
Active
254 MARION OAKS CRSE
$305,990
Features:
Property Details
Remarks
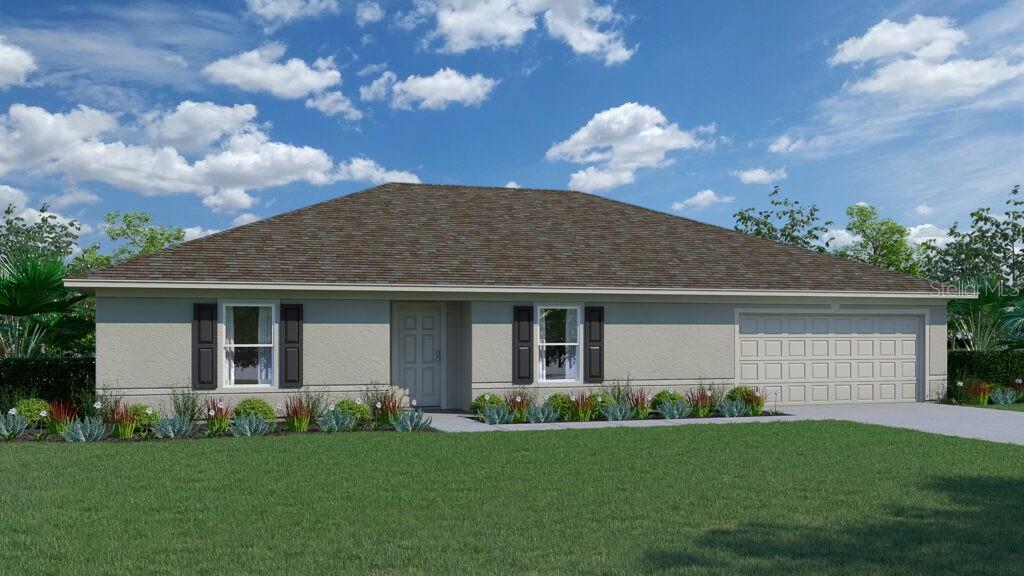
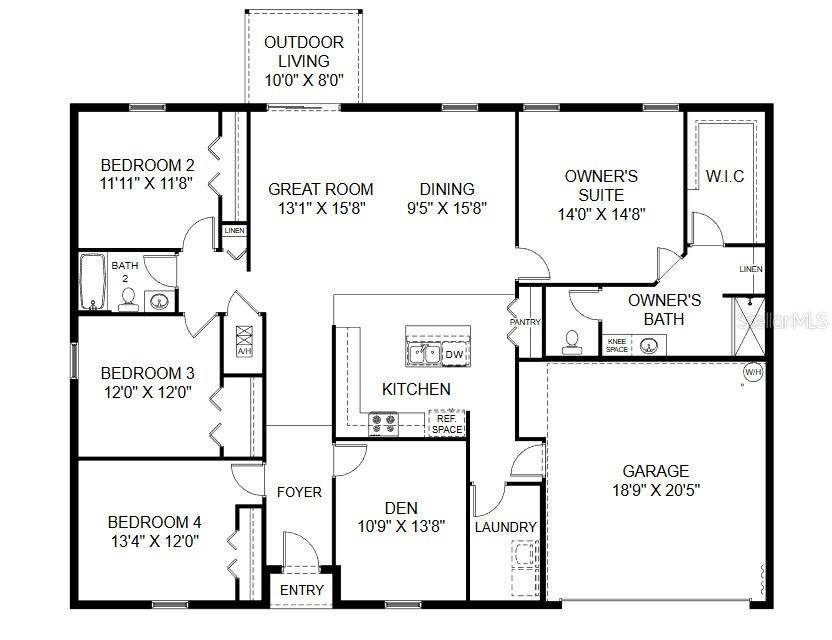
Under Construction. Discover the Majestic floorplan, part of our Value collection. This stunning home offers a harmonious blend of comfort and functionality, featuring 4 bedrooms, 2 full bathrooms, and a generously sized 2 car garage. This home includes ceramic tile floors throughout the main living areas and comes equipped with quartz countertops plus a rear covered lanai. The split plan design ensures optimal privacy for the Owner’s Suite, creating a serene retreat separate from the other three bedrooms. Within the Owner’s Suite, you’ll find a full bath and a spacious walk-in closet, providing both convenience and style. The heart of the home is found in the open concept kitchen and great room, creating an inviting space that effortlessly accommodates family gatherings and shared moments. Additionally, a welcoming den awaits you at the front of the home, offering a versatile space that can be adapted to suit your unique lifestyle. Built with CBS construction, this home incorporates energy-smart features throughout. These including a digital thermostat, energy-efficient A/C system, roof vents/soffits for attic ventilation and dual pane windows. This home includes a 1-year transferable builder warranty and a 10-year structural warranty.
Financial Considerations
Price:
$305,990
HOA Fee:
N/A
Tax Amount:
$431
Price per SqFt:
$143.39
Tax Legal Description:
SEC 10 TWP 17 RGE 21 PLAT BOOK O PAGE 001 MARION OAKS UNIT 1 BLK 162 LOT 24
Exterior Features
Lot Size:
10018
Lot Features:
N/A
Waterfront:
No
Parking Spaces:
N/A
Parking:
N/A
Roof:
Shingle
Pool:
No
Pool Features:
N/A
Interior Features
Bedrooms:
4
Bathrooms:
2
Heating:
Central, Electric, Heat Pump
Cooling:
Central Air
Appliances:
Dishwasher, Microwave, Range
Furnished:
Yes
Floor:
Carpet, Tile
Levels:
One
Additional Features
Property Sub Type:
Single Family Residence
Style:
N/A
Year Built:
2026
Construction Type:
Block, Stucco
Garage Spaces:
Yes
Covered Spaces:
N/A
Direction Faces:
East
Pets Allowed:
No
Special Condition:
None
Additional Features:
Sliding Doors
Additional Features 2:
N/A
Map
- Address254 MARION OAKS CRSE
Contact a Professional

Featured Properties
Related Properties
- Featured
- Active
Single Family Residence
15001 CENTRALIA RD
$ 283,000
- Featured
- Active
Single Family Residence
166 MARK TWAIN LN
$ 345,000
$ 254,900
- Featured
- Active
Single Family Residence
16416 GOOD HEARTH BLVD
$ 890,000
- Featured
- Active
Single Family Residence
4770 PEBBLE BROOK DR
$ 549,900
- Featured
- Active
Single Family Residence
1594 BEACON DR
$ 255,000
$ 749,000
$ 287,500
- Featured
- Active
Single Family Residence
39048 BLUE JAY AVE
$ 350,000
$ 275,000
$ 475,000
- Featured
- Active
Single Family Residence
944 WELLINGTON AVE