
Active
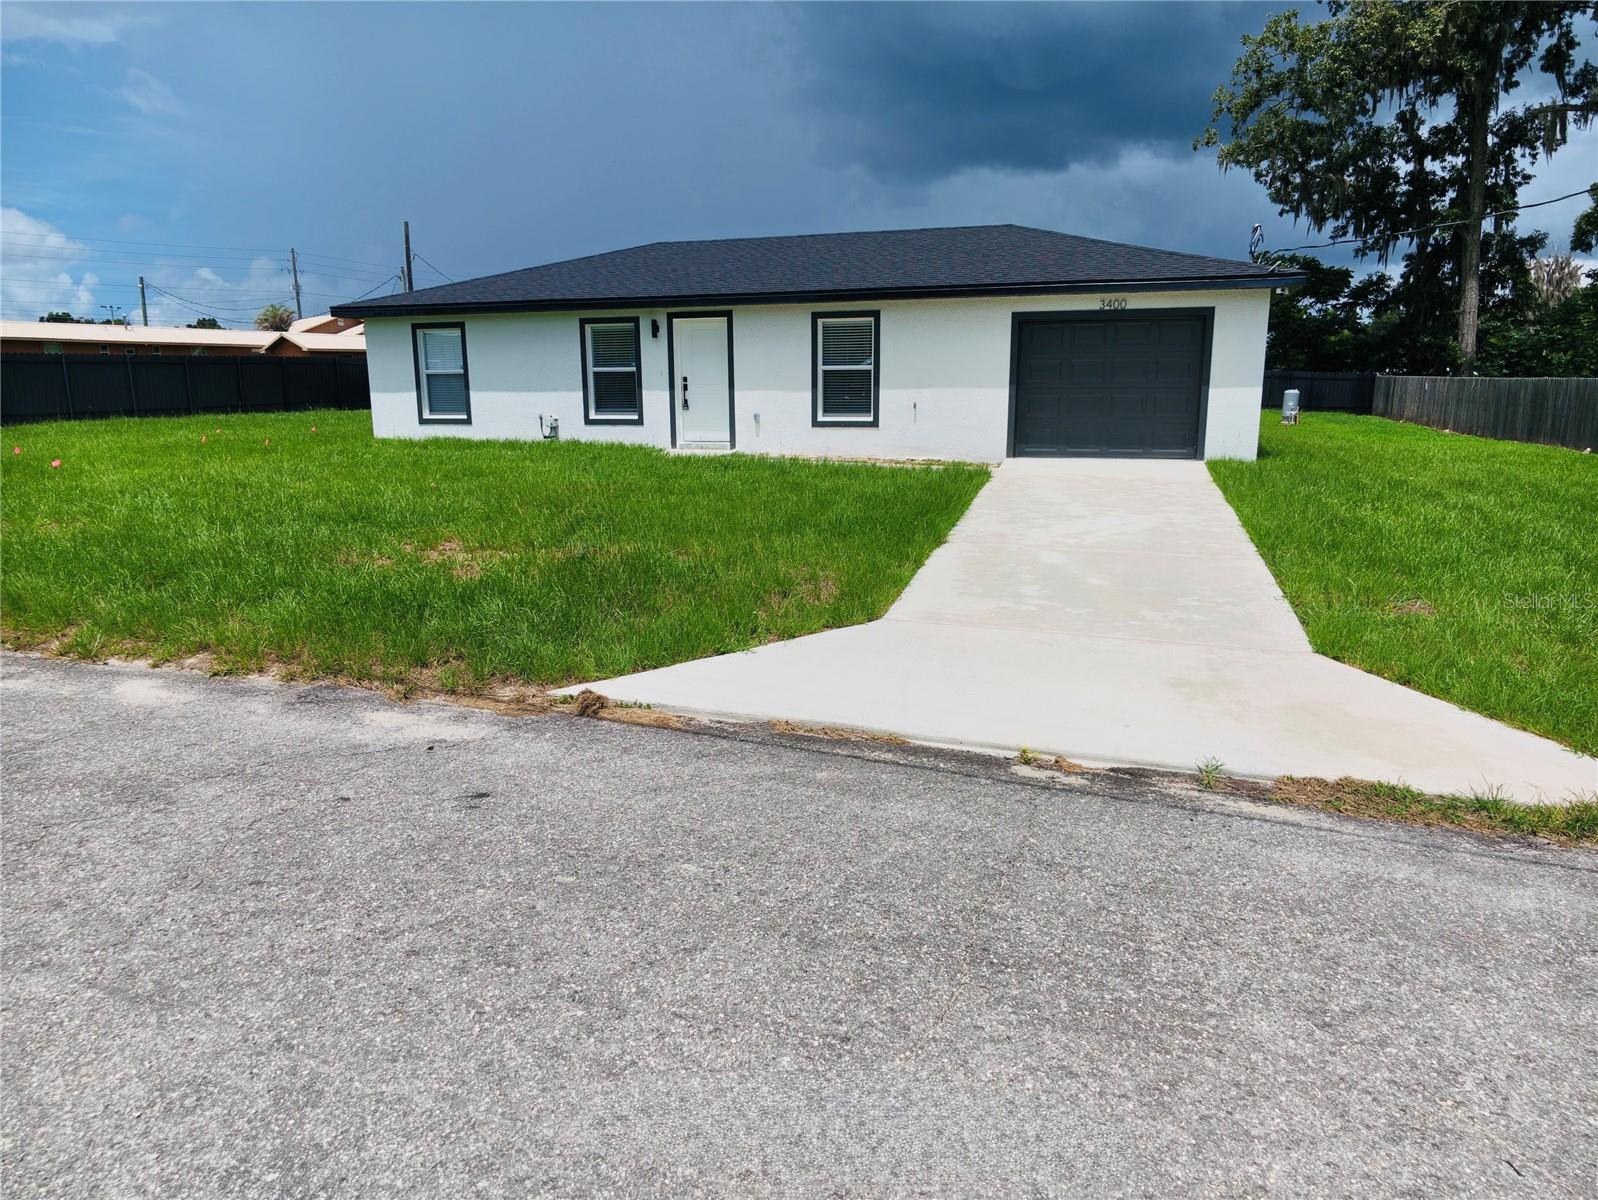
3400 SE 11TH AVE
$259,500
Features:
Property Details
Remarks
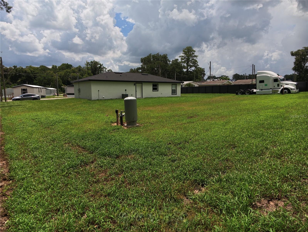
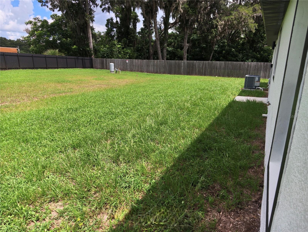
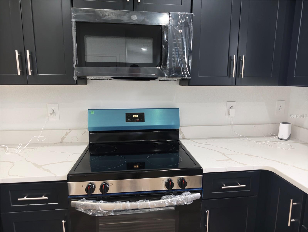
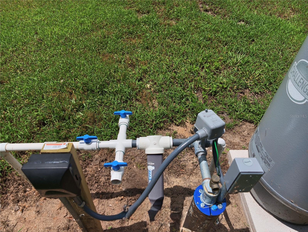
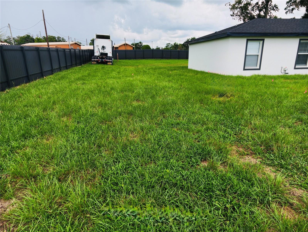
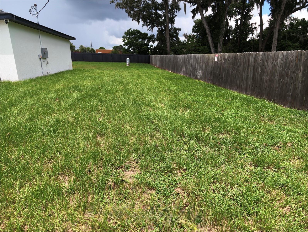
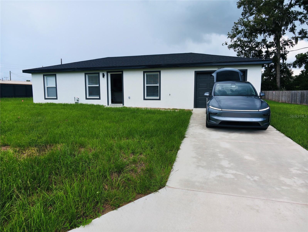
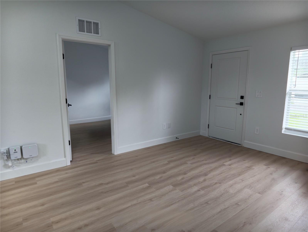
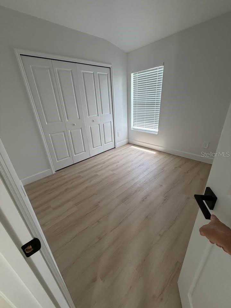
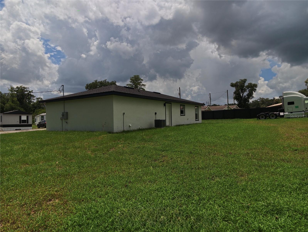
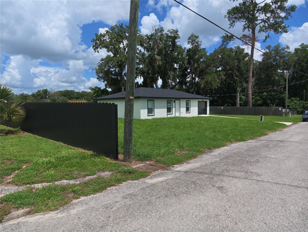
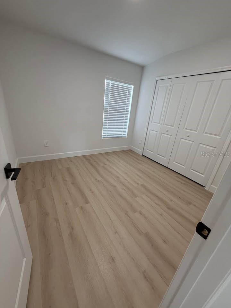
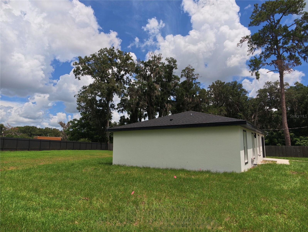
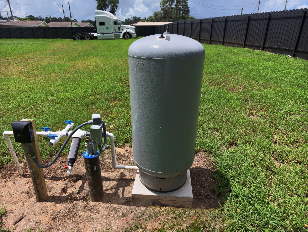
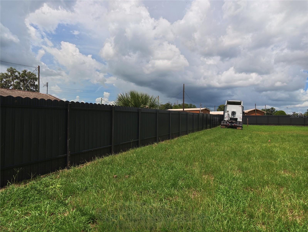
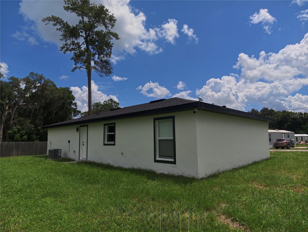
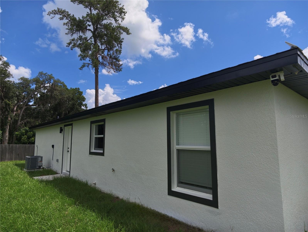
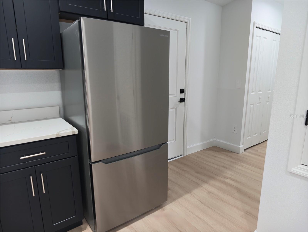
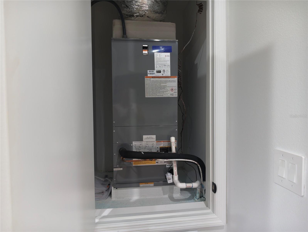
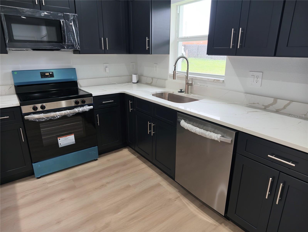
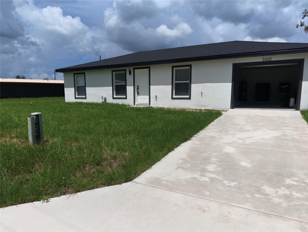
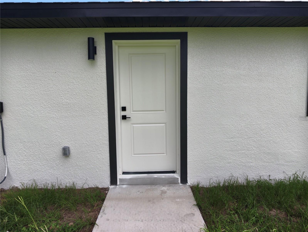
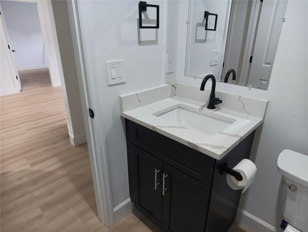
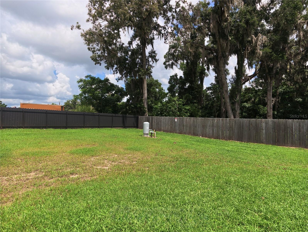
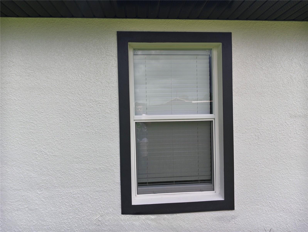
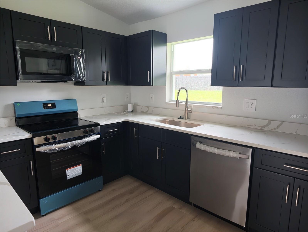
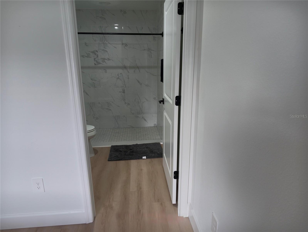
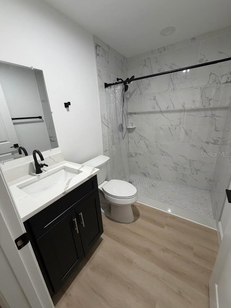
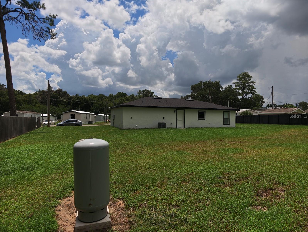
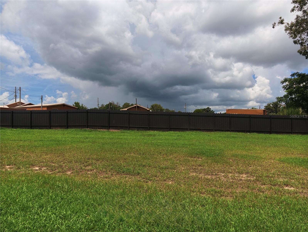
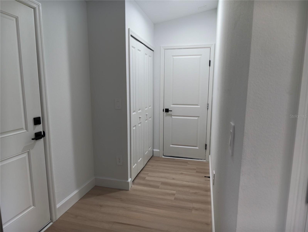
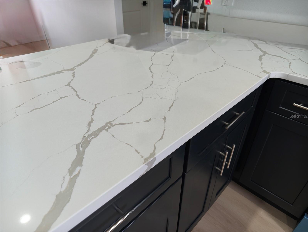
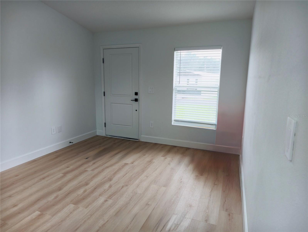
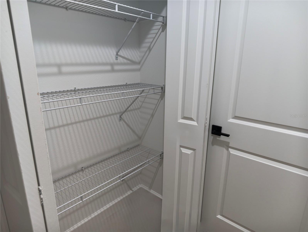
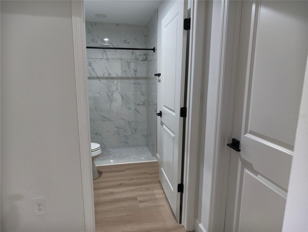
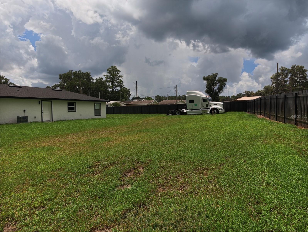
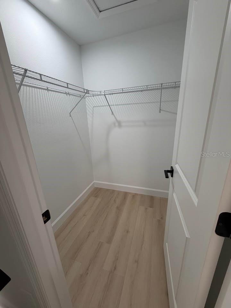
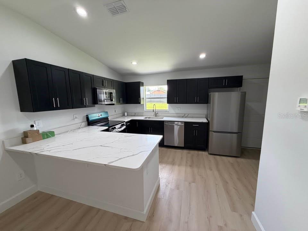
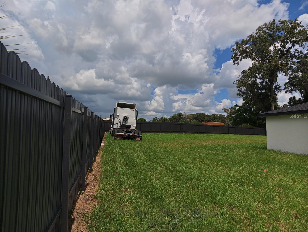
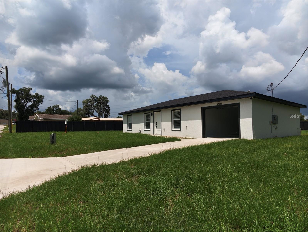
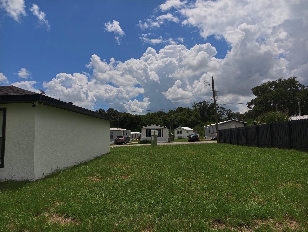
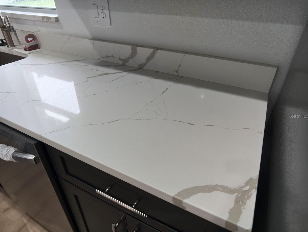
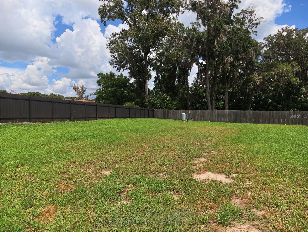
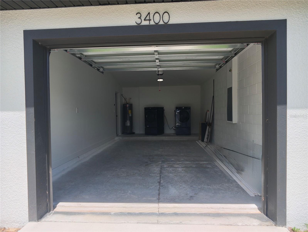
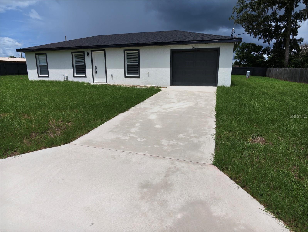
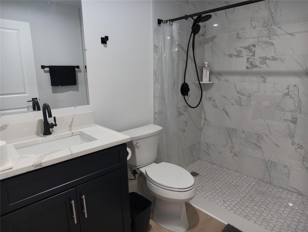
Brand-new 3-bedroom, 2-bathroom home offering modern design, quality construction, and comfortable living. The open-concept floor plan features a bright living area, a stylish kitchen with quartz countertops, stainless steel appliances, ample cabinet space, and luxury vinyl plank flooring throughout. The spacious primary suite includes a private bathroom and generous closet space. Situated on a spacious 0.36-acre lot, this home offers plenty of room for outdoor living, gardening, or future improvements. Additional features include energy-efficient windows, central air conditioning, private well and septic system, and ample driveway parking. Location is everything! Conveniently located just minutes from Downtown Ocala, major hospitals, shopping, restaurants, and everyday conveniences. Enjoy quick access to Target, Best Buy, Publix, Walmart, medical centers, schools, parks, and major highways, making commuting and daily errands easy. This move-in-ready home combines modern comfort, privacy, and an outstanding central location.
Financial Considerations
Price:
$259,500
HOA Fee:
N/A
Tax Amount:
$300
Price per SqFt:
$256.68
Tax Legal Description:
SEC 29 TWP 15 RGE 22 COM 220.61 FT E & 530.30 FT S OF NW COR OF SW 1/4 OF N 1/2 OF GOV LOT 2 POINT BEING POB TH S 76-50 E 115.35 FT TH N 15-11 E 118.90 FT TH N 76-50 W 147.67 FT TH S 122.05 FT TO POB
Exterior Features
Lot Size:
15646
Lot Features:
N/A
Waterfront:
No
Parking Spaces:
N/A
Parking:
N/A
Roof:
Shingle
Pool:
No
Pool Features:
N/A
Interior Features
Bedrooms:
3
Bathrooms:
2
Heating:
Central, Electric
Cooling:
Central Air
Appliances:
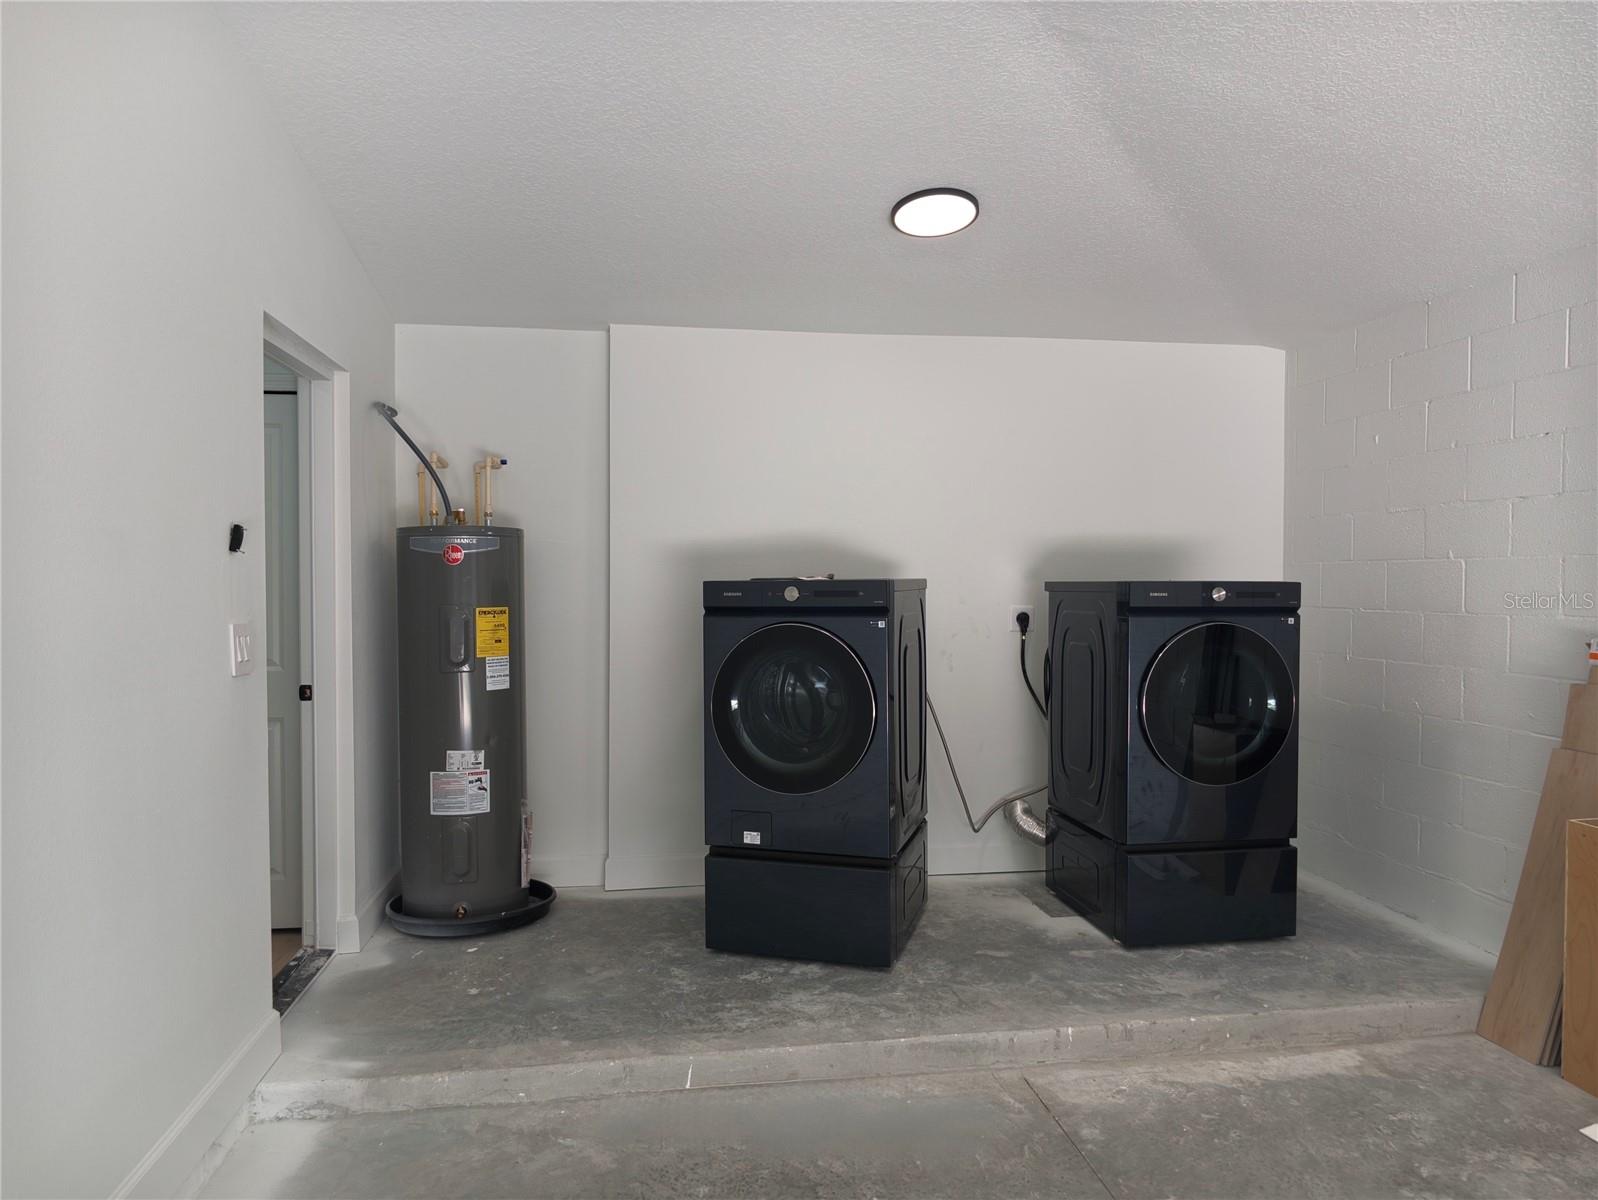
Cooktop, Dishwasher, Dryer, Electric Water Heater, Microwave, Range, Refrigerator, Washer
Furnished:
Yes
Floor:
Luxury Vinyl
Levels:
One
Additional Features
Property Sub Type:
Single Family Residence
Style:
N/A
Year Built:
2026
Construction Type:
Block
Garage Spaces:
Yes
Covered Spaces:
N/A
Direction Faces:
East
Pets Allowed:
Yes
Special Condition:
None
Additional Features:
Lighting
Additional Features 2:
Verify with HOA/County
Map
- Address3400 SE 11TH AVE
Contact a Professional

Featured Properties
Related Properties
- Featured
- Active
Single Family Residence
37 WATER TRACK CRSE
$ 230,000
$ 275,000
- Featured
- Active
Single Family Residence
1593 WATSON OAKS CT
$ 330,000
- Featured
- Active
Single Family Residence
45 GRAHAM WOODS PL
$ 485,400
- Featured
- Active
Single Family Residence
22736 BELTREES CT
$ 575,000
$ 225,000
- Featured
- Active
Single Family Residence
4345 OLD COLONY RD
$ 295,000
$ 449,500
$ 313,990
$ 549,900
- Featured
- Active
Single Family Residence
691 SHADY CT
$ 519,900
- Featured
- Active
Single Family Residence
2632 SW 175TH LOOP