


Active
101 MESTRE PL
$409,000
Features:
Property Details
Remarks
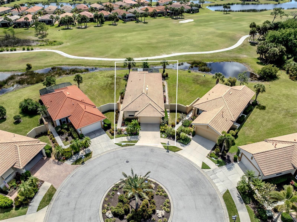
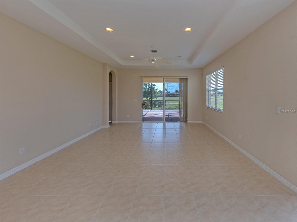
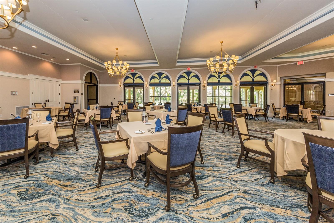
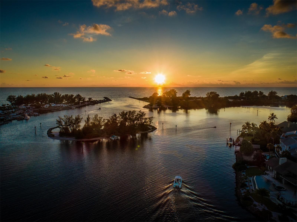
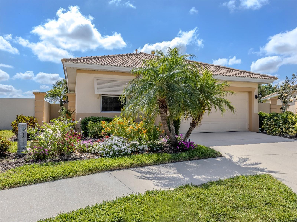
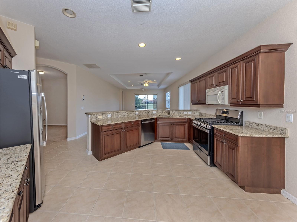
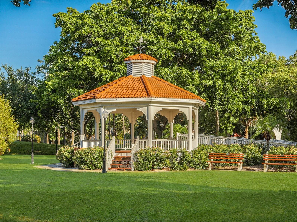
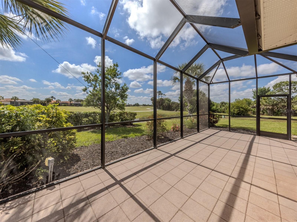
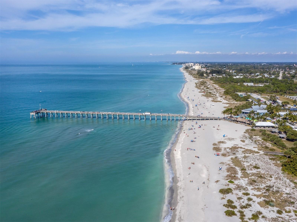
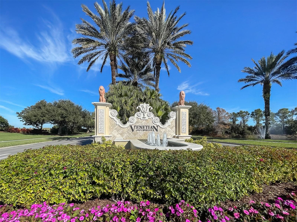
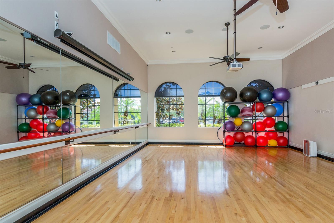
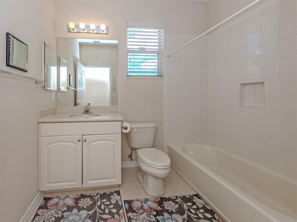
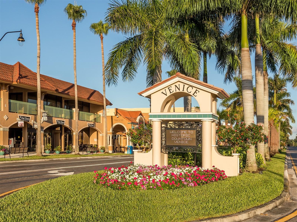
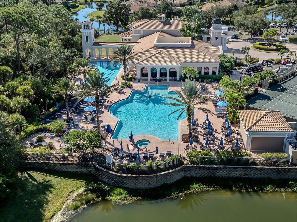
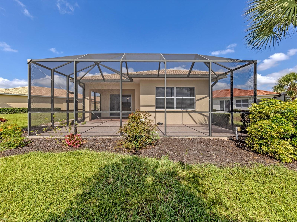
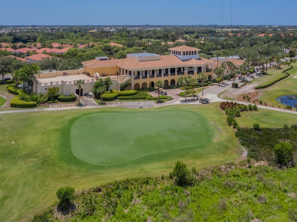
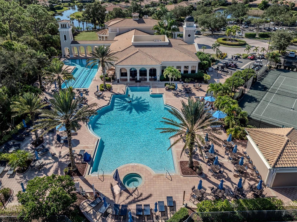
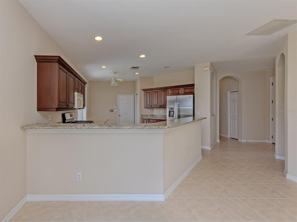
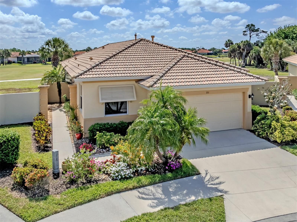
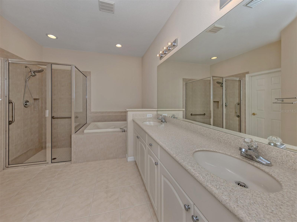
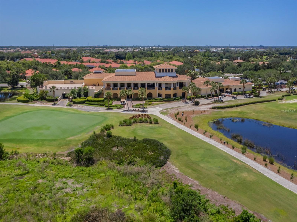
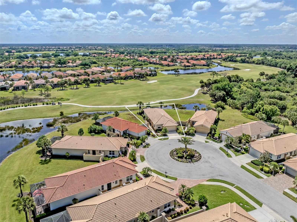
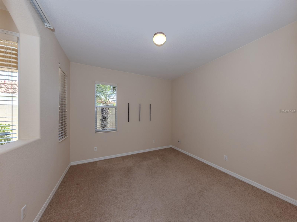
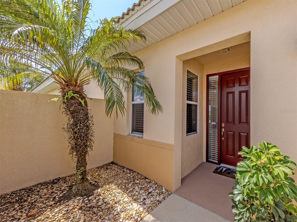
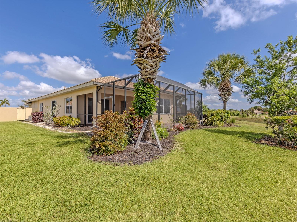
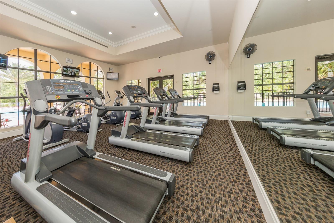
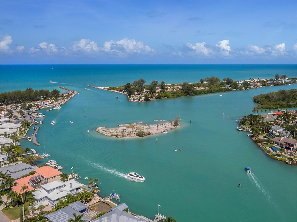
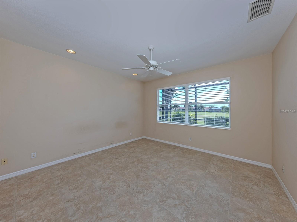
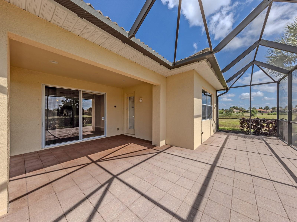
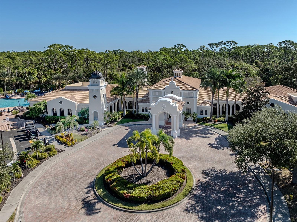
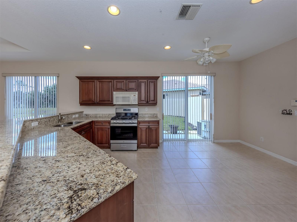
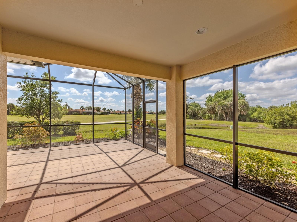
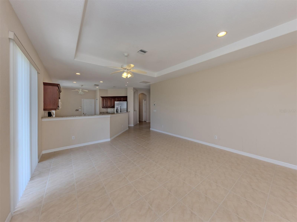
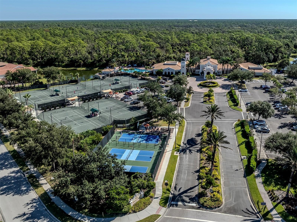
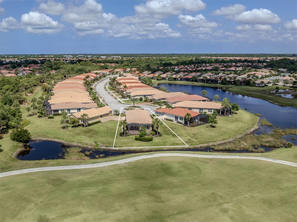
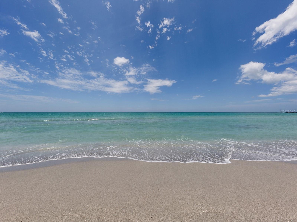
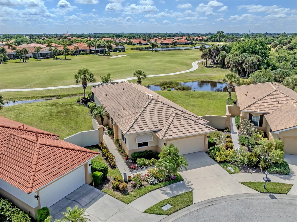
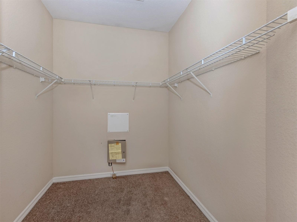
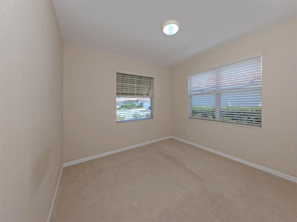
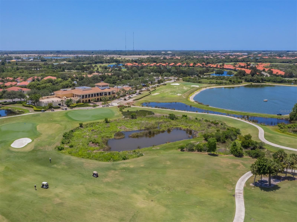
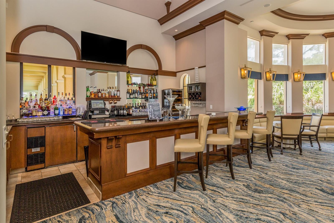
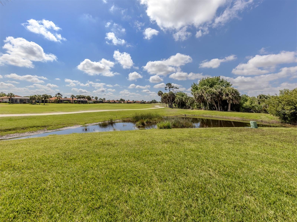
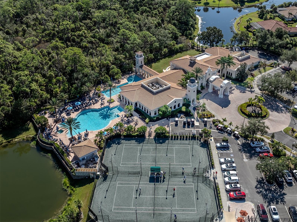
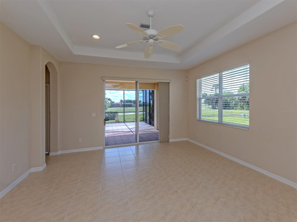
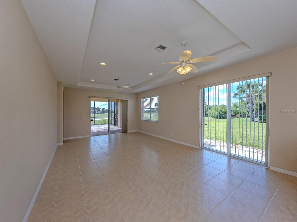
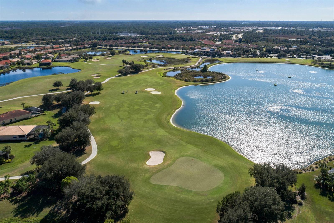
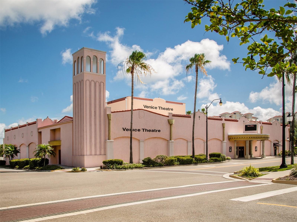
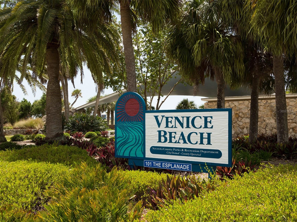
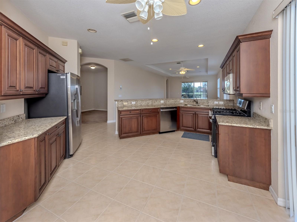
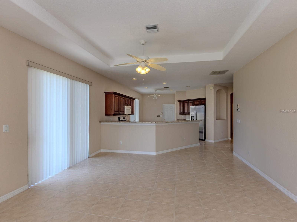
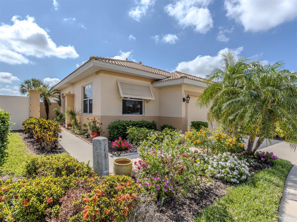
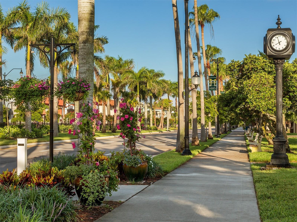
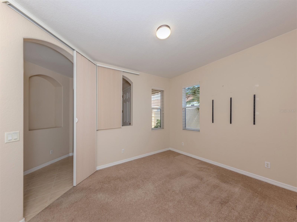
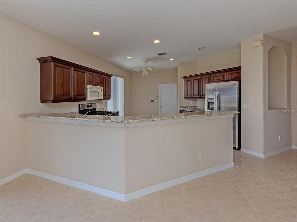
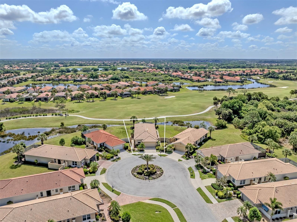
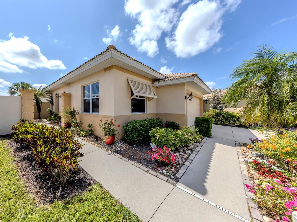
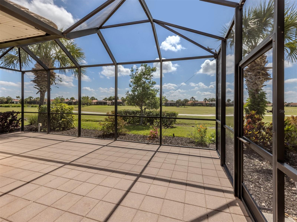
Experience the ideal blend of luxury, comfort and serene surroundings in this quality-built WCI Rosa model home, in a tropical setting with stunning water and golf course views. At the end of a quiet cul-de-sac, this maintenance-free home offers peace, privacy, and an exceptional lifestyle. Featuring two bedrooms plus a versatile den and two full baths, this home is designed for both relaxation and functionality. The spacious layout includes large side yards, providing added privacy. The expansive primary suite is a retreat, complete with a walk-in closet, dual sinks, a soaking tub and a separate shower. The beautifully appointed kitchen boasts granite countertops, a gas range, rich cherry cabinets and a charming eat-in area, ideal for casual dining. Throughout the home, you’ll find upgraded tile flooring in the living areas and baths, along with recessed lighting that adds a warm and inviting ambiance. The open great room floor plan is ideal for entertaining or simply enjoying everyday living, offering flexibility to suit any lifestyle. Residents of the Venetian Golf and River Club enjoy access to an array of resort-style amenities, including miles of scenic sidewalks, a nature trail, two pools, tennis courts, pickleball courts, a fitness center, exercise classes, dining options and a lively tiki bar. Golf enthusiasts will appreciate the 18-hole championship course and impressive clubhouse. This residence is conveniently near shopping, Interstate 75, beautiful Gulf beaches, charming Venice, Sarasota Memorial Hospital, Venice location and easy access to Sarasota. Don’t miss your opportunity to own a slice of paradise.
Financial Considerations
Price:
$409,000
HOA Fee:
515
Tax Amount:
$3244.57
Price per SqFt:
$245.2
Tax Legal Description:
LOT 39, VENETIAN GOLF & RIVER CLUB PHASE 3G
Exterior Features
Lot Size:
9643
Lot Features:
Cul-De-Sac, City Limits, On Golf Course, Sidewalk, Paved
Waterfront:
No
Parking Spaces:
N/A
Parking:
Driveway, Garage Door Opener, Off Street
Roof:
Tile
Pool:
No
Pool Features:
Heated
Interior Features
Bedrooms:
2
Bathrooms:
2
Heating:
Central, Electric
Cooling:
Central Air
Appliances:
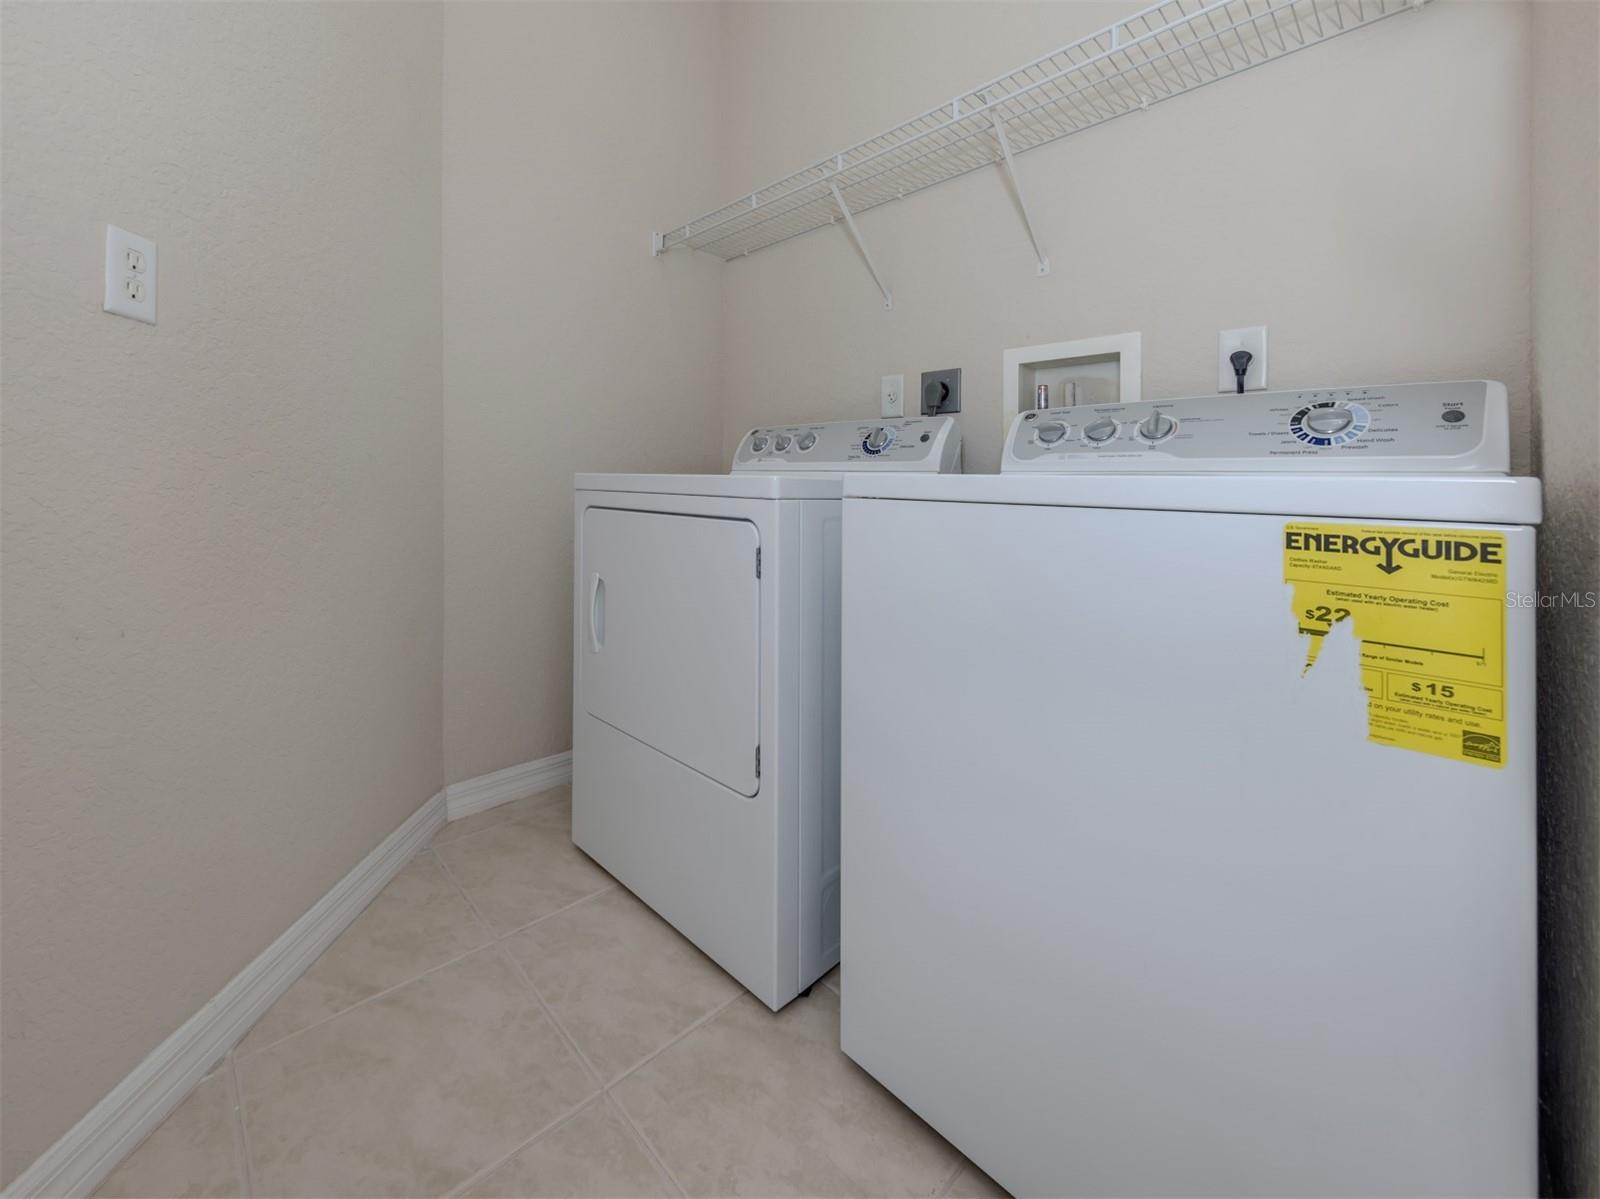
Dishwasher, Disposal, Dryer, Gas Water Heater, Range, Refrigerator, Washer
Furnished:
Yes
Floor:
Carpet, Ceramic Tile
Levels:
One
Additional Features
Property Sub Type:
Single Family Residence
Style:
N/A
Year Built:
2005
Construction Type:
Block, Stucco
Garage Spaces:
Yes
Covered Spaces:
N/A
Direction Faces:
West
Pets Allowed:
No
Special Condition:
None
Additional Features:
Private Mailbox, Sidewalk, Sliding Doors
Additional Features 2:
Please check with Grand Manors
Map
- Address101 MESTRE PL
Contact a Professional

Featured Properties
Related Properties
- Featured
- Active
Single Family Residence
14510 QUAIL TRAIL CIR
$ 559,000
- Featured
- Active
Single Family Residence
1824 E ISLES RD
$ 525,000
- Featured
- Active
Single Family Residence
796 ABERDEEN RUN
$ 449,000
- Featured
- Active
Single Family Residence
17409 NW 240TH TER
$ 299,900
- Featured
- Active
Single Family Residence
15401 AQUA CIR
$ 575,000
$ 399,990
- Featured
- Active
Single Family Residence
13328 OVERSTREET RD
$ 639,900
$ 339,900
$ 549,900
- Featured
- Active
Single Family Residence
10120 GLEN MOOR LN
$ 350,000
$ 339,900
- Featured
- Active
Single Family Residence
9047 ROYAL RIVER CIR