
Active
1002 TORGERSON ST
$323,900
Features:
Property Details
Remarks
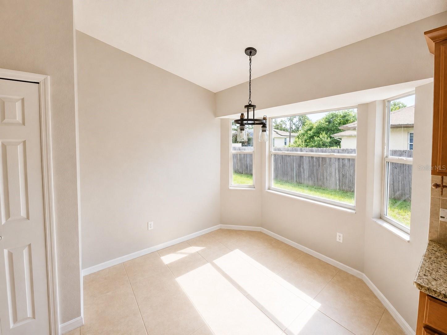
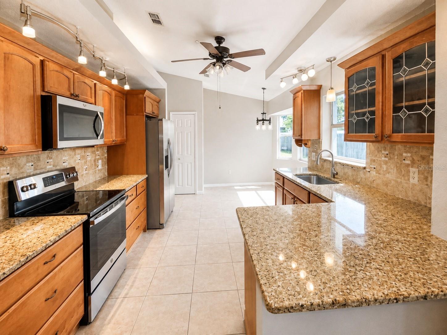
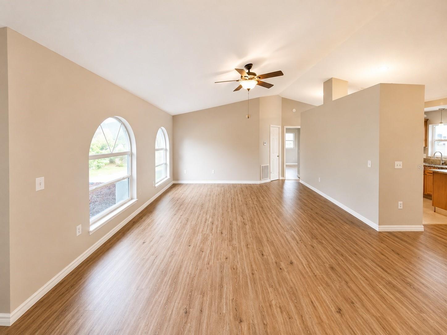
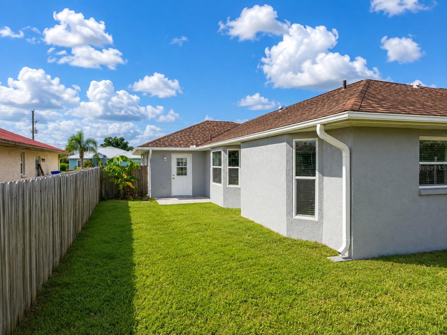
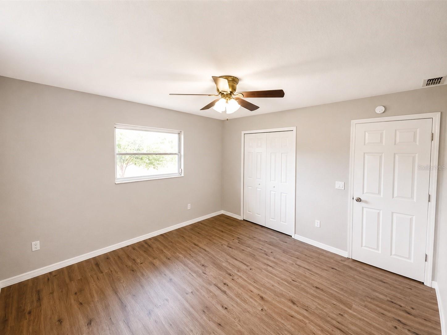
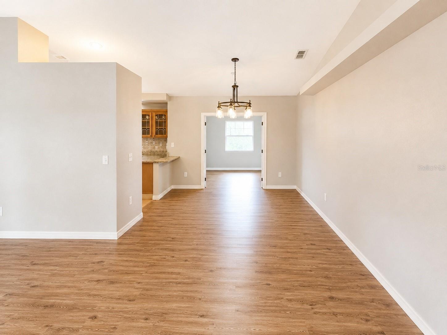
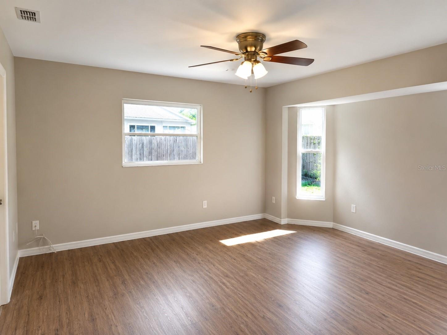
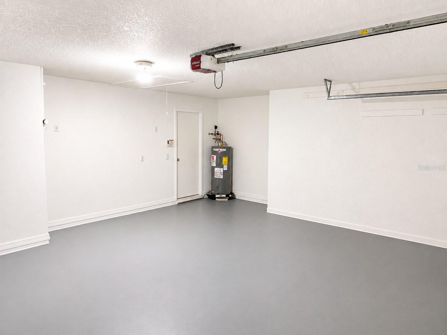
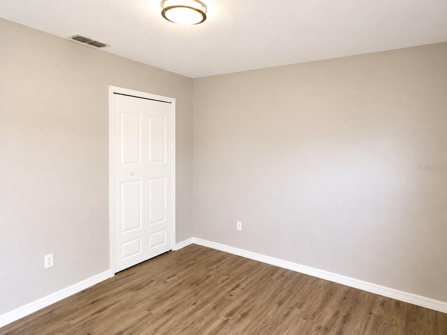
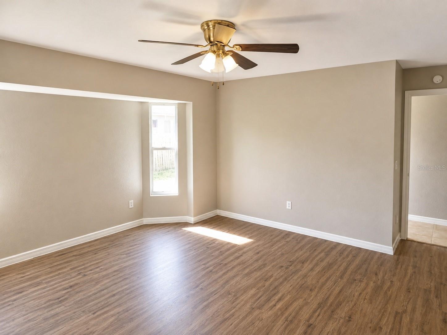
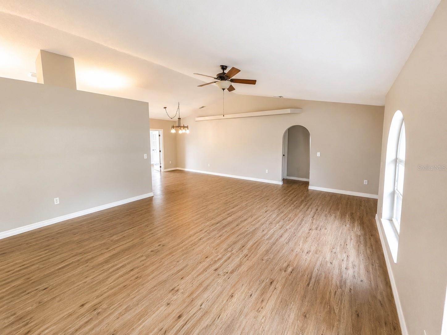
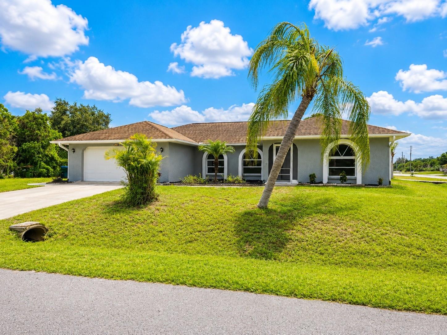
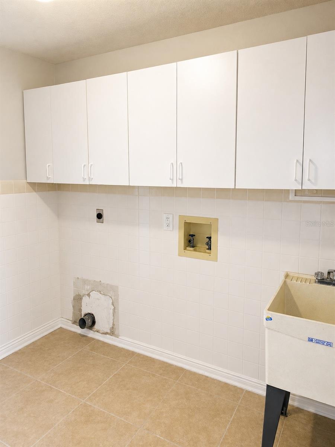
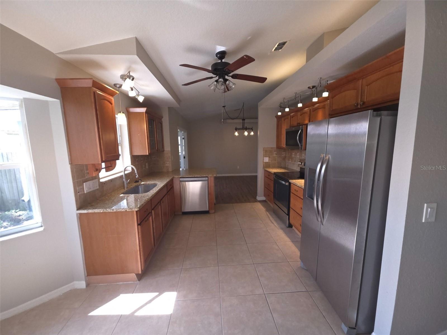
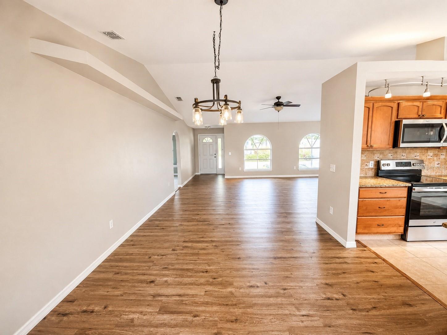
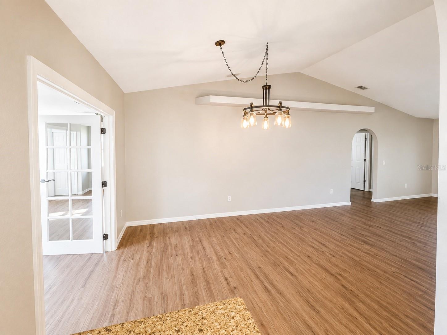
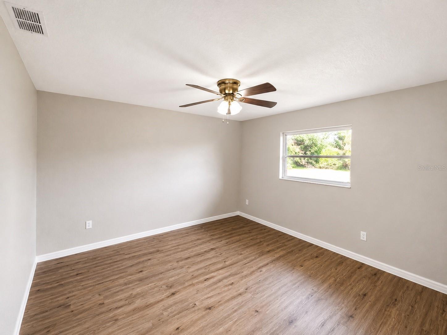
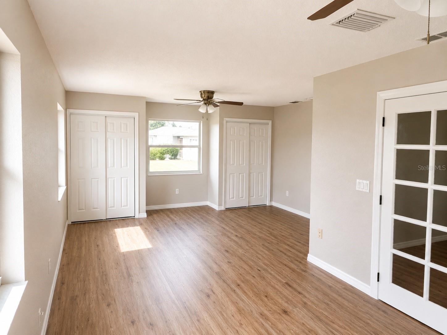
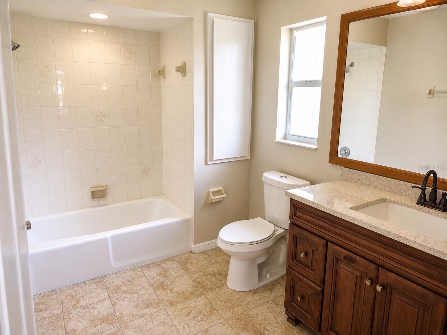
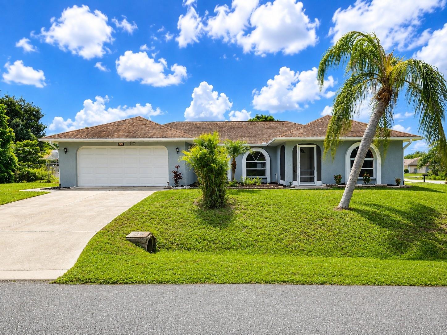
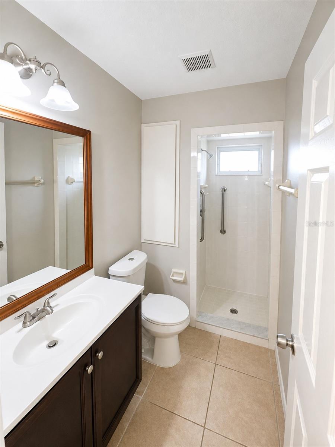
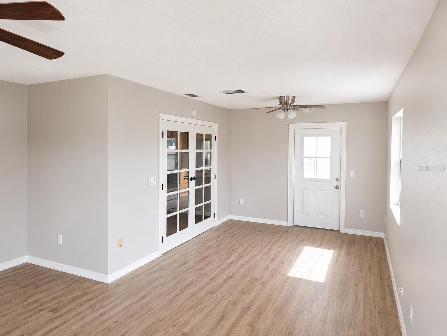
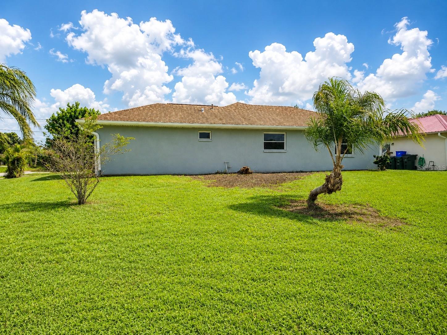
Welcome home to this spacious 4-bedroom, 2-bath residence, ideally situated on a desirable corner lot in one of North Port's most convenient locations. Originally designed as a three-bedroom home, one room has been thoughtfully converted into an oversized fourth bedroom, offering exceptional flexibility for a growing family, multigenerational living, a home office, fitness room, or guest suite. The inviting split-bedroom floor plan provides privacy for the primary suite while maintaining comfortable living spaces for family and guests. The bright kitchen features a charming breakfast nook, creating the perfect spot to enjoy your morning coffee while overlooking the backyard. The open living and dining areas provide plenty of room for entertaining, and the functional layout makes everyday living easy and enjoyable. Outside, the corner lot offers added privacy, extra yard space, and enhanced curb appeal with room for gardening, outdoor entertaining, or future improvements. Conveniently located just minutes from Glenallen Elementary School, Heron Creek Middle School, and North Port High School, this home is ideal for families seeking a central location. Enjoy everything North Port has to offer, including Warm Mineral Springs, The North Port Aquatic Center, Morgan Family Community Center, Myakkahatchee Creek Environmental Park, and the Garden of the Five Senses.
Financial Considerations
Price:
$323,900
HOA Fee:
N/A
Tax Amount:
$4714.05
Price per SqFt:
$148.71
Tax Legal Description:
LOT 1 BLK 1720 36TH ADD TO PORT CHARLOTTE
Exterior Features
Lot Size:
10490
Lot Features:
Corner Lot, City Limits, Oversized Lot, Paved
Waterfront:
No
Parking Spaces:
N/A
Parking:
Driveway
Roof:
Shingle
Pool:
No
Pool Features:
N/A
Interior Features
Bedrooms:
4
Bathrooms:
2
Heating:
Central
Cooling:
Central Air
Appliances:
Dishwasher, Disposal, Microwave, Range, Refrigerator
Furnished:
Yes
Floor:
Tile, Vinyl
Levels:
One
Additional Features
Property Sub Type:
Single Family Residence
Style:
N/A
Year Built:
1989
Construction Type:
Block, Stucco
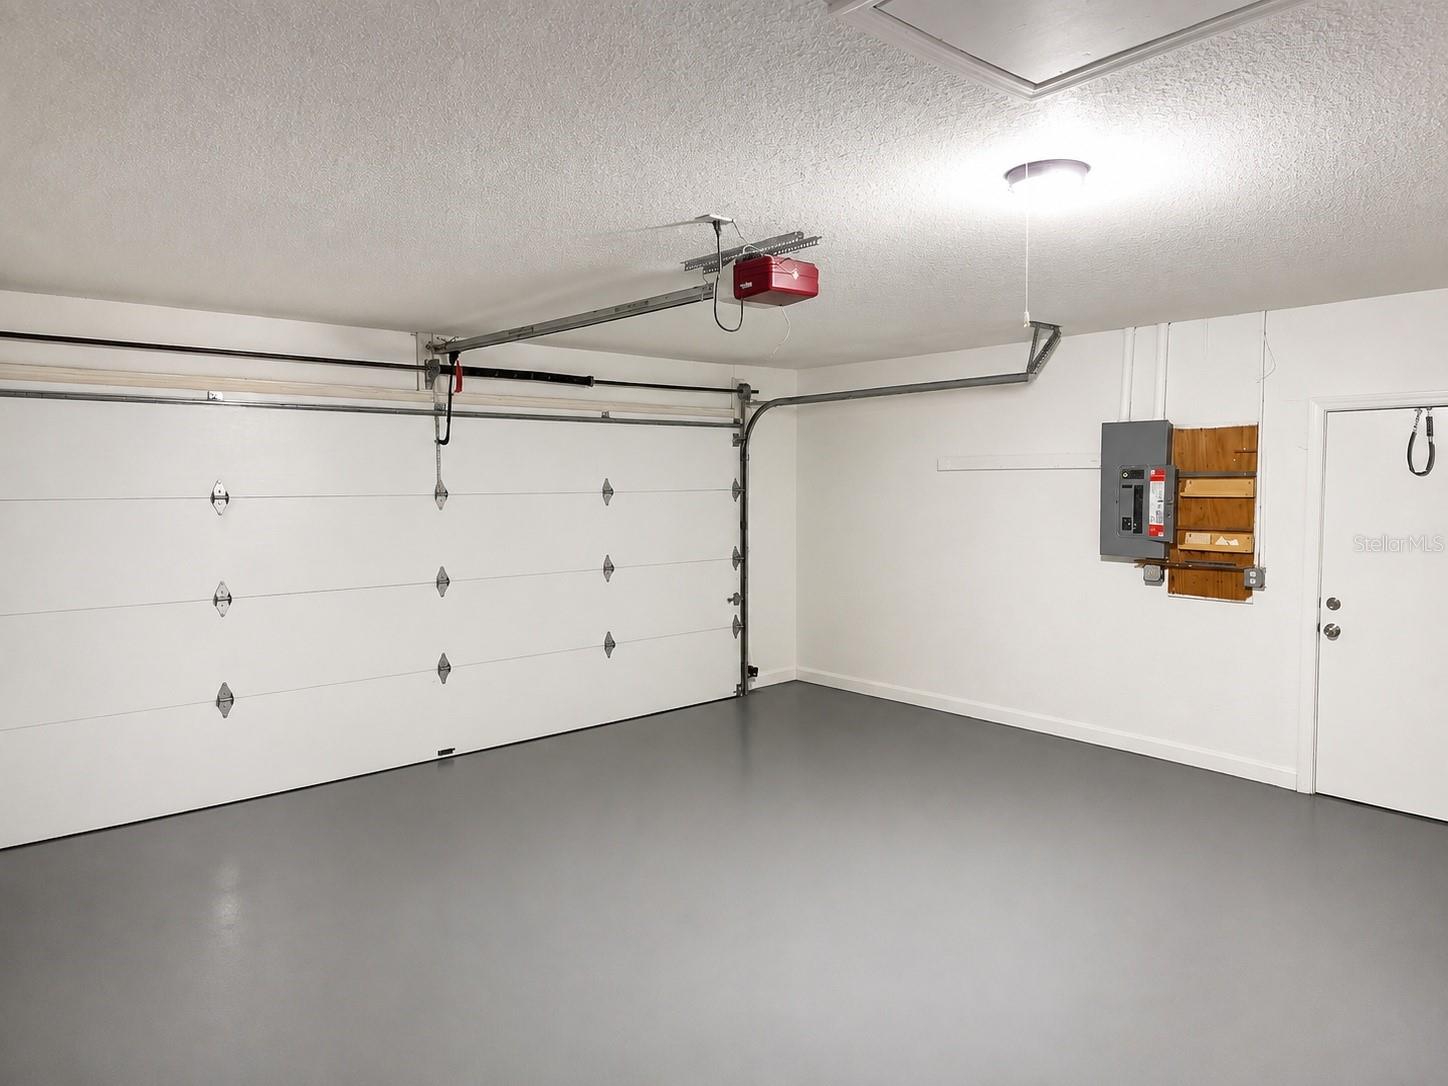
Garage Spaces:
Yes
Covered Spaces:
N/A
Direction Faces:
West
Pets Allowed:
No
Special Condition:
None
Additional Features:
Rain Gutters
Additional Features 2:
N/A
Map
- Address1002 TORGERSON ST
Contact a Professional

Featured Properties
Related Properties
- Featured
- Active
Single Family Residence
8268 SHORE LAKE DR
$ 359,000
$ 498,000
- Featured
- Active
Single Family Residence
5229 WATERSIDE VISTA LN
$ 1,375,000
- Featured
- Active
Single Family Residence
11050 SE 37TH AVENUE RD
$ 850,000
$ 310,000
- Featured
- Active
Single Family Residence
8140 MEADOWLARK CT
$ 715,000
- Featured
- Active
Single Family Residence
7595 TRILLIUM BLVD
$ 849,000
- Featured
- Active
Single Family Residence
1101 N HAMPTON AVE
$ 399,900
$ 519,900
- Featured
- Active
Single Family Residence
6328 SPARKLING WAY
$ 379,900
$ 380,000
- Featured
- Active
Single Family Residence
5419 DENVER ST NE