
Active
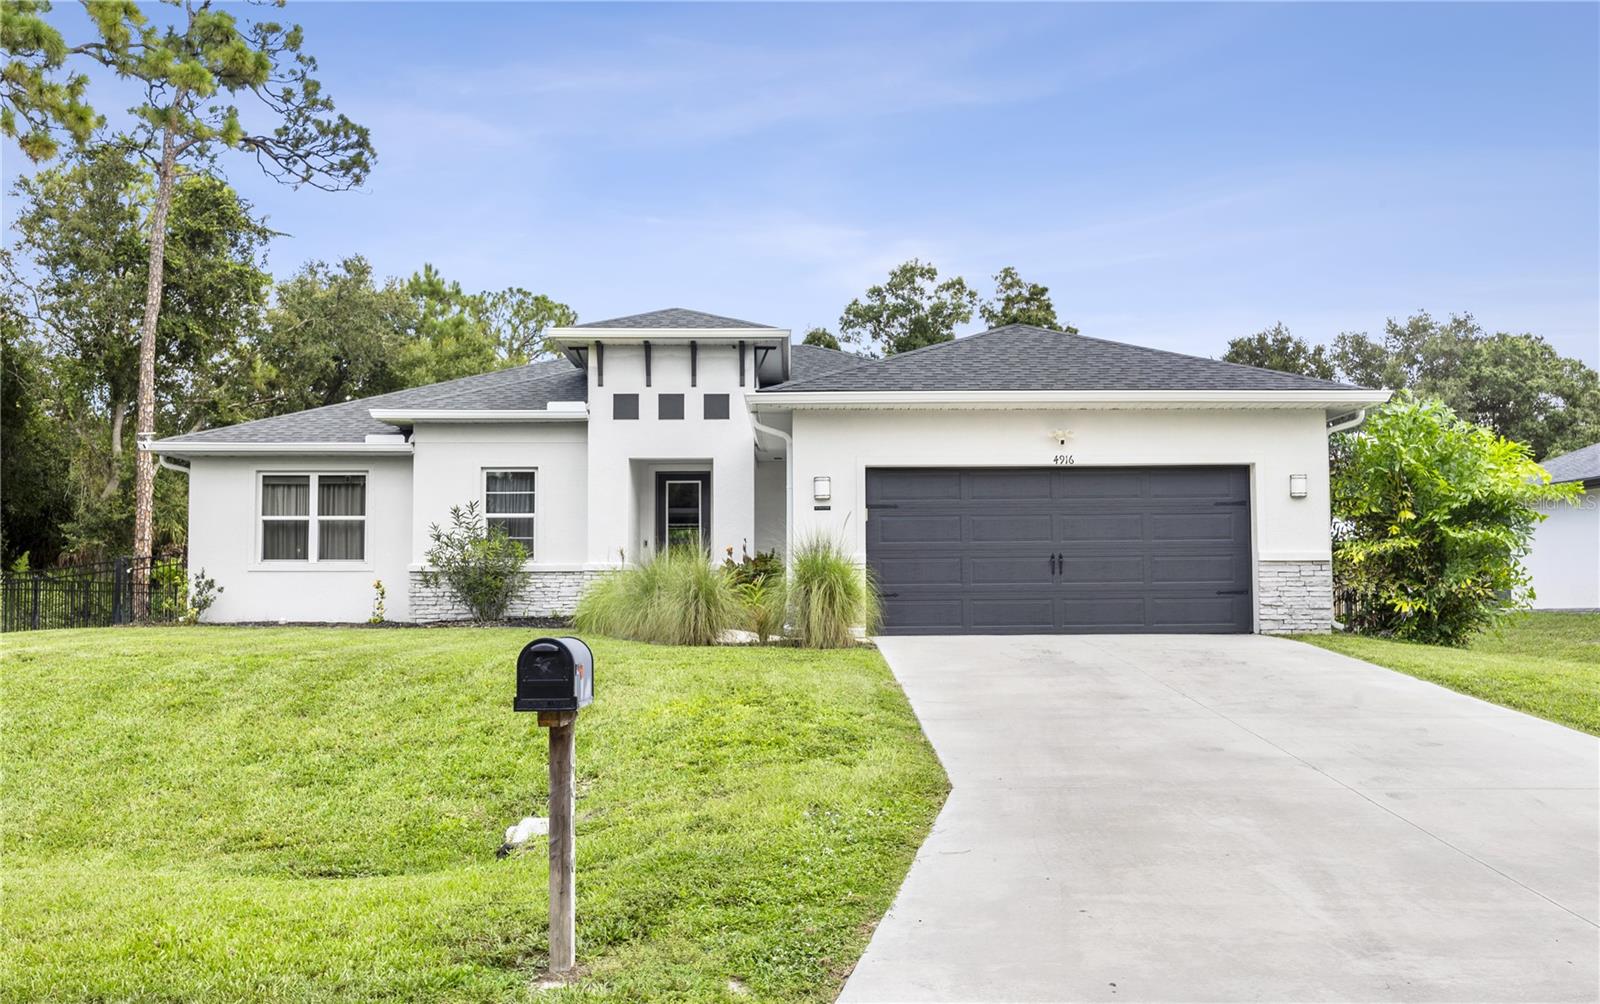
4916 HADER RD
$439,000
Features:
Property Details
Remarks
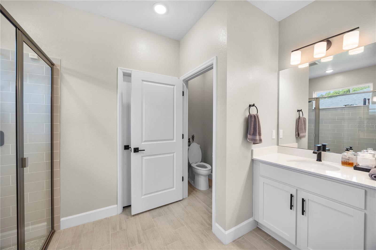
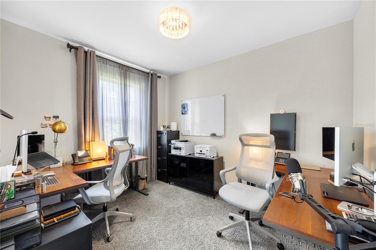
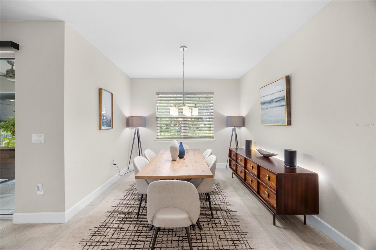
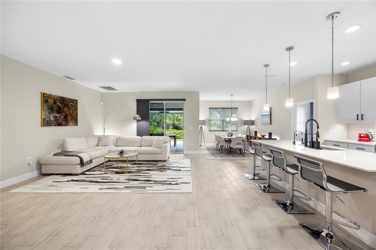
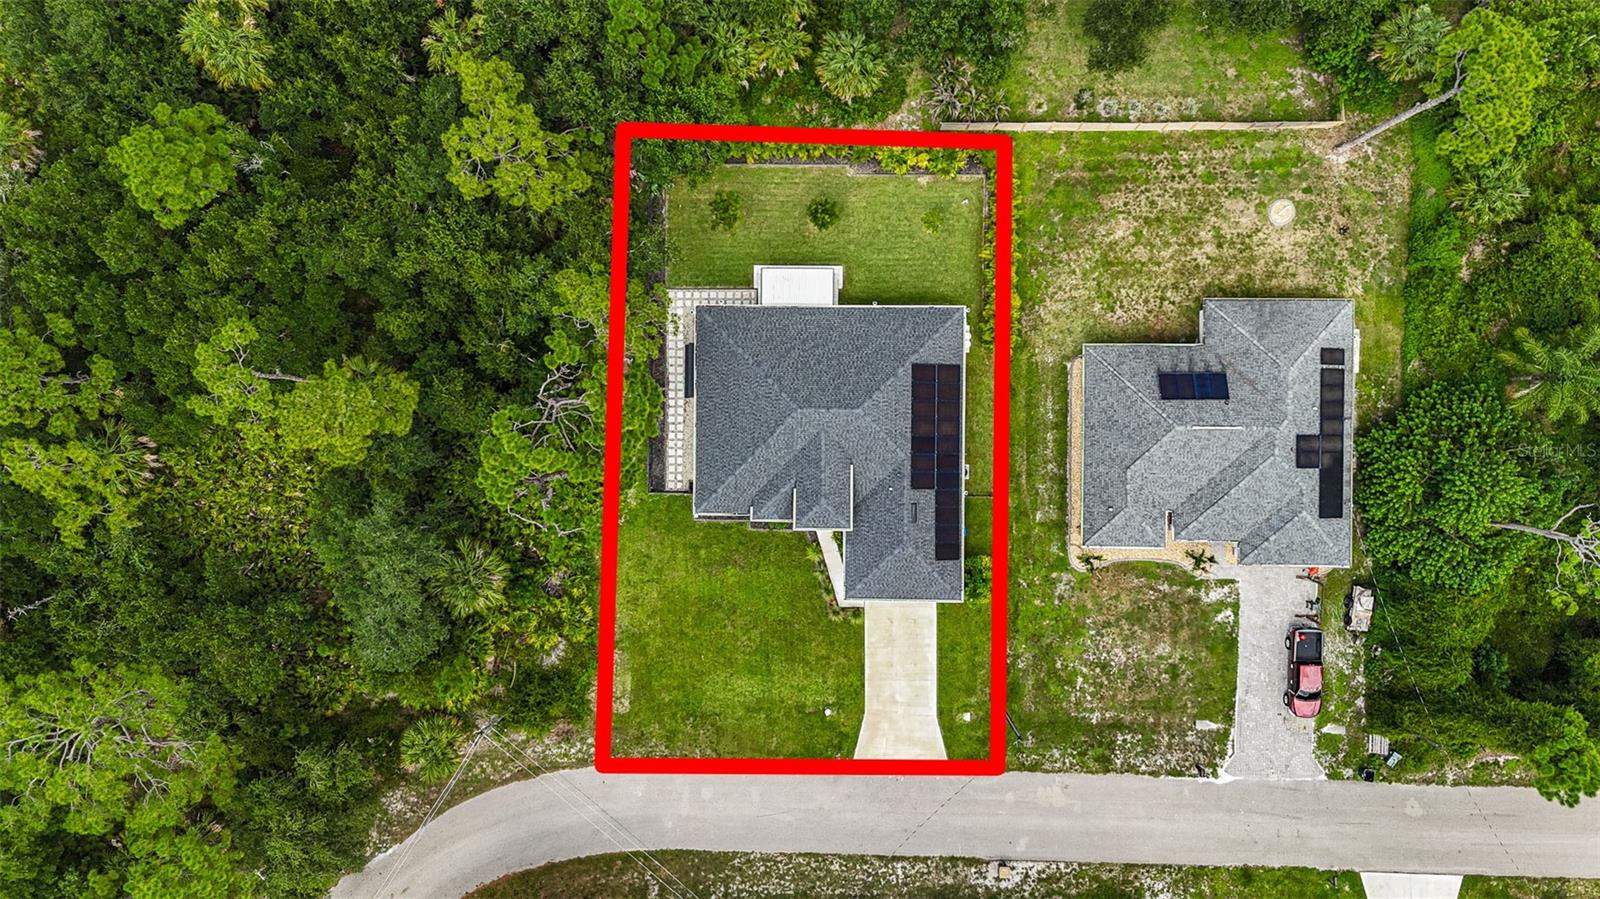
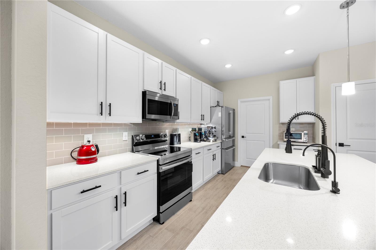
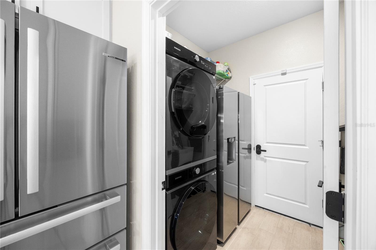
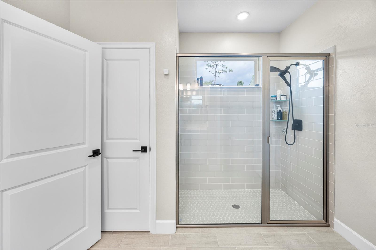
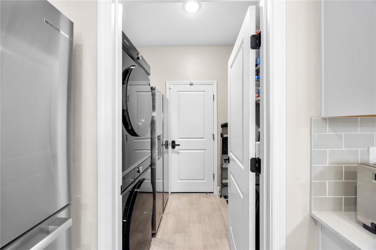
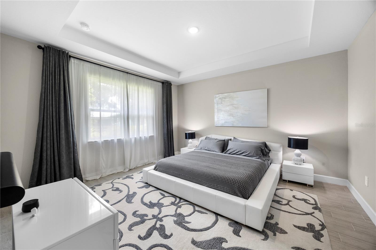
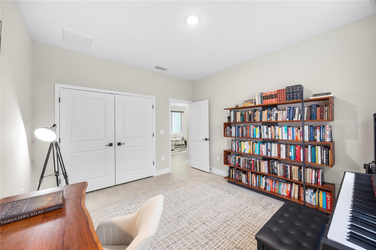
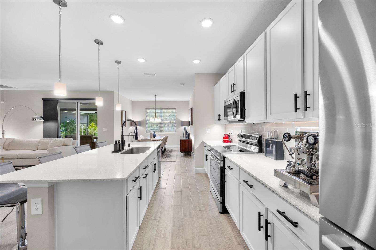
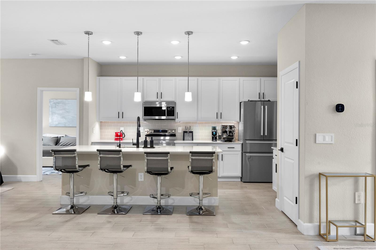
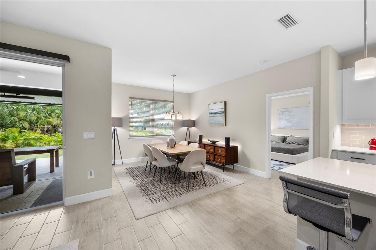
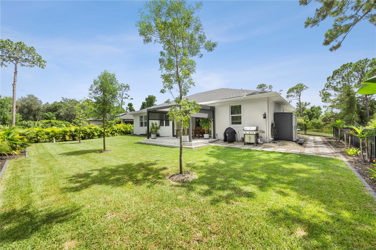
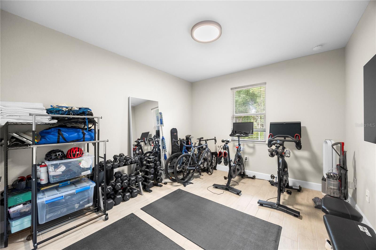
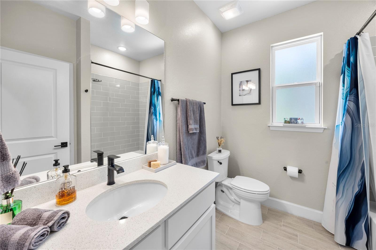
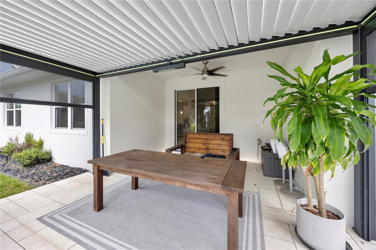
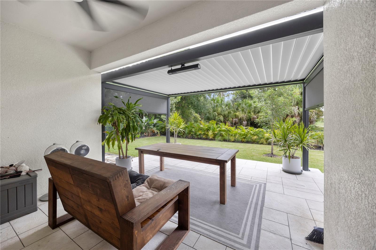
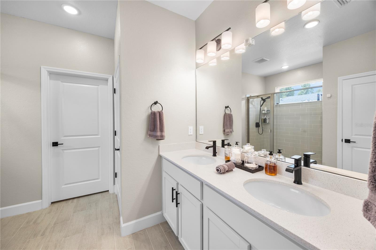
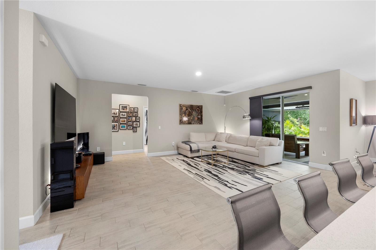
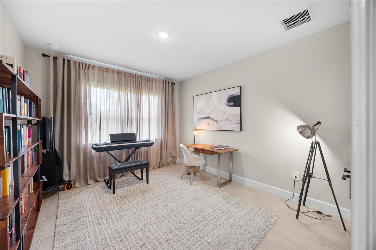
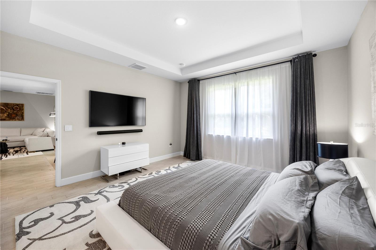
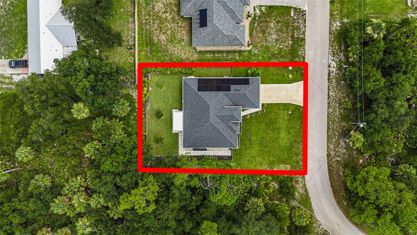
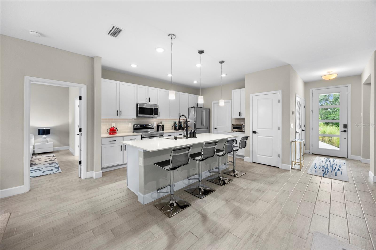
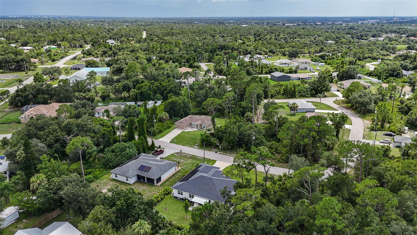
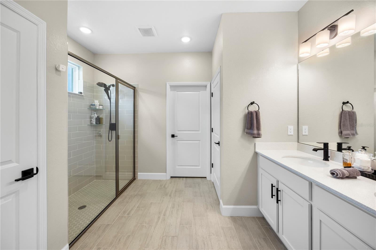
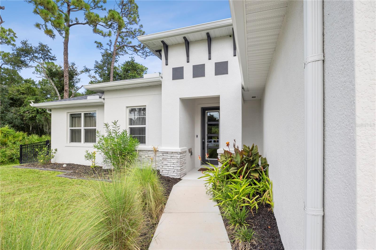
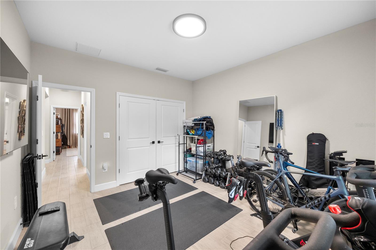
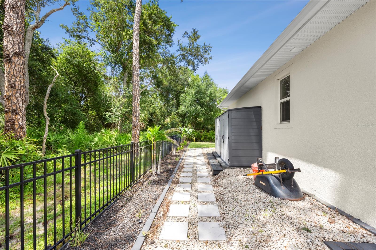
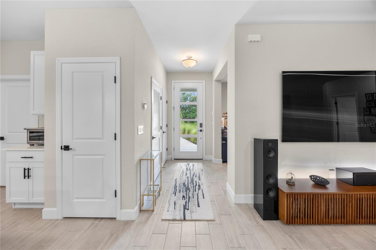
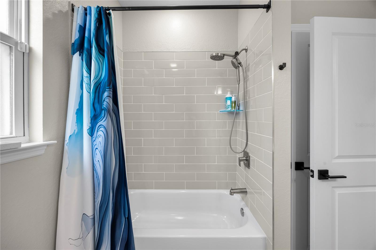
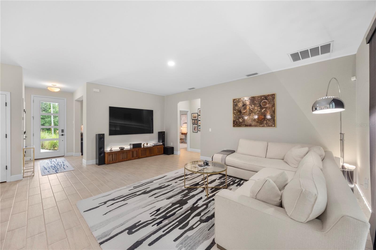
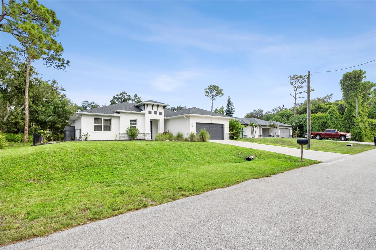
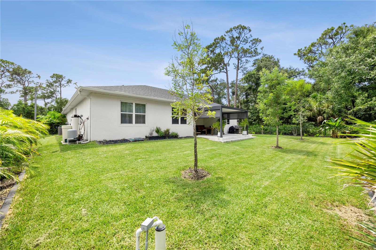
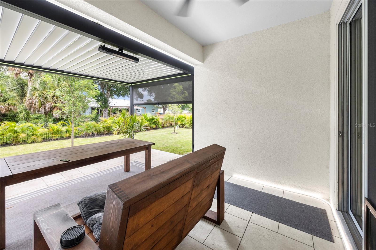
Discover the perfect blend of comfort, efficiency(COMPLETLY PAID OFF SOLAR PANELS SYSTEM), and modern design in this beautifully maintained 3-bedroom, 2-bath home with a versatile den, ideal for a home office or flex space. Located on a quiet street with no rear neighbors, this property offers privacy with no HOA or CDD fees. The open-concept floor plan features luxury tile flooring throughout, soaring 9'4" ceilings, a tray ceiling in the spacious primary suite, oversized walk-in closets, sleek quartz countertops, 42" soft-close wood cabinetry, stainless steel appliances, and a covered Pergola lanai perfect for relaxing or entertaining. Additional upgrades include well water softener system, full gutter system, hurricane shutters, irrigation, designer landscaping, and two storage sheds. The oversized two-car garage features an epoxy-coated floor, full insulation, and a portable A/C unit, making it an excellent workshop, home gym, or climate-controlled storage area. Built for exceptional energy efficiency, this home includes fully paid-off solar panels, spray foam insulation, Energy Star appliances, double-pane windows, LED lighting, a high-efficiency 16 SEER HVAC system, insulated ductwork, and a premium energy-saving water heater. The advanced construction and solar system can significantly reduce utility costs while providing long-term value. Conveniently located just minutes from shopping, dining, parks, and major highways, this move-in-ready home offers far more upgrades than comparable new construction. Schedule your private showing today!
Financial Considerations
Price:
$439,000
HOA Fee:
N/A
Tax Amount:
$4862
Price per SqFt:
$220.38
Tax Legal Description:
LOT 10 BLK 952 22ND ADD TO PORT CHARLOTTE
Exterior Features
Lot Size:
10000
Lot Features:
Landscaped
Waterfront:
No
Parking Spaces:
N/A
Parking:
N/A
Roof:
Shingle
Pool:
No
Pool Features:
N/A
Interior Features
Bedrooms:
3
Bathrooms:
2
Heating:
Central, Electric
Cooling:
Central Air
Appliances:
Dishwasher, Dryer, Microwave, Range, Refrigerator, Washer
Furnished:
Yes
Floor:
Ceramic Tile
Levels:
One
Additional Features
Property Sub Type:
Single Family Residence
Style:
N/A
Year Built:
2023
Construction Type:
Block, Stucco
Garage Spaces:
Yes
Covered Spaces:
N/A
Direction Faces:
Southwest
Pets Allowed:
No
Special Condition:
None
Additional Features:
Hurricane Shutters, Lighting, Private Mailbox, Rain Gutters, Storage
Additional Features 2:
N/A
Map
- Address4916 HADER RD
Contact a Professional

Featured Properties
Related Properties
- Featured
- Active
Single Family Residence
3032 E PORTER ST #34
$ 289,500
- Featured
- Active
Single Family Residence
13261 ROYAL GEORGE AVE
$ 669,000
$ 459,000
$ 738,300
$ 340,000
- Featured
- Active
Single Family Residence
3304 SPRING MILL CIR
$ 580,000
- Featured
- Active
Single Family Residence
314 W COMANCHE AVE
$ 475,000
$ 425,000
- Featured
- Active
Single Family Residence
3817 SUNNY SPRING ST
$ 479,997
- Featured
- Active
Single Family Residence
2372 MITCHELL ISLAND RD
$ 316,000
- Featured
- Active
Single Family Residence
15521 WETSTONE DR
$ 525,000