


Pending
4591 ULSTER AVE
$359,990
Features:
Property Details
Remarks
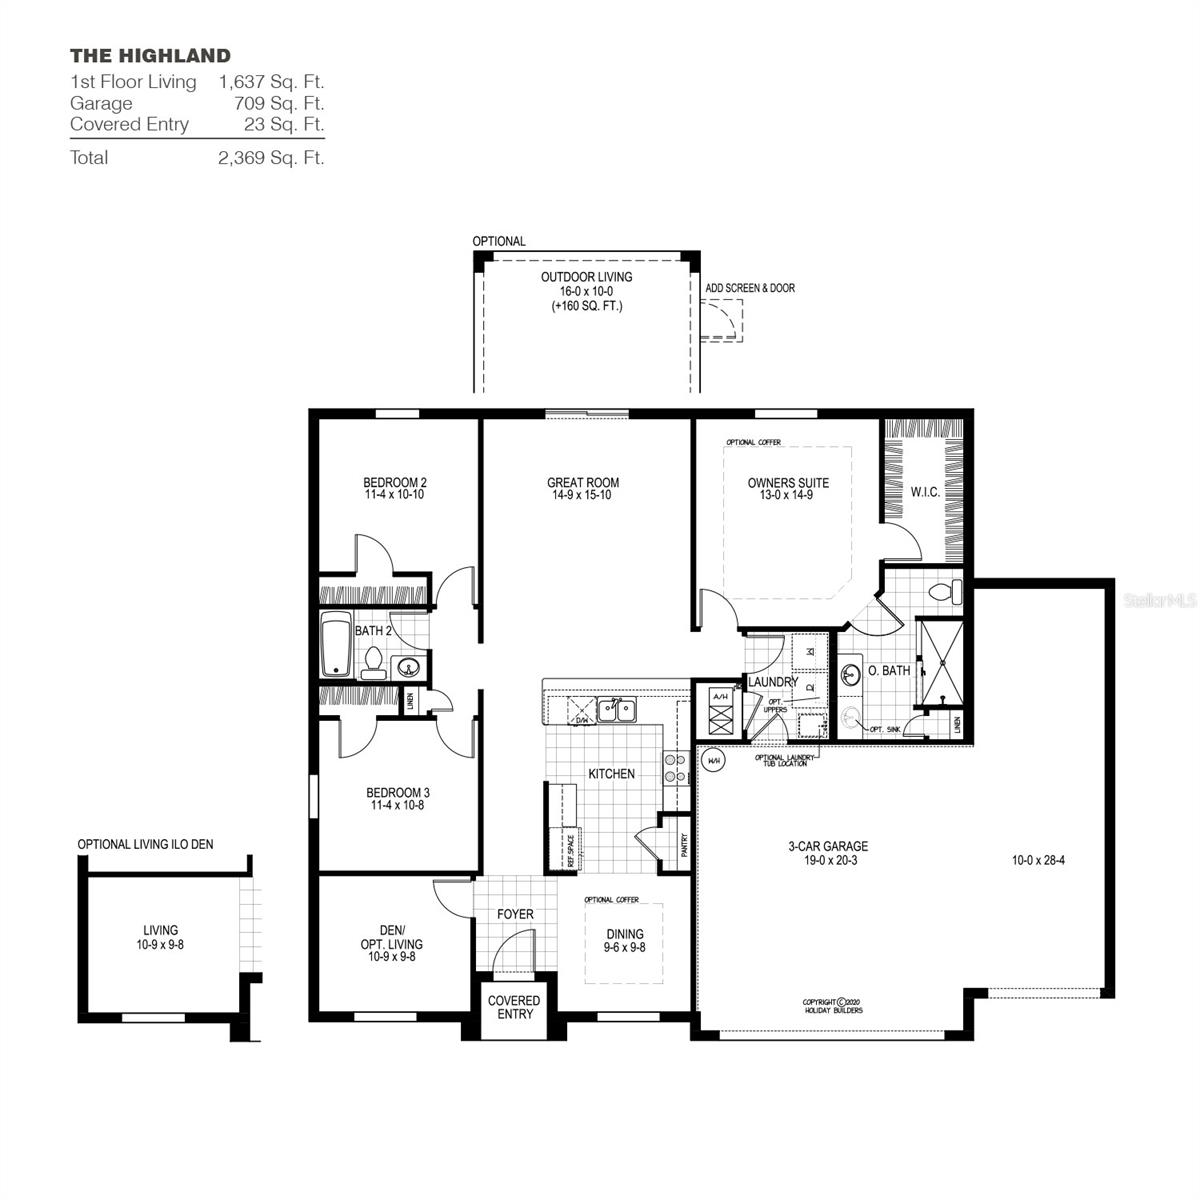
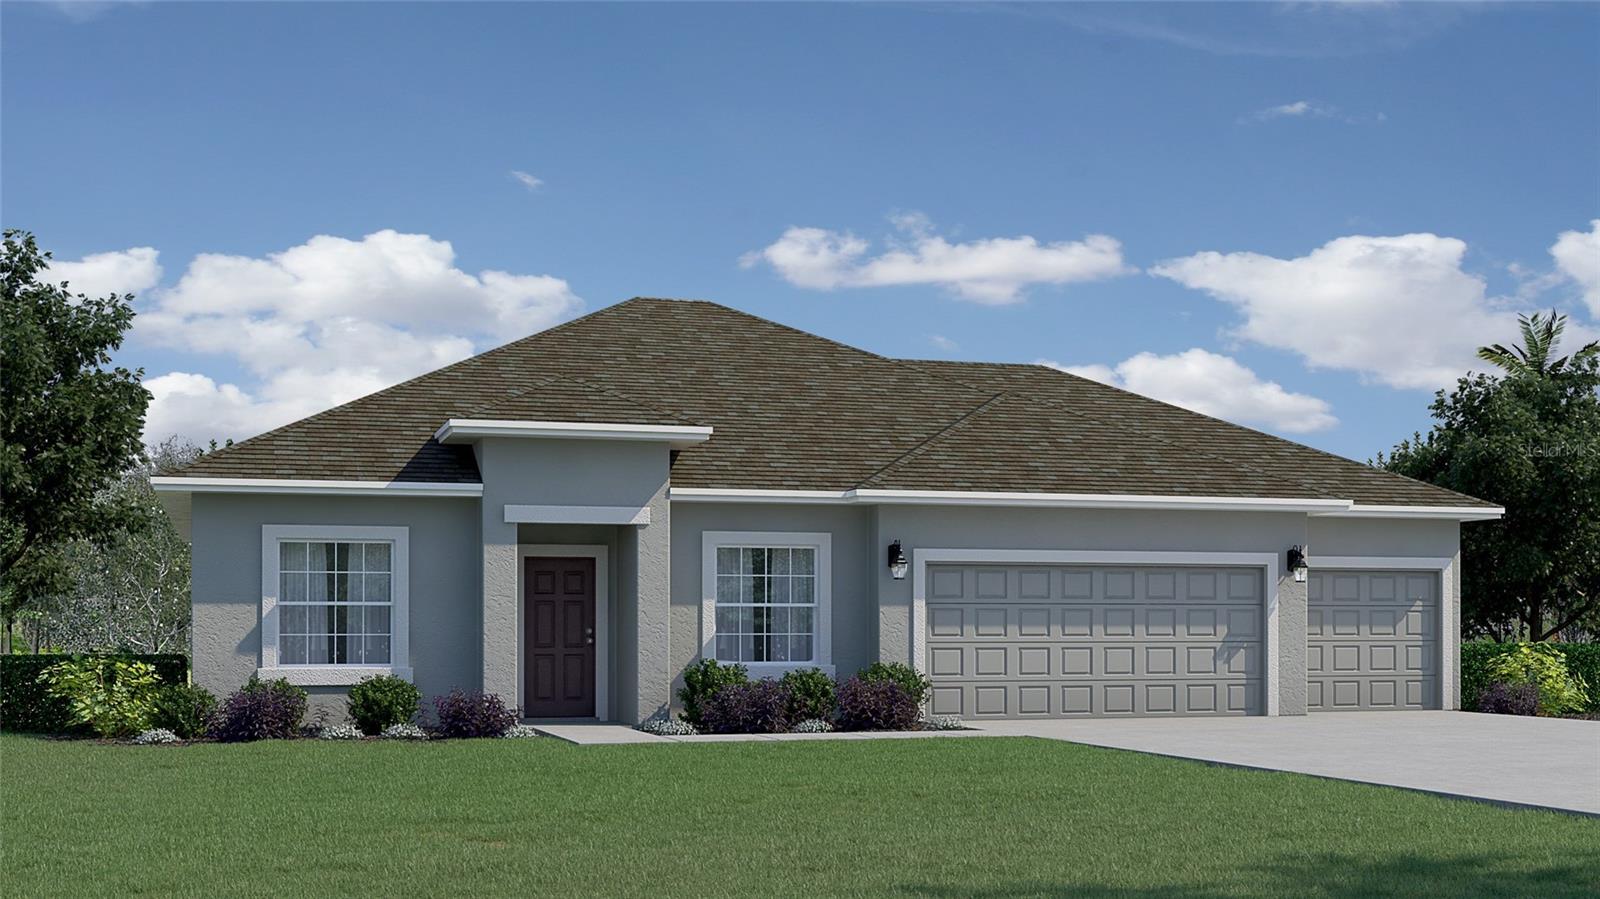
READY NOW! MOVE IN READY! Step into the Highland, a well-planned member of our Cornerstone collection at Holiday Builders. This 3-bedroom, 2-bathroom masterpiece, complete with a 3-car garage, redefines modern living at 1,637 square feet. With multiple elevation options to choose from, your dream home is not just a possibility – it’s a personalized reality. As you enter through the inviting foyer, the Highland immediately captivates. To your left, a versatile den beckons – perfect for a home office, a creative space, or simply a haven to unwind. To your right, a private dining room sets the stage for intimate dinners or festive gatherings, seamlessly connecting to the kitchen for effortless entertaining. The dining room isn’t just a room; it’s a gateway to culinary delight. With multiple access points from the hallway or dining room, the open kitchen becomes the heart of the home. Picture yourself in this culinary haven, where an L-shaped counter showcases a dishwasher and sink, allowing you to cook and socialize with ease. The kitchen pantry adds practicality, ensuring you have ample space for all your culinary adventures. The Highland’s split-bedroom plan elevates your living experience. On the right side of the home, discover the owner’s suite – a retreat of serenity and luxury. Revel in the expansive walk-in closet, a fashionista’s dream come true. The owner’s bathroom features a linen closet, a private toilet area, and all the modern comforts you desire. The Cornerstone Series offers impressive exteriors with concrete block construction and decorative textured finishes. Hurricane rated engineered wood trusses, dimensional shingles and outdoor patio as well. Beautiful 9’4' ceilings with knockdown texture and deluxe kitchens boasting upgraded cabinets & quartz countertops. All living areas have tile flooring, while bedrooms have carpet. Home includes one full year of transferable warranty coverage and a 10 year Limited Structural Warranty. Energy smart features throughout this stunning quality-built home.
Financial Considerations
Price:
$359,990
HOA Fee:
N/A
Tax Amount:
$500
Price per SqFt:
$219.91
Tax Legal Description:
LOT 6 BLK 368 10TH ADD TO PORT CHARLOTTE
Exterior Features
Lot Size:
10000
Lot Features:
N/A
Waterfront:
No
Parking Spaces:
N/A
Parking:
N/A
Roof:
Shingle
Pool:
No
Pool Features:
N/A
Interior Features
Bedrooms:
3
Bathrooms:
2
Heating:
Central, Electric
Cooling:
Central Air
Appliances:
Dishwasher, Disposal, Range
Furnished:
Yes
Floor:
Carpet, Tile
Levels:
One
Additional Features
Property Sub Type:
Single Family Residence
Style:
N/A
Year Built:
2026
Construction Type:
Block, Concrete
Garage Spaces:
Yes
Covered Spaces:
N/A
Direction Faces:
West
Pets Allowed:
Yes
Special Condition:
None
Additional Features:
Hurricane Shutters
Additional Features 2:
N/A
Map
- Address4591 ULSTER AVE
Contact a Professional

Featured Properties
Related Properties
$ 342,000
- Featured
- Active
Single Family Residence
2705 ANGEL MIST CT
$ 400,000
$ 799,900
- Featured
- Active
Single Family Residence
2742 DOVER GLEN CIR
$ 498,000
- Featured
- Active
Single Family Residence
3003 MONUMENT WAY
$ 597,000
$ 399,500
- Featured
- Active
Single Family Residence
4103 52ND STREET CT W
$ 289,000
- Featured
- Active
Single Family Residence
4115 MURFIELD DR E
$ 400,000
- Featured
- Active
Single Family Residence
5516 MAGGIORE BLVD
$ 270,000
$ 310,000
$ 495,000
- Featured
- Active
Single Family Residence
1100 HAMMOCK SHADE DR