
Active
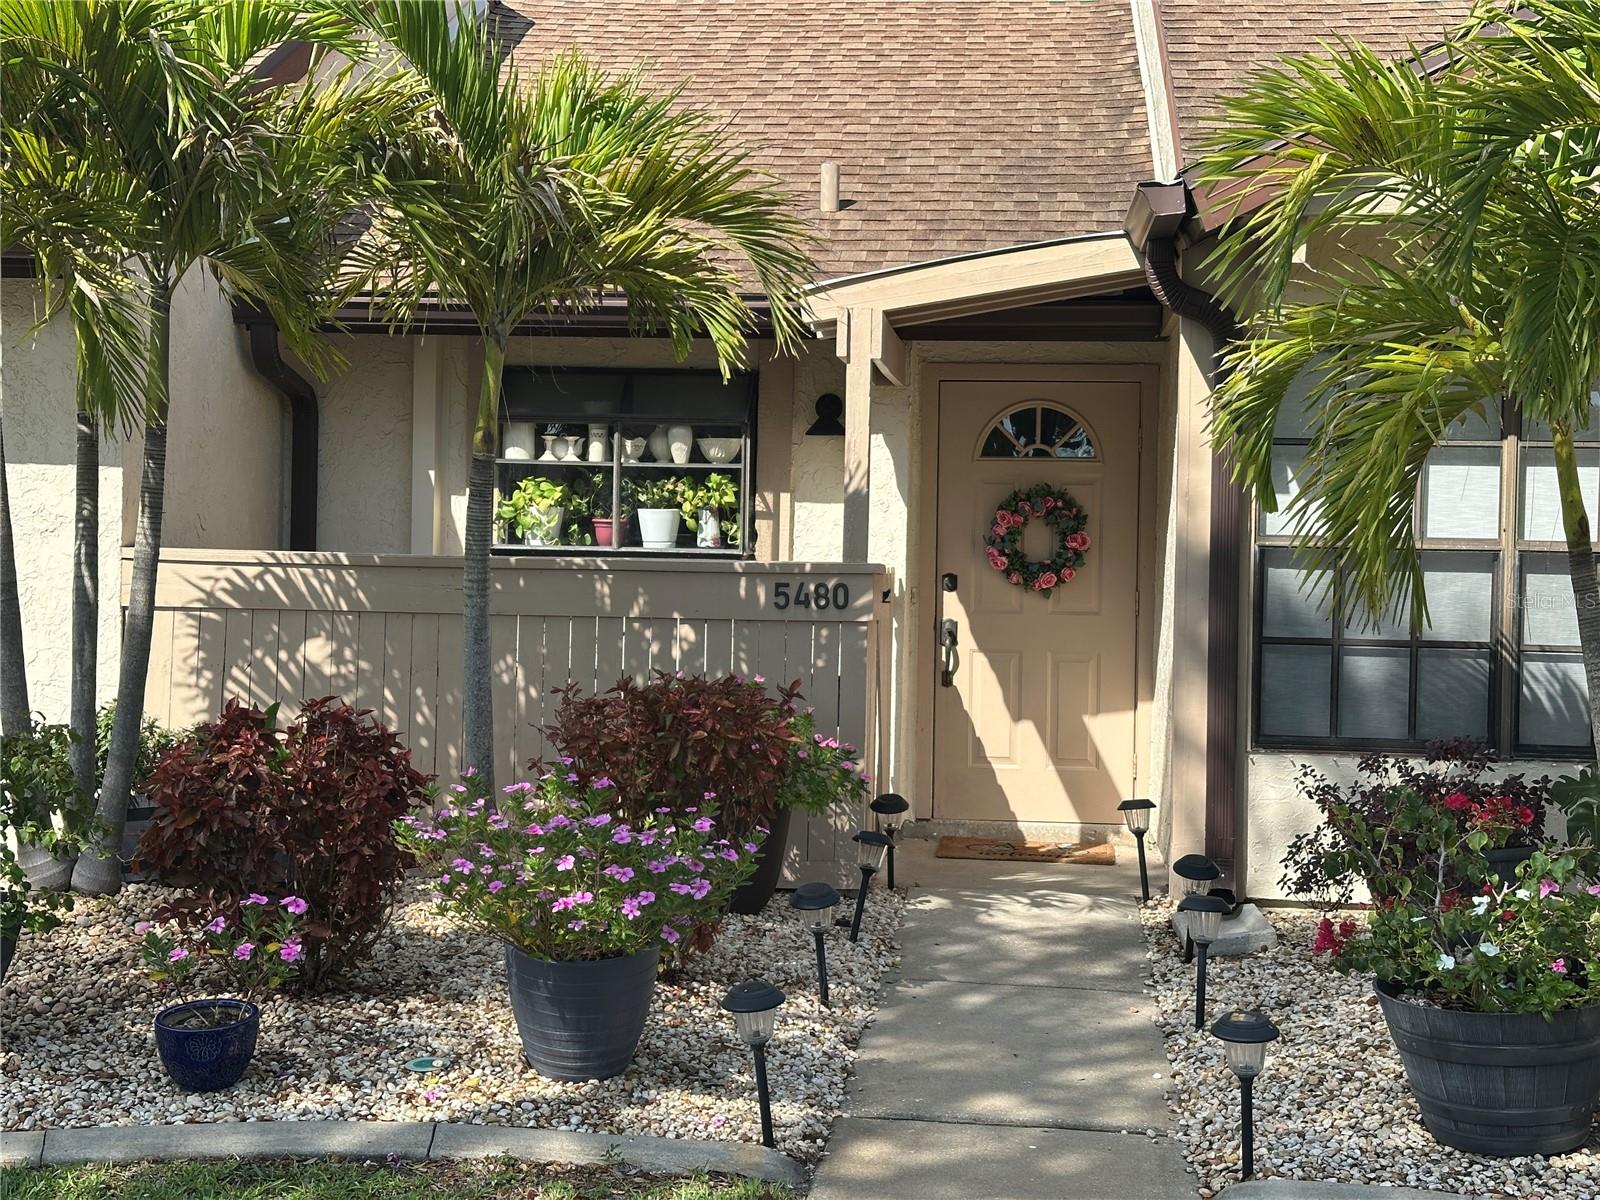
5480 BRASSY LOOP
$225,000
Features:
Property Details
Remarks
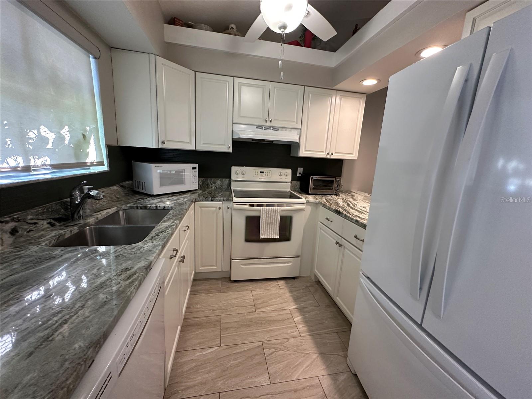
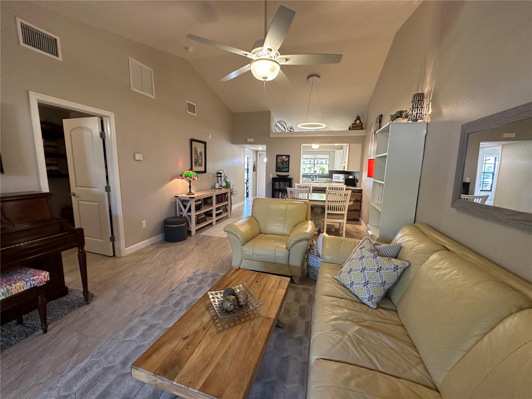
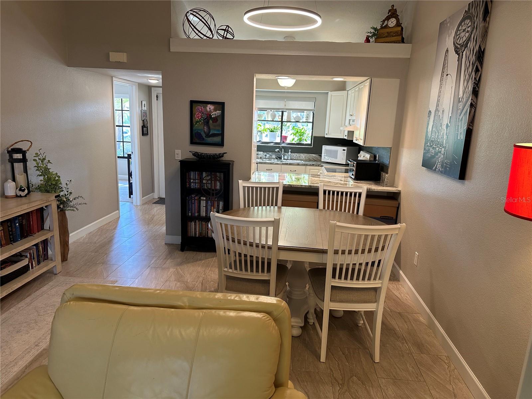
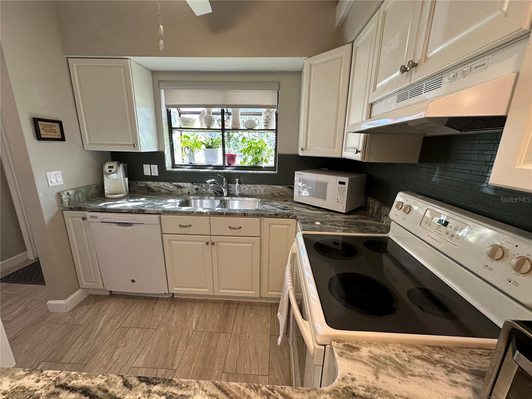
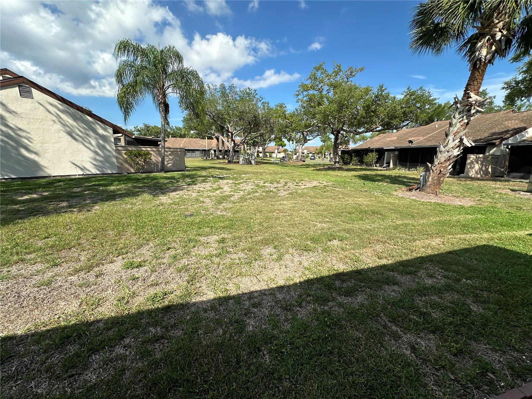
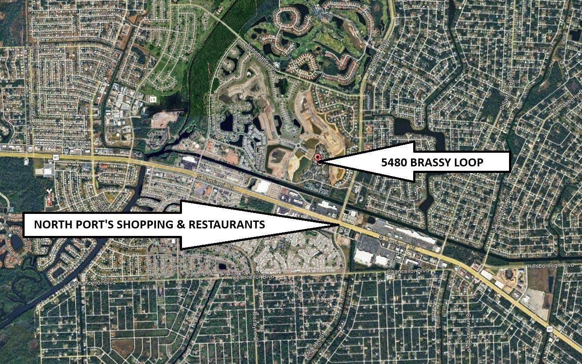
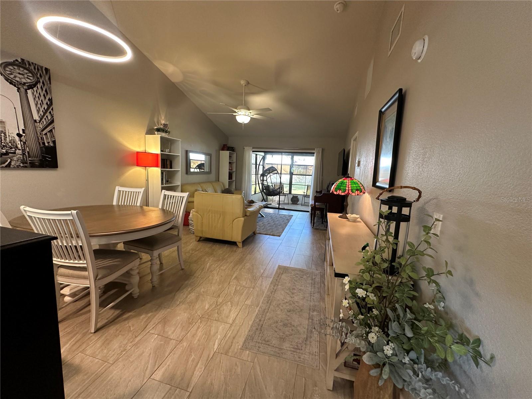
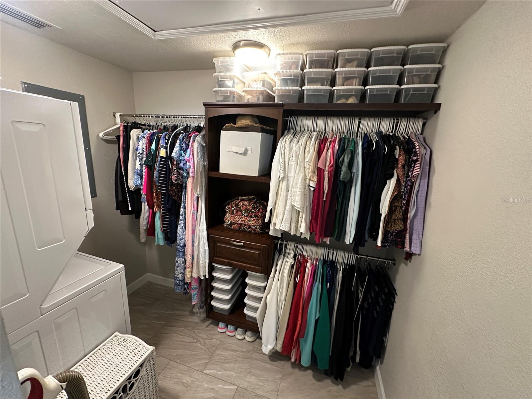
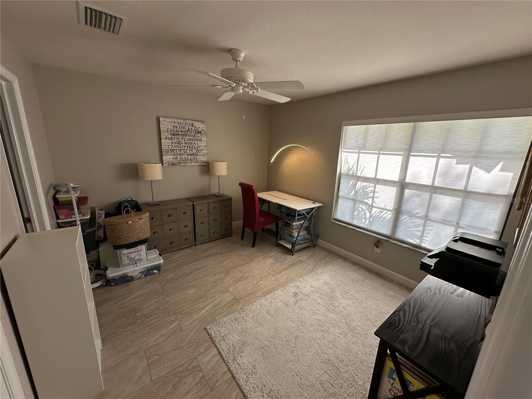
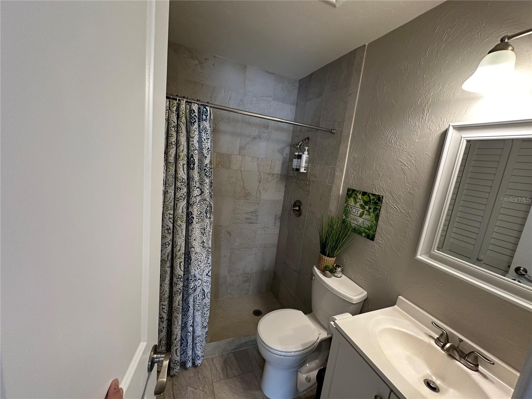
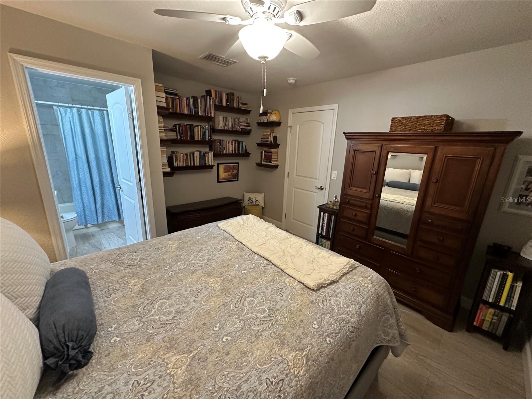
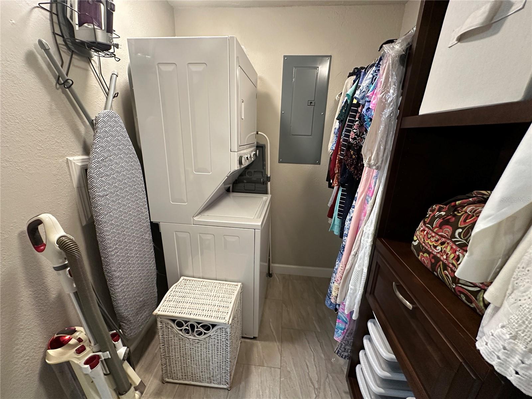
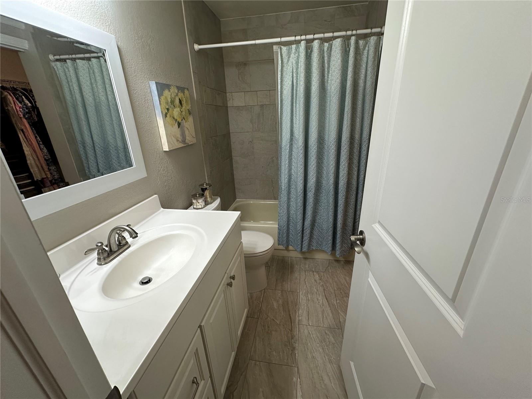
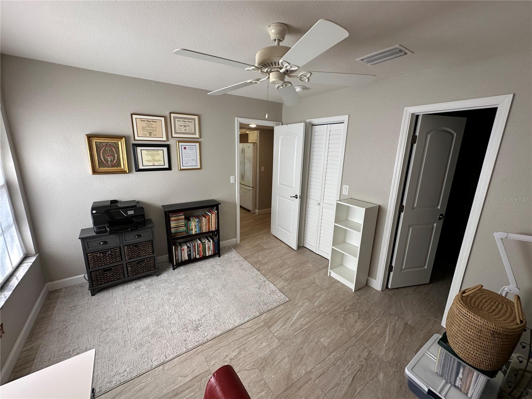
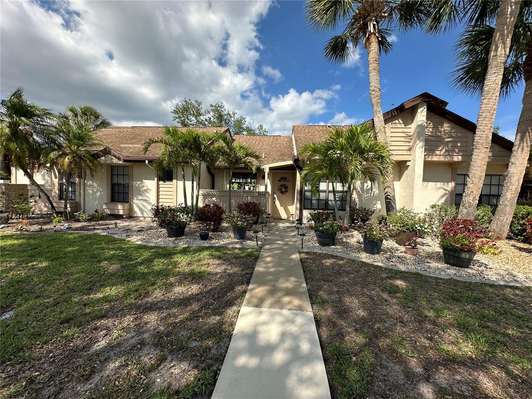
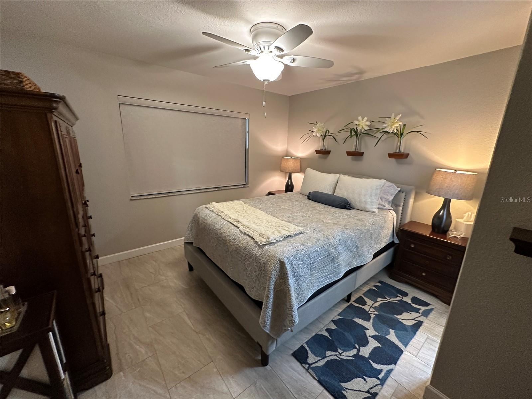
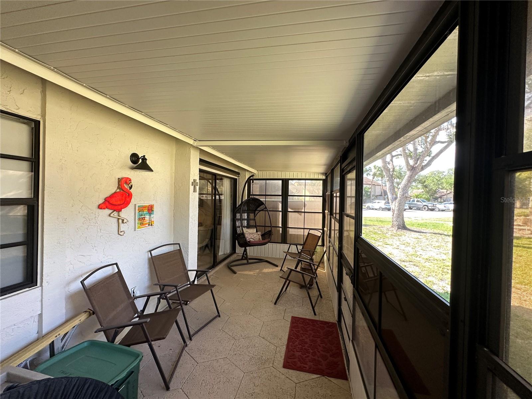
Click the Tour 1 icon above to view the narrated virtual video tour—not just the same still photos. This inviting villa is tucked away in a quiet, low-traffic neighborhood within walking distance of shops and restaurants, offering both convenience and a peaceful setting. Ideal for affordable one-story living in growing North Port, it also presents an excellent opportunity as a seasonal residence or investment property. Extensively updated in 2016-2017, improvements include the kitchen, appliances, bathrooms, flooring, interior doors and trim, light fixtures, ceiling fans, A/C ductwork, circuit breaker panel, and water heater. The refrigerator and garbage disposal have also been recently replaced. Volume ceilings in the kitchen and great room enhance the sense of space, while the split-bedroom layout offers privacy with two en-suite bathrooms. The primary suite features a walk-in closet with the laundry conveniently located inside. The 12' x 11' guest bedroom also includes a walk-in closet and private en-suite bath. The spacious lanai accommodates a variety of furniture arrangements and can be fully enclosed during cooler weather, creating additional living space for year-round enjoyment. This update villa comes with a ONE YEAR HOME WARRANTY for the buyer. MUCH MORE INFO is attached – ask your agent for copies, especially the FEATURES LIST and WARRANTY OUTLINE.
Financial Considerations
Price:
$225,000
HOA Fee:
1400
Tax Amount:
$1334.7
Price per SqFt:
$247.25
Tax Legal Description:
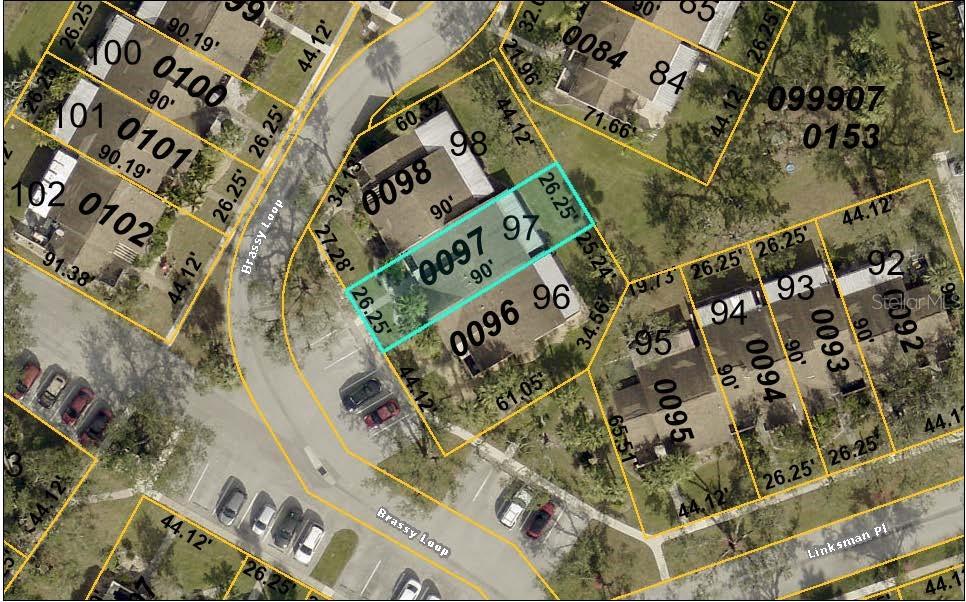
LOT 97 BLK 3 NORTH PORT CHARLOTTE COUNTRY CLUB UNIT 2
Exterior Features
Lot Size:
2362
Lot Features:
N/A
Waterfront:
No
Parking Spaces:
N/A
Parking:
Assigned, Open
Roof:
Shingle
Pool:
No
Pool Features:
N/A
Interior Features
Bedrooms:
2
Bathrooms:
2
Heating:
Central, Electric
Cooling:
Central Air
Appliances:
Dishwasher, Electric Water Heater, Range, Range Hood, Refrigerator
Furnished:
Yes
Floor:
Ceramic Tile
Levels:
One
Additional Features
Property Sub Type:
Villa
Style:
N/A
Year Built:
1980
Construction Type:
Stucco, Frame
Garage Spaces:
No
Covered Spaces:
N/A
Direction Faces:
Southwest
Pets Allowed:
No
Special Condition:
None
Additional Features:
Rain Gutters, Sidewalk
Additional Features 2:
Seasonal leasing is permitted after 1 year of ownership. Annual leasing is permitted after 1 year of ownership as long as the number of annual leases in the complex does not execeed 10% of total number of complex units. See Rules & Regs for details.
Map
- Address5480 BRASSY LOOP
Contact a Professional

Featured Properties
Related Properties
- Featured
- Active
Villa
7185 FAY CT
$ 259,900
- Featured
- Active
Villa
4980 WHISPERING OAKS DR
$ 324,900
- Featured
- Active
Villa
8235 FAIRCHILD AVE
$ 503,973
- Featured
- Active
Villa
4825 TAMARACK TRL
$ 330,000
- Featured
- Active
Villa
8231 FAIRCHILD AVE
$ 505,124
- Featured
- Active
Villa
7520 MOONBEAM AVE
$ 429,788
- Featured
- Active
Villa
2232 SPRINGMEADOW DR
$ 260,000
- Featured
- Active
Villa
8129 FAIRCHILD AVE
$ 501,994
- Featured
- Active
Villa
8203 FAIRCHILD AVE
$ 494,435
- Featured
- Active
Villa
8207 FAIRCHILD AVE
$ 458,464
- Featured
- Active
Villa
8211 FAIRCHILD AVE
$ 461,768
- Featured
- Active
Villa
208 HOURGLASS WAY #V11