
Active
2501 SHERMAN OAK DR
$319,900
Features:
Property Details
Remarks
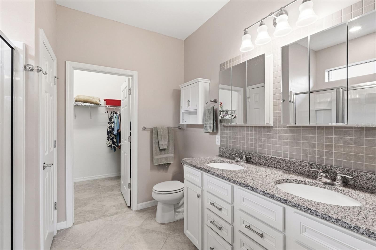
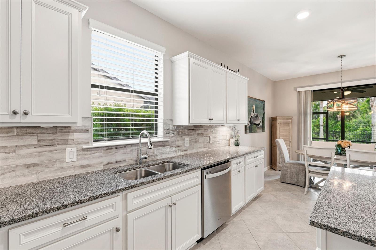
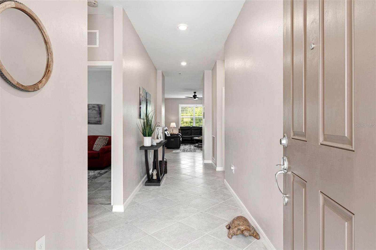
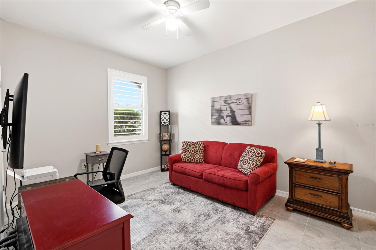
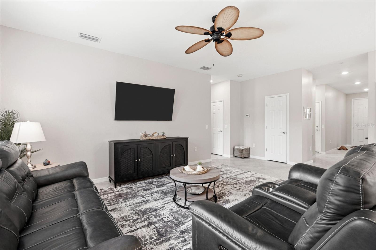
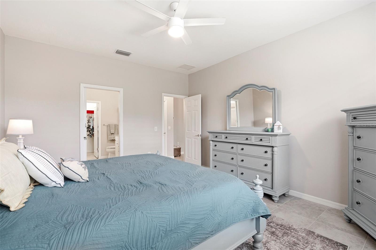
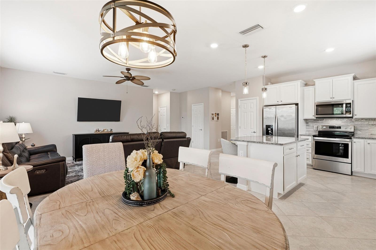
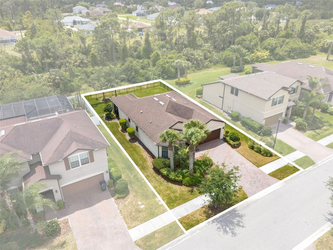
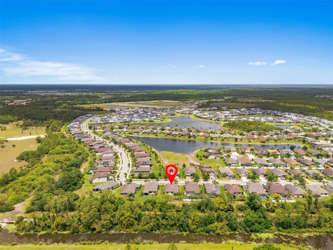
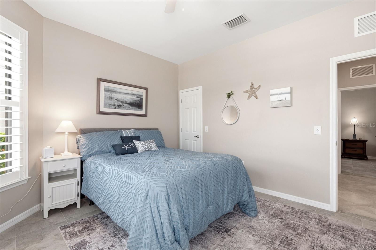
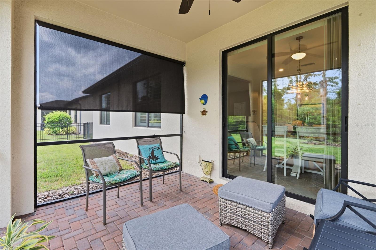
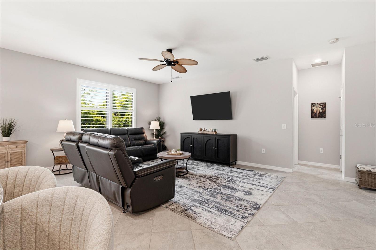
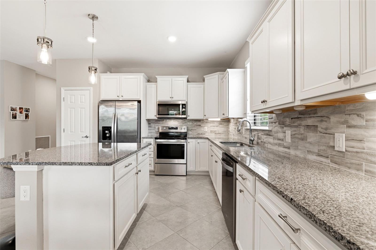
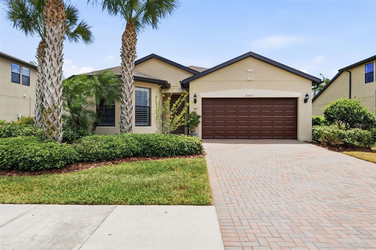
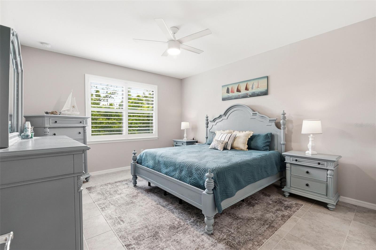
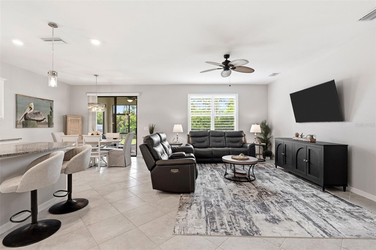
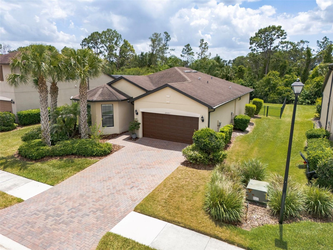
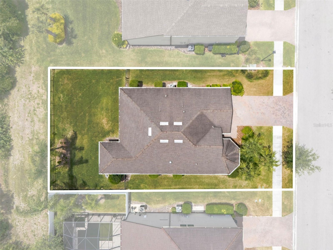
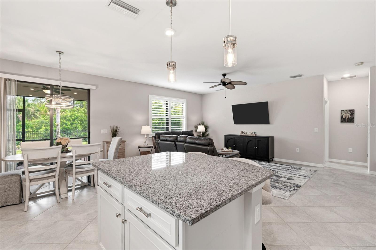
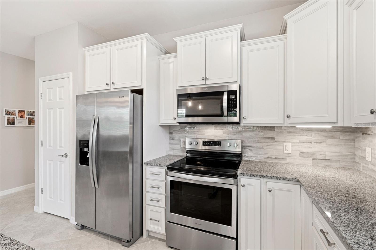
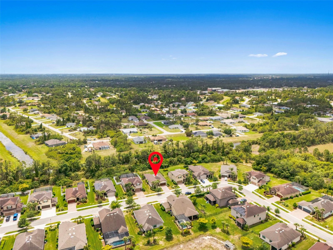
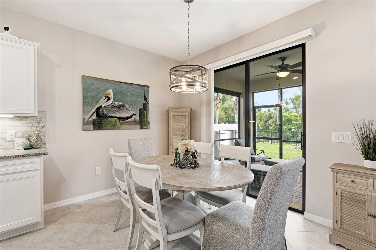
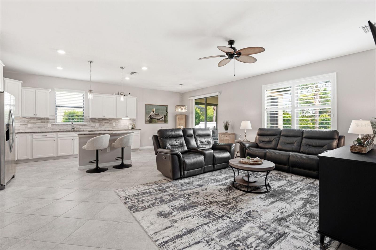
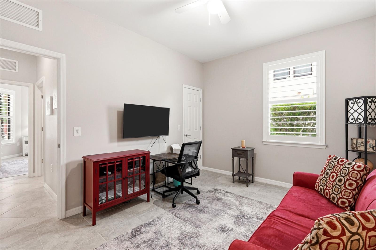
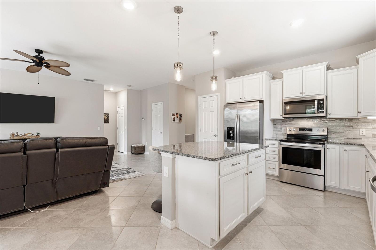
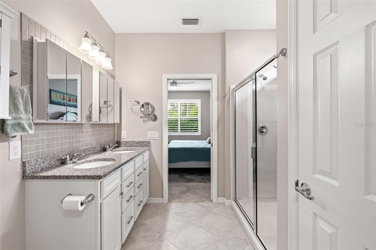
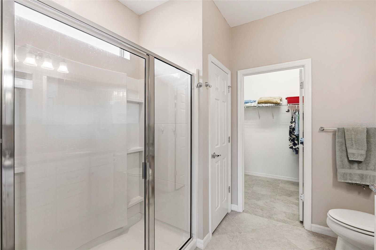
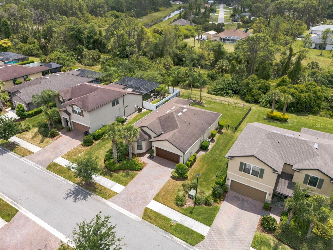
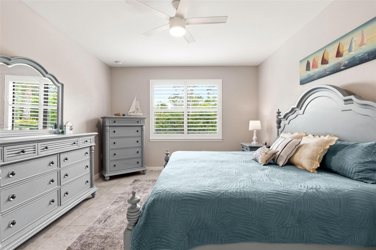
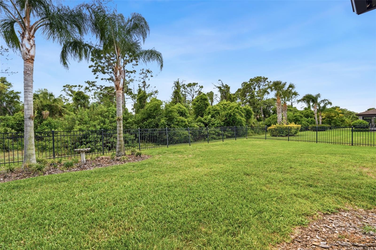
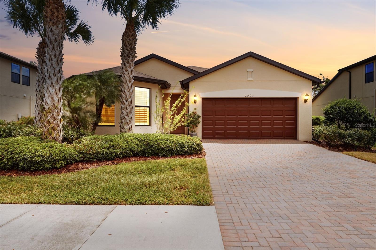
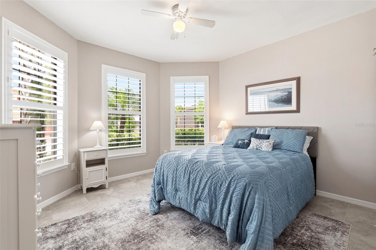
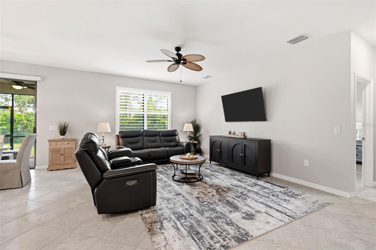
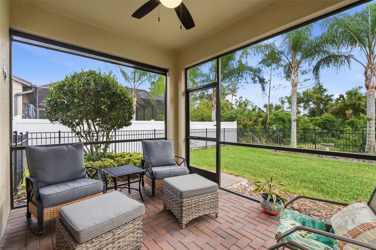
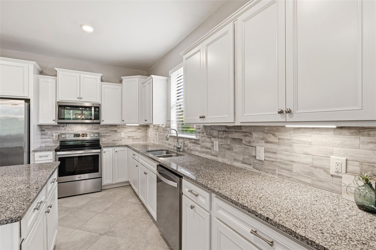
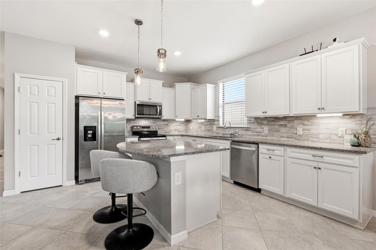
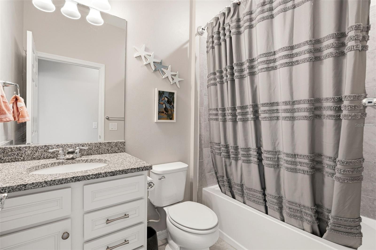
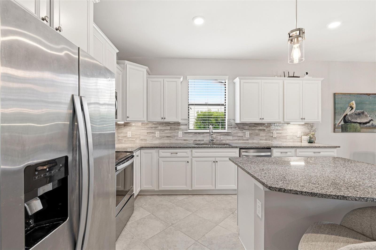
Tired of the searching? Well, you finally found it! This gorgeous 3-bedroom, 2-bathroom, home is located in the highly sought-after community of Cedar Grove and is ready for you! This home features an open concept, split bedroom floor plan. The front guest bedroom has a very desirable hexagon front. This area would be a perfect place to add a reading nook. Large windows, accented with plantation shutters allow for natural light to flow in from all angles showcasing the beautiful tile found throughout the entire home. If you love to entertain and cook, you'll surely fall in love with this kitchen. Stainless steel appliances, white wood cabinets dressed in beautiful granite countertops, under-cabinet lighting, and an HGTV-worthy backsplash round out this amazing space. The spacious primary en suite is the perfect amount of space and boasts a gorgeous primary bathroom with a walk-in shower, double vanity, and a large walk-in closet. Off to the left rear of the home is a great-sized lanai just waiting for you to take in those amazing Florida sunsets. The back yard comes already fenced in and ready to meet your needs. Cedar Grove is a welcoming community with a fantastic location, just minutes to I75, HWY41 and some of the area's best shopping and restaurants. The low HOA fees coupled with a community pool, playground, sidewalks and underground utilities are sure to please! If this was not enough to convince you already, this home is located in an X flood zone, meaning no flood insurance is required by most lenders. Don't let your Florida Dream Home become someone else's address, set up your showing today! Please check out the fly through video and virtual floor plan.
Financial Considerations
Price:
$319,900
HOA Fee:
750.96
Tax Amount:
$5368.35
Price per SqFt:
$193.41
Tax Legal Description:
LOT 28, BLK 81, CEDAR GROVE PHASE 1B
Exterior Features
Lot Size:
7559
Lot Features:
N/A
Waterfront:
No
Parking Spaces:
N/A
Parking:
Driveway, Garage Door Opener
Roof:
Shingle
Pool:
No
Pool Features:
N/A
Interior Features
Bedrooms:
3
Bathrooms:
2
Heating:
Central, Electric
Cooling:
Central Air
Appliances:
Cooktop, Dishwasher, Disposal, Dryer, Electric Water Heater, Microwave, Range, Refrigerator, Washer
Furnished:
Yes
Floor:
Carpet, Tile
Levels:
One
Additional Features
Property Sub Type:
Single Family Residence
Style:
N/A
Year Built:
2018
Construction Type:
Block, Stucco
Garage Spaces:
Yes
Covered Spaces:
N/A
Direction Faces:
North
Pets Allowed:
No
Special Condition:
None
Additional Features:
Hurricane Shutters, Private Mailbox, Sidewalk, Sliding Doors
Additional Features 2:
See HOA rules & regulations
Map
- Address2501 SHERMAN OAK DR
Contact a Professional

Featured Properties
Related Properties
- Featured
- Active
Single Family Residence
7519 N COOLIDGE AVE
$ 699,000
$ 265,000
- Featured
- Active
Single Family Residence
15435 MULHOLLAND RD
$ 725,000
$ 675,900
- Featured
- Active
Single Family Residence
13677 SW 69TH TER
$ 316,900
- Featured
- Active
Single Family Residence
944 CLUB CRESSWIND DR
$ 565,990
$ 400,000
$ 415,000
$ 800,000
- Featured
- Active
Single Family Residence
6738 VISTA PARK BLVD
$ 669,500
$ 660,000
- Featured
- Active
Single Family Residence
7019 OWLS NEST TER