
Active
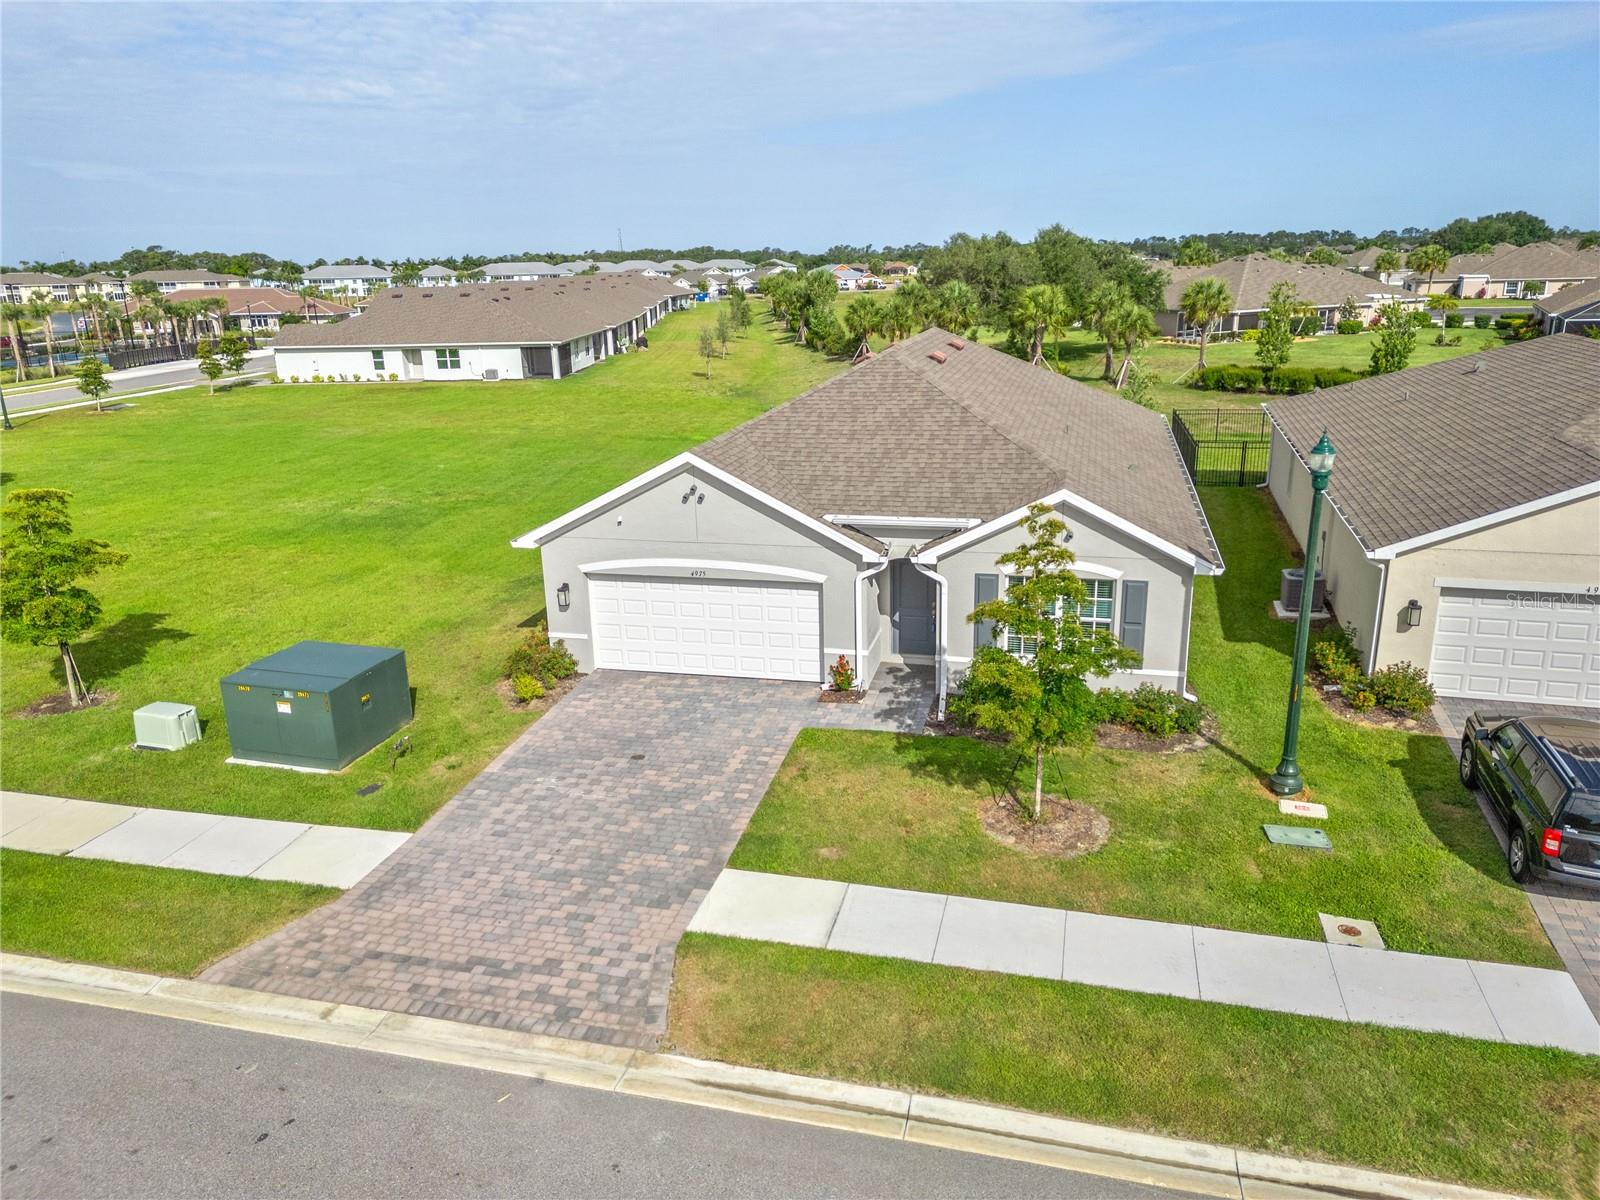
4975 TUSCOLA BLVD
$339,000
Features:
Property Details
Remarks
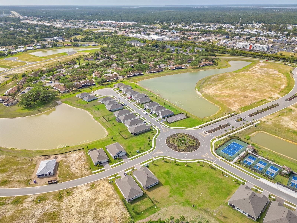
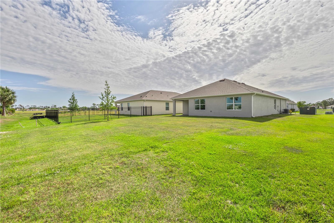
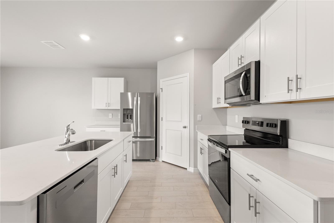
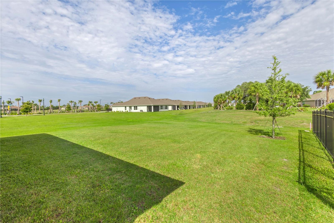
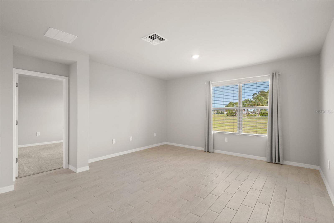
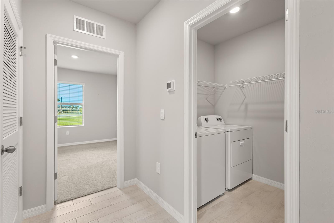
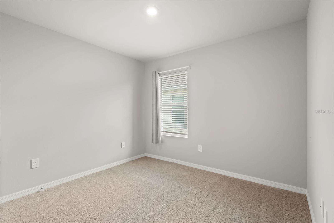
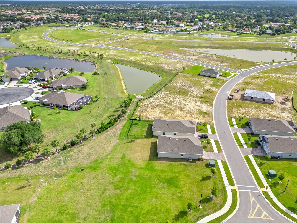
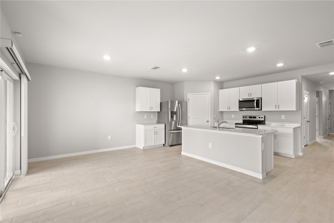
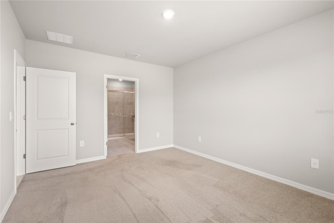
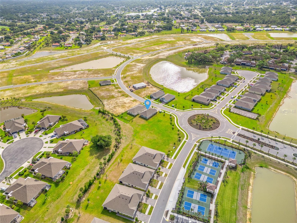
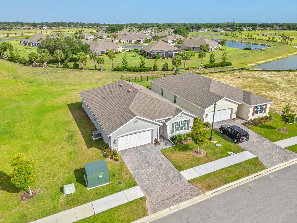
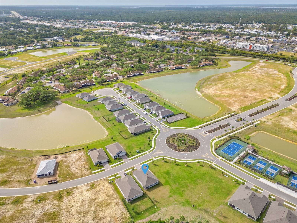
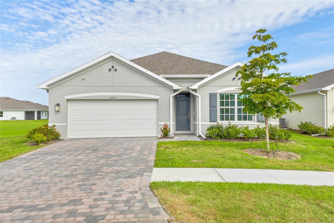
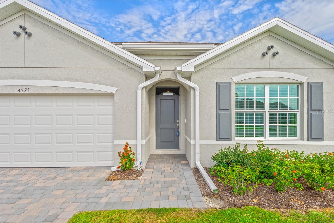
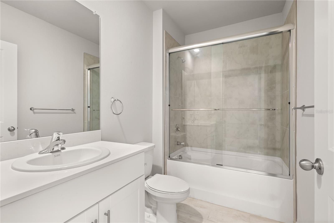
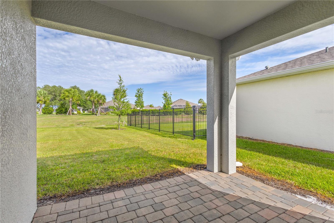
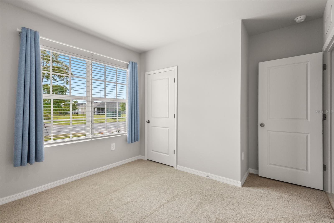
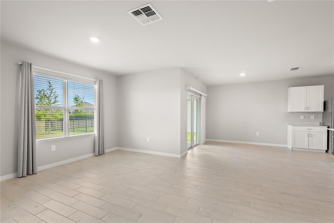
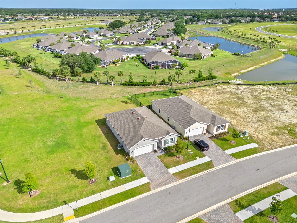
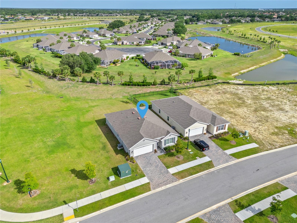
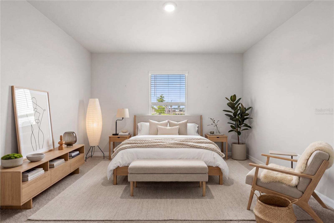
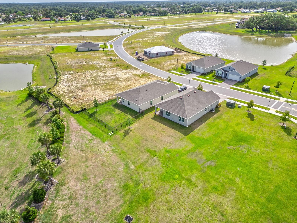
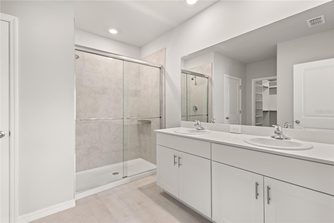

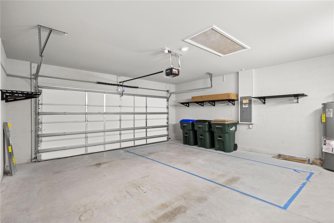

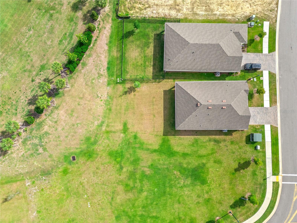
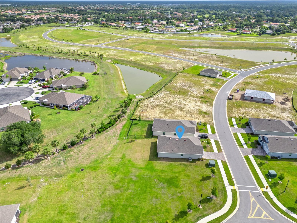
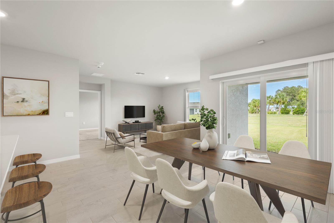
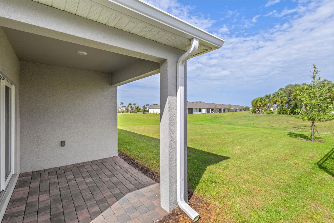
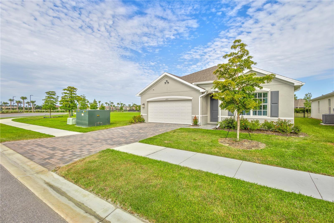
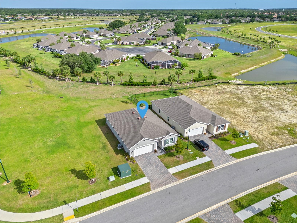
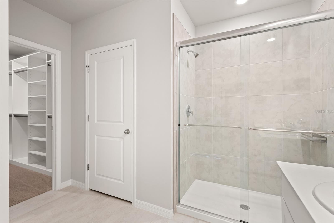
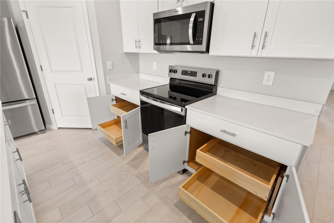
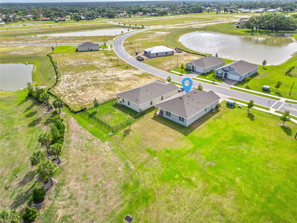
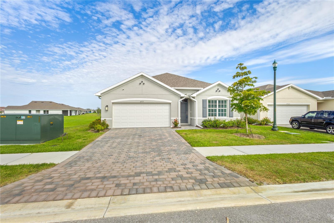
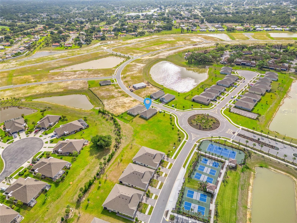

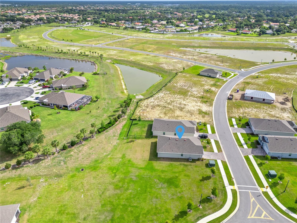
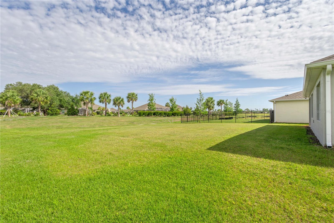
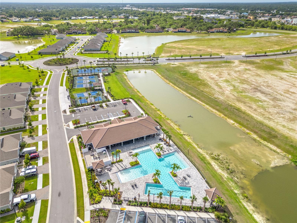
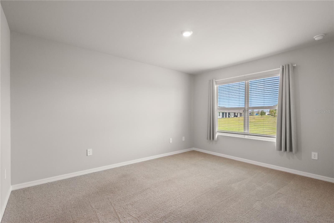
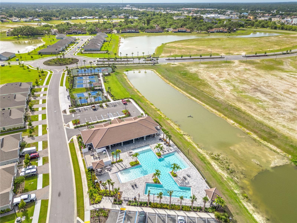
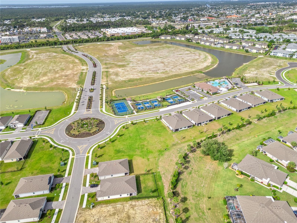
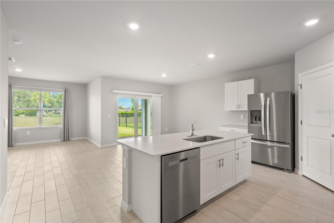
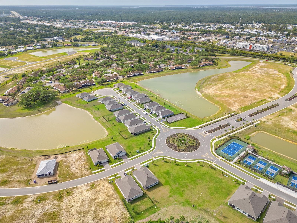
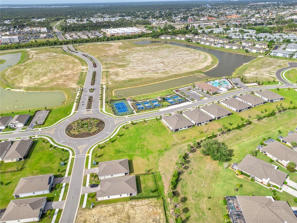
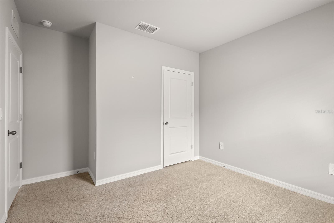
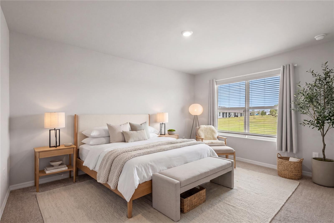
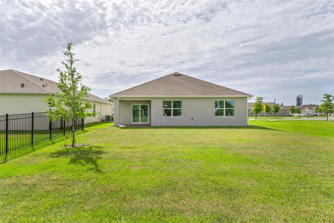
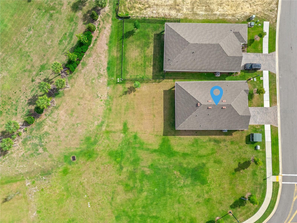
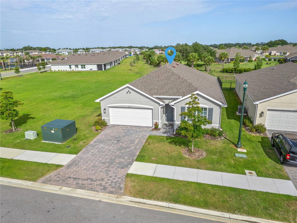
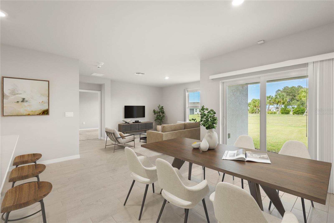
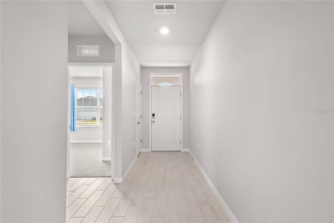
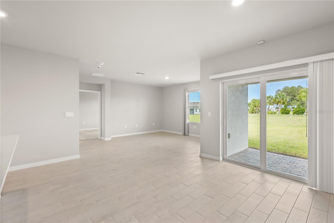
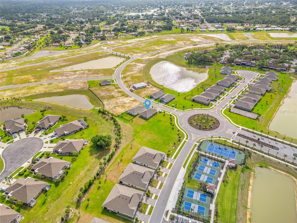
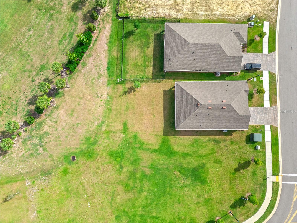
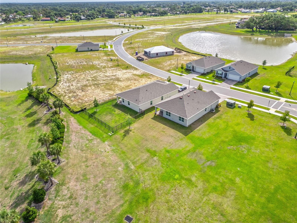
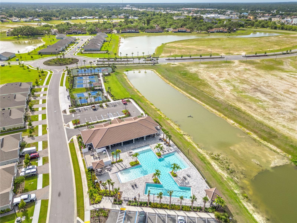
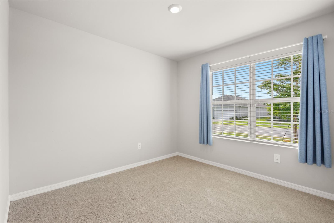
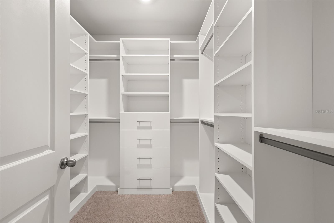
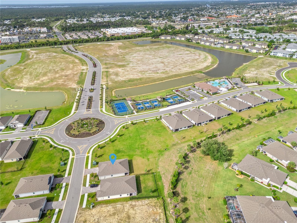
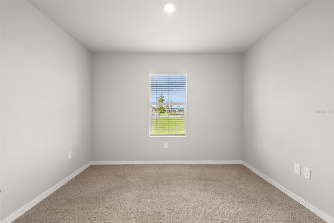
One or more photos are virtually staged. Why wait to build when this practically new home already has the upgrades buyers want and the finishing touches builders do not include? Located in gated Central Parc, this 2024-built 4-bedroom, 2-bath Cali floor plan offers an open-concept design with QUARTZ COUNTERTOPS, IMPACT RESISTANT GLASS, a full-size laundry room, 2-car garage, and a private lanai with peaceful preserve/water views. The owner’s suite overlooks the backyard and is now even better with a CUSTOM PRIMARY CLOSET, while the kitchen has been enhanced with SLIDE-OUT CABINET drawers for everyday convenience. Additional upgrades include WINDOW TREATMENTS, GLASS SHOWER ENCLOSURE, and added GARAGE SHELVING for smart, organized storage. Enjoy the ease of a move-in-ready home with the benefit of thoughtful upgrades already in place.
Financial Considerations
Price:
$339,000
HOA Fee:
240
Tax Amount:
$7732
Price per SqFt:
$186.06
Tax Legal Description:
LOT 309, CENTRAL PARC PHASE 1, PB 58 PG 50-68
Exterior Features
Lot Size:
6777
Lot Features:
Greenbelt, Landscaped, Level, Sidewalk, Paved
Waterfront:
No
Parking Spaces:
N/A
Parking:
Driveway, Garage Door Opener, Ground Level
Roof:
Shingle
Pool:
No
Pool Features:
N/A
Interior Features
Bedrooms:
4
Bathrooms:
2
Heating:
Central, Electric
Cooling:
Central Air
Appliances:
Dishwasher, Disposal, Dryer, Electric Water Heater, Exhaust Fan, Ice Maker, Microwave, Range, Refrigerator, Washer, Water Softener
Furnished:
Yes
Floor:
Carpet, Ceramic Tile
Levels:
One
Additional Features
Property Sub Type:
Single Family Residence
Style:
N/A
Year Built:
2024
Construction Type:
Block, Stucco, Frame
Garage Spaces:
Yes
Covered Spaces:
N/A
Direction Faces:
Southeast
Pets Allowed:
No
Special Condition:
None
Additional Features:
Hurricane Shutters
Additional Features 2:
N/A
Map
- Address4975 TUSCOLA BLVD
Contact a Professional

Featured Properties
Related Properties
- Featured
- Active
Single Family Residence
Carr 670 KM 6.7 Int. PARCELA I CALLE A COMUNIDAD PANAINI VEGA BAJA
$ 400,000
$ 579,900
- Featured
- Active
Single Family Residence
1014 S JESSAMINE AVE
$ 340,000
$ 789,999
- Featured
- Active
Single Family Residence
CARR 7787 SECTOR VALLE VERDE #SOLAR 2
$ 455,000
- Featured
- Active
Single Family Residence
10060 BANYAN BREEZE BLVD
$ 399,000
- Featured
- Active
Single Family Residence
2307 W HAMILTON AVE
$ 515,000
$ 480,000
$ 1,500,000
$ 394,900
$ 479,500