
Active
2498 GREENLAND ST
$401,900
Features:
Property Details
Remarks
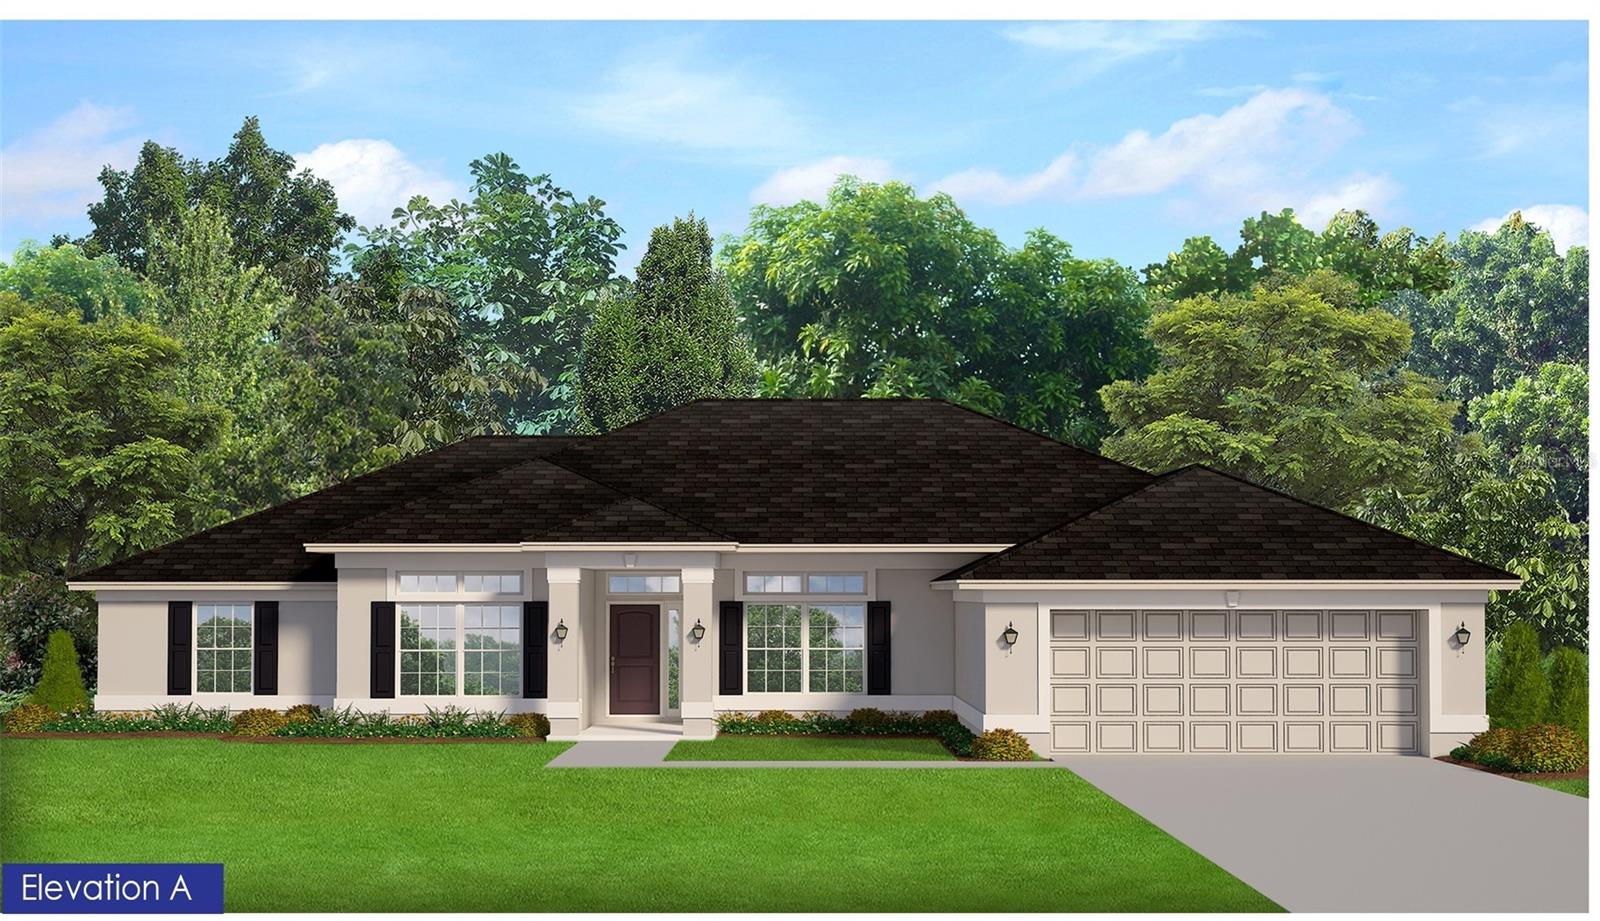
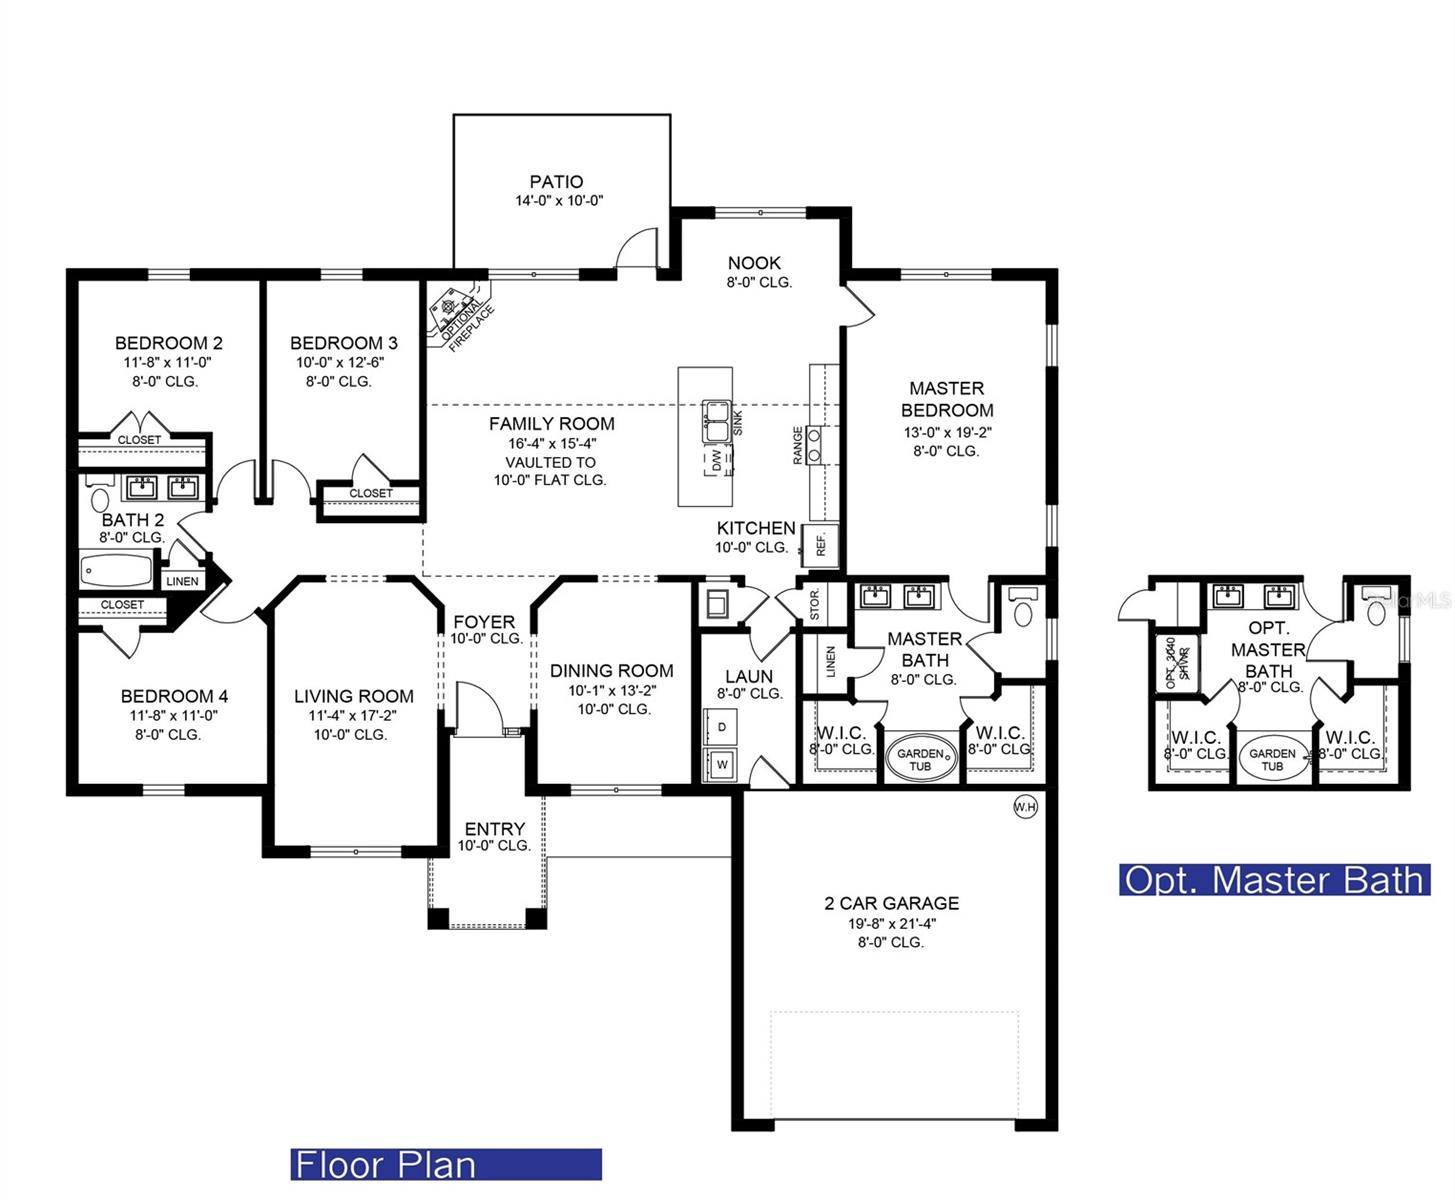
Under Construction. Under Construction! Don't miss this opportunity to own this popular 2240 square foot floor plan which offers 4 spacious bedrooms, 2 bathrooms, and an open-concept design with a long kitchen counter overlooking the family room, perfect for both everyday living and entertaining. Inside, you'll find plank-style ceramic tile flooring throughout the entire home, granite countertops in the kitchen and bathrooms, and a stainless steel appliance package including a range, microwave, and dishwasher. The living room features an elegant 90-degree tray ceiling, adding character and architectural appeal to the heart of the home. The owner's suite is a true retreat, complete with a tray ceiling, two walk-in closets, and a spacious en-suite bathroom featuring a beautifully tiled shower with built-in lighting. French glass doors in the family room lead to a covered lanai, providing the perfect place to relax. Additional features include an irrigation system to keep your lawn looking lush, a garage door opener, and quality construction backed by a 1-Year Workmanship Warranty, 2-Year Systems Warranty, and 10-Year Structural Warranty. Plus, Adams Homes pays the majority of closing costs when using a preferred lender, and only $1,000 is required to secure your contract. Schedule your showing today and discover why this stunning new home could be the perfect place to call your own!
Financial Considerations
Price:
$401,900
HOA Fee:
N/A
Tax Amount:
$698.75
Price per SqFt:
$179.42
Tax Legal Description:
LOT 19 BLK 1001 21ST ADD TO PORT CHARLOTTE
Exterior Features
Lot Size:
10000
Lot Features:
Cleared, City Limits, Landscaped, Level, Sidewalk, Paved
Waterfront:
No
Parking Spaces:
N/A
Parking:
Garage Door Opener
Roof:
Shingle
Pool:
No
Pool Features:
N/A
Interior Features
Bedrooms:
4
Bathrooms:
2
Heating:
Central, Electric
Cooling:
Central Air
Appliances:
Dishwasher, Electric Water Heater, Microwave, Range
Furnished:
Yes
Floor:
Ceramic Tile
Levels:
One
Additional Features
Property Sub Type:
Single Family Residence
Style:
N/A
Year Built:
2026
Construction Type:
Block, Stucco
Garage Spaces:
Yes
Covered Spaces:
N/A
Direction Faces:
Southwest
Pets Allowed:
No
Special Condition:
None
Additional Features:
French Doors, Hurricane Shutters
Additional Features 2:
N/A
Map
- Address2498 GREENLAND ST
Contact a Professional

Featured Properties
Related Properties
- Featured
- Active
Single Family Residence
4927 BLUE HERON DR
$ 560,000
- Featured
- Active
Single Family Residence
1159 SW RAINBOW AVE
$ 214,900
$ 235,000
- Featured
- Active
Single Family Residence
696 REMINGTON OAK DR
$ 449,900
- Featured
- Active
Single Family Residence
11518 SW 50TH CIR
$ 325,000
- Featured
- Active
Single Family Residence
7025 CUTTY SARK DR
$ 325,000
- Featured
- Active
Single Family Residence
1282 CITRUS LANDINGS BLVD
$ 350,000
- Featured
- Active
Single Family Residence
2172 UNIVERSITY DR S
$ 474,900
- Featured
- Active
Single Family Residence
2656 BLOWING BREEZE AVENUE
$ 498,520
$ 435,000
$ 249,000
- Featured
- Active
Single Family Residence
190 SE RIVERSIDE WEST DR