
Active
308 SOLIERA ST
$399,000
Features:
Property Details
Remarks
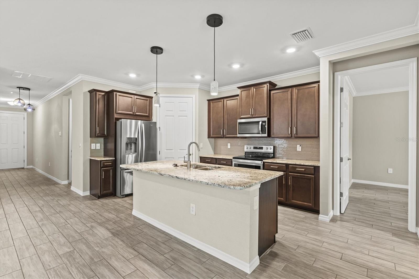
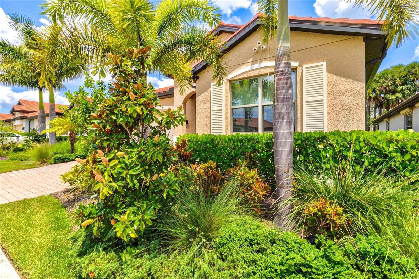
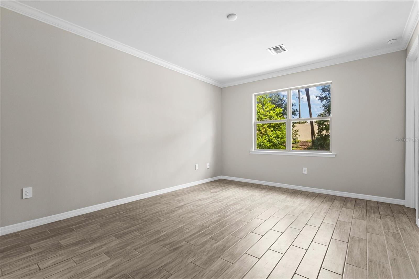

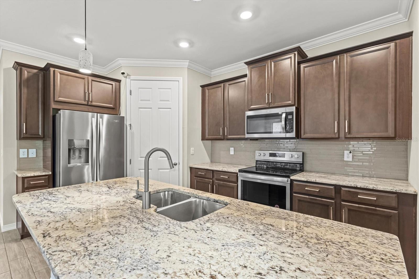
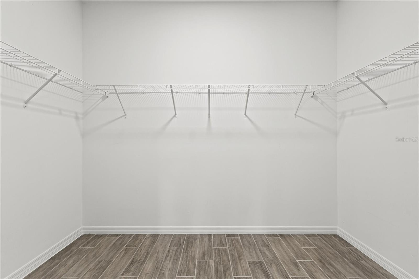
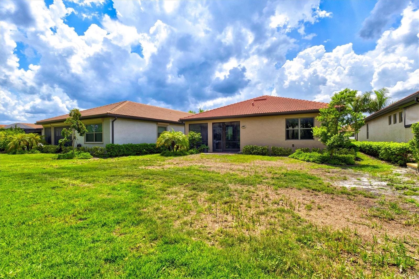
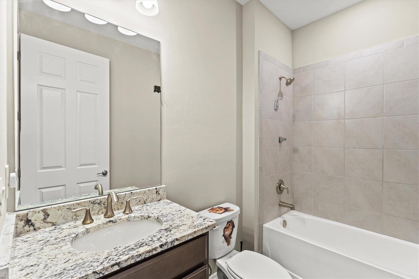
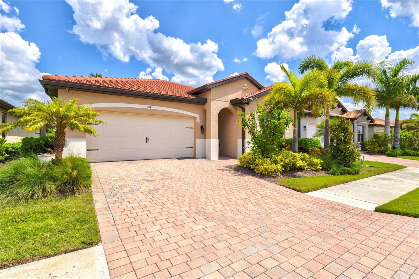
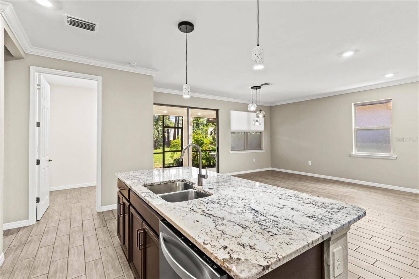
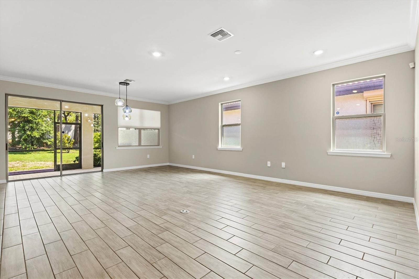
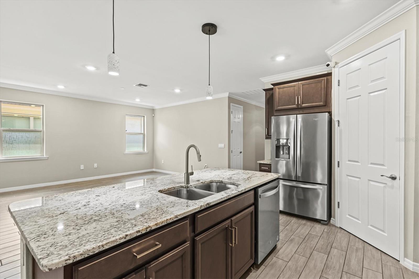
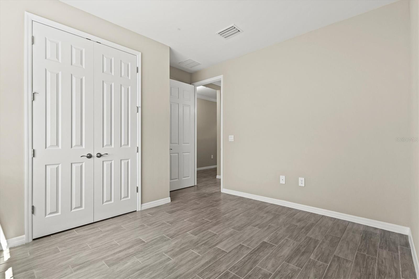
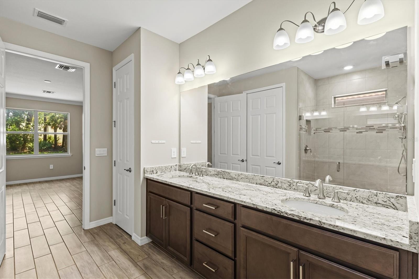
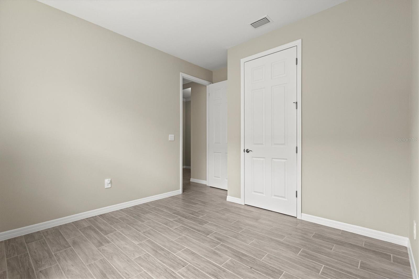
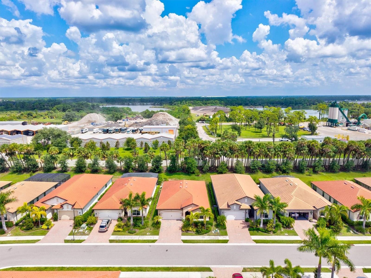
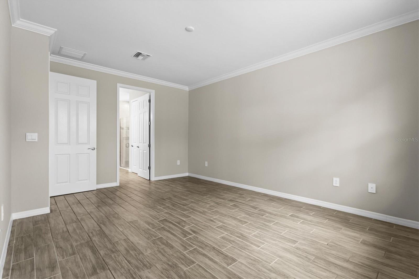
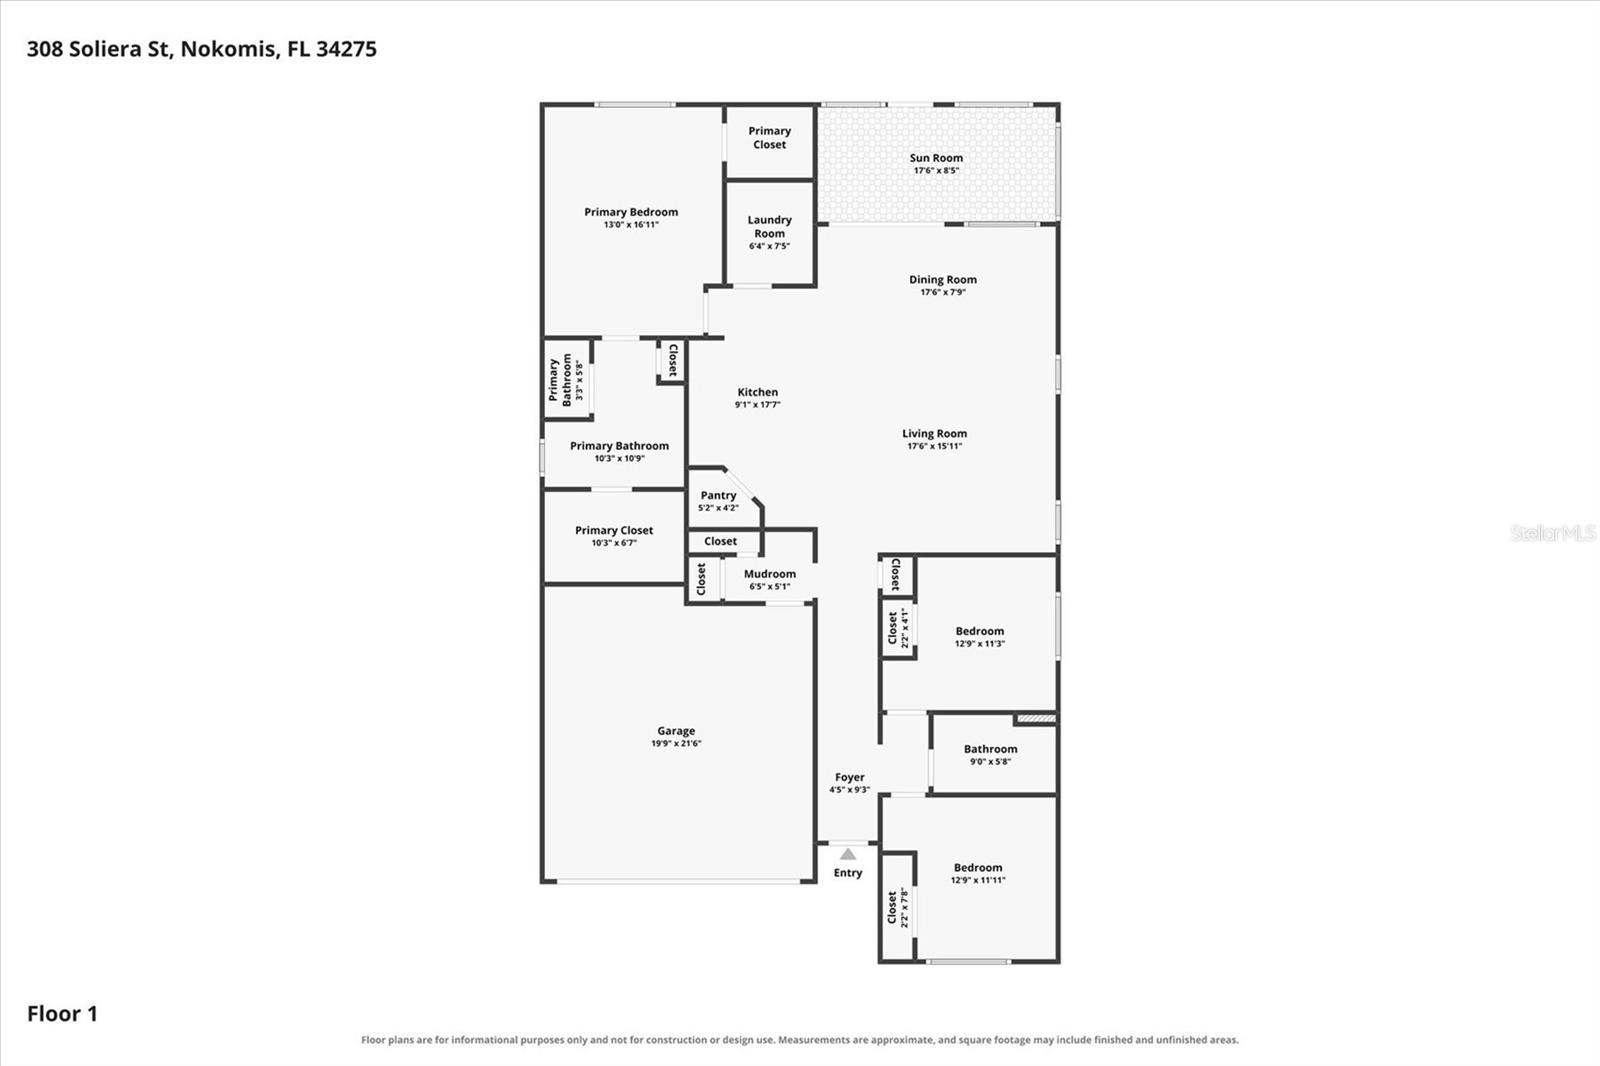
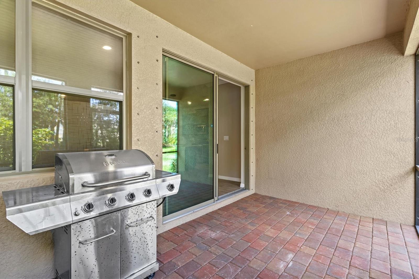
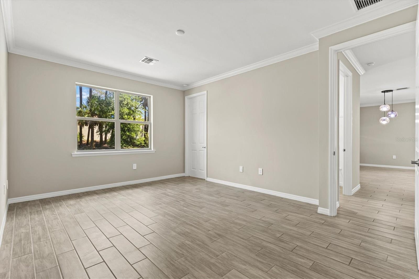
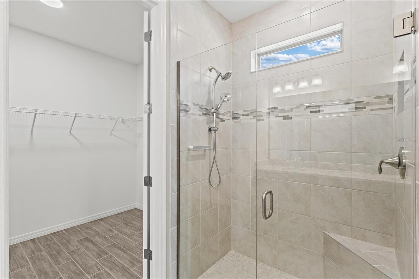
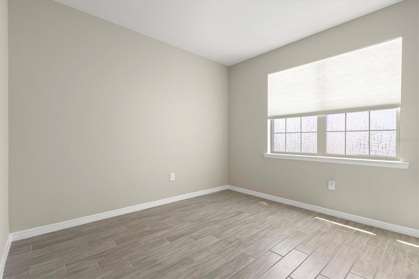
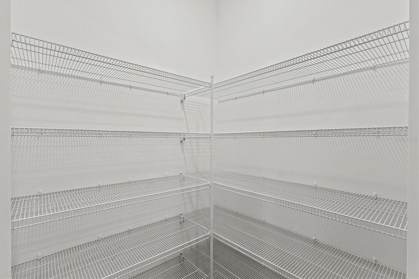
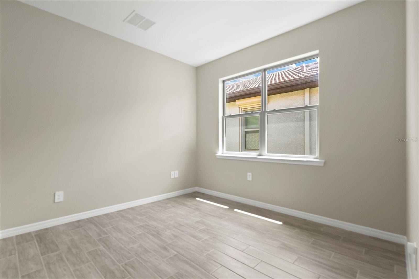
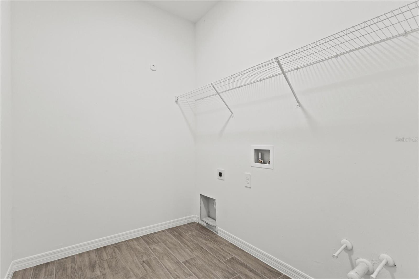
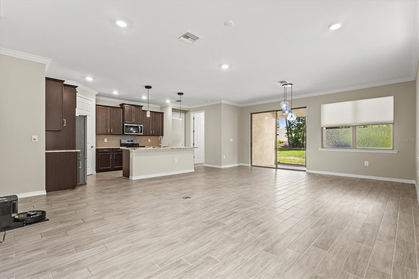
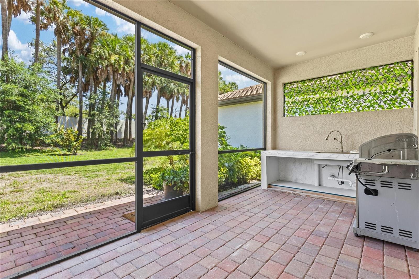
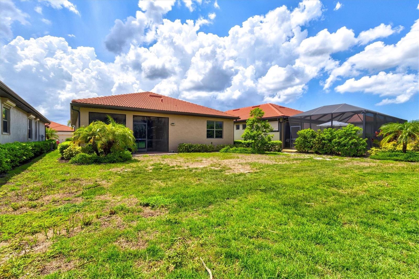
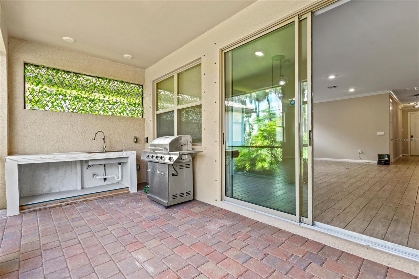
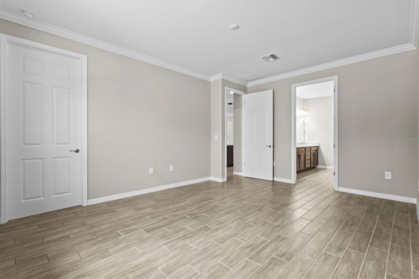
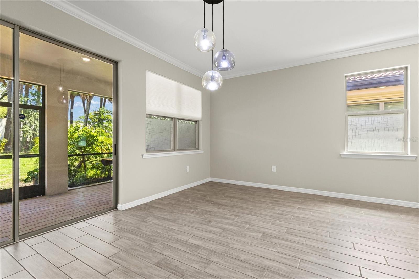
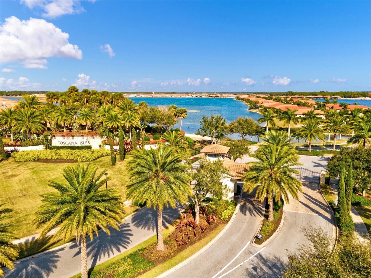
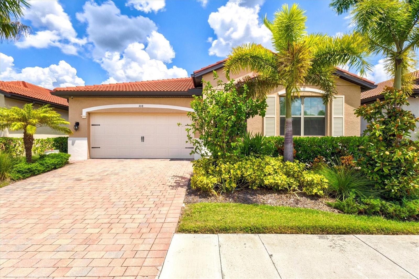
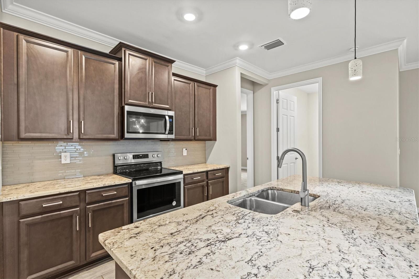
Welcome home to Toscana Isles, where this beautifully maintained 3-bedroom, 2-bath Clifton floor plan offers the ease of single-story living paired with one of Nokomis’ most sought-after resort-style communities. Designed with an open, easy flow, the kitchen overlooks the spacious great room and dining area, creating a natural gathering space for everyday living and entertaining. The well-appointed kitchen features a large island, stainless steel appliances, generous cabinet and counter space, and a walk-in corner pantry. Just beyond the main living area, sliding doors open to the covered and private pavered lanai, extending the living space outdoors and offering the perfect place for morning coffee, evening cocktails, or simply enjoying the Florida weather. The primary suite is privately positioned at the back of the home and features two generous walk-in closets and an ensuite bath with dual vanities and a glass-enclosed shower. Two additional bedrooms are located toward the front of the home, creating comfortable separation for family or guests, with the flexibility to use one as a home office when needed. Living in Toscana Isles is about more than the home. At the center of the community is an impressive 8,000-square-foot clubhouse overlooking the water, with an infinity-edge heated pool, fitness center, clubroom, tennis, pickleball, bocce, dog park, and scenic walking areas. Residents can also enjoy kayaking, canoeing, and fishing throughout the community’s interconnected lakes. All of this is just minutes from Nokomis Beach, Venice Island, the Legacy Trail, Sarasota Memorial Hospital – Venice, shopping, dining, and I-75. Whether you’re looking for a full-time residence or an easy Florida retreat, this home puts the Gulf Coast lifestyle right at your doorstep.
Financial Considerations
Price:
$399,000
HOA Fee:
878.45
Tax Amount:
$7722.66
Price per SqFt:
$219.71
Tax Legal Description:
LOT 828, TOSCANA ISLES UNIT 2 PHASE 5, PB 54 PG 140-157
Exterior Features
Lot Size:
6750
Lot Features:
N/A
Waterfront:
No
Parking Spaces:
N/A
Parking:
N/A
Roof:
Tile
Pool:
No
Pool Features:
N/A
Interior Features
Bedrooms:
3
Bathrooms:
2
Heating:
Electric
Cooling:
Central Air
Appliances:
Dishwasher, Disposal, Microwave, Range, Refrigerator
Furnished:
Yes
Floor:
Tile
Levels:
One
Additional Features
Property Sub Type:
Single Family Residence
Style:
N/A
Year Built:
2022
Construction Type:
Block
Garage Spaces:
Yes
Covered Spaces:
N/A
Direction Faces:
South
Pets Allowed:
No
Special Condition:
None
Additional Features:
Hurricane Shutters, Outdoor Kitchen, Sliding Doors
Additional Features 2:
Please contact HOA for specific rental restrictions and rules. Application Required.
Map
- Address308 SOLIERA ST
Contact a Professional

Featured Properties
Related Properties
- Featured
- Active
Single Family Residence
2305 NEW JERSEY RD
$ 525,000
- Featured
- Active
Single Family Residence
10841 PICCADILLY RD
$ 229,900
$ 354,900
- Featured
- Active
Single Family Residence
3695 JULIUS ESTATES BLVD
$ 310,000
$ 239,500
- Featured
- Active
Single Family Residence
32543 PONDEROSA AVE
$ 549,000
$ 485,000
$ 349,900
- Featured
- Active
Single Family Residence
4437 BESSIE CIR E
$ 283,000
$ 920,000
$ 800,000