
Active
14504 NW 25TH AVE
$475,000
Features:
Property Details
Remarks
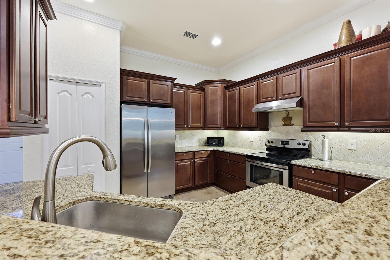
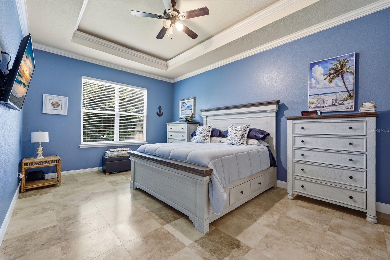
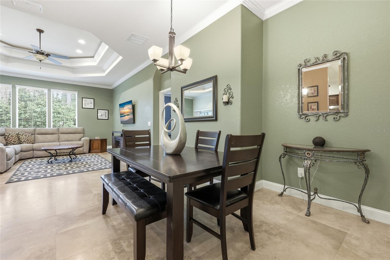
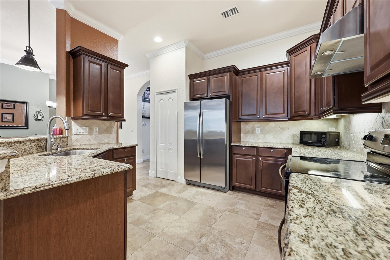
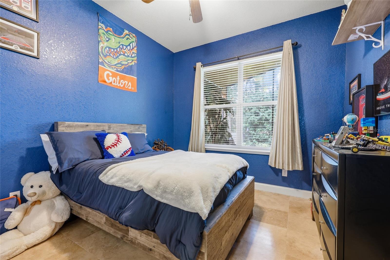
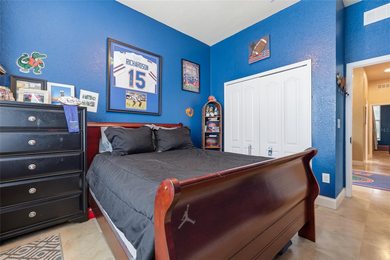
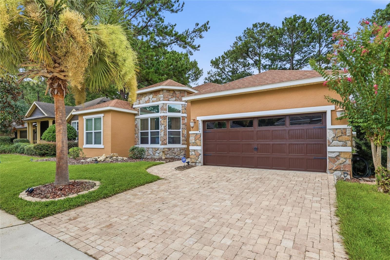
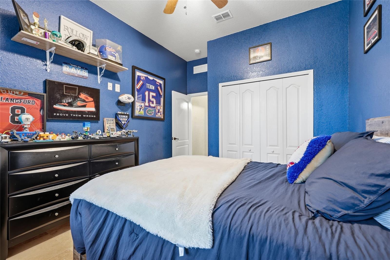
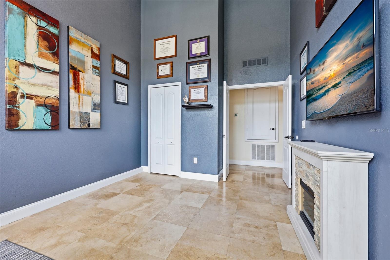
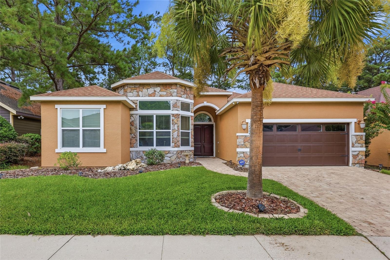
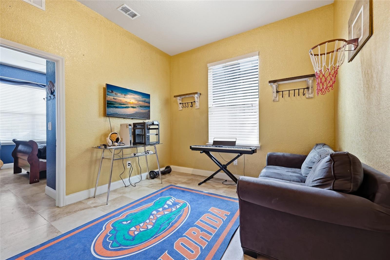
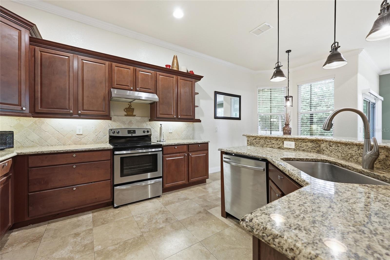
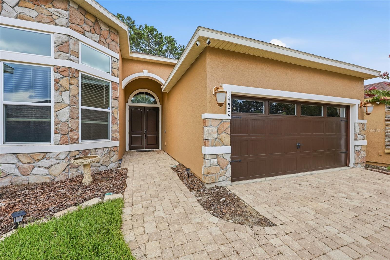
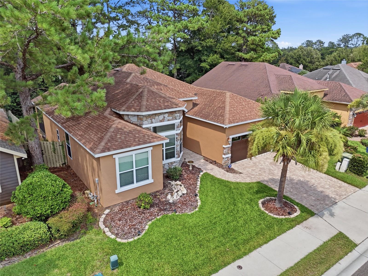
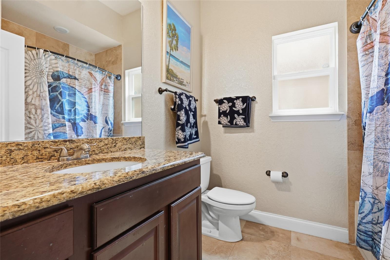
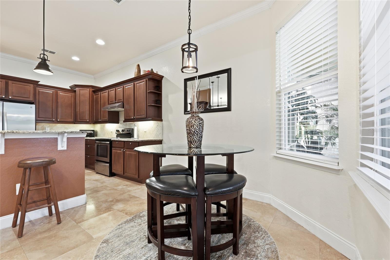
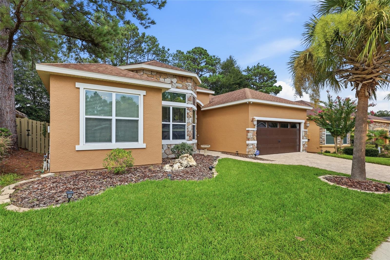
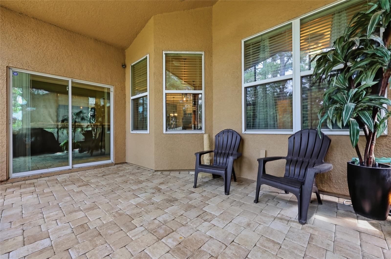
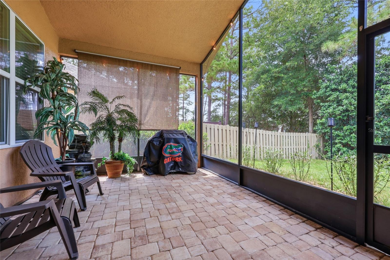
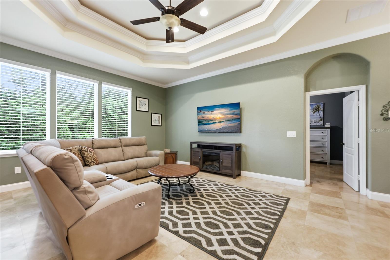
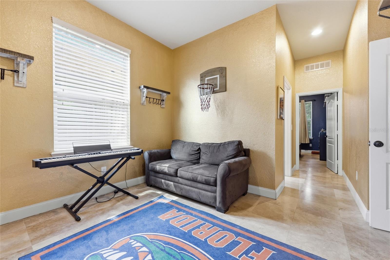
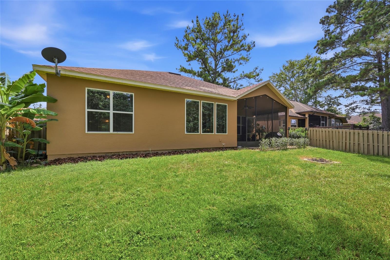
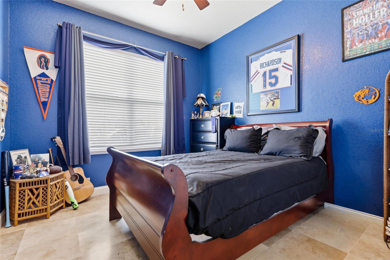
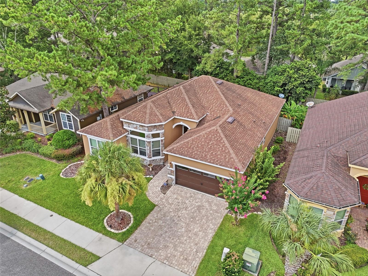
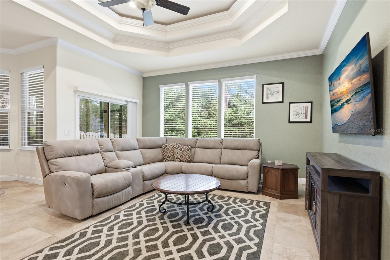
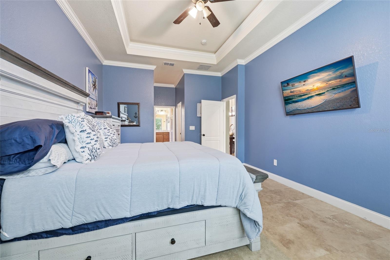
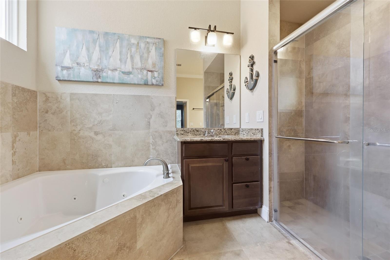
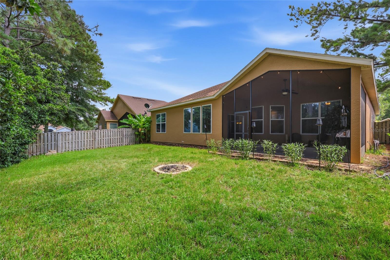
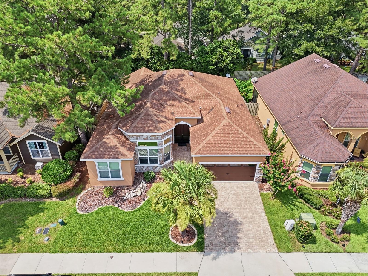
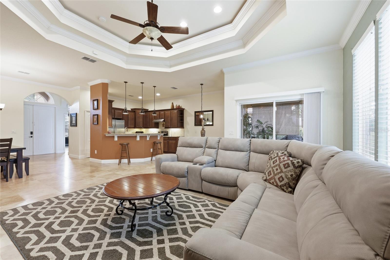
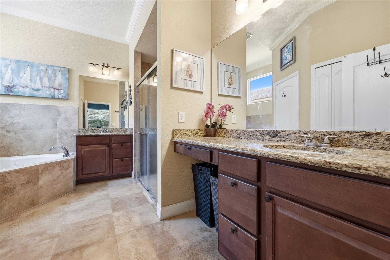
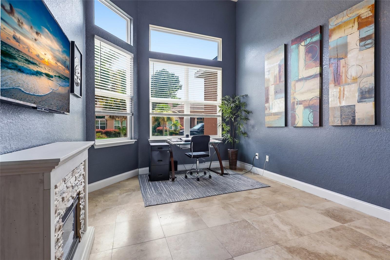
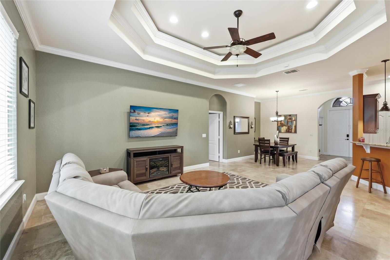
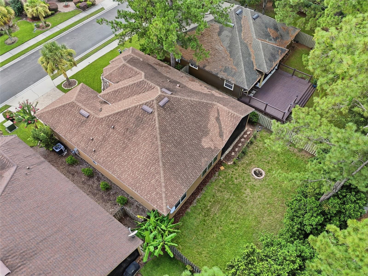
Welcome to this impeccably maintained, one-owner 4-bedroom, 2.5-bath home located in the highly desirable Belmont community. Designed with both comfort and functionality in mind, this beautiful home features an open-concept floor plan with soaring 10-foot ceilings, 14-foot ceilings in entryway and Office/4th Bedroom, elegant crown moulding throughout the main living areas and primary bedroom, and durable travertine tile flooring throughout—there is absolutely no carpet. The spacious primary suite offers a true retreat with dual walk-in closets, separate vanities, a luxurious jetted soaking tub, and a walk-in shower. The thoughtfully designed split-bedroom layout includes a private living area shared by the guest bedrooms, making it the perfect game room, media space, or separate retreat for family and guests. Step outside to a screened paver patio overlooking a fully fenced backyard, enhanced by mature privacy hedges that create a peaceful setting for relaxing or entertaining. The home's exterior was freshly painted in 2024, showcasing the exceptional care and pride of ownership evident throughout. The garage door motor has also been upgraded to provide nearly silent operation, adding both convenience and modern functionality. Ideally located in the sought-after Belmont community, this move-in-ready home combines timeless finishes, flexible living spaces, and outstanding curb appeal—ready for its next owner to enjoy.
Financial Considerations
Price:
$475,000
HOA Fee:
350
Tax Amount:
$5211.16
Price per SqFt:
$224.06
Tax Legal Description:
BELMONT CLUSTER DEVELOPMENT PH 2 BK 26 PG 82 LOT 105 OR 4302/531
Exterior Features
Lot Size:
6970
Lot Features:
N/A
Waterfront:
No
Parking Spaces:
N/A
Parking:
N/A
Roof:
Shingle
Pool:
No
Pool Features:
N/A
Interior Features
Bedrooms:
4
Bathrooms:
3
Heating:
Natural Gas
Cooling:
Central Air
Appliances:
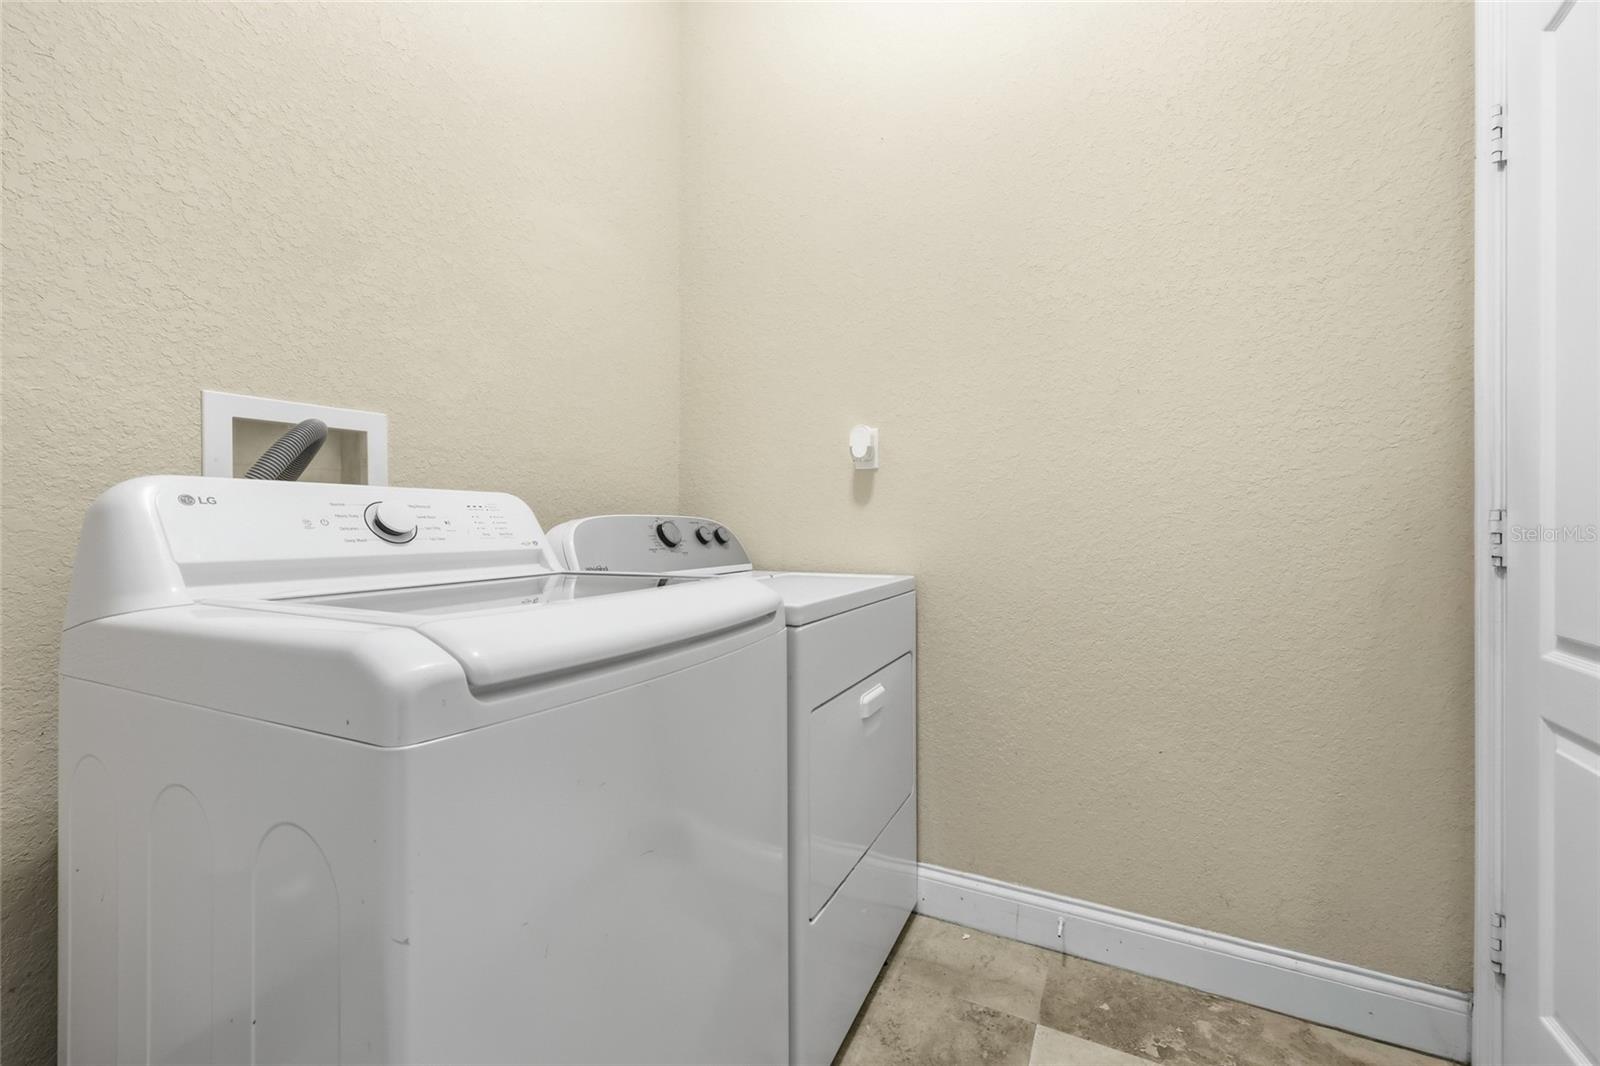
Built-In Oven, Dishwasher, Disposal, Dryer, Gas Water Heater, Refrigerator, Washer
Furnished:
Yes
Floor:
Travertine
Levels:
One
Additional Features
Property Sub Type:
Single Family Residence
Style:
N/A
Year Built:
2014
Construction Type:
Stucco, Frame
Garage Spaces:
Yes
Covered Spaces:
N/A
Direction Faces:
South
Pets Allowed:
Yes
Special Condition:
None
Additional Features:
Fire Pit, Sidewalk
Additional Features 2:
N/A
Map
- Address14504 NW 25TH AVE
Contact a Professional

Featured Properties
Related Properties
$ 225,000
$ 392,990
- Featured
- Active
Single Family Residence
8516 WATERSTONE BLVD
$ 380,000
- Featured
- Active
Single Family Residence
17027 COTTONTAIL CIR
$ 648,990
- Featured
- Active
Single Family Residence
3913 W WALLACE AVE
$ 460,000
$ 655,000
$ 372,010
$ 369,000
$ 449,000
- Featured
- Active
Single Family Residence
1128 MAINSAIL DR
$ 599,900
$ 367,515
- Featured
- Active
Single Family Residence
2352 OLD DIXIE HWY