
Active
1960 SW 247TH WAY
$379,000
Features:
Property Details
Remarks
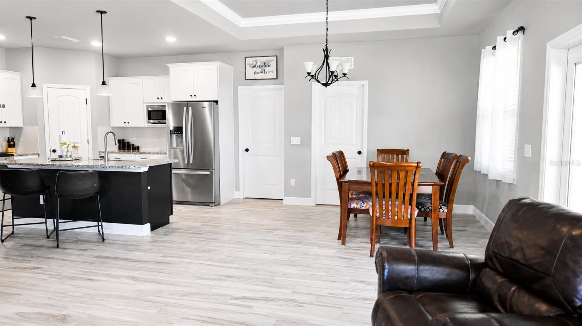
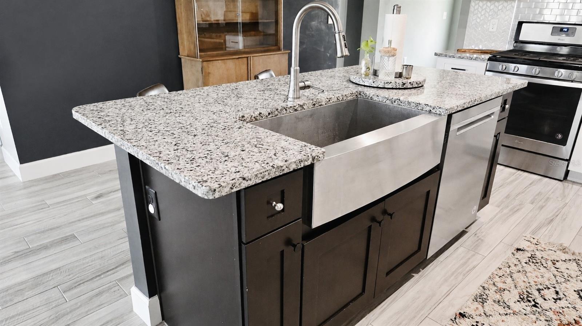
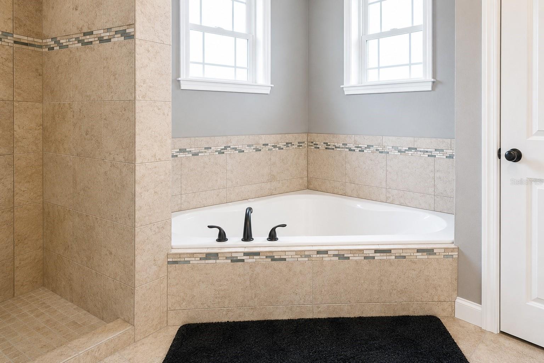
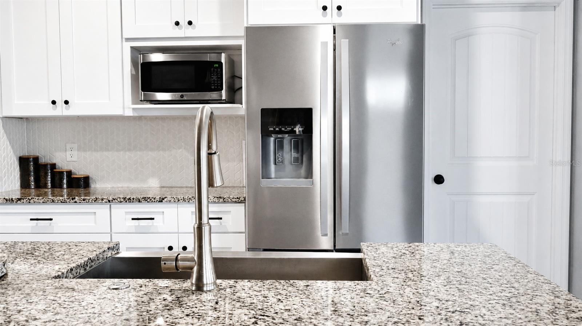
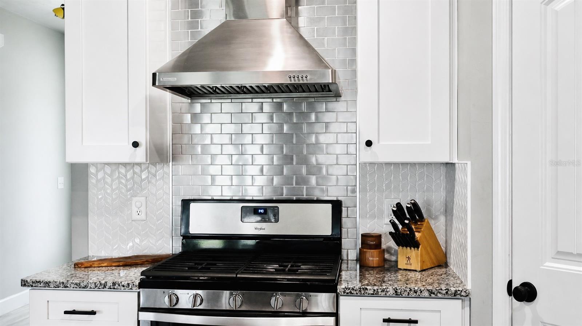
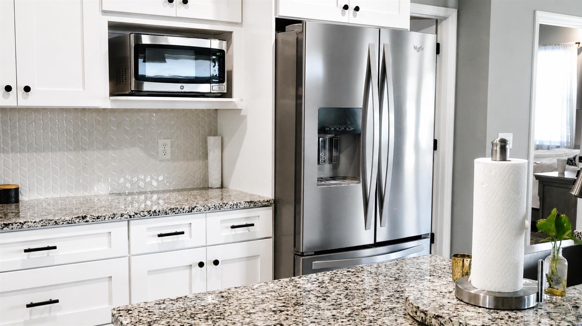
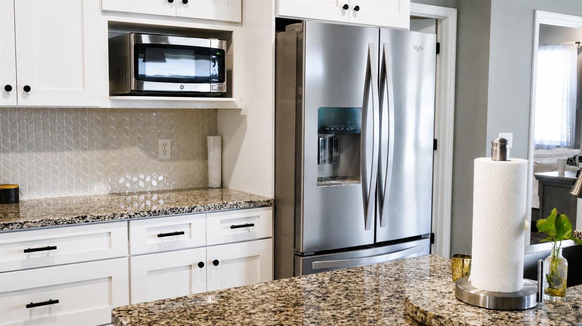
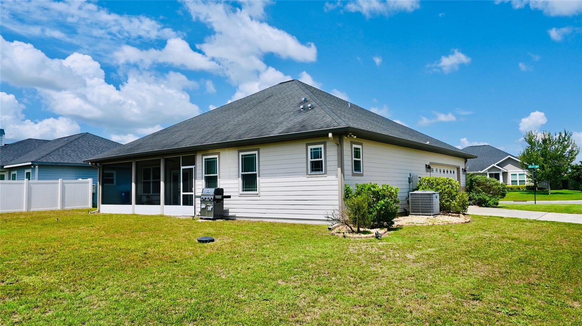
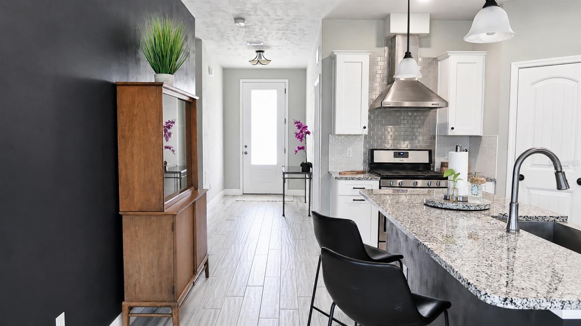
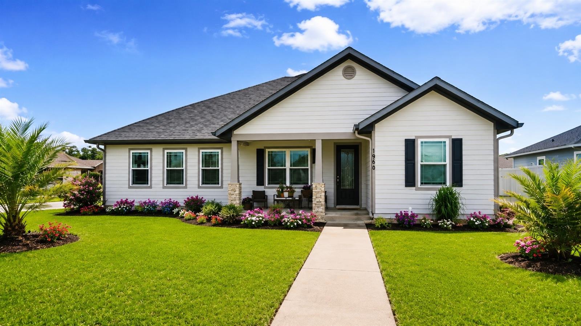
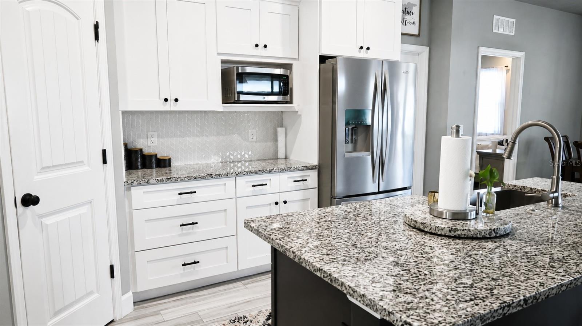
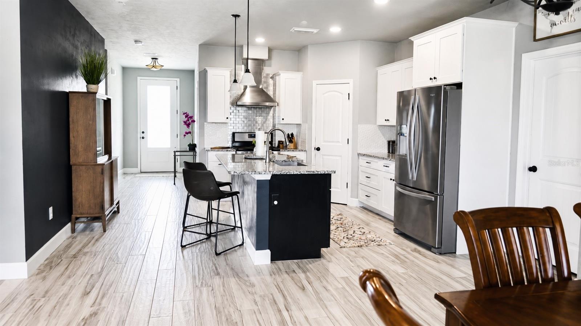
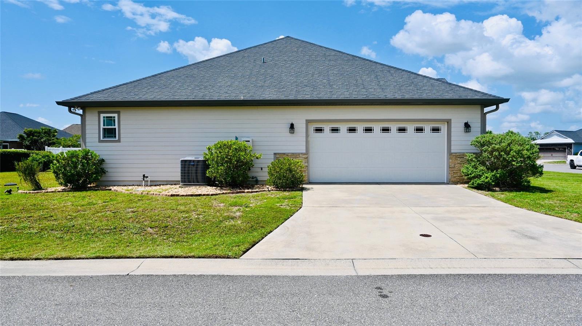
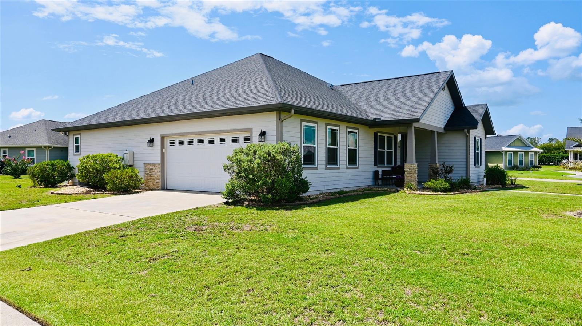
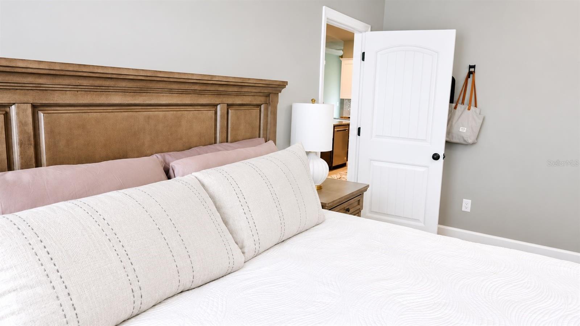
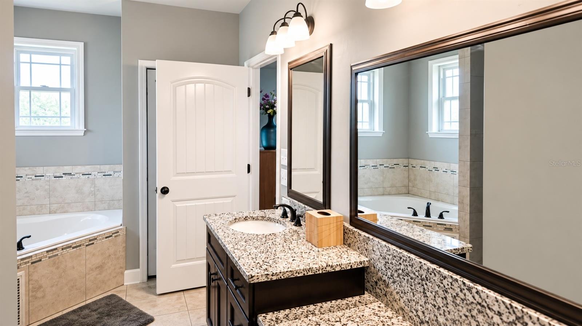
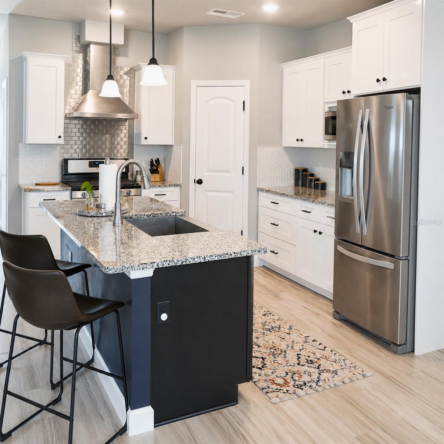
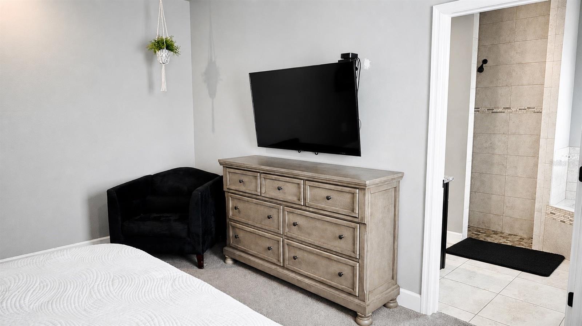
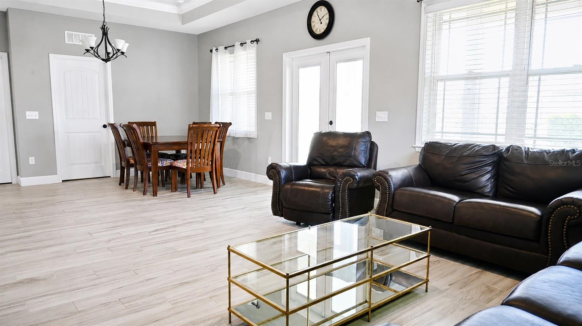
Welcome to this beautifully maintained 4-bedroom, 2-bathroom home offering 1,798 square feet of thoughtfully designed living space on an oversized corner lot. Built in 2017, this move-in-ready home features a desirable three-way split floor plan that provides the perfect balance of privacy and open-concept living. Inside, you'll find soaring 10-foot ceilings, elegant tray ceilings, 8-foot interior doors, and wood-look tile flooring throughout the main living areas, creating a bright and inviting atmosphere. The spacious living area flows seamlessly into the gourmet kitchen, complete with a large center island, custom range hood, abundant cabinetry, generous counter space, and stylish finishes—perfect for entertaining or everyday living. The spacious owner's suite offers a private retreat with dual walk-in closets, double vanities, a dedicated makeup vanity, a luxurious Jacuzzi soaking tub, and an oversized walk-in shower. The additional bedrooms are thoughtfully positioned for privacy, making the layout ideal for families, guests, or a home office. Step outside to the screened lanai overlooking the large backyard, providing the perfect setting for relaxing, grilling, or enjoying Florida's beautiful weather. Situated on a premium oversized corner lot, this home offers the perfect combination of quality craftsmanship, modern design, and everyday comfort. Conveniently located near shopping, dining, top-rated schools, and everyday conveniences, this exceptional home is ready for its next owner. Schedule your private showing today!
Financial Considerations
Price:
$379,000
HOA Fee:
250
Tax Amount:
$4981.98
Price per SqFt:
$210.79
Tax Legal Description:
COUNTRYWAY OF NEWBERRY PH I PB 30 PG 62 LOT 31 OR 4542/1101 & OR 4925/1075
Exterior Features
Lot Size:
9583
Lot Features:
Corner Lot, Oversized Lot
Waterfront:
No
Parking Spaces:
N/A
Parking:
N/A
Roof:
Shingle
Pool:
No
Pool Features:
N/A
Interior Features
Bedrooms:
4
Bathrooms:
2
Heating:
Natural Gas
Cooling:
Central Air
Appliances:
Dishwasher, Disposal, Dryer, Gas Water Heater, Range, Range Hood, Refrigerator, Washer
Furnished:
Yes
Floor:
Carpet, Ceramic Tile
Levels:
Three Or More
Additional Features
Property Sub Type:
Single Family Residence
Style:
N/A
Year Built:
2017
Construction Type:
HardiPlank Type
Garage Spaces:
Yes
Covered Spaces:
N/A
Direction Faces:
South
Pets Allowed:
No
Special Condition:
None
Additional Features:
Lighting, Private Yard, Sidewalk
Additional Features 2:
N/A
Map
- Address1960 SW 247TH WAY
Contact a Professional

Featured Properties
Related Properties
$ 220,000
- Featured
- Active
Single Family Residence
10856 SW 79TH AVE
$ 215,000
$ 345,000
$ 329,000
- Featured
- Active
Single Family Residence
17620 CHORVAT AVE
$ 399,000
- Featured
- Active
Single Family Residence
2451 SPRING BREEZE DR
$ 349,999
- Featured
- Active
Single Family Residence
7428 RIDGELAKE CIR
$ 750,000
- Featured
- Active
Single Family Residence
3360 CHESTERTOWN LOOP
$ 720,000
$ 420,000
$ 530,000
- Featured
- Active
Single Family Residence
8822 ROCKY CREEK DR
$ 479,900
- Featured
- Active
Single Family Residence
6302 S ADELIA AVE