












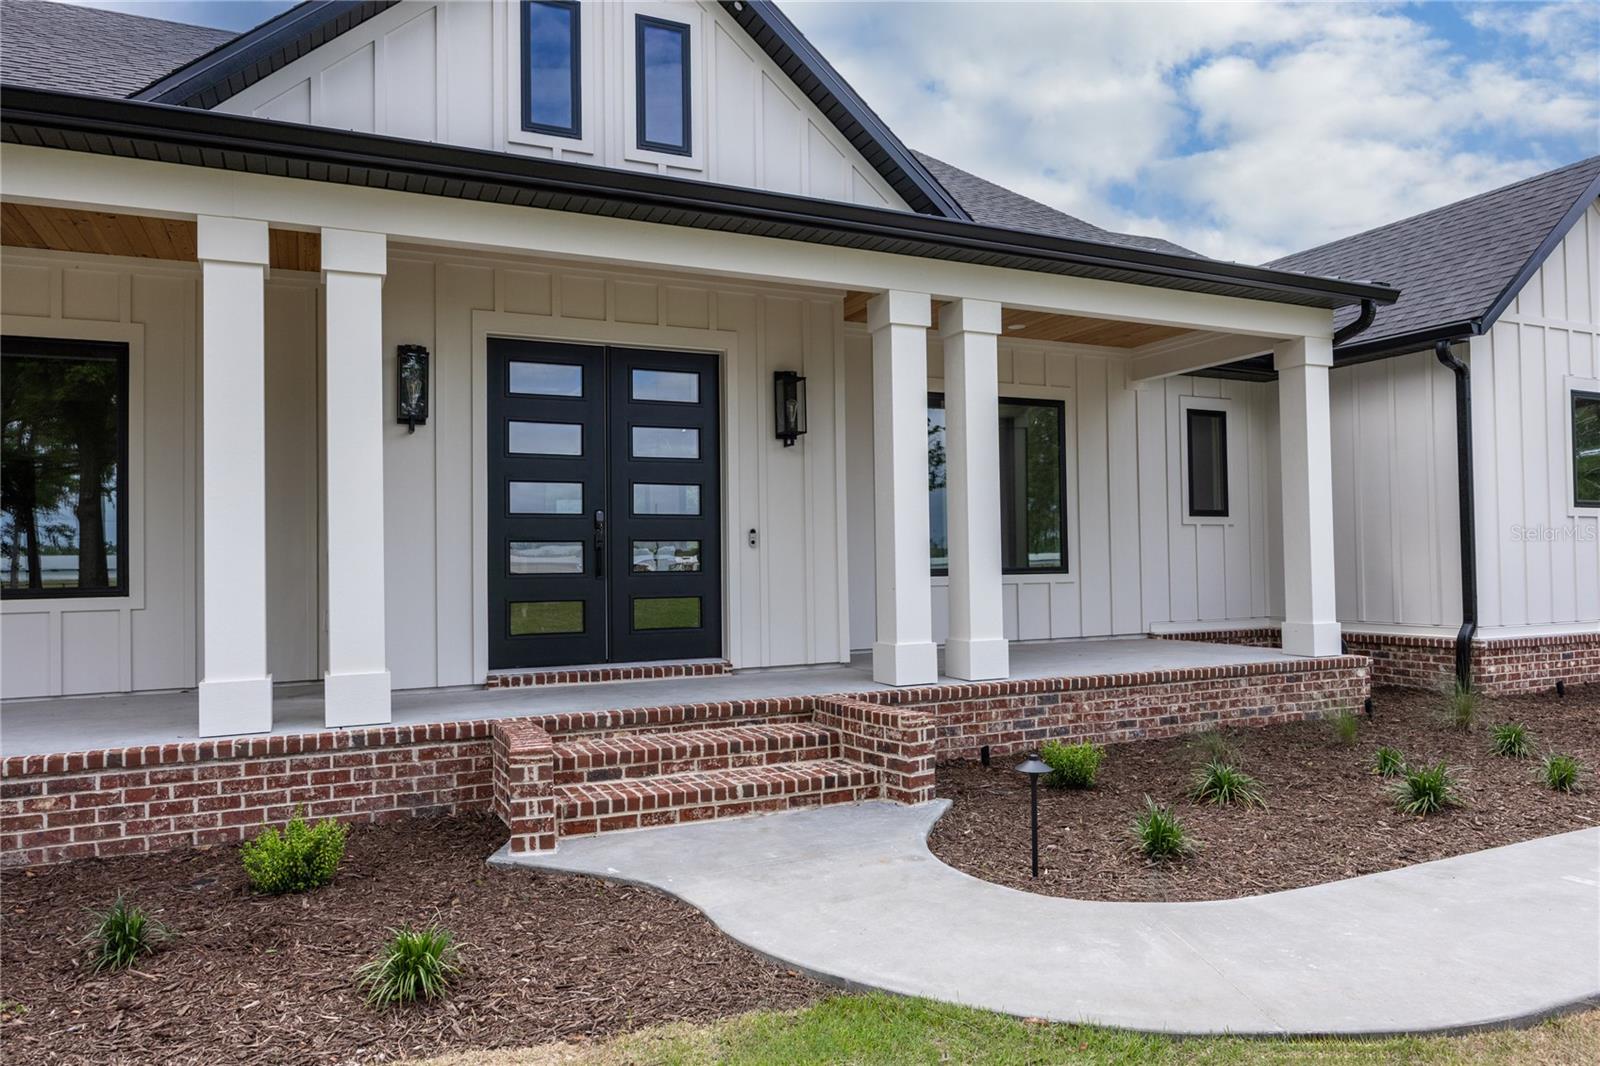
Active
1224 NW 143RD ST
$1,600,000
Features:
Property Details
Remarks
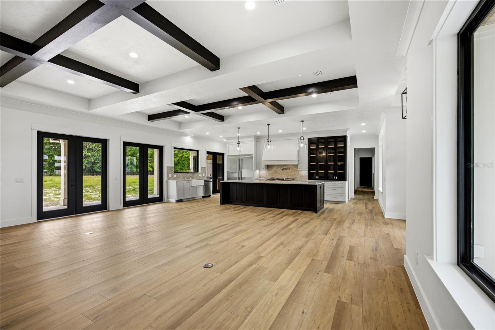
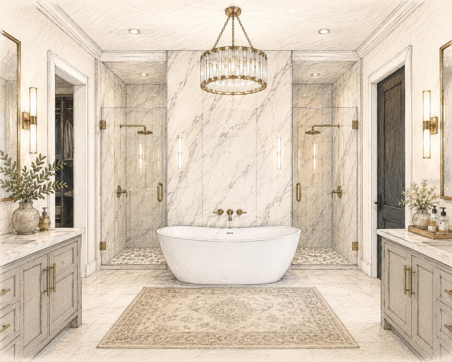
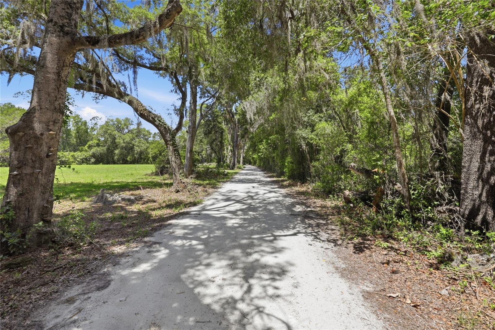
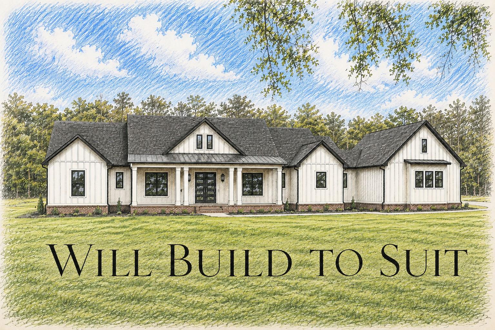
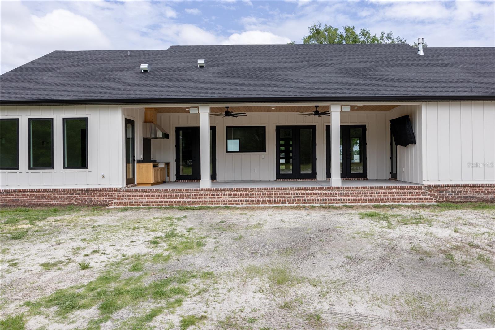
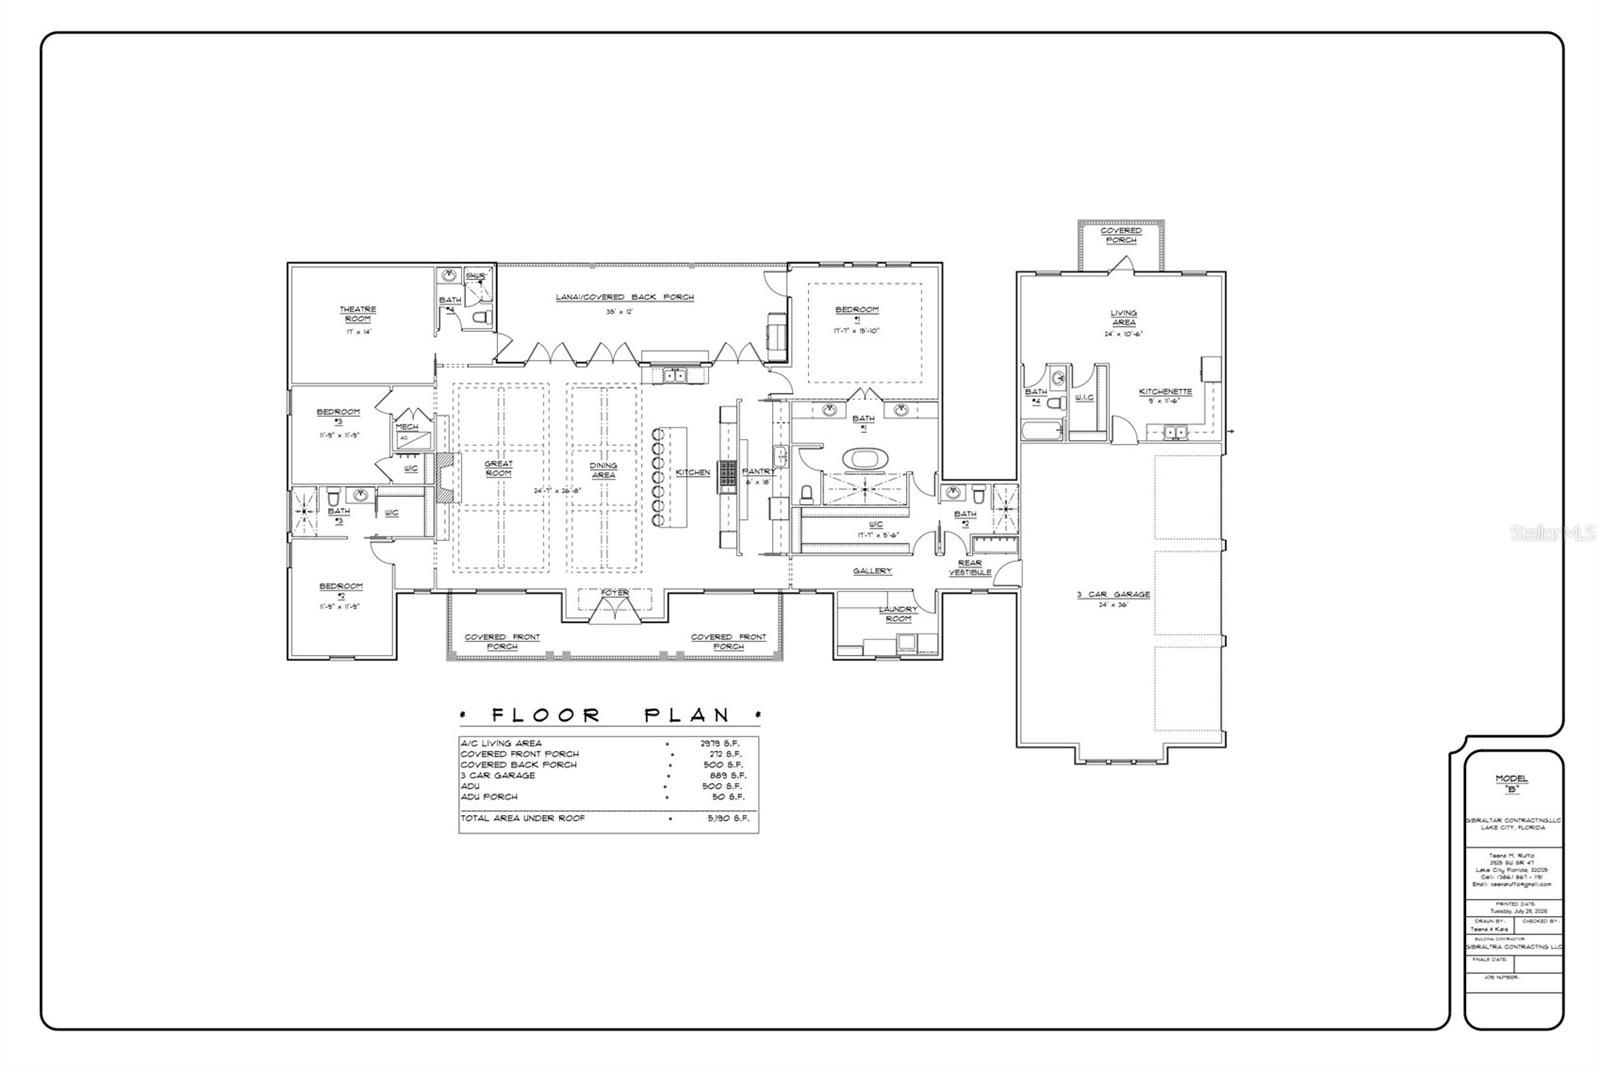
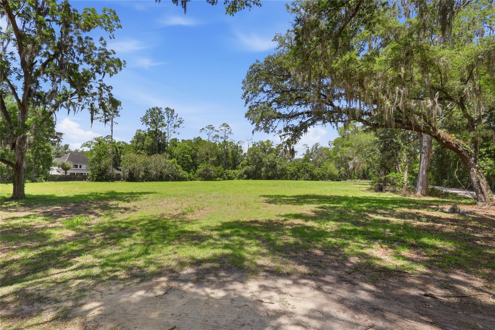
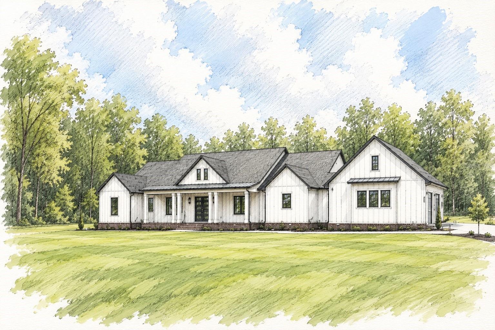
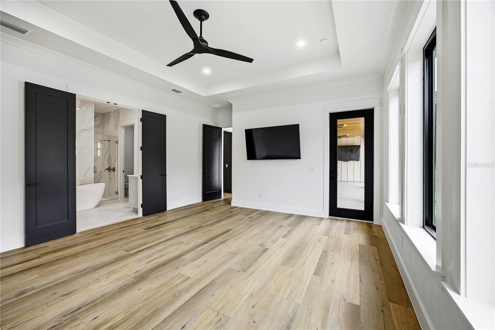
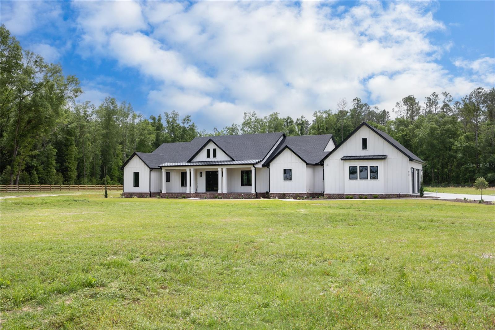
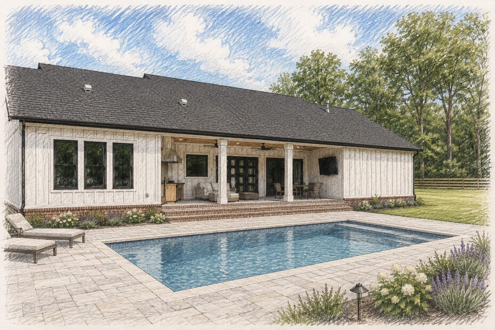
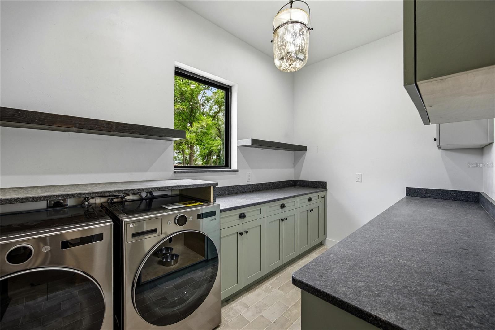
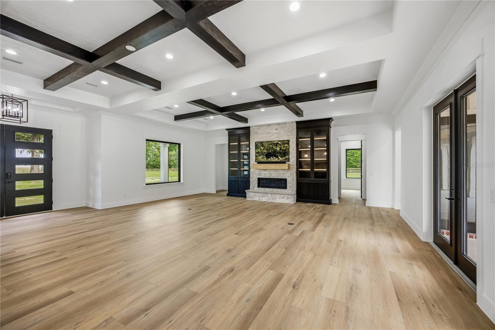
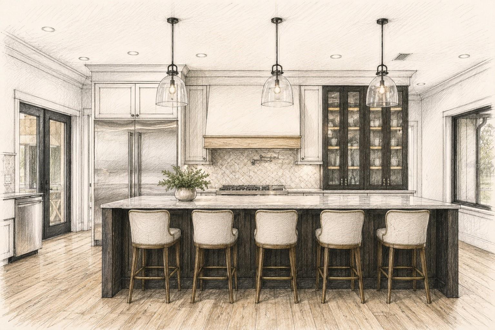
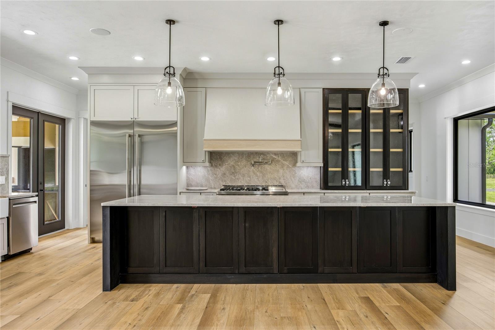
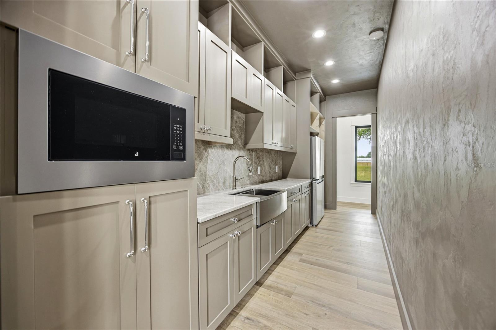
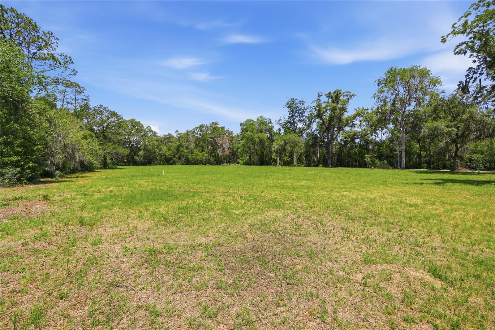
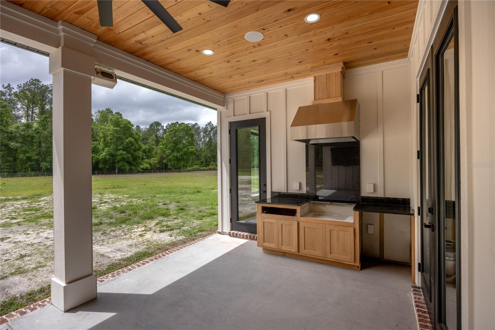
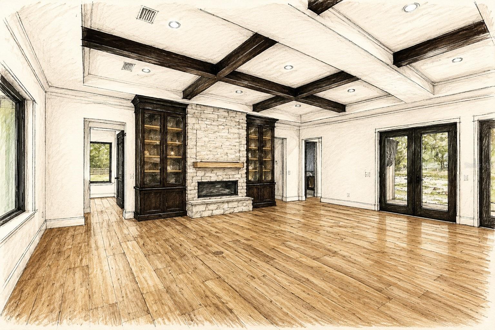
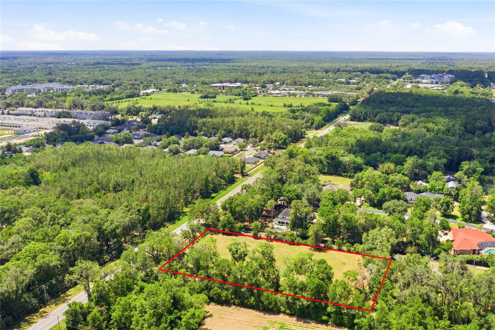
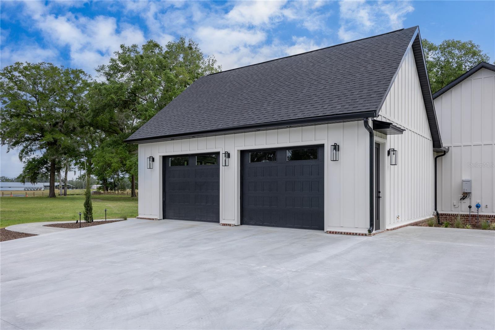
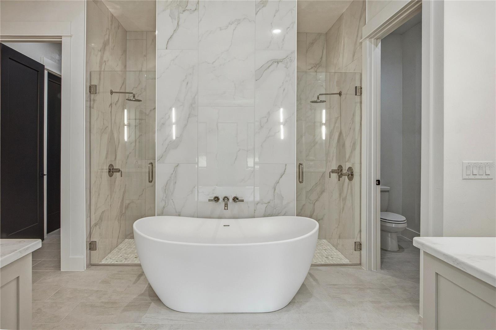
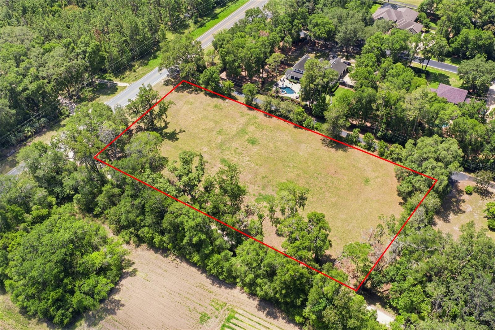
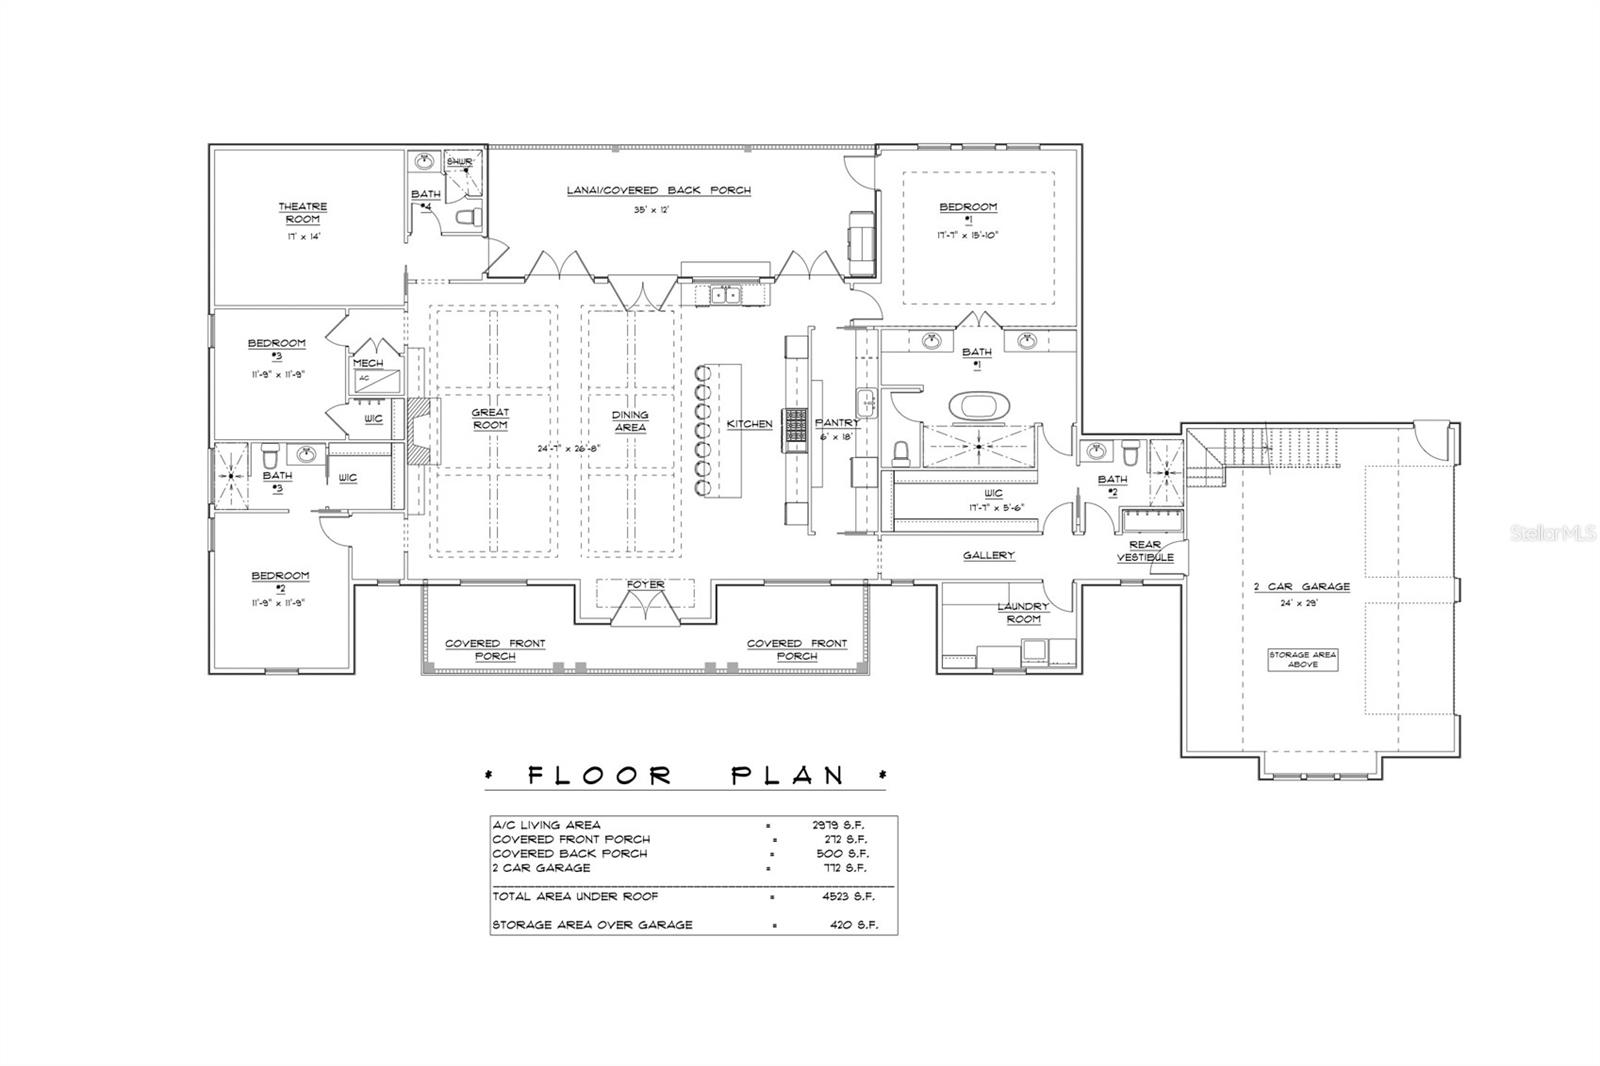
Pre-Construction. To be built. Build the home you've always imagined or choose the thoughtfully designed plan already created for this exceptional homesite. Situated on 2.2 private wooded acres in Jonesville, this rare build-to-suit opportunity offers the freedom to create a truly custom estate with an established builder with more than 17 years of custom home experience. Unlike many new construction communities, you're not limited to builder-selected floor plans. Personalize the featured design or work with the builder to create a home that's uniquely yours. The featured plan includes approximately 3,500 square feet of luxury living with 5 bedrooms, 5 baths, a 3-car side-entry garage, and a private 500-square-foot ADU. Ideal as an in-law suite, guest house, private office, fitness studio, game room, or entertainment retreat, the ADU features its own private entrance for added flexibility. An in-ground pool is also included, creating your own backyard oasis. Inside, enjoy designer finishes including custom ceiling details with stained wood beams, luxury plank flooring, a chef's kitchen with an oversized island and walk-through butler's pantry, quartz or granite countertops, and a luxurious owner's suite with a spa-inspired bath. A covered lanai with an outdoor kitchen extends your living space for effortless indoor-outdoor entertaining. Designed for buyers who value privacy, space, and convenience, this property offers the best of both worlds. No HOA. No CDD. No architectural review board. Just your vision, built your way, with expert guidance throughout the process. Located just minutes from Publix, a variety of restaurants, shopping, medical facilities, and multiple routes to Gainesville and I-75, you'll enjoy everyday convenience while surrounded by mature trees and the privacy of a beautifully wooded setting. The best entrance is on NW 13th Place, a quiet dead-end street. The builder has worked with several lenders who offer construction loan financing. Construction time is approximately 12 months from permitting.
Financial Considerations
Price:
$1,600,000
HOA Fee:
N/A
Tax Amount:
$3602.74
Price per SqFt:
$459.9
Tax Legal Description:
See Deed
Exterior Features
Lot Size:
95832
Lot Features:
Cleared, Corner Lot, Level, Oversized Lot, Private, Paved
Waterfront:
No
Parking Spaces:
N/A
Parking:
Driveway, Garage Door Opener, Garage Faces Side, Ground Level, Guest
Roof:
Metal, Shingle
Pool:
Yes
Pool Features:
Gunite, In Ground
Interior Features
Bedrooms:
5
Bathrooms:
5
Heating:
Central
Cooling:
Central Air
Appliances:
Dishwasher, Disposal, Exhaust Fan, Ice Maker, Microwave, Range, Range Hood, Refrigerator, Tankless Water Heater
Furnished:
Yes
Floor:
Luxury Vinyl, Tile
Levels:
One
Additional Features
Property Sub Type:
Single Family Residence
Style:
N/A
Year Built:
2027
Construction Type:
Cement Siding, HardiPlank Type, Other
Garage Spaces:
Yes
Covered Spaces:
N/A
Direction Faces:
East
Pets Allowed:
No
Special Condition:
None
Additional Features:
French Doors, Lighting, Outdoor Grill, Outdoor Kitchen, Private Entrance, Private Yard, Rain Gutters, Sliding Doors
Additional Features 2:
N/A
Map
- Address1224 NW 143RD ST
Contact a Professional

Featured Properties
Related Properties
- Featured
- Active
Single Family Residence
37 WATER TRACK CRSE
$ 230,000
$ 275,000
- Featured
- Active
Single Family Residence
1593 WATSON OAKS CT
$ 330,000
- Featured
- Active
Single Family Residence
45 GRAHAM WOODS PL
$ 485,400
- Featured
- Active
Single Family Residence
22736 BELTREES CT
$ 575,000
$ 225,000
- Featured
- Active
Single Family Residence
4345 OLD COLONY RD
$ 295,000
$ 449,500
$ 313,990
$ 549,900
- Featured
- Active
Single Family Residence
691 SHADY CT
$ 519,900
- Featured
- Active
Single Family Residence
2632 SW 175TH LOOP