
Active
TBD NW 150TH BLVD
$1,785,000
Features:
Property Details
Remarks
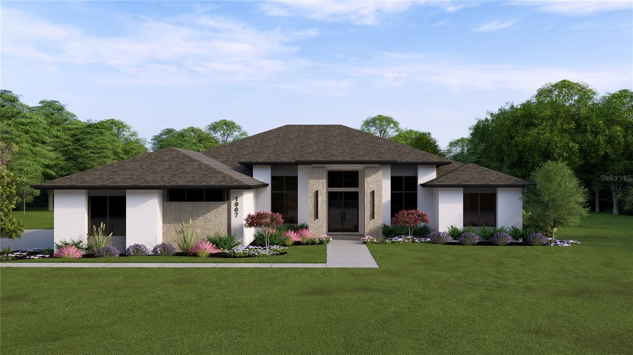
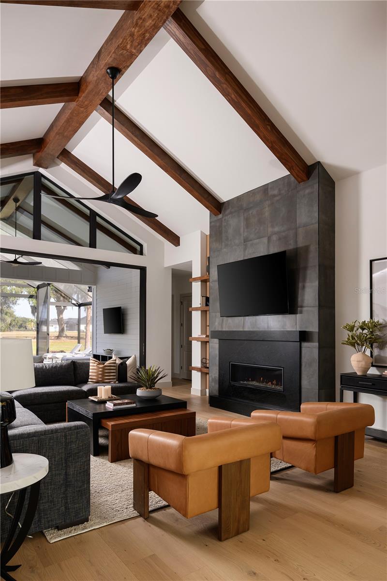
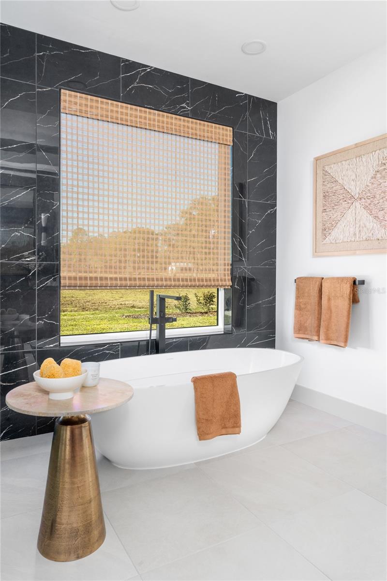
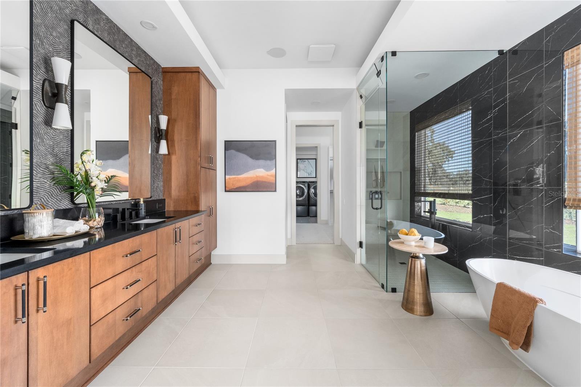
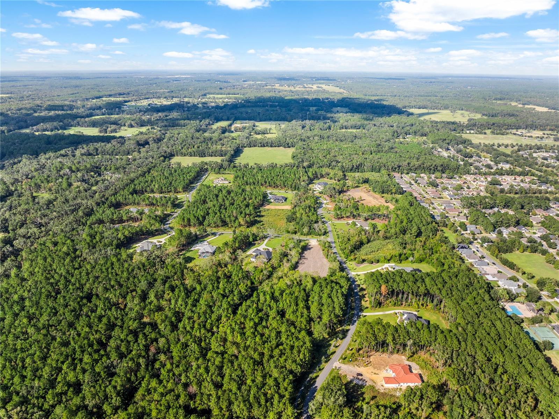
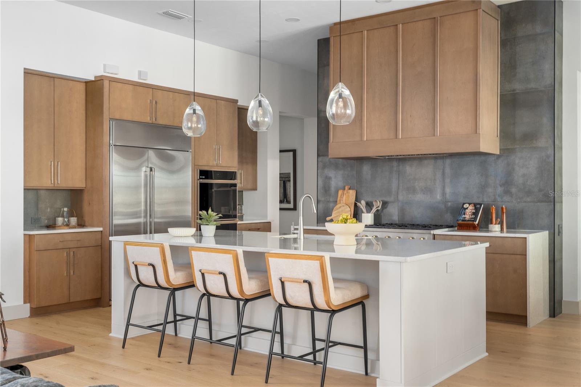
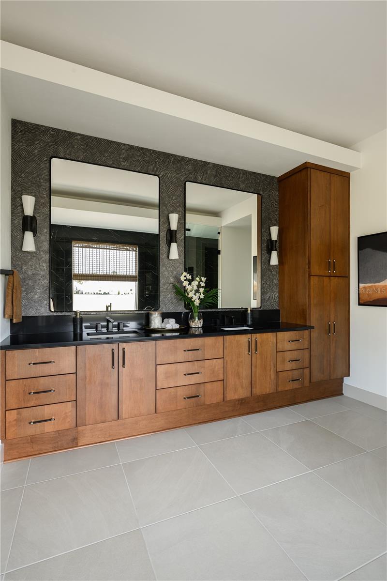
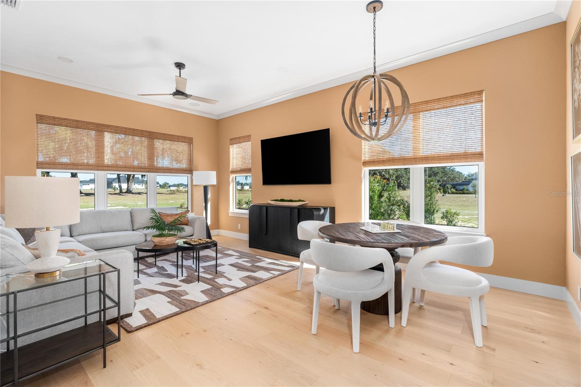
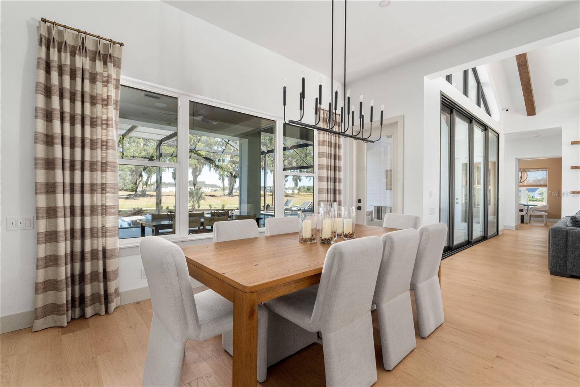
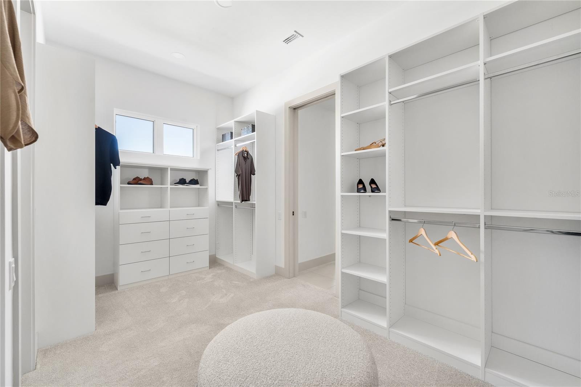
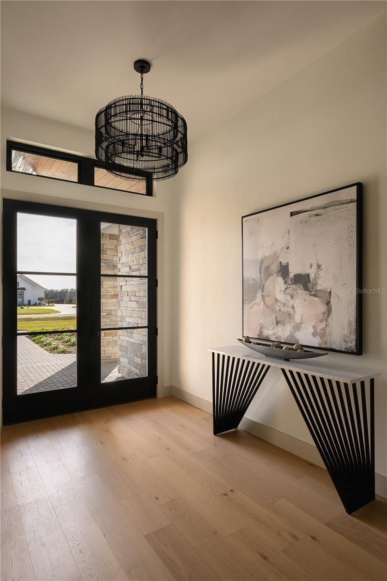
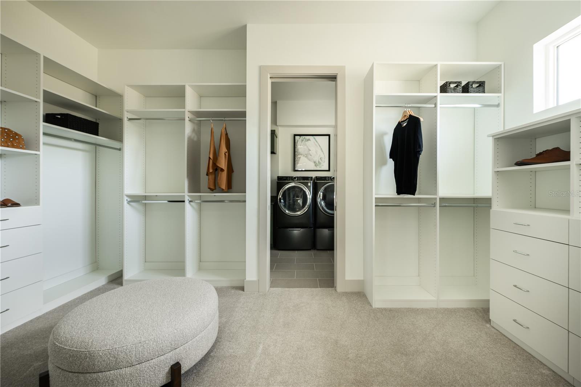
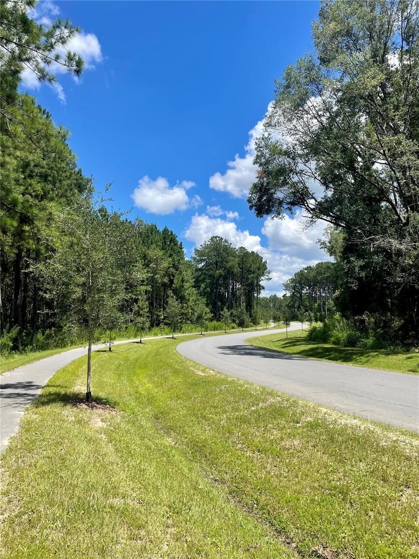
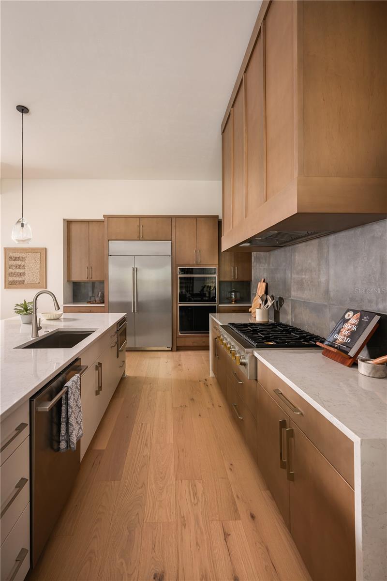
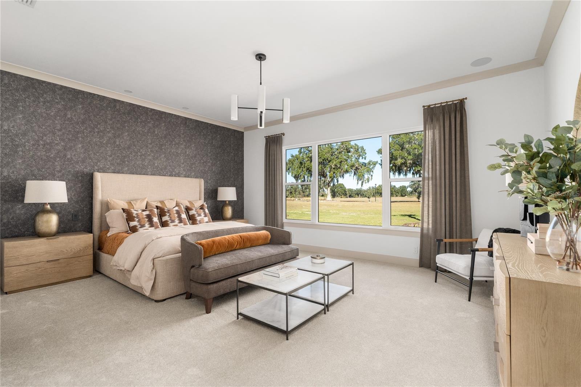
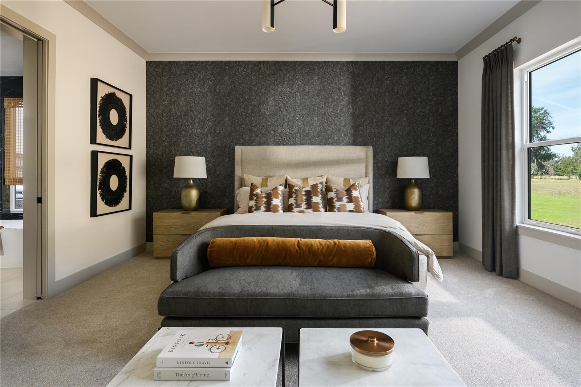
Pre-Construction. To be built. Luxury living is redefined in AR Homes newest design, the Sienna. Estimated completion Winter 2027, host the holidays in this stunning transitional luxury residence, thoughtfully designed for both everyday living and elevated entertaining. Offering 4 bedrooms, 5 bathrooms, a private study, and bonus room, this custom home is perfectly positioned on a 3-acre corner homesite in the peaceful Kingston community. Expansive 10-foot sliding glass doors flood the main living areas with natural light and create seamless indoor-outdoor flow. The chef’s kitchen serves as the heart of the home, anchored by an oversized island and appointed quartz countertops, custom cabinetry with soft close detail and equipped with GE's Commercial line of Monogram appliances including a 36" gas range top and 48" built in refrigerator. Shopping and storage is a breeze with a large walk-in pantry with built in shelving and a secondary refrigerator. The Great Room is defined by a striking wood beam ceiling detail, adding warmth and architectural presence to the open-concept design. Privately situated, the owner’s suite offers a true retreat with a spa-inspired bath, dual vanities, freestanding tub, walk-in shower, and an oversized closet with direct access to the utility room. Enjoy Florida living at its finest with a wall of sliding glass opening to a generous screened lanai and cabana. Just minutes to Publix, Starbucks, Town of Tioga, and more. Secure your dream home today!
Financial Considerations
Price:
$1,785,000
HOA Fee:
2100
Tax Amount:
$4849
Price per SqFt:
$465.57
Tax Legal Description:
KINGSTON PLACE PB 36 PG 73 LOT 15
Exterior Features
Lot Size:
131377
Lot Features:
Corner Lot, In County, Oversized Lot, Sidewalk, Paved
Waterfront:
No
Parking Spaces:
N/A
Parking:
Driveway, Garage Faces Side
Roof:
Shingle
Pool:
No
Pool Features:
N/A
Interior Features
Bedrooms:
4
Bathrooms:
5
Heating:
Central, Electric, Heat Pump
Cooling:
Central Air
Appliances:
Built-In Oven, Cooktop, Dishwasher, Disposal, Gas Water Heater, Microwave, Range Hood, Tankless Water Heater
Furnished:
Yes
Floor:
Carpet, Luxury Vinyl, Tile
Levels:
One
Additional Features
Property Sub Type:
Single Family Residence
Style:
N/A
Year Built:
2027
Construction Type:
Stone, Stucco, Frame
Garage Spaces:
Yes
Covered Spaces:
N/A
Direction Faces:
West
Pets Allowed:
No
Special Condition:
None
Additional Features:
Outdoor Grill, Outdoor Kitchen, Sidewalk, Sliding Doors
Additional Features 2:
See attached community Covenants & Restrictions.
Map
- AddressTBD NW 150TH BLVD
Contact a Professional

Featured Properties
Related Properties
$ 547,900
- Featured
- Active
Single Family Residence
457 GARFIELD AVE NW AVE NW
$ 209,000
$ 305,000
- Featured
- Active
Single Family Residence
16192 HONEY HARVEST ST
$ 870,000
$ 450,000
- Featured
- Active
Single Family Residence
5099 STARLING BIRD LANE
$ 399,790
$ 360,000
- Featured
- Active
Single Family Residence
11723 TEMPEST HARBOR LOOP
$ 289,990
- Featured
- Active
Single Family Residence
6241 PALOMINO CIR
$ 1,300,000
$ 220,000
- Featured
- Active
Single Family Residence
10856 SW 79TH AVE
$ 215,000