
Active
1012 SW 242ND TER
$310,999
Features:
Property Details
Remarks
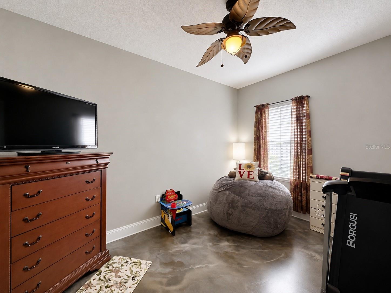
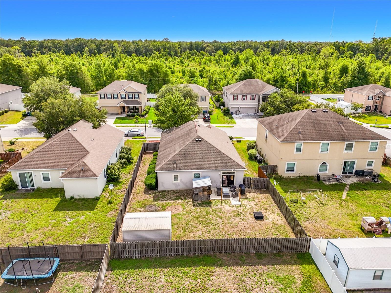
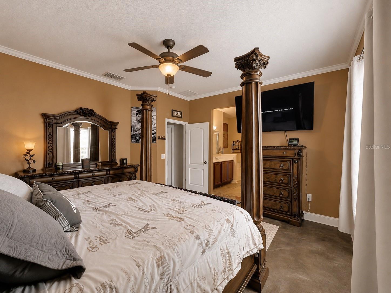
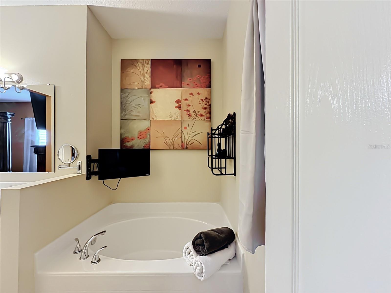
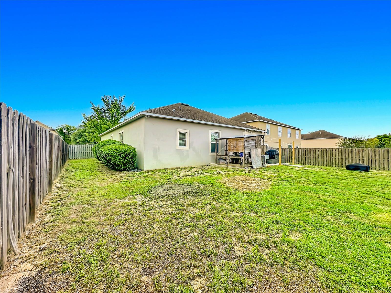
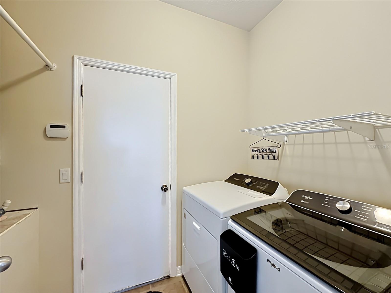
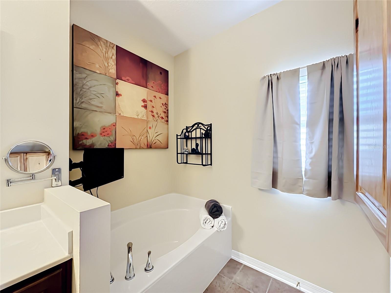
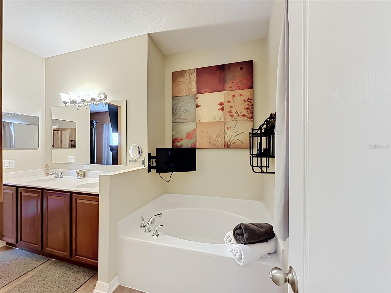
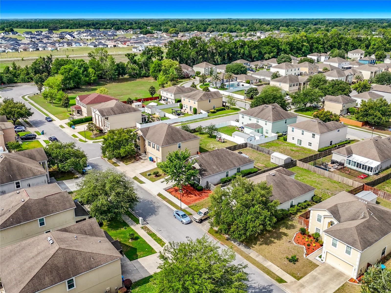
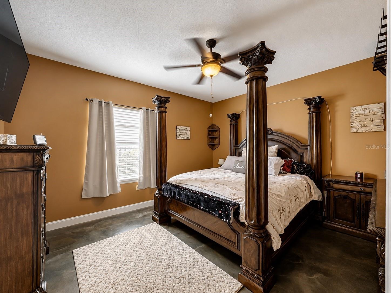
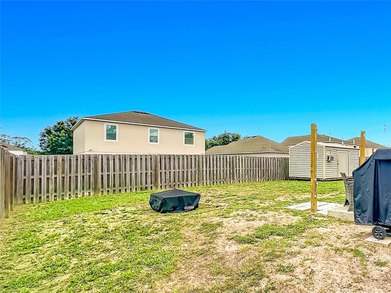
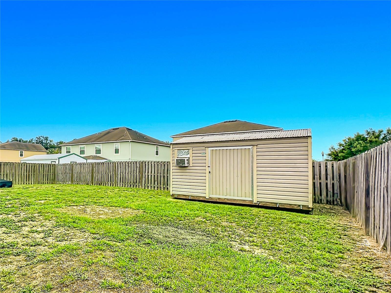
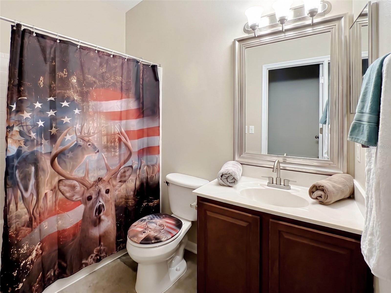
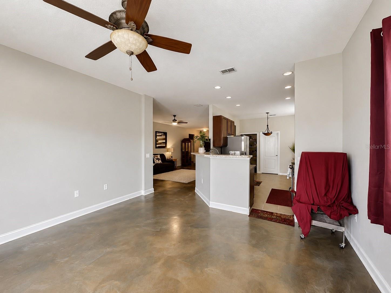
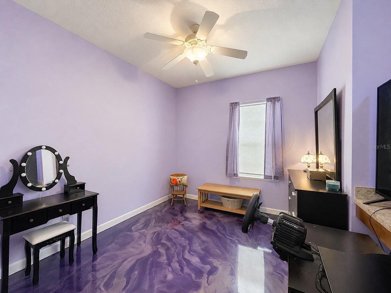
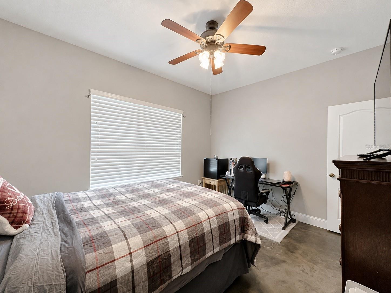
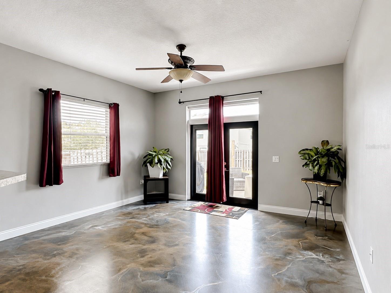
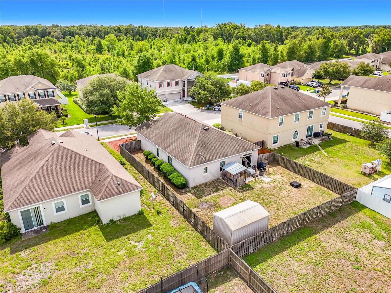
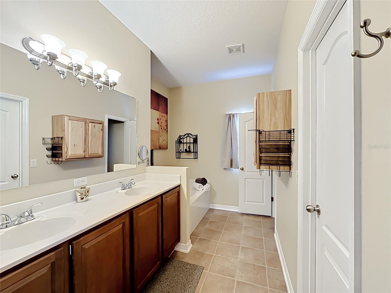
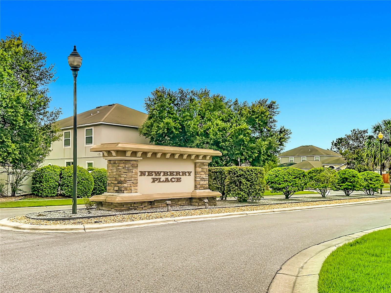
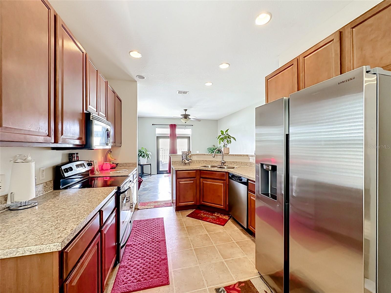
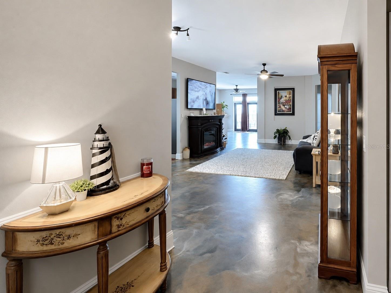
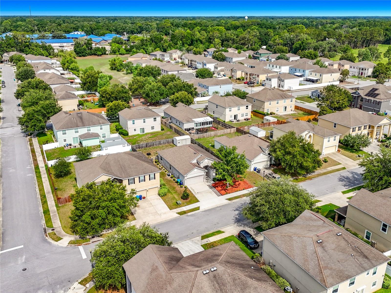
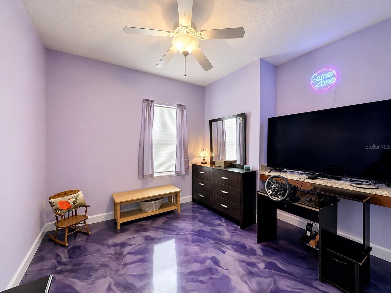
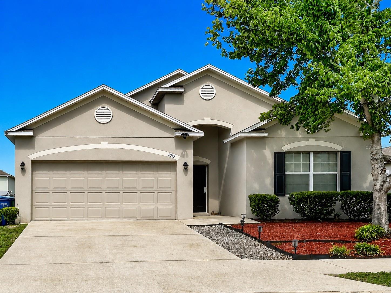
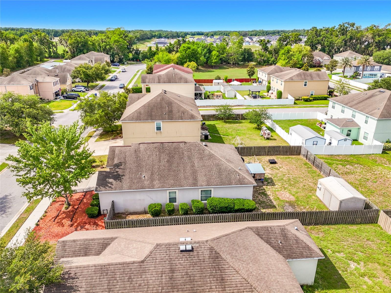
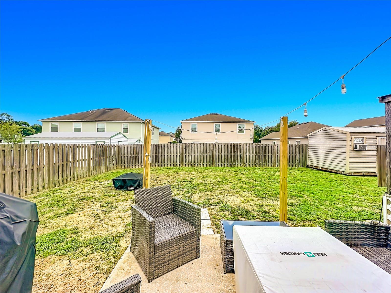
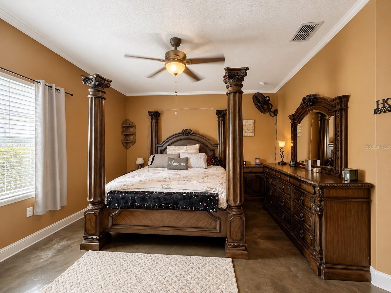
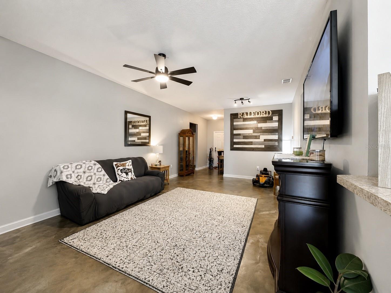
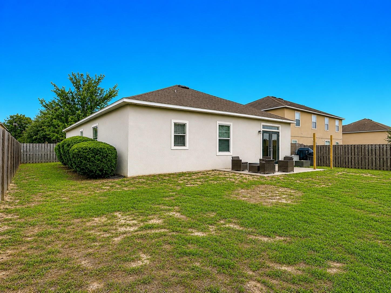
One or more photo(s) has been virtually staged. Welcome to this beautifully maintained 4-bedroom, 2-bathroom home in the highly desirable Newberry Place community, conveniently located near Jonesville with easy access to Gainesville, shopping, dining, and everyday conveniences. Enjoy being just minutes from Publix, Newberry Elementary, Oak View Middle School, and Newberry High School. Built with durable concrete block construction, this home offers enhanced strength, energy efficiency, and long-term value. For added peace of mind, a brand-new architectural shingle roof with a transferable 30-year manufacturer warranty has been installed. Inside, you'll find 1,854 square feet of thoughtfully designed living space featuring durable epoxy and luxury vinyl flooring throughout. The open-concept layout creates an inviting atmosphere that is perfect for both everyday living and entertaining. The spacious primary suite offers a walk-in closet, and the primary bedroom furniture is included, making this a truly move-in-ready opportunity. The kitchen provides ample cabinetry and workspace while opening seamlessly to the main living areas. Additional included items add tremendous value, including two refrigerators, a washer and dryer, two wall-mounted 65-inch smart TVs with mounts, and a storage shed. Step outside to enjoy the attached two-car garage, sidewalks throughout the neighborhood, and a location that perfectly balances small-town charm with modern convenience. Whether you're a first-time homebuyer, looking for more space, or seeking a great investment opportunity, this home offers the perfect combination of comfort, functionality, and value.
Financial Considerations
Price:
$310,999
HOA Fee:
566.94
Tax Amount:
$2209.34
Price per SqFt:
$167.74
Tax Legal Description:
NEWBERRY PLACE PB 28 PH 34 LOT 116
Exterior Features
Lot Size:
7841
Lot Features:
Sidewalk
Waterfront:
No
Parking Spaces:
N/A
Parking:
N/A
Roof:
Shingle
Pool:
No
Pool Features:
N/A
Interior Features
Bedrooms:
4
Bathrooms:
2
Heating:
Heat Pump
Cooling:
Central Air
Appliances:
Dishwasher, Disposal, Dryer, Electric Water Heater, Washer
Furnished:
Yes
Floor:
Epoxy, Laminate, Vinyl
Levels:
One
Additional Features
Property Sub Type:
Single Family Residence
Style:
N/A
Year Built:
2012
Construction Type:
Concrete, Stucco
Garage Spaces:
Yes
Covered Spaces:
N/A
Direction Faces:
East
Pets Allowed:
Yes
Special Condition:
None
Additional Features:
Lighting
Additional Features 2:
N/A
Map
- Address1012 SW 242ND TER
Contact a Professional

Featured Properties
Related Properties
$ 549,900
- Featured
- Active
Single Family Residence
691 SHADY CT
$ 519,900
- Featured
- Active
Single Family Residence
2632 SW 175TH LOOP
$ 349,000
- Featured
- Active
Single Family Residence
272 SAN GABRIEL ST
$ 275,000
- Featured
- Active
Single Family Residence
6468 NW FRIENDLY CIR
$ 490,000
$ 349,900
$ 495,000
$ 329,000
$ 3,500,000
$ 279,900
$ 320,000
- Featured
- Active
Single Family Residence
9626 SAGE CREEK DR