
Active
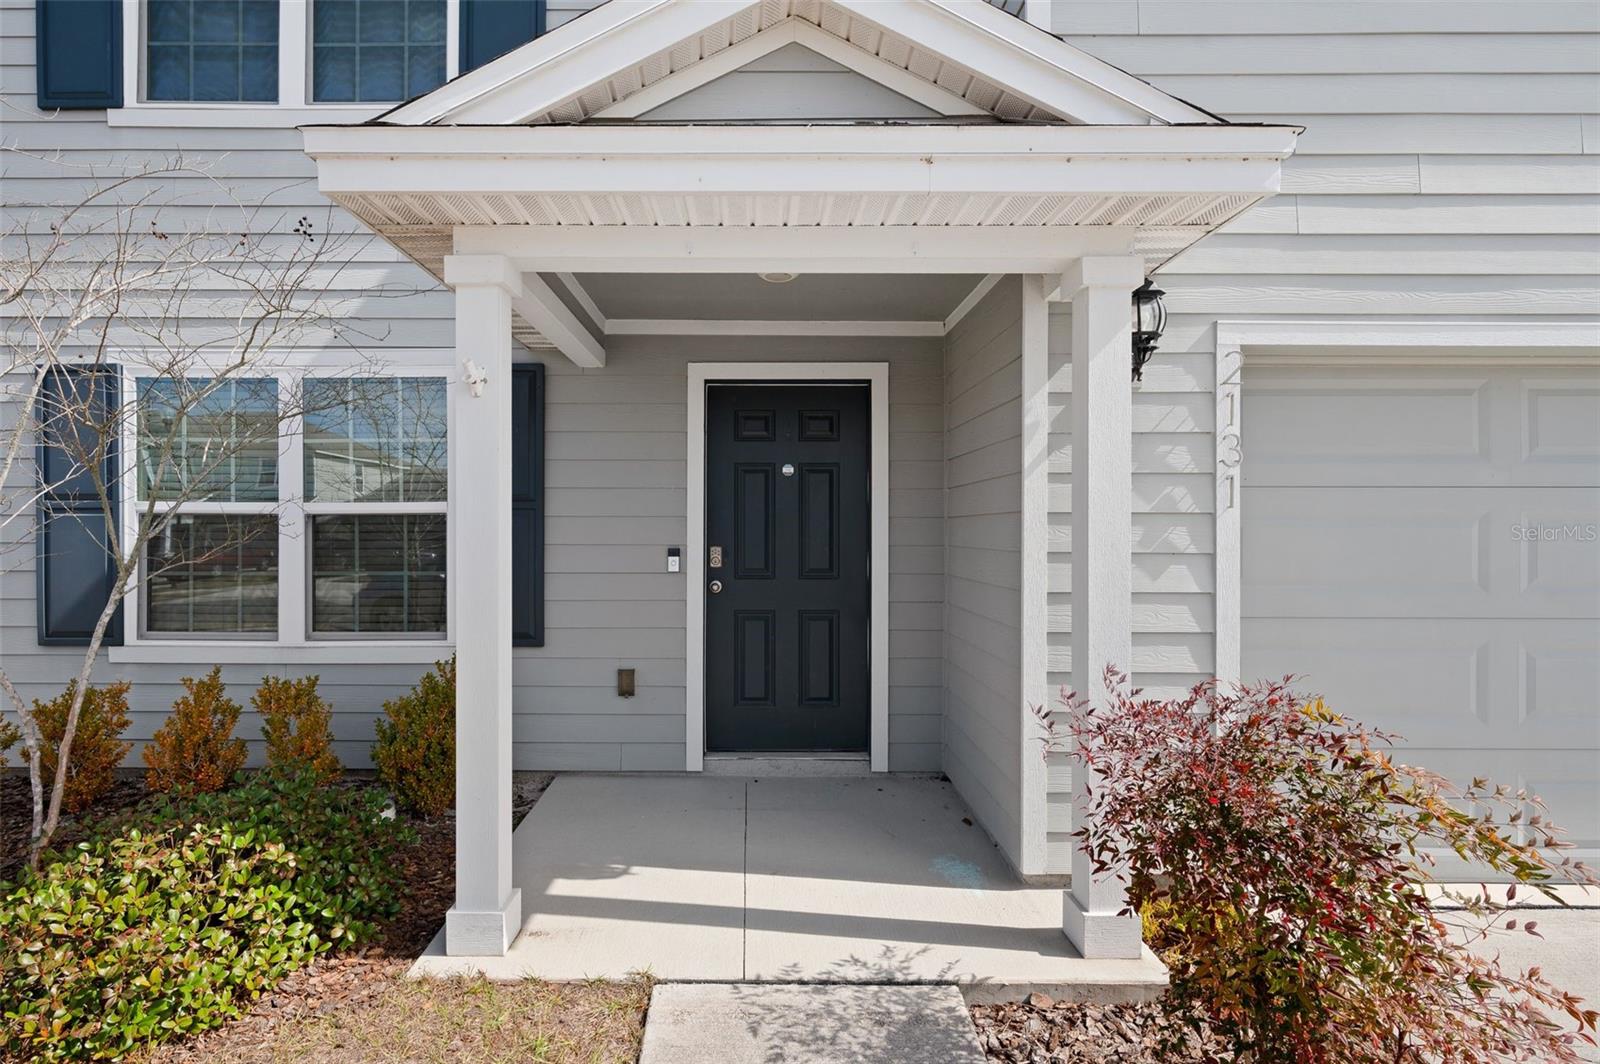
2131 NW 247TH DR
$335,000
Features:
Property Details
Remarks
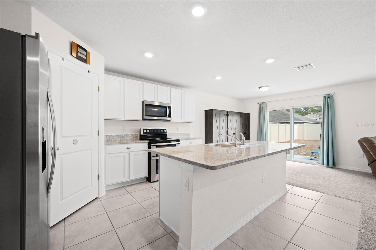
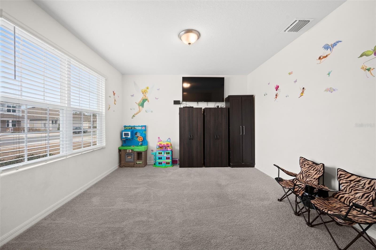
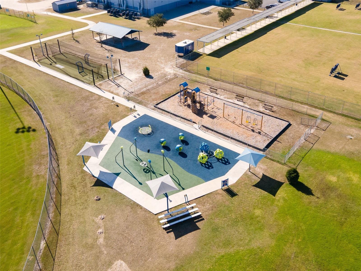
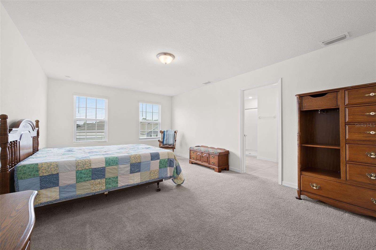
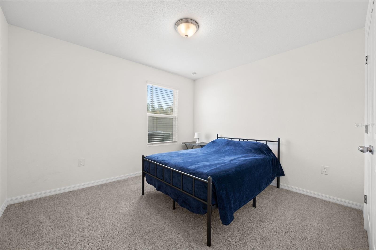
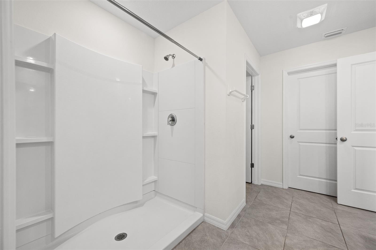

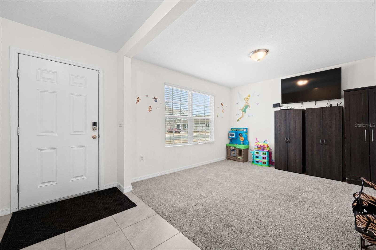
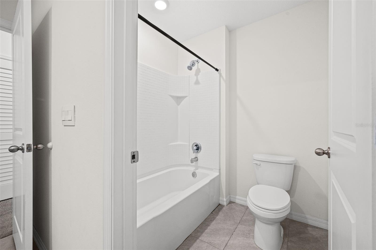
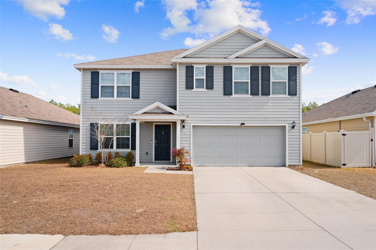
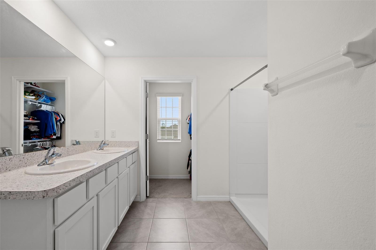
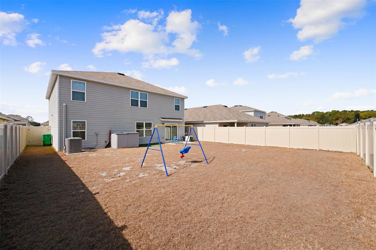
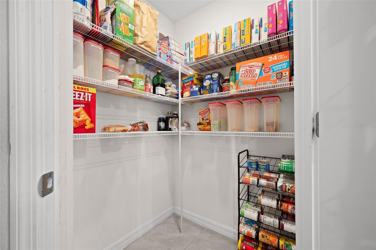
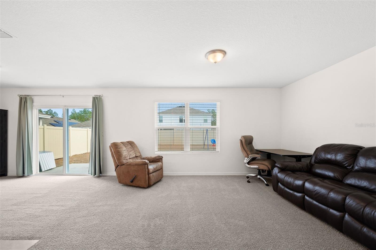
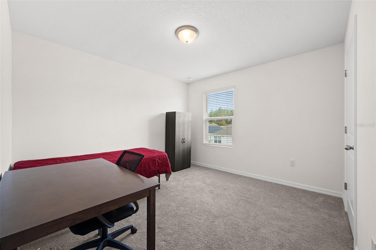
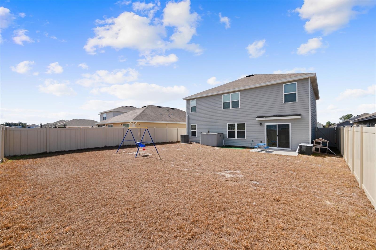
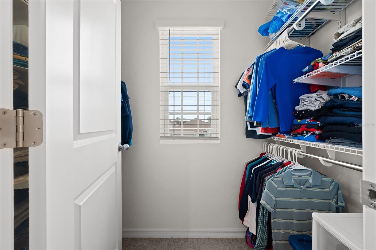
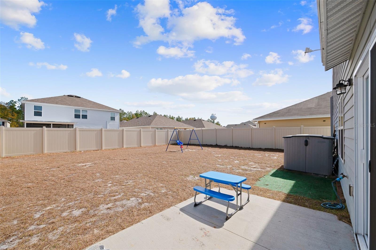
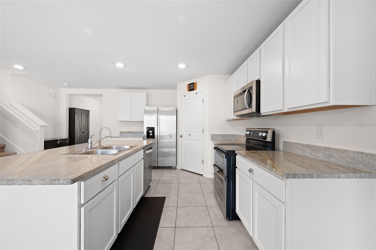
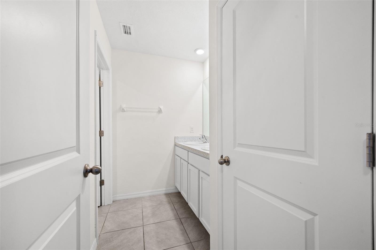
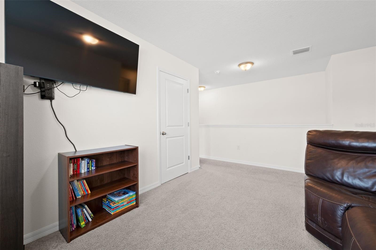
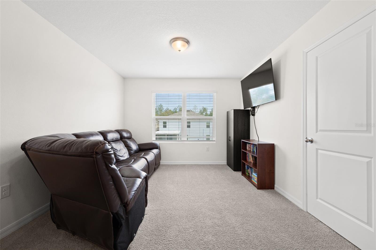
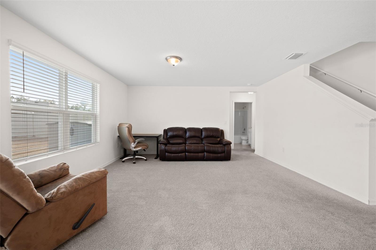
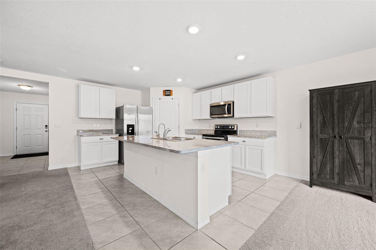
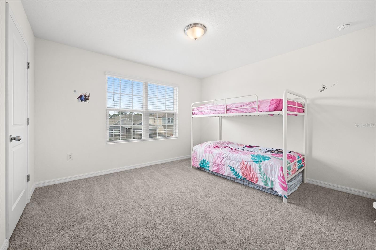

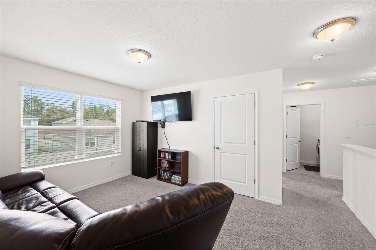
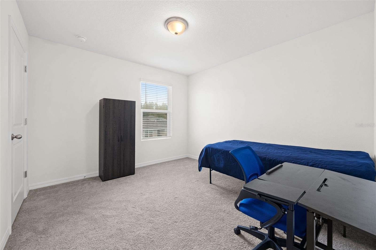

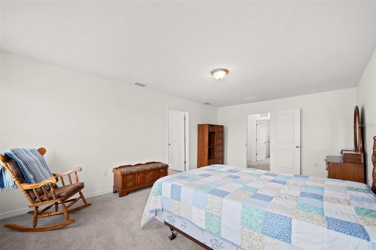
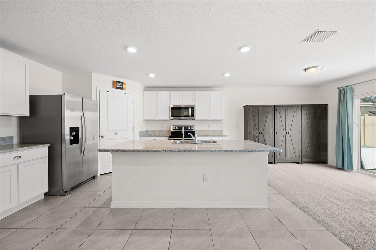
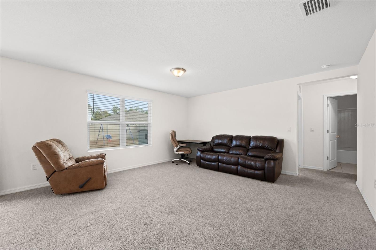
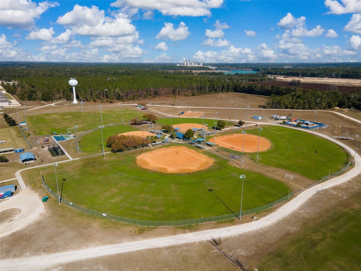
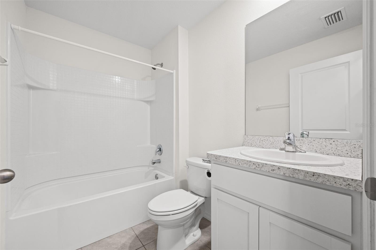
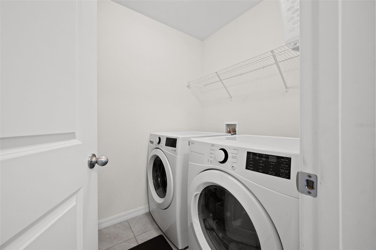

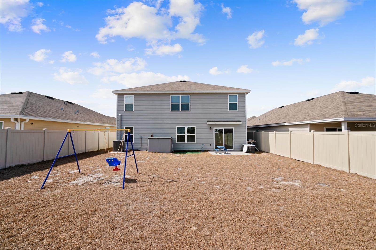
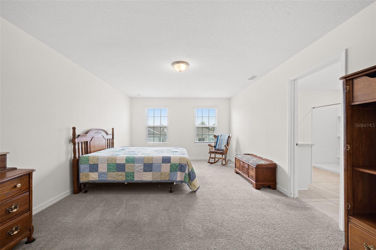
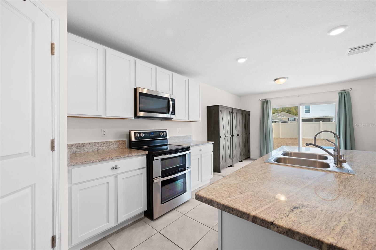
Short Sale. Short Sale. Welcome to this spacious Hayden Model, two-story single-family home designed for modern living and effortless entertaining. The open-concept first floor features a bright kitchen overlooking the living and dining areas, creating the perfect space for gathering with family and friends. The kitchen is equipped with shaker-style cabinetry, a large center island, refrigerator, electric double oven, microwave, and built-in dishwasher. Also located on the main level is a versatile flex room—ideal for a home office, playroom, or additional lounge space—along with a bedroom and full bathroom, perfect for guests or multigenerational living. Upstairs, the expansive primary suite offers a private retreat with a spacious en-suite bath. Three additional bedrooms surround a second living area, providing extra space for relaxation or entertainment. A third full bathroom and dedicated laundry room complete the second floor. Step outside to enjoy the outdoor patio and fully fenced backyard with a small storage shed. Located in a community with a neighborhood playground, this home offers comfort, flexibility, and room to grow—all in one inviting package. Into archery? The Easton Newberry Archer Center in right next door!
Financial Considerations
Price:
$335,000
HOA Fee:
100
Tax Amount:
$6321
Price per SqFt:
$131.06
Tax Legal Description:
AVALON WOODS PH 1A PB 37 PG 70 LOT 56 OR 5157/1481
Exterior Features
Lot Size:
5663
Lot Features:
N/A
Waterfront:
No
Parking Spaces:
N/A
Parking:
N/A
Roof:
Shingle
Pool:
No
Pool Features:
N/A
Interior Features
Bedrooms:
5
Bathrooms:
3
Heating:
Central, Electric
Cooling:
Central Air
Appliances:
Dishwasher, Microwave, Range, Refrigerator
Furnished:
Yes
Floor:
Carpet, Ceramic Tile
Levels:
Two
Additional Features
Property Sub Type:
Single Family Residence
Style:
N/A
Year Built:
2022
Construction Type:
Cement Siding
Garage Spaces:
Yes
Covered Spaces:
N/A
Direction Faces:
West
Pets Allowed:
Yes
Special Condition:
Short Sale
Additional Features:
Private Yard, Sliding Doors
Additional Features 2:
Per HOA guidelines
Map
- Address2131 NW 247TH DR
Contact a Professional

Featured Properties
Related Properties
$ 439,900
- Featured
- Active
Single Family Residence
1732 NESTLEWOOD TRL
$ 499,900
- Featured
- Active
Single Family Residence
1903 CREEKWATER BLVD
$ 525,000
$ 429,999
$ 315,000
- Featured
- Active
Single Family Residence
15470 LAGUNA HILLS DR
$ 495,000
- Featured
- Active
Single Family Residence
2015 KENDIS ST
$ 214,900
$ 389,900
- Featured
- Active
Single Family Residence
7219 ASHLAND GLN
$ 1,395,000
- Featured
- Active
Single Family Residence
6631 THORNHILL RD
$ 320,000
- Featured
- Active
Single Family Residence
4050 SW 102ND LANE RD
$ 271,000