
Active
4101 TIDEWATCH LOOP
$699,900
Features:
Property Details
Remarks
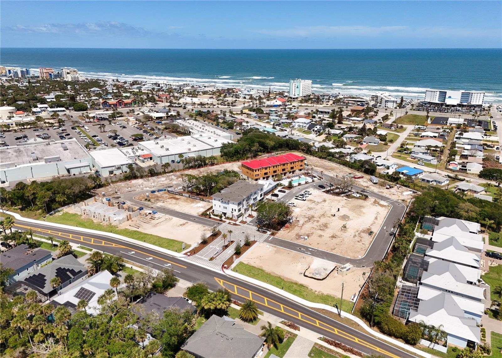
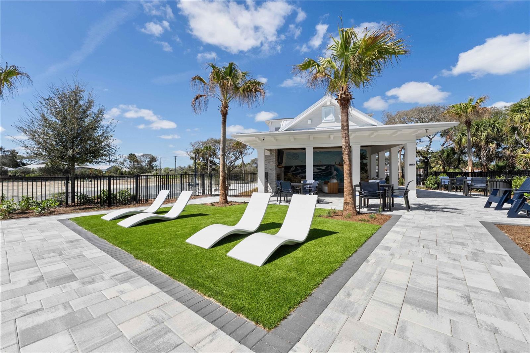
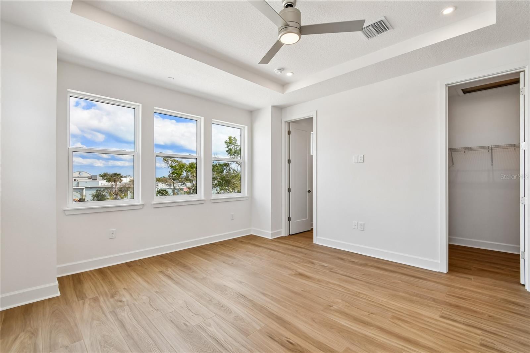
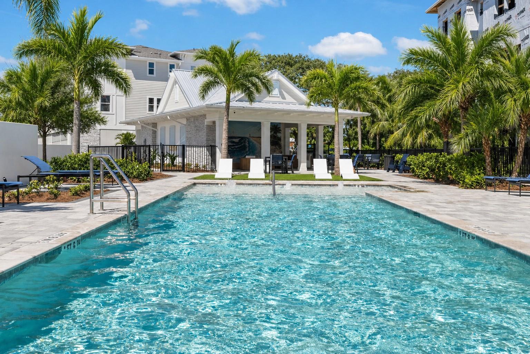
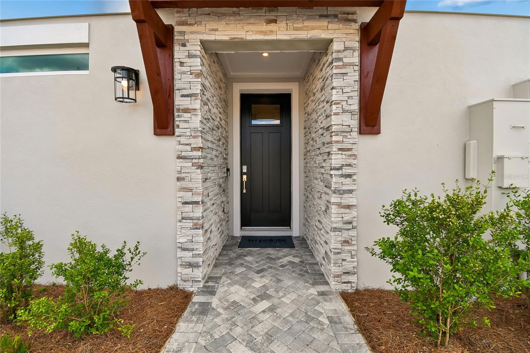
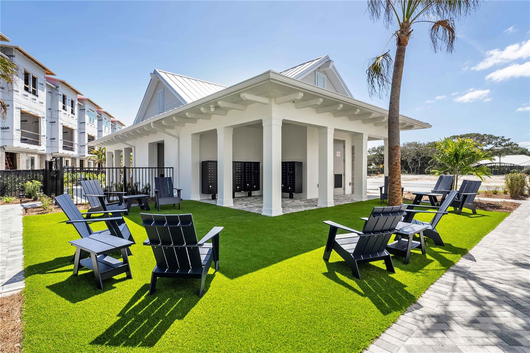
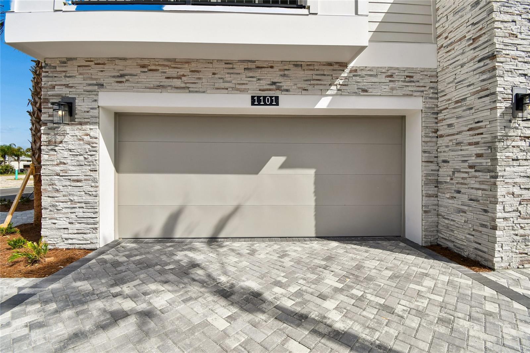
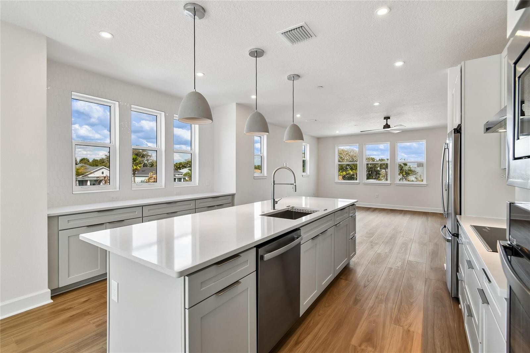
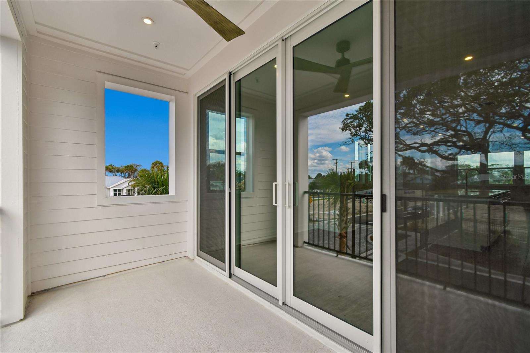
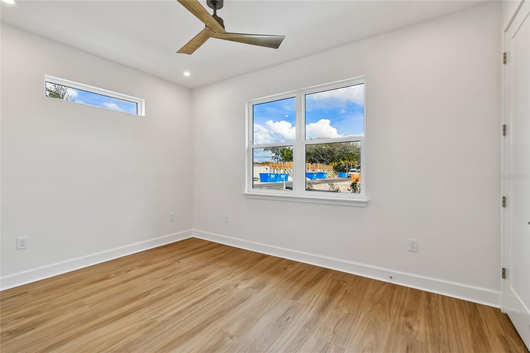
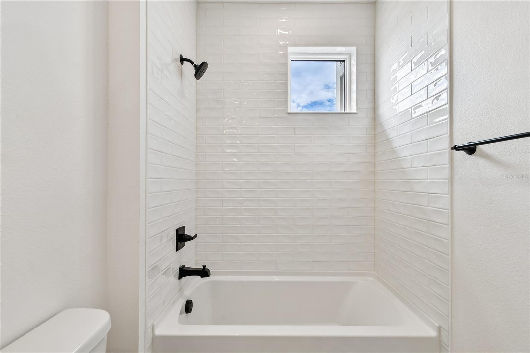
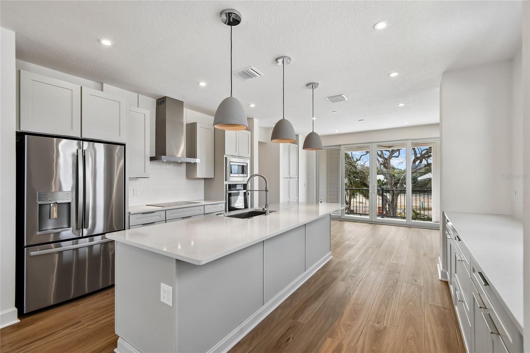
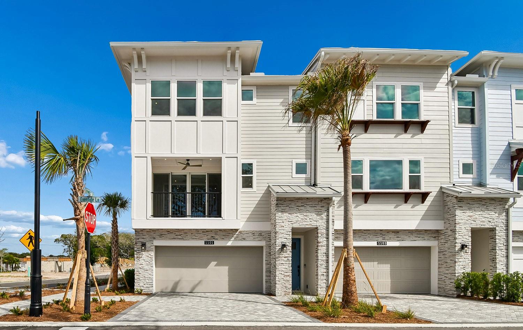
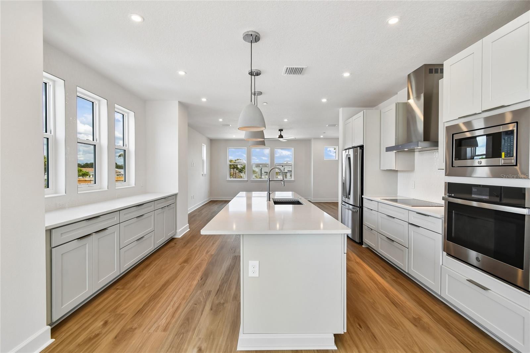
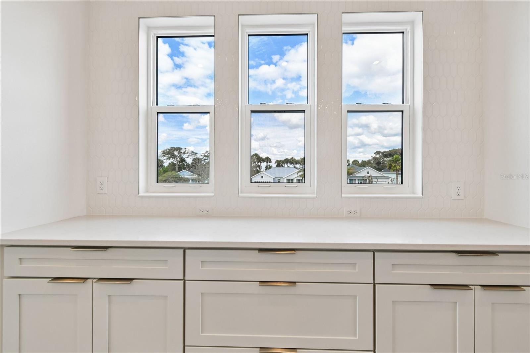
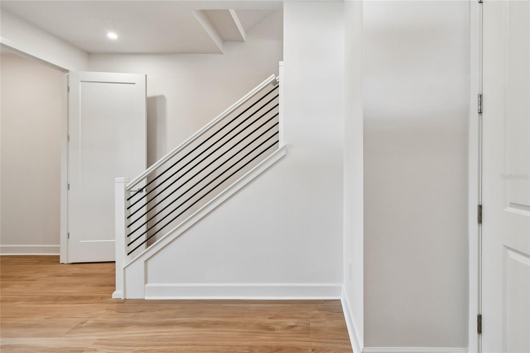
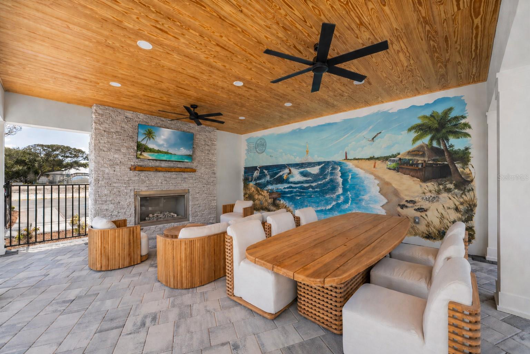
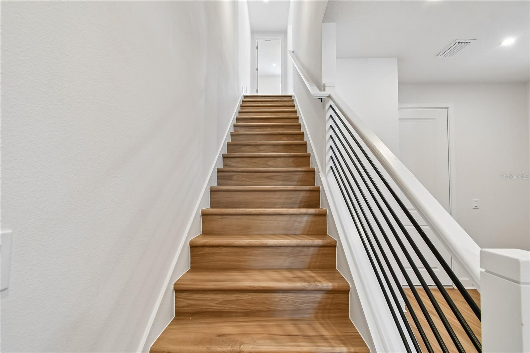
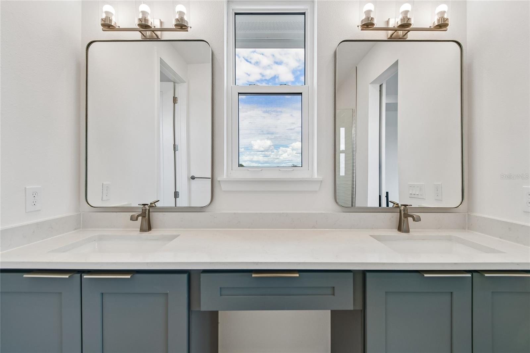
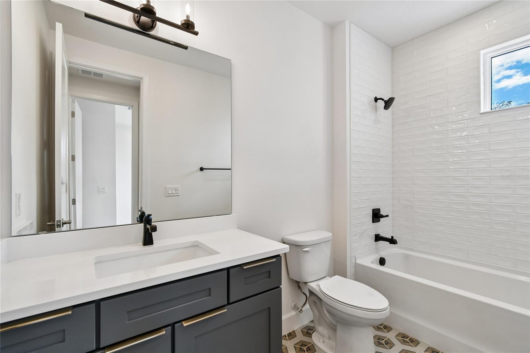
Under Construction. Under Construction. Experience the Driftwood at EvenTide, a beautifully designed end-unit townhome blending sophisticated style with effortless coastal living. This thoughtfully crafted home features an open-concept floor plan centered around a gourmet kitchen with light wood shaker cabinetry, 42" uppers, cooktop, range hood, and in-wall microwave and oven. White quartz countertops, a designer tile backsplash, crown molding, stylish hardware, and decorative pendant lighting above the impressive 8' island create a refined yet inviting space. A long built-in buffet provides additional storage and serving space, ideal for entertaining. The kitchen flows seamlessly into the spacious living and dining areas, while more than 20 windows throughout this end-unit home fill the interior with abundant natural light. Light wood-tone luxury vinyl plank flooring extends throughout the second floor and first-floor stairs, with carpet in the bedrooms. The versatile three-story layout offers a private bedroom suite on the first floor and dual primary suites on the third floor, providing flexibility for guests, multigenerational living, or a home office. A spacious two-car garage offers plenty of room for vehicles, paddleboards, surfboards, and beach gear, plus a dedicated outlet ready for a golf cart or EV charger. Located in the sought-after beachside community of EvenTide, residents enjoy resort-style amenities including a pool, open-air clubhouse featuring a vibrant local mural, shaded cabanas, BBQ gathering areas, and a dedicated dog park. Just minutes from the shoreline, premier shopping, and dining, the Driftwood offers coastal living at its finest. Photos are of unfurnished model as unit is under construction. Estimated move-in November/December 2026.
Financial Considerations
Price:
$699,900
HOA Fee:
N/A
Tax Amount:
$83831
Price per SqFt:
$305.1
Tax Legal Description:
PHASE 2: A PORTION OF U.S. LOT 5, SECTION 16 TOWNSHIP 17 SOUTH, RANGE 34 EAST, VOLUSIA COUNTY FLORIDA, BEING DESCRIBED AS FOLLOWS
Exterior Features
Lot Size:
0
Lot Features:
N/A
Waterfront:
No
Parking Spaces:
N/A
Parking:
N/A
Roof:
Shingle
Pool:
No
Pool Features:
N/A
Interior Features
Bedrooms:
3
Bathrooms:
4
Heating:
Central, Electric, Heat Pump
Cooling:
Central Air
Appliances:
Built-In Oven, Convection Oven, Cooktop, Dishwasher, Disposal, Microwave, Range Hood
Furnished:
Yes
Floor:
Carpet, Luxury Vinyl, Tile
Levels:
Three Or More
Additional Features
Property Sub Type:
Townhouse
Style:
N/A
Year Built:
2026
Construction Type:
Block, HardiPlank Type
Garage Spaces:
Yes
Covered Spaces:
N/A
Direction Faces:
North
Pets Allowed:
Yes
Special Condition:
None
Additional Features:
Balcony, Private Entrance, Sidewalk
Additional Features 2:
N/A
Map
- Address4101 TIDEWATCH LOOP
Contact a Professional

Featured Properties
Related Properties
- Featured
- Active
Townhouse
8421 SHALLOW CREEK CT
$ 259,000
- Featured
- Active
Townhouse
12055 SCRUB PALM LN
$ 349,000
- Featured
- Active
Townhouse
20221 VINTAGE OAKS PL
$ 279,000
- Featured
- Active
Townhouse
160 MARINA DEL REY CT
$ 1,499,000
- Featured
- Active
Townhouse
5358 NW 22ND DR
$ 269,640
- Featured
- Active
Townhouse
21868 LYONIA LN
$ 260,000
- Featured
- Active
Townhouse
1552 WYNFORD CIR
$ 264,900
- Featured
- Active
Townhouse
299 NINE IRON DR
$ 365,000
- Featured
- Active
Townhouse
410 S HABANA AVE #1
$ 985,000
- Featured
- Active
Townhouse
8927 SHINE DR
$ 295,000
- Featured
- Active
Townhouse
4359 CURACAO PL
$ 229,990
- Featured
- Active
Townhouse
104 HIDDEN ARBOR CT