
Active
2659 PIONEER TRL
$1,100,000
Features:
Property Details
Remarks
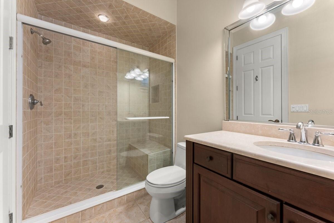
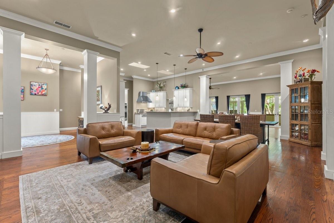
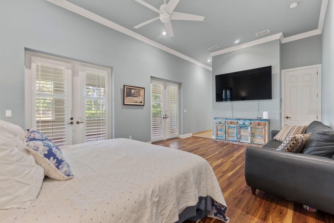
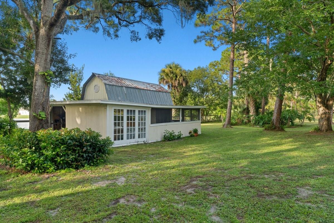
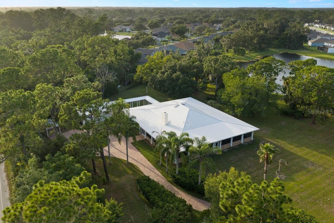
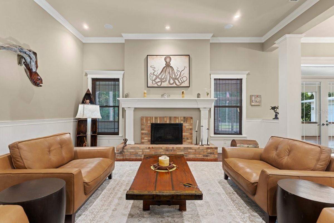
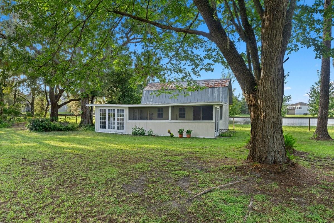
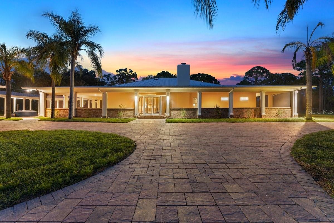
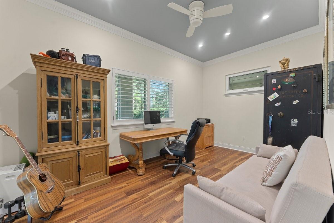
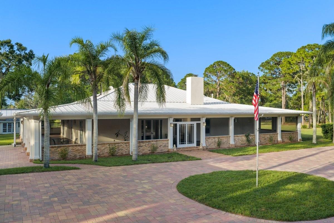
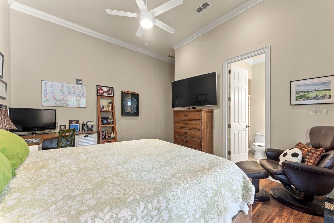
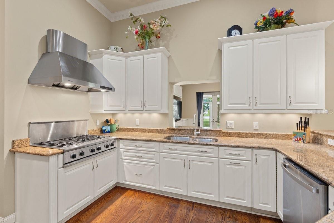
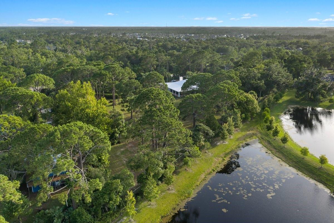
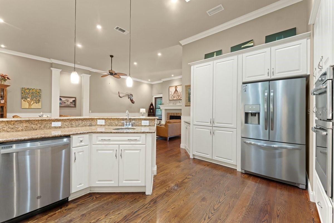
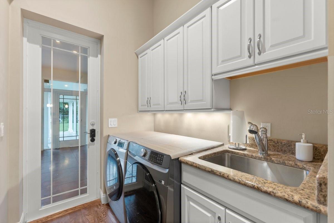
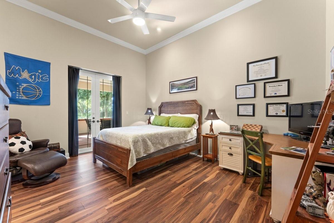
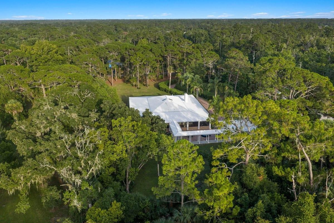
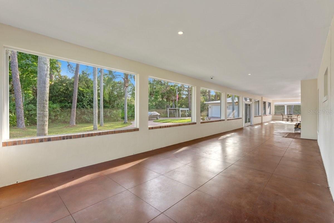
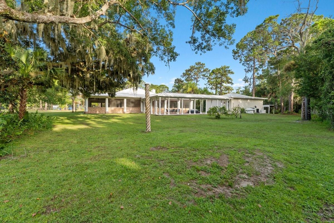
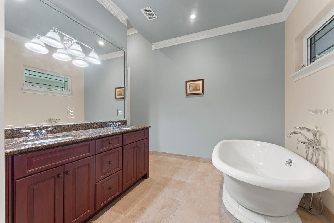
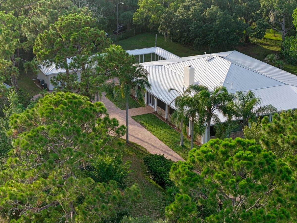
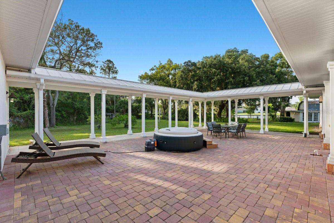
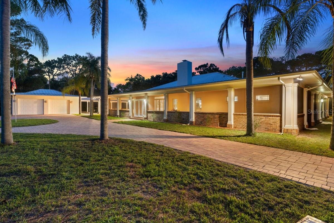
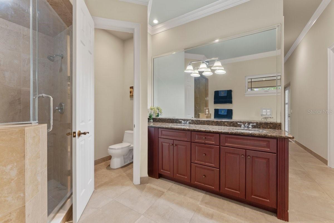
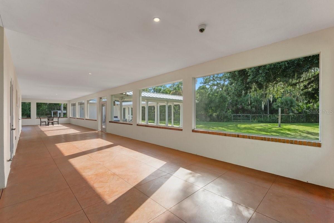
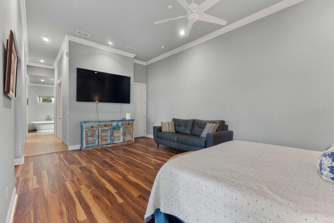
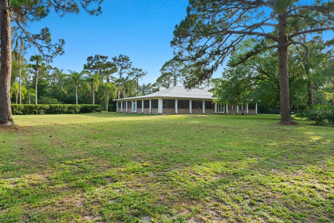
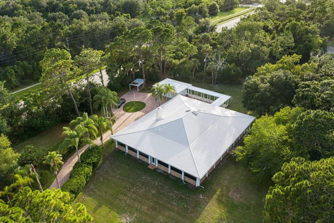
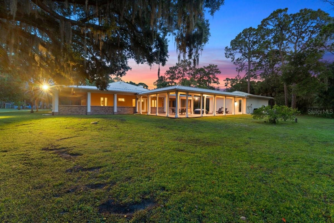
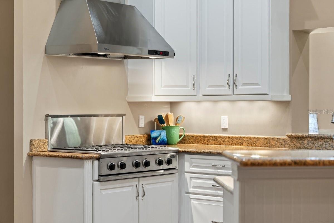
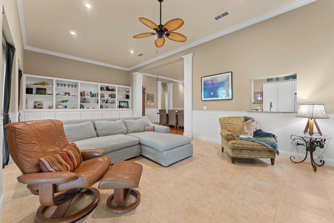
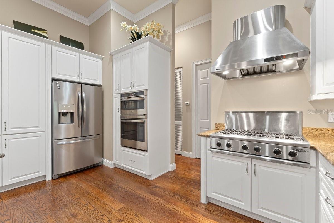
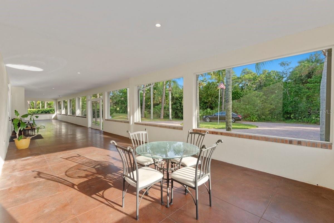
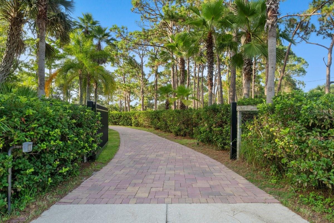
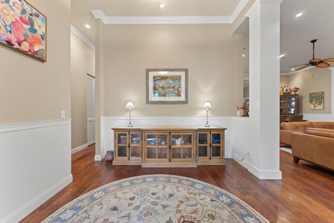
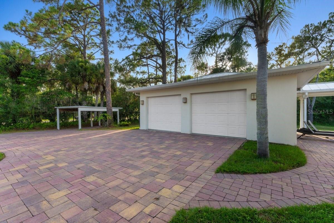
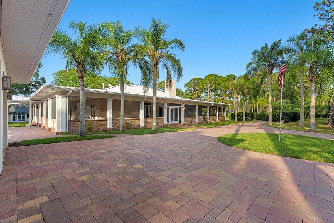
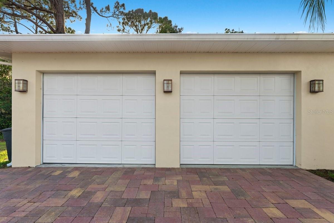
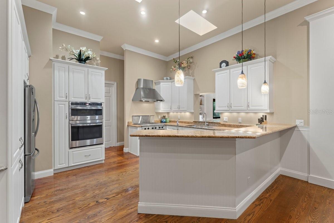
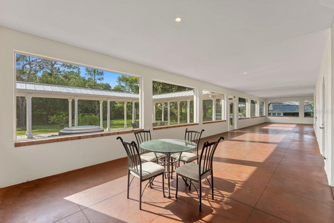
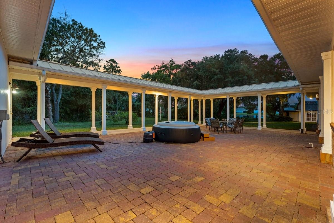
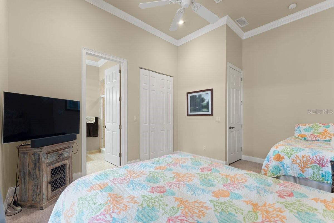
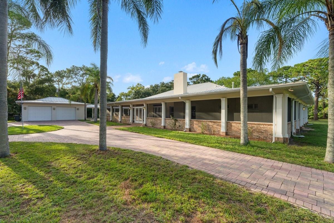
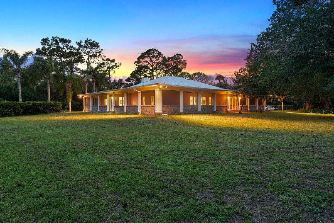
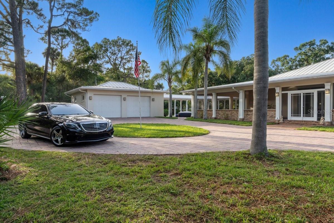
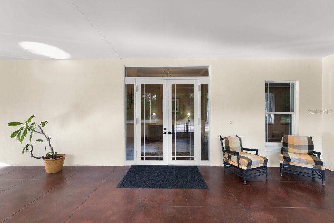
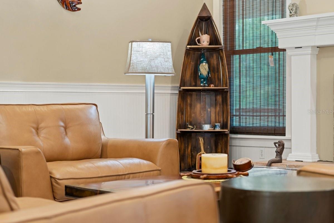
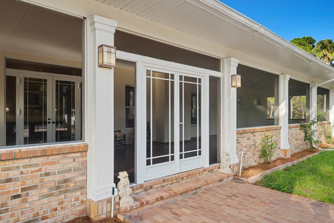
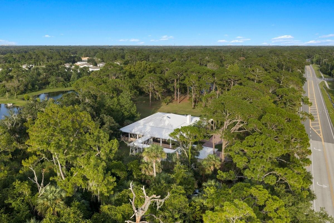
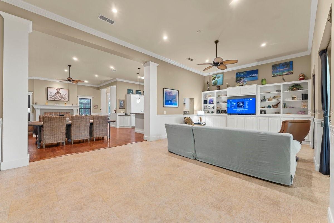
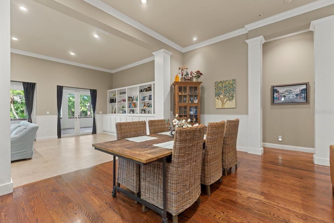
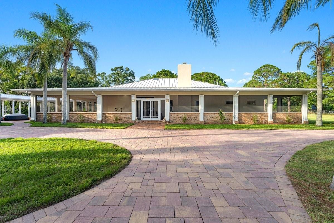
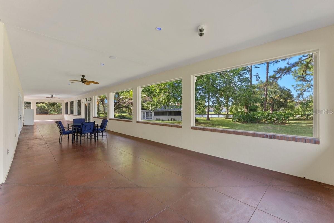
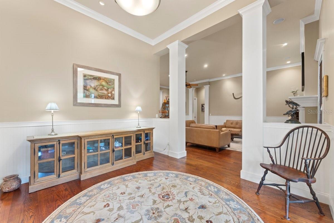
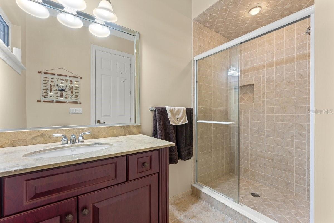
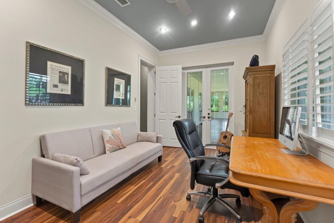
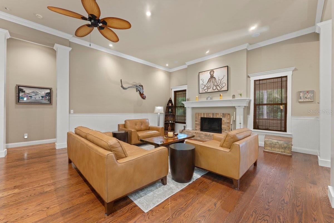
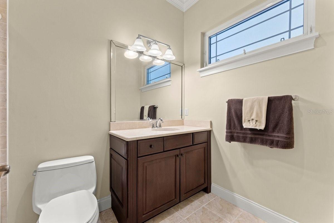
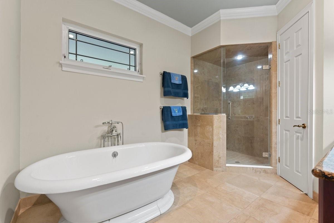
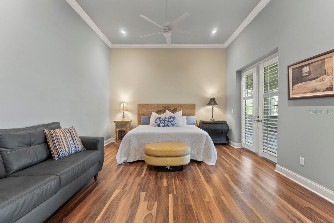
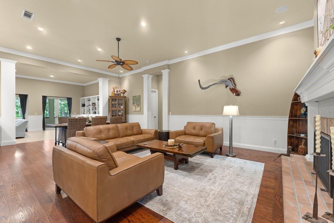
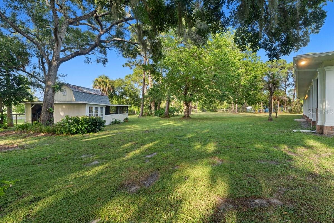
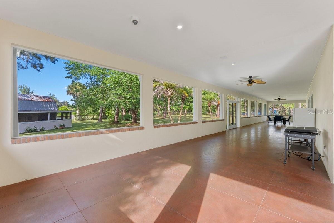
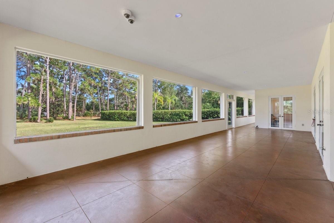
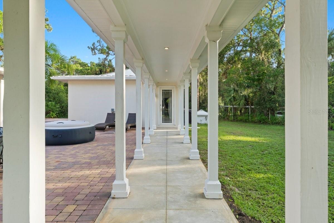
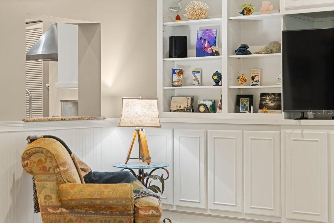

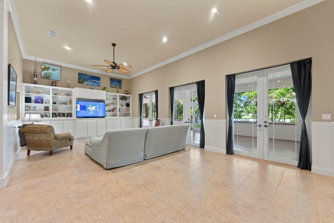
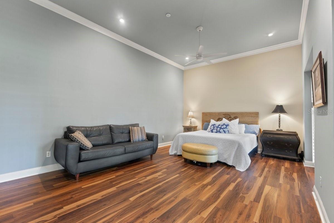
Welcome to your own private estate, where luxury, tranquility, and timeless design come together on 2.66 beautifully landscaped acres in the heart of New Smyrna Beach. Hidden behind an electric gate and surrounded by mature palms, towering oaks, and lush landscaping, this remarkable property offers exceptional privacy while remaining just minutes from I-95, championship golf courses, Flagler Avenue, and the beach. A winding paver driveway leads to an expansive circular drive, detached two-car garage, separate carport, and an elegant residence that immediately feels like a secluded retreat. Designed to embrace Florida's indoor-outdoor lifestyle, the home is wrapped by nearly 4,000 square feet of screened porch, creating a seamless connection between the interior and the natural beauty surrounding it. An expansive courtyard with an above-ground spa sits between the home and garage, while a covered breezeway provides protected access year-round. Inside, soaring 12-foot ceilings, rich hardwood flooring, crown molding, and updated lighting create an atmosphere that is both grand and inviting. The thoughtfully designed floor plan flows effortlessly through multiple living spaces, highlighted by a spacious living room featuring a fireplace, custom built-in shelving, surround sound, and three sets of French doors leading to the porch. The chef's kitchen is equally impressive with granite countertops, abundant cabinetry, skylights, updated appliances, a gas cooktop, double ovens, and an oversized breakfast bar overlooking the main living areas. Perhaps the home's most remarkable feature is its exceptional split floor plan. Every bedroom enjoys its own private wing, en-suite bathroom, and French door access to the wraparound porch, creating a level of privacy rarely found. The primary suite is a true retreat with luxury vinyl plank flooring, Bahama shutters, a spacious walk-in closet with custom built-ins, and a private flex room ideal for an office, library, or fitness space. The spa-inspired en-suite features a two-person porcelain soaking tub, oversized walk-in shower, double vanity, and private water closet. Major improvements provide peace of mind, including a metal roof, HVAC system with Halo whole-home air purification and UV light, and two water heaters (2024), plus a whole-home natural gas Generac generator, city water connection, LeafFilter gutter protection, water softener, updated interior paint and lighting, paved driveway and courtyard, and numerous additional updates. Outside, the possibilities are endless. The expansive acreage offers room for a resort-style pool, tennis or pickleball court, gardens, or simply preserving the peaceful park-like setting. A detached workshop adds even more versatility, while mature landscaping enhances the home's incredible sense of privacy. This is more than a home—it's a private retreat where nearly every room opens to the outdoors, offering a lifestyle that's both peaceful and connected to nature, all just minutes from everything New Smyrna Beach has to offer.
Financial Considerations
Price:
$1,100,000
HOA Fee:
N/A
Tax Amount:
$8365.31
Price per SqFt:
$361.96
Tax Legal Description:
15 17 33 IRREG PARCEL IN NW 1/4 OF SE 1/4 OF NE 1/4 MEAS 327.83 FT ON ROAD 490.15 FT ON N/L & 198.91 FT ON W/L PER OR 4685 PG 4364 PER OR 5859 PGS 1468-1469 PER OR 7653 PG 3284 PER OR 7732 PG 0698
Exterior Features
Lot Size:
115870
Lot Features:
Private
Waterfront:
No
Parking Spaces:
N/A
Parking:
Circular Driveway, Covered, Driveway, Garage Door Opener, Ground Level
Roof:
Metal
Pool:
No
Pool Features:
N/A
Interior Features
Bedrooms:
3
Bathrooms:
4
Heating:
Central
Cooling:
Central Air
Appliances:
Built-In Oven, Cooktop, Dishwasher, Disposal, Dryer, Exhaust Fan, Microwave, Range Hood, Refrigerator, Washer, Water Softener
Furnished:
Yes
Floor:
Carpet, Tile, Vinyl, Wood
Levels:
One
Additional Features
Property Sub Type:
Single Family Residence
Style:
N/A
Year Built:
1986
Construction Type:
Block, Concrete, Stucco
Garage Spaces:
Yes
Covered Spaces:
N/A
Direction Faces:
Southeast
Pets Allowed:
No
Special Condition:
None
Additional Features:
French Doors, Lighting, Private Yard, Rain Gutters
Additional Features 2:
N/A
Map
- Address2659 PIONEER TRL
Contact a Professional

Featured Properties
Related Properties
- Featured
- Active
Single Family Residence
419 SAINT ANNS DR
$ 319,900
$ 557,900
- Featured
- Active
Single Family Residence
3716 E COVE PARK TRL
$ 239,900
- Featured
- Active
Single Family Residence
8268 SHORE LAKE DR
$ 359,000
$ 498,000
- Featured
- Active
Single Family Residence
5229 WATERSIDE VISTA LN
$ 1,375,000
- Featured
- Active
Single Family Residence
11050 SE 37TH AVENUE RD
$ 850,000
$ 310,000
- Featured
- Active
Single Family Residence
8140 MEADOWLARK CT
$ 715,000
- Featured
- Active
Single Family Residence
7595 TRILLIUM BLVD
$ 849,000
- Featured
- Active
Single Family Residence
1101 N HAMPTON AVE
$ 399,900