

Active
214 CANTERBURY CIR
$468,900
Features:
Property Details
Remarks
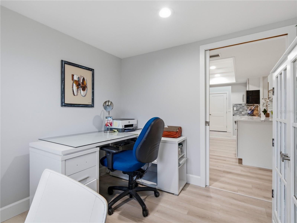
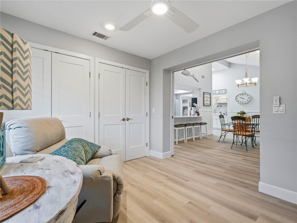
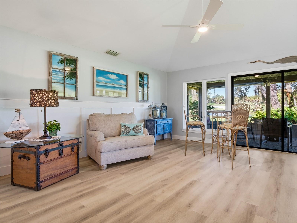
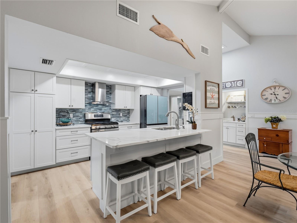
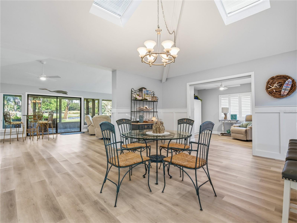
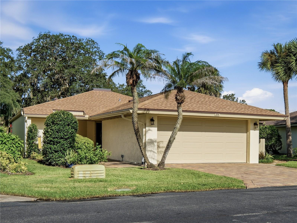
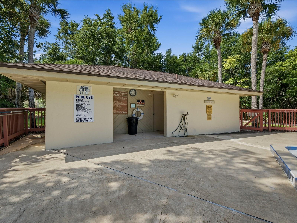
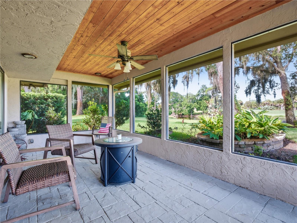
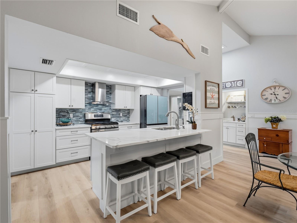
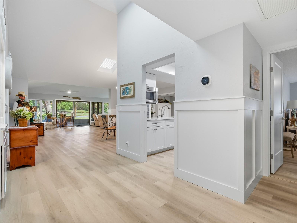
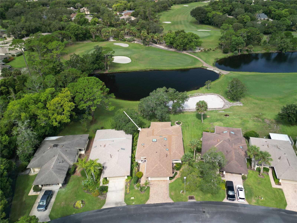
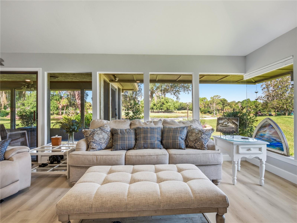
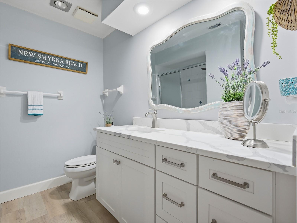
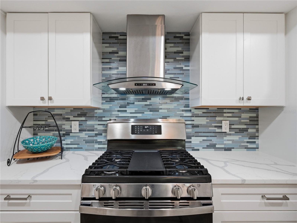
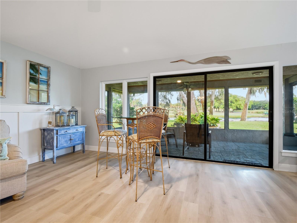
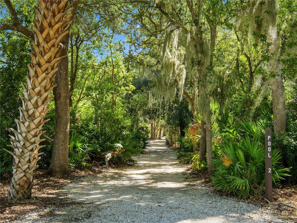
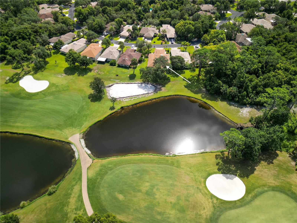
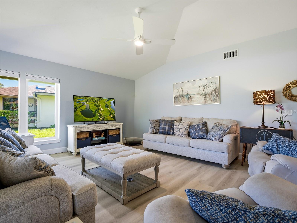
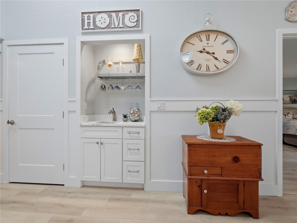
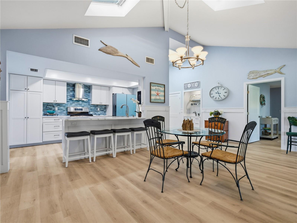
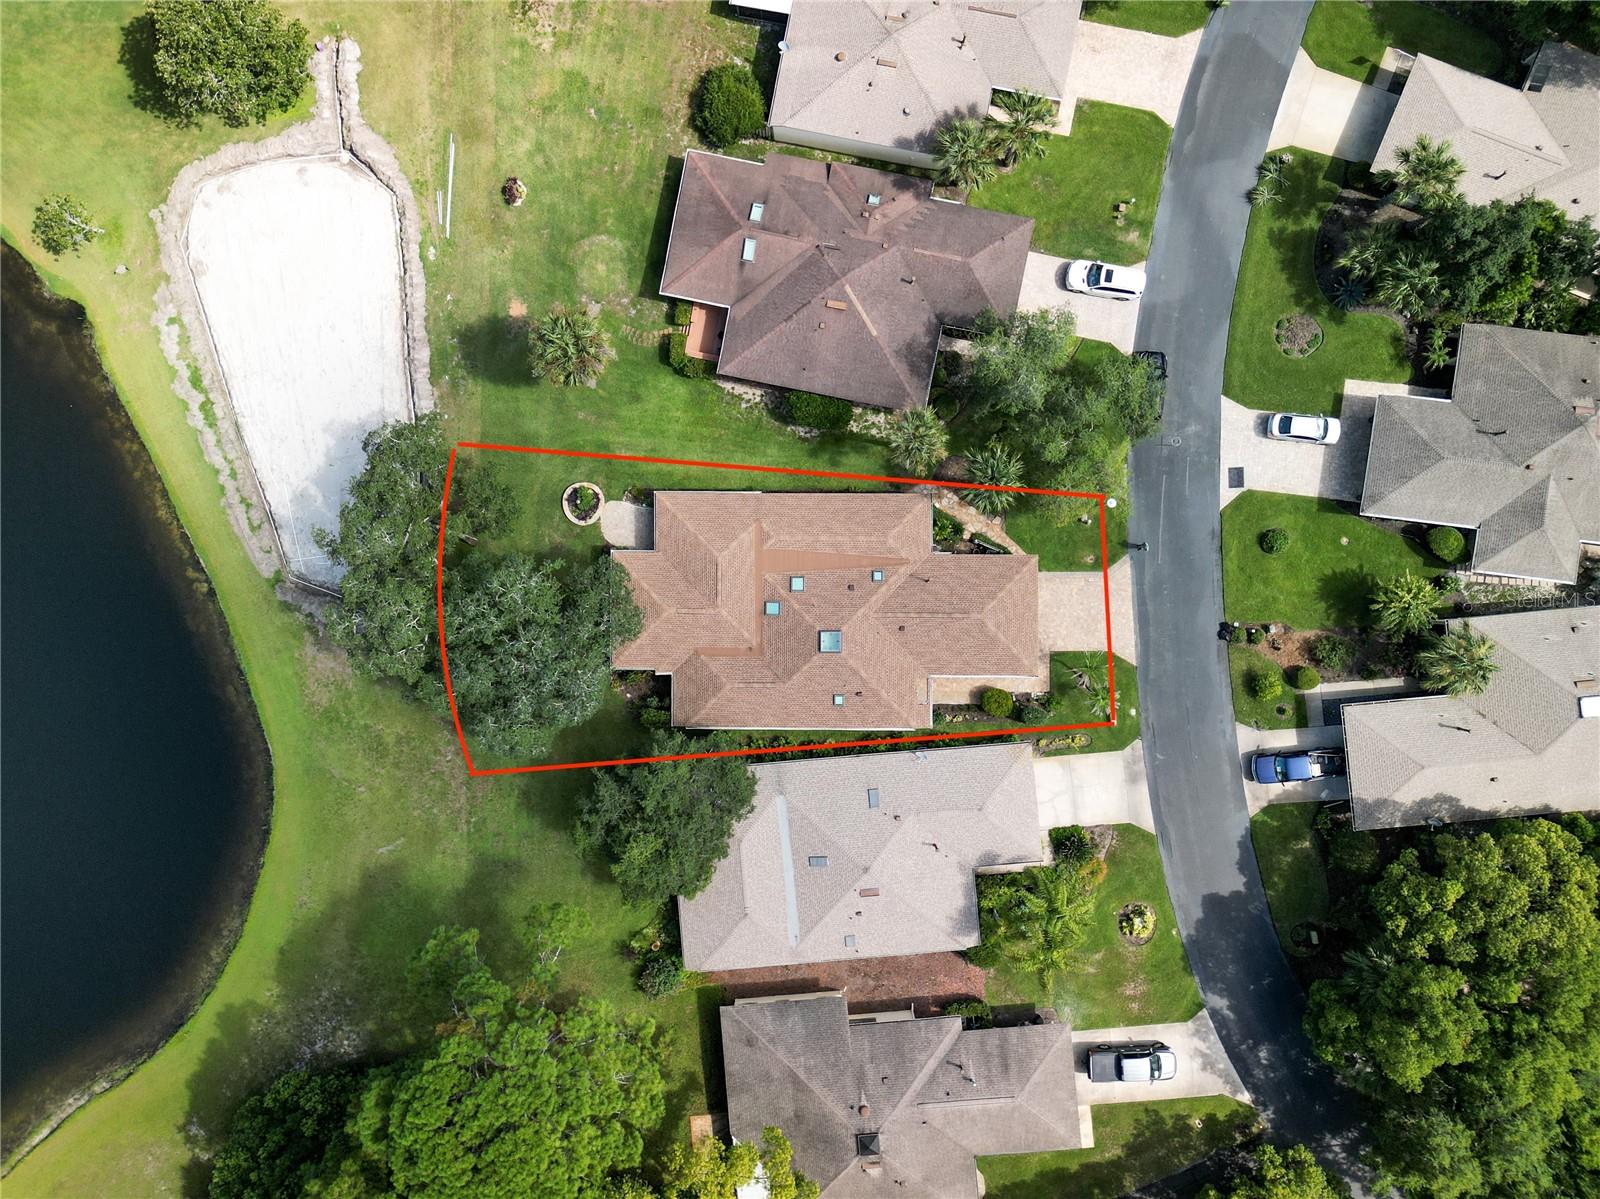
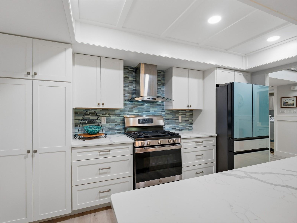
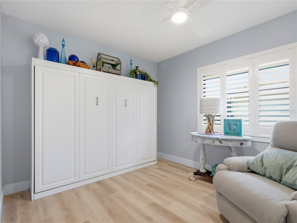
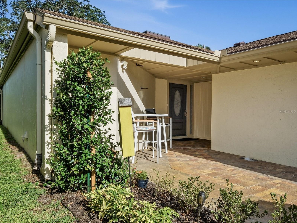
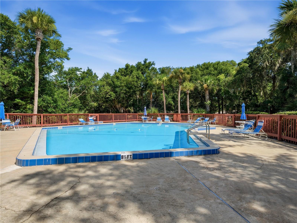
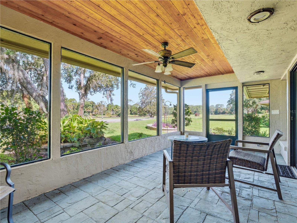
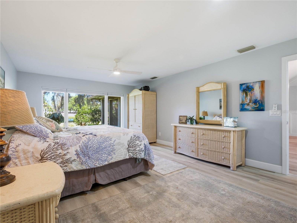
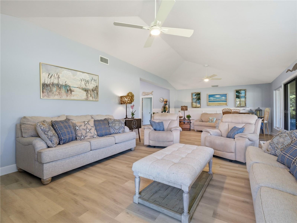
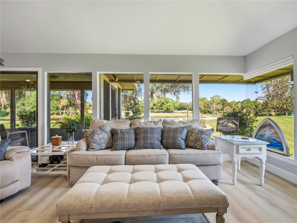
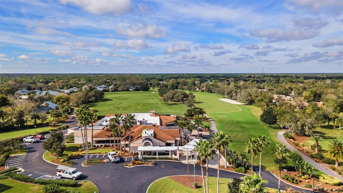
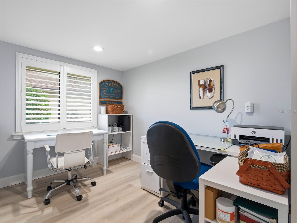
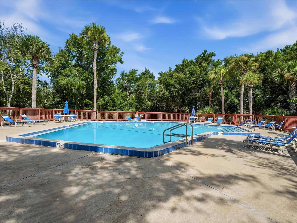
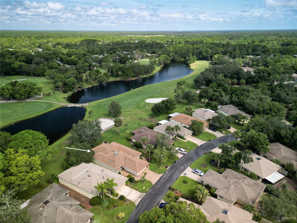
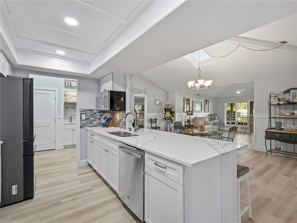
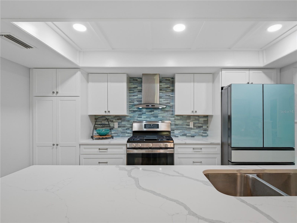
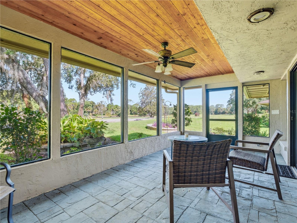
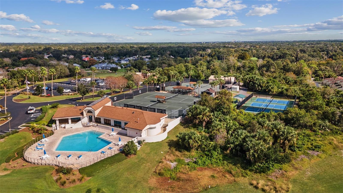
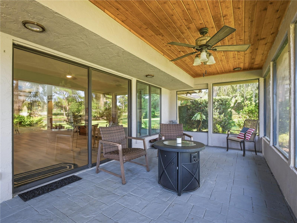
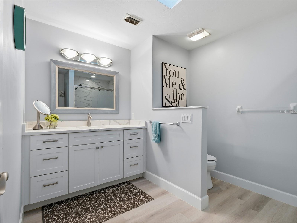
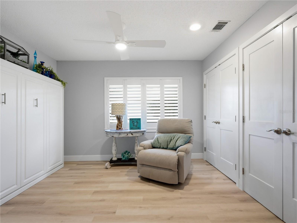
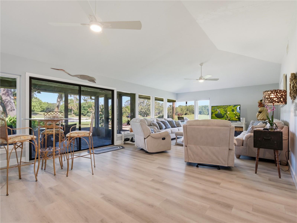
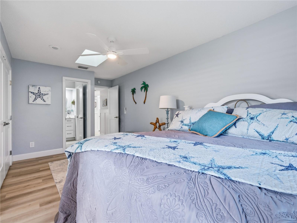
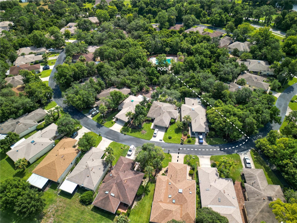
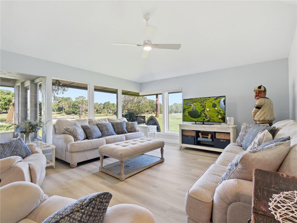
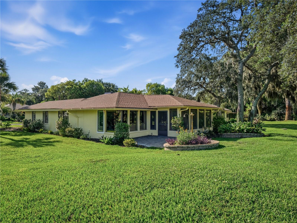
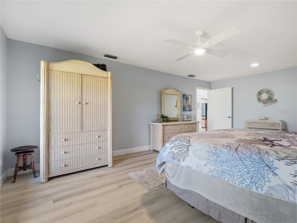
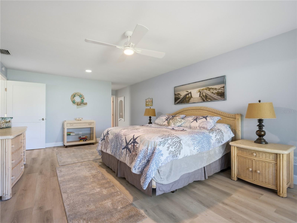
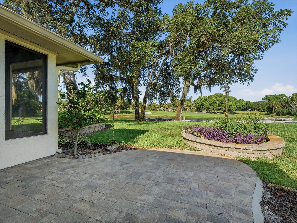
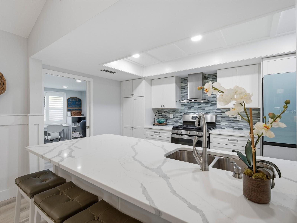
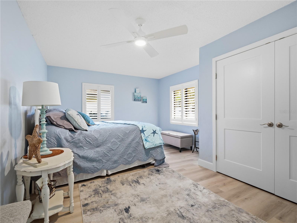
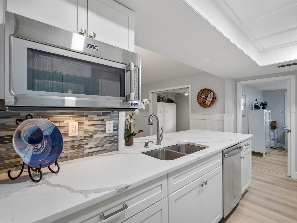
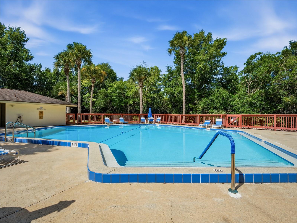
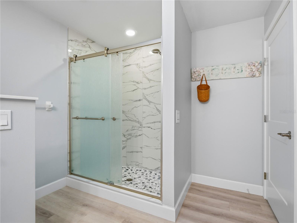
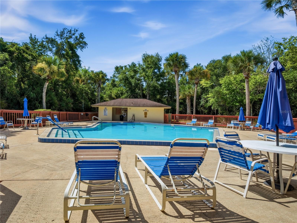
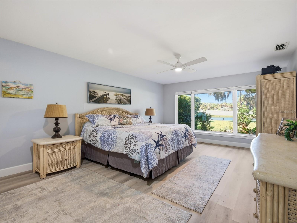
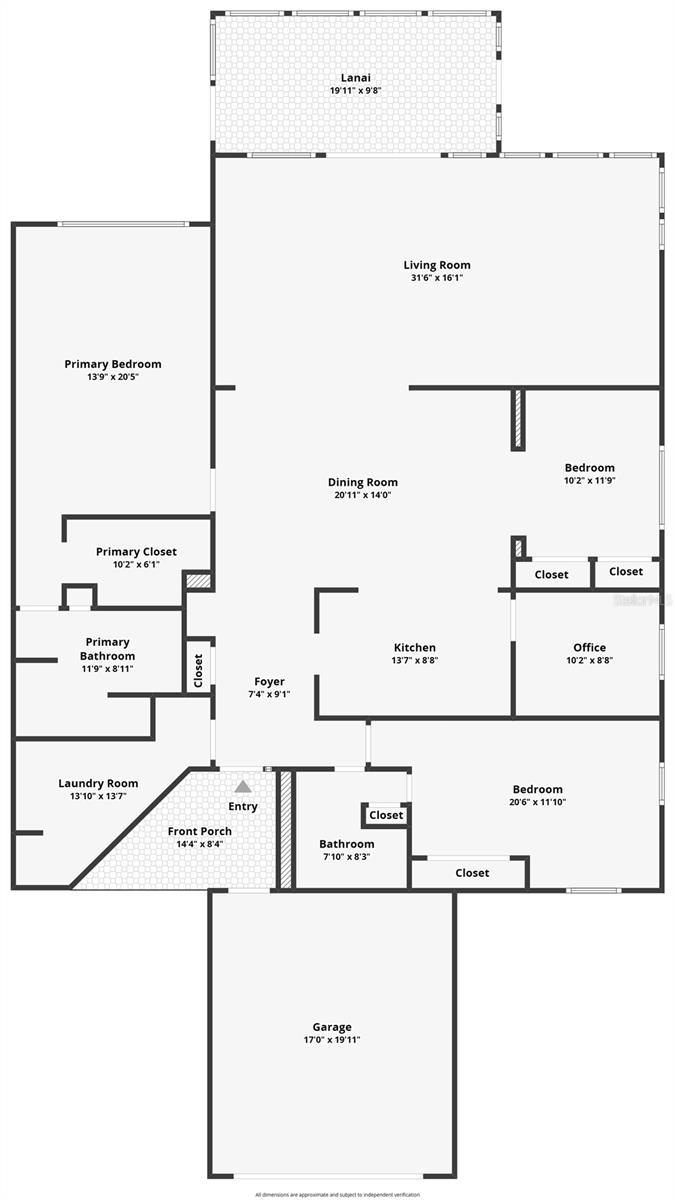

Carefree living in the gated Brae Burn II community of Sugar Mill Country Club! This beautifully updated 3-bedroom, 2-bath home offers breathtaking golf course and pond views with stylish finishes and coastal colors throughout. Luxury vinyl plank flooring flows through the open floor plan featuring skylights, abundant natural light, and a dedicated office space. All new interior with decorative wood board and batten on the living area walls for additional character. The remodeled kitchen boasts stainless steel appliances, brand new decorative refrigerator, natural gas range, decorative tile backsplash, and designer hood vent. Sliders open to a screened lanai with a tongue-and-groove ceiling overlooking the picturesque views. The primary suite features a walk-in closet and updated bath with spacious vanity and walk-in shower. The front guest bedroom enjoys ensuite access to an updated bath with walk-in shower, while the third bedroom offers pocket doors, a built-in Murphy bed, and dual closets for flexible living. Inside laundry room. Community pool is conveniently located just across the street via a walking path. Optional private membership to Sugar Mill Country Club offers 27 holes of pristine golf, tennis, fitness, dining, and more. Roof and Skylights 2023, Water Heater 2011, A/C 2021 w/ AV light installed 2025
Financial Considerations
Price:
$468,900
HOA Fee:
3425
Tax Amount:
$3819.73
Price per SqFt:
$261.08
Tax Legal Description:
LOT 13 BRAE BURN UNIT 2 MB 35 PGS 132-133 INC PER OR 4199 PGS 2309-2310 PER OR 6075 PG 4848 PER OR 6115 PGS 1195-1197 INC PER OR 7821 PG 4338 PER OR 8176 PG 4447
Exterior Features
Lot Size:
7560
Lot Features:
Landscaped, On Golf Course
Waterfront:
Yes
Parking Spaces:
N/A
Parking:
N/A
Roof:
Shingle
Pool:
No
Pool Features:
N/A
Interior Features
Bedrooms:
3
Bathrooms:
2
Heating:
Central, Natural Gas
Cooling:
Central Air
Appliances:
Dishwasher, Gas Water Heater, Microwave, Range, Refrigerator, Tankless Water Heater
Furnished:
Yes
Floor:
Luxury Vinyl
Levels:
One
Additional Features
Property Sub Type:
Single Family Residence
Style:
N/A
Year Built:
1979
Construction Type:
Block, Stucco
Garage Spaces:
Yes
Covered Spaces:
N/A
Direction Faces:
East
Pets Allowed:
Yes
Special Condition:
None
Additional Features:
Sliding Doors
Additional Features 2:
per city/county and HOA restrictions - buyer to verify
Map
- Address214 CANTERBURY CIR
Contact a Professional

Featured Properties
Related Properties
- Featured
- Active
Single Family Residence
419 SAINT ANNS DR
$ 319,900
$ 557,900
- Featured
- Active
Single Family Residence
3716 E COVE PARK TRL
$ 239,900
- Featured
- Active
Single Family Residence
8268 SHORE LAKE DR
$ 359,000
$ 498,000
- Featured
- Active
Single Family Residence
5229 WATERSIDE VISTA LN
$ 1,375,000
- Featured
- Active
Single Family Residence
11050 SE 37TH AVENUE RD
$ 850,000
$ 310,000
- Featured
- Active
Single Family Residence
8140 MEADOWLARK CT
$ 715,000
- Featured
- Active
Single Family Residence
7595 TRILLIUM BLVD
$ 849,000
- Featured
- Active
Single Family Residence
1101 N HAMPTON AVE
$ 399,900