
Active
11258 STRIPED BASS CT
$618,359
Features:
Property Details
Remarks
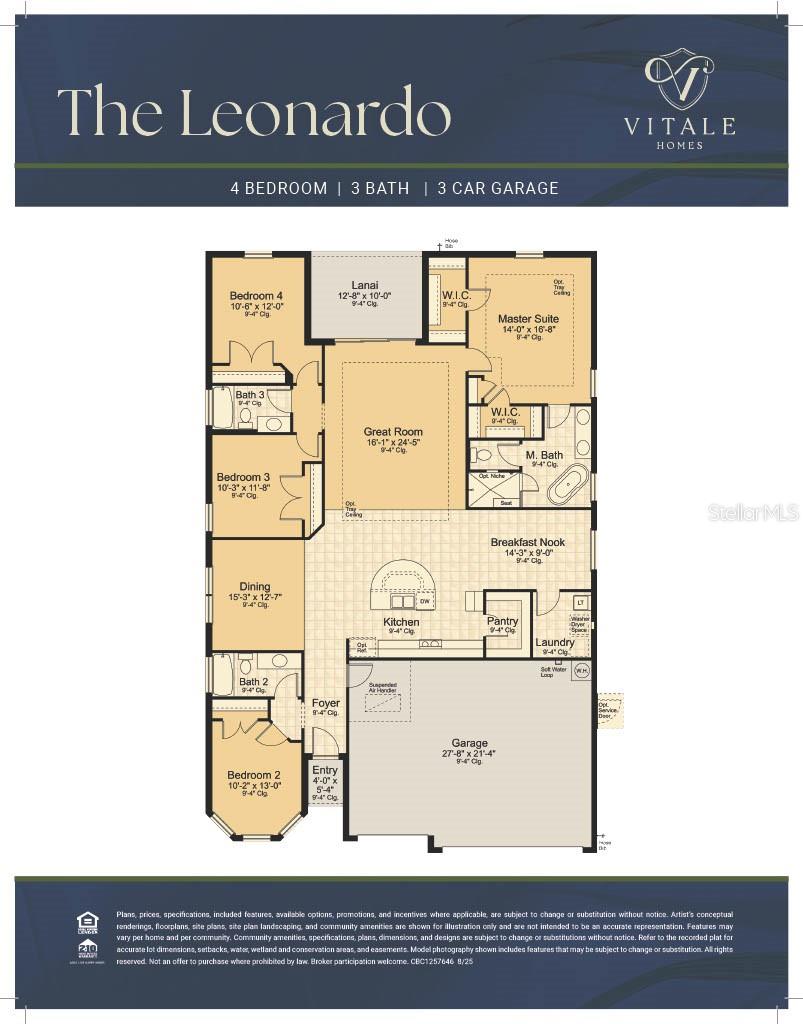
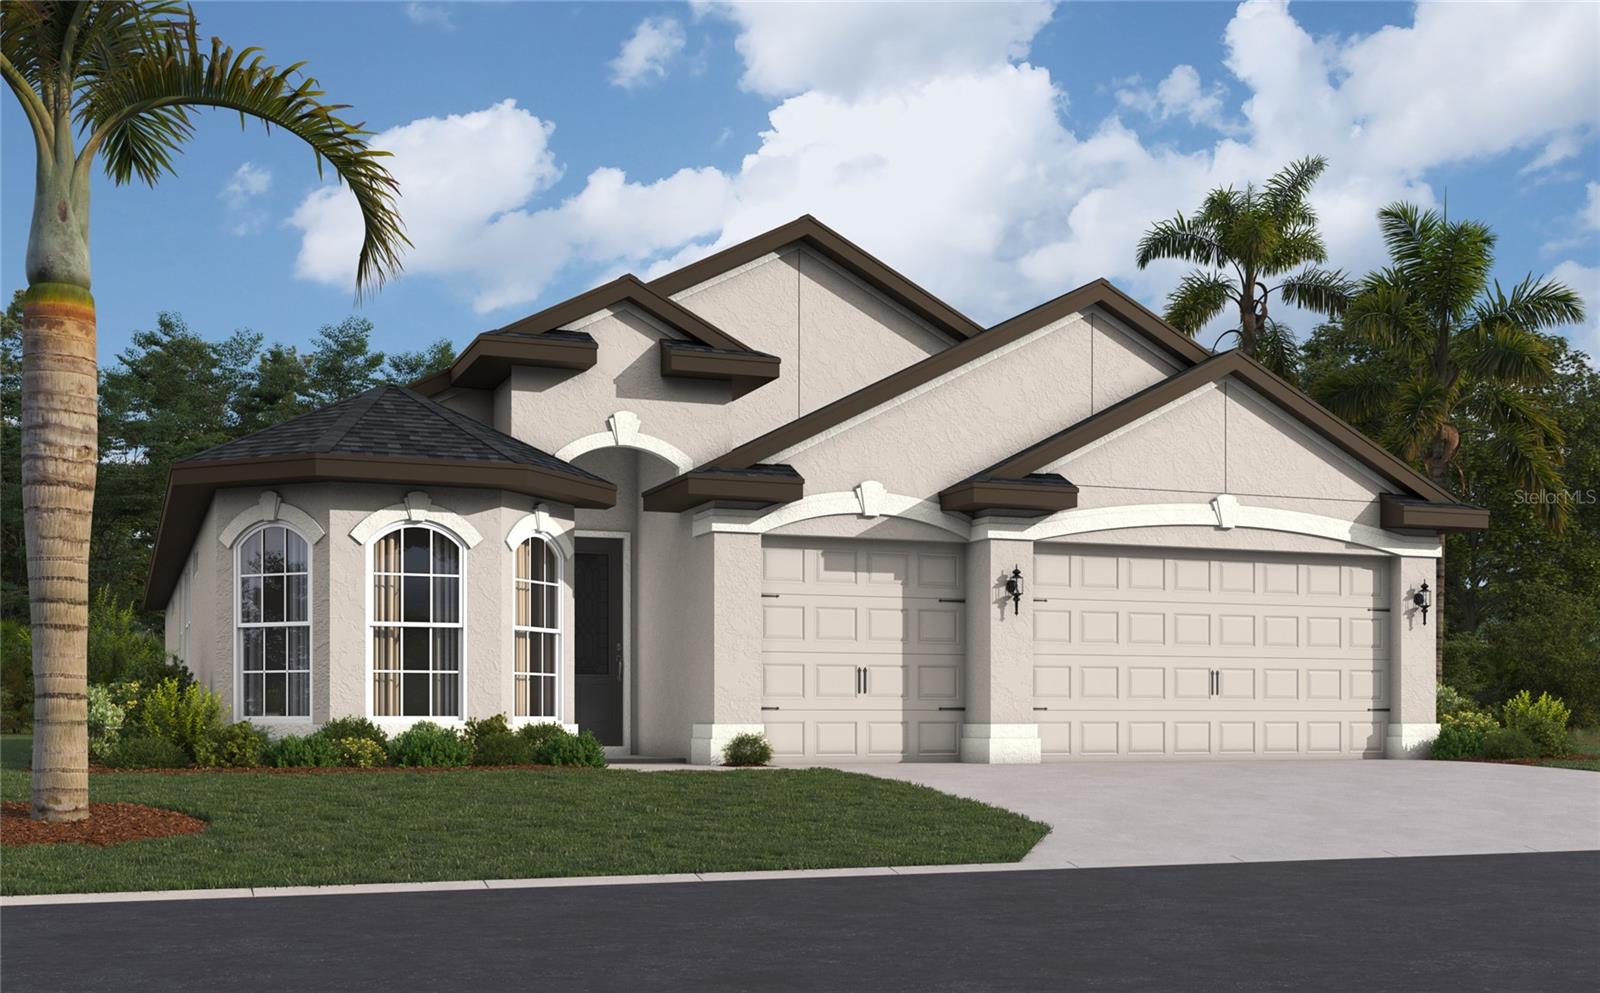
Under Construction. This brand-new 4-bedroom, 3-bathroom, 3-car garage Leonardo floor plan is designed with both style and function in mind. The exterior is enhanced by distinctive bay windows that add character before you even step inside. Once inside, the open-concept design seamlessly connects the kitchen, dining room, breakfast nook, and great room—ideal for entertaining or everyday living. The kitchen is a true centerpiece, featuring a large island with seating, a full wall of cabinetry, walk-in pantry, quartz countertops, and stainless steel appliances. A covered lanai extends the living space, positioned between the owner’s suite and the fourth bedroom, creating a natural flow for indoor-outdoor living. The owner’s suite is privately located on one side of the home, offering two spacious walk-in closets, a spa-like bath with dual vanities topped with quartz, a freestanding soaking tub, and a large tiled shower with glass enclosure. Guest bedrooms are thoughtfully placed on the opposite side, each with access to bathrooms featuring the same luxury finishes. Additional highlights include a convenient laundry room with utility sink and a generous 3-car garage.
Financial Considerations
Price:
$618,359
HOA Fee:
460
Tax Amount:
$1072.1
Price per SqFt:
$275.81
Tax Legal Description:
HIDDEN RIDGE PB 93 PG 138 LOT 62
Exterior Features
Lot Size:
9718
Lot Features:
N/A
Waterfront:
No
Parking Spaces:
N/A
Parking:
N/A
Roof:
Shingle
Pool:
No
Pool Features:
N/A
Interior Features
Bedrooms:
4
Bathrooms:
3
Heating:
Central
Cooling:
Central Air
Appliances:
Built-In Oven, Cooktop, Dishwasher, Disposal, Microwave, Range Hood
Furnished:
Yes
Floor:
Ceramic Tile, Laminate
Levels:
One
Additional Features
Property Sub Type:
Single Family Residence
Style:
N/A
Year Built:
2026
Construction Type:
Stucco
Garage Spaces:
Yes
Covered Spaces:
N/A
Direction Faces:
Northeast
Pets Allowed:
No
Special Condition:
None
Additional Features:
Hurricane Shutters, Sidewalk
Additional Features 2:
Please contact HOA for lease restrictions.
Map
- Address11258 STRIPED BASS CT
Contact a Professional

Featured Properties
Related Properties
$ 449,000
- Featured
- Active
Single Family Residence
5620 MANGROVE COVE AVE
$ 910,000
$ 392,490
- Featured
- Active
Single Family Residence
266 CARRIAGE HILL DR
$ 379,900
$ 649,900
- Featured
- Active
Single Family Residence
330 W PRINCETON ST
$ 1,250,000
$ 535,000
- Featured
- Active
Single Family Residence
3857 S STILLWOOD LN
$ 6,000,000
$ 515,000
- Featured
- Active
Single Family Residence
33440 LAKE BEND CIR
$ 519,000
$ 425,000