
Active
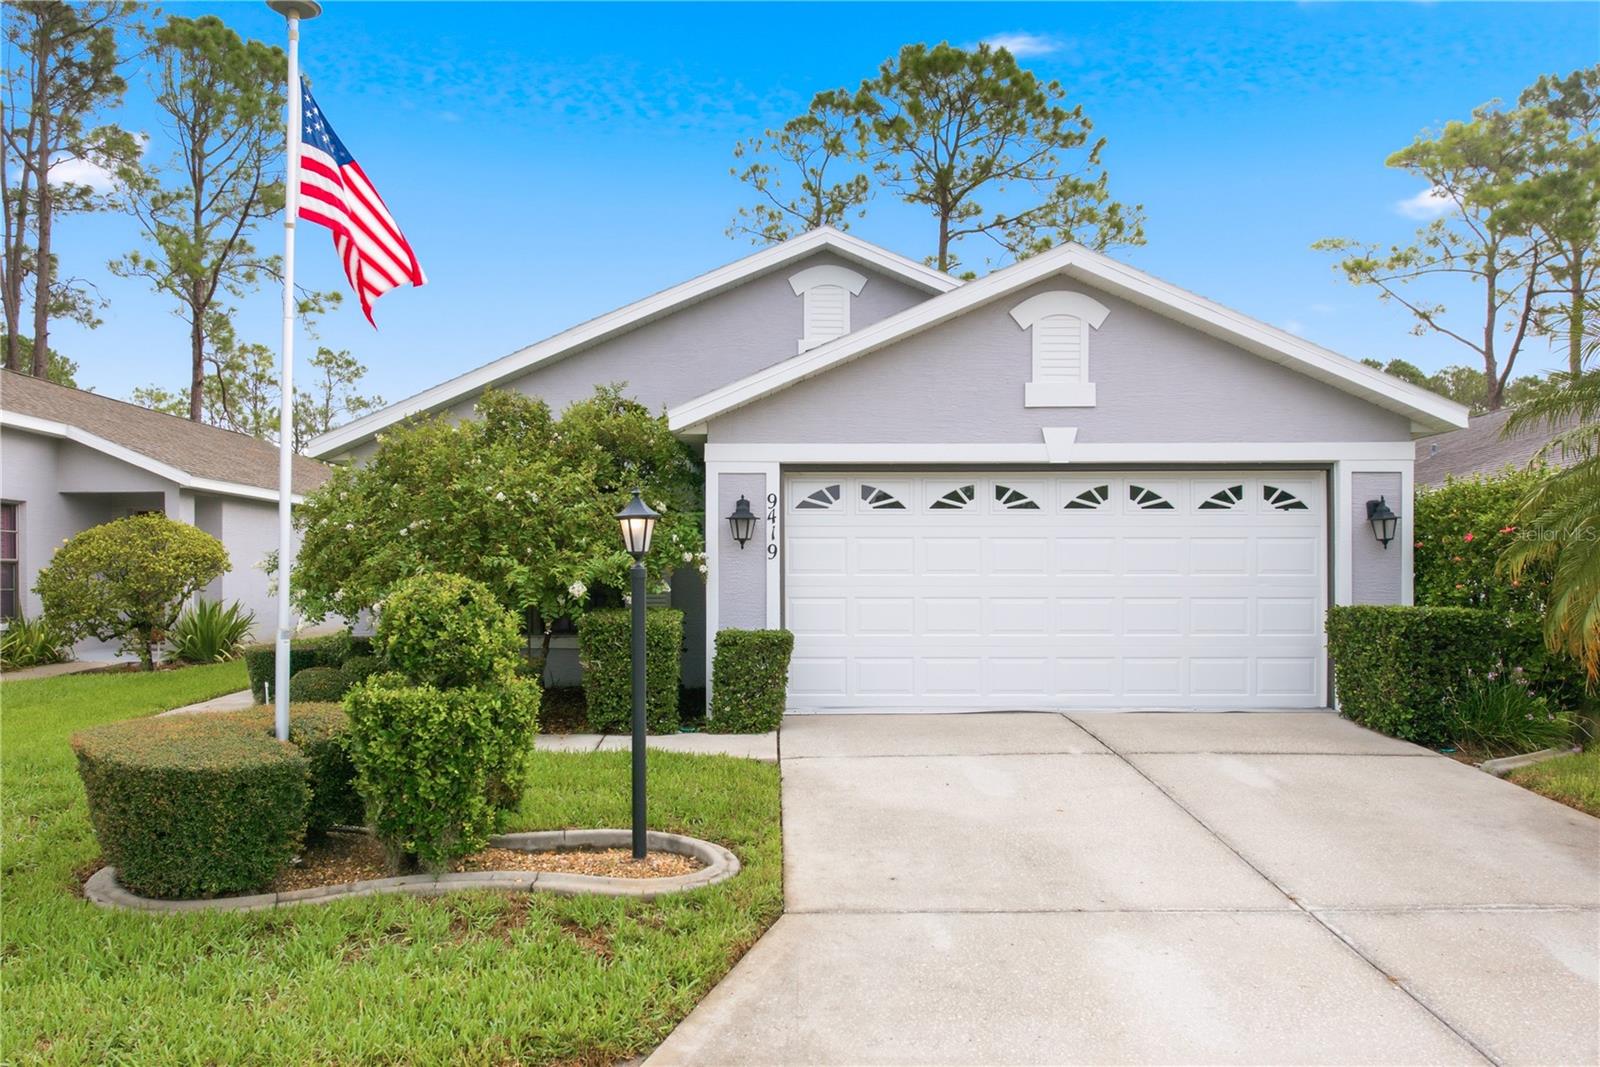
9419 GREEN NEEDLE DR
$319,000
Features:
Property Details
Remarks
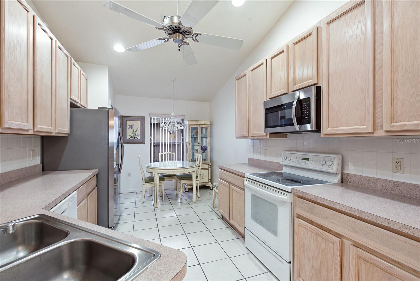
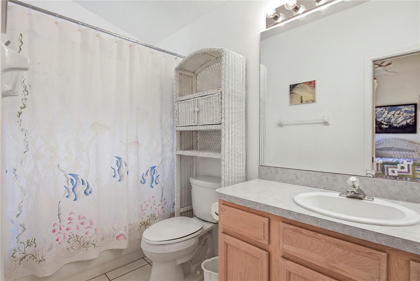
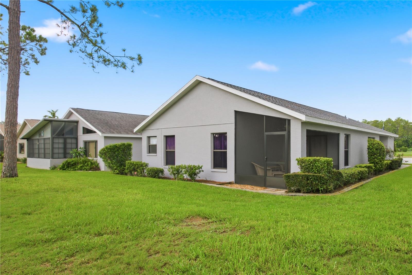
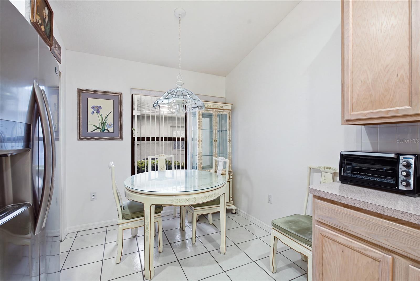
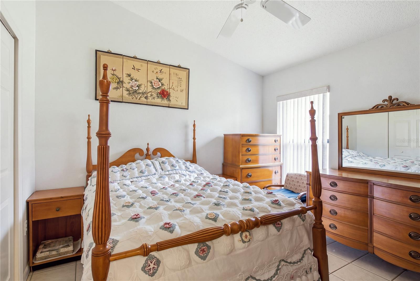
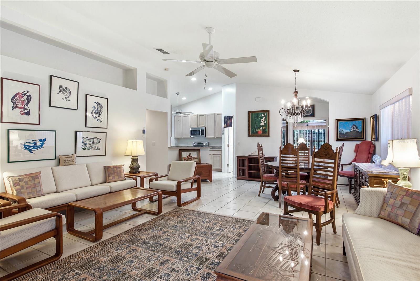
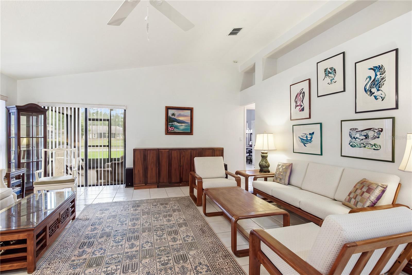
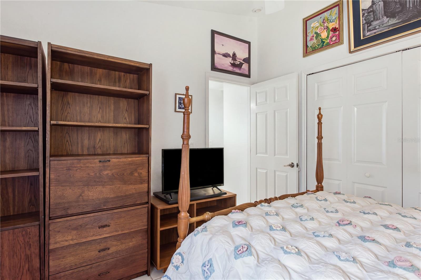
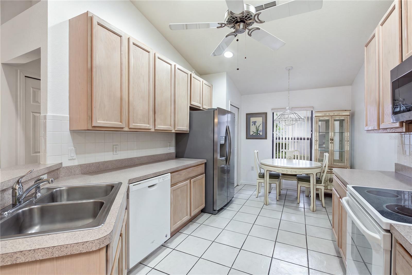
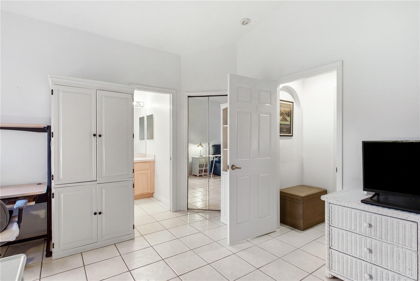
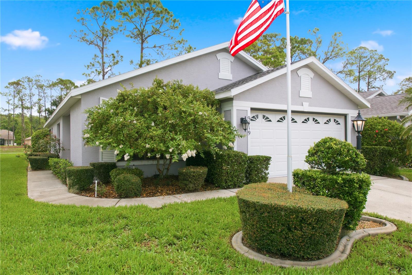
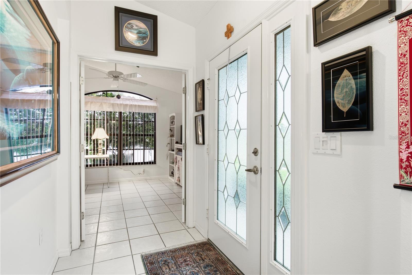
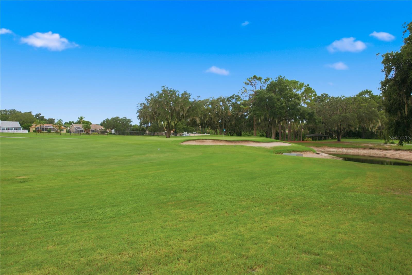
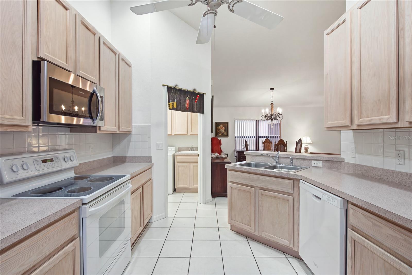
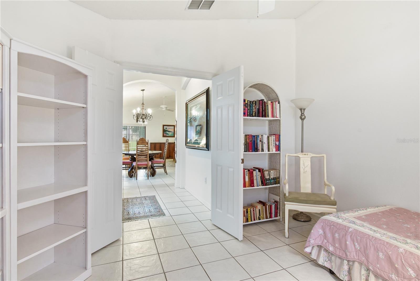
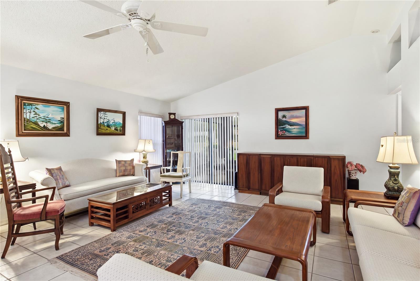
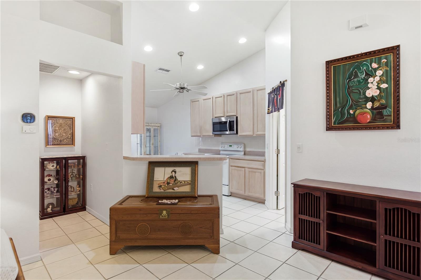
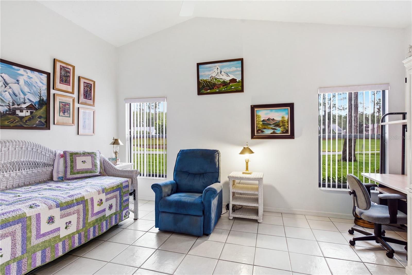
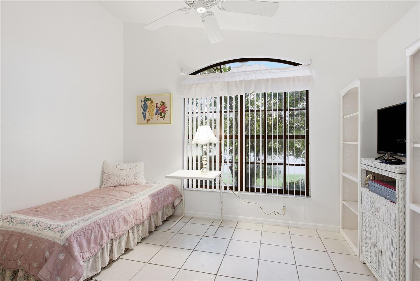
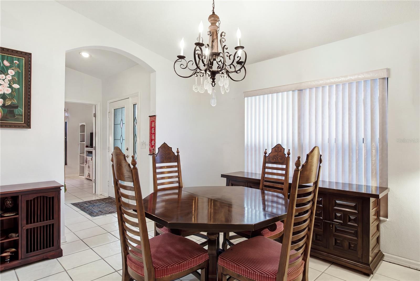
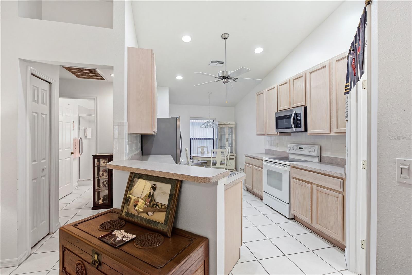
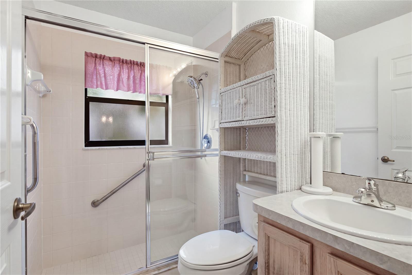
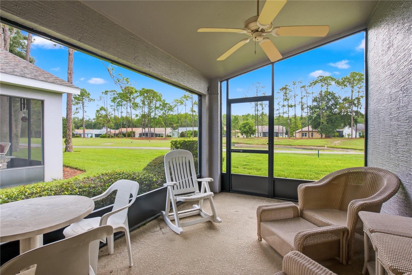
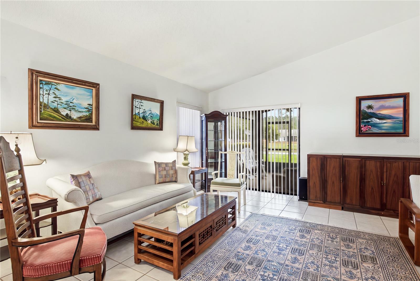
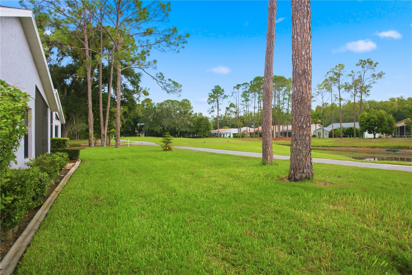
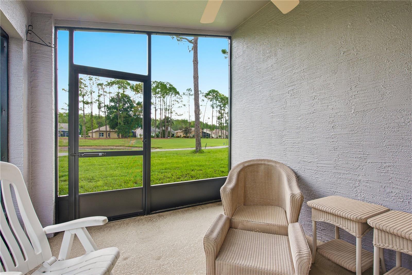
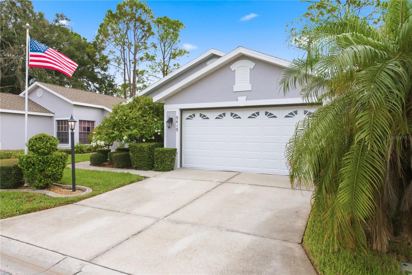
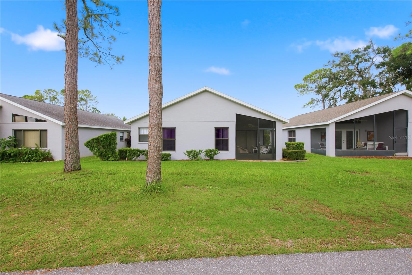
Virtually Staged. Very few properties in Timber Greens has a view of the golf course from the front and rear of the property and this is one of them. The view from the front looks over the approach to the 16th green and the view from the rear is of the 14th tee box!! This patio home built by Ryland homes makes functional use of 1480 square feet. The floorplan consists of a Primary bedroom/bath, second bedroom and bath, a very spacious versatile great room , eat in kitchen, dining area, and a 12' X 10" office or den that could be used a a third sleeping space. Recent upgrades include a new efficient HVAC system installed in 2022 and a new water softener system and new roof that are less than a year old. The screened lanai (frame and screen) also are new. Community features include a par 71 golf course that is maintained in excellent condition...Tennis courts...Pickle ball courts/leagues...Bocce court/leagues...shuffleboard...huge heated swimming pool/hot tub...and the 19th hole bar and grill for those after golf refreshments. Make an appointment to view this villa today!
Financial Considerations
Price:
$319,000
HOA Fee:
315
Tax Amount:
$1932.97
Price per SqFt:
$215.54
Tax Legal Description:
TIMBER GREENS PHASE 4-B UNIT 18 PB 35 PGS 40-44 LOT 826
Exterior Features
Lot Size:
4700
Lot Features:
Cul-De-Sac, On Golf Course
Waterfront:
No
Parking Spaces:
N/A
Parking:
Garage Door Opener
Roof:
Shingle
Pool:
No
Pool Features:
N/A
Interior Features
Bedrooms:
2
Bathrooms:
2
Heating:
Central, Electric, Heat Pump
Cooling:
Central Air
Appliances:
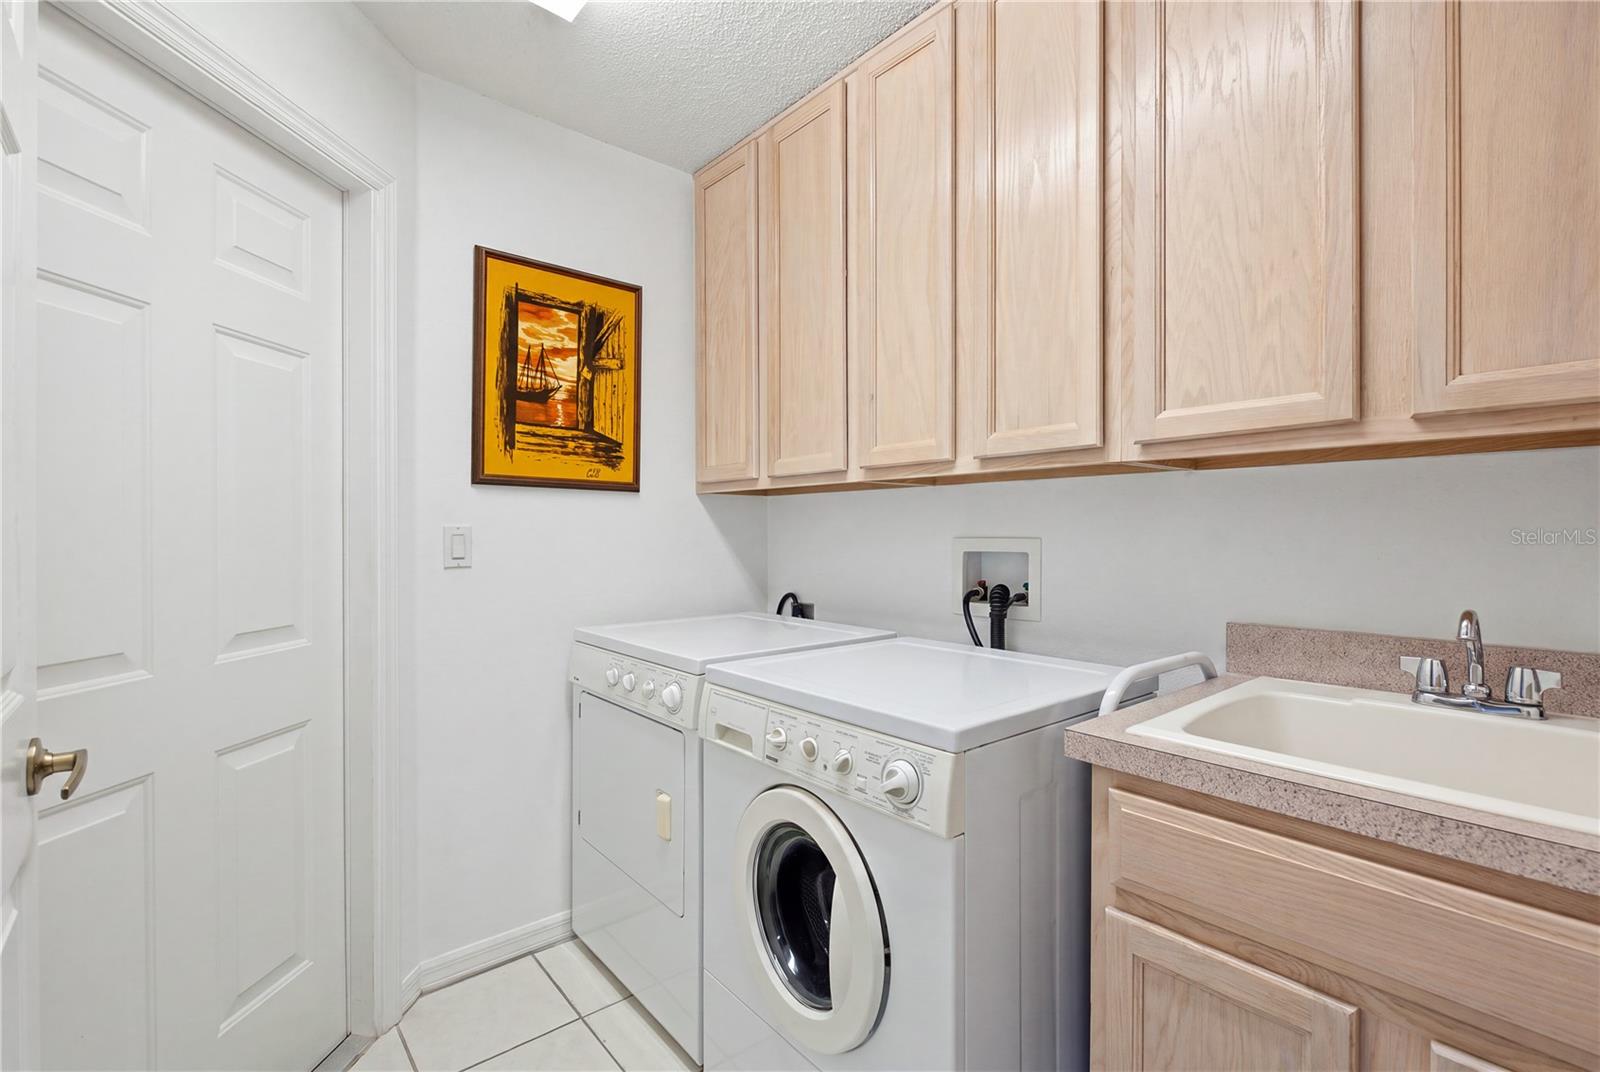
Dishwasher, Disposal, Dryer, Electric Water Heater, Kitchen Reverse Osmosis System, Microwave, Range, Refrigerator, Washer, Water Softener
Furnished:
Yes
Floor:
Tile
Levels:
One
Additional Features
Property Sub Type:
Villa
Style:
N/A
Year Built:
2001
Construction Type:
Block, Stucco
Garage Spaces:
Yes
Covered Spaces:
N/A
Direction Faces:
South
Pets Allowed:
No
Special Condition:
None
Additional Features:
Private Mailbox
Additional Features 2:
Must be 55+ to occupy
Map
- Address9419 GREEN NEEDLE DR
Contact a Professional

Featured Properties
Related Properties
- Featured
- Active
Villa
868 OVIEDO RD
$ 365,000
- Featured
- Active
Villa
11957 FIVE WATERS CIR
$ 475,000
- Featured
- Active
Villa
909 ILLINOIS AVE
$ 270,000
- Featured
- Active
Villa
3817 STORMY THISTLE PL
$ 319,000
- Featured
- Active
Villa
830 CAMBRIDGE CT
$ 225,000
- Featured
- Active
Villa
161 SHELL FALLS DR
$ 259,900
- Featured
- Active
Villa
13275 HUERTA ST
$ 325,000
- Featured
- Active
Villa
9405 34TH CT E
$ 330,000
- Featured
- Active
Villa
12574 SOMATIC CT
$ 424,000
- Featured
- Active
Villa
4364 WOODMANS CHART #142
$ 339,000
- Featured
- Active
Villa
1472 ALEXA PL
$ 354,247
- Featured
- Active
Villa
16227 AMETHYST KEY DR