

Active
11507 BELLE HAVEN DR
$515,000
Features:
Property Details
Remarks
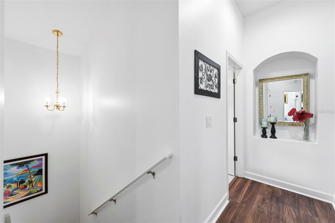
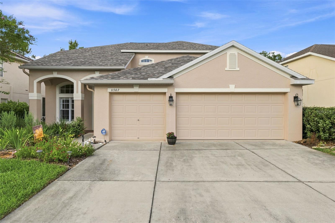
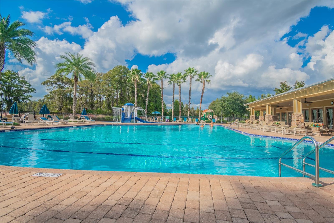
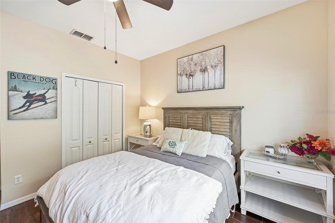
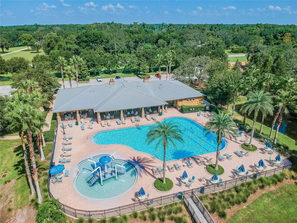
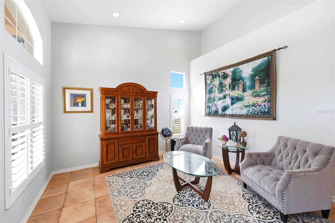
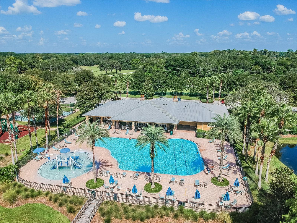
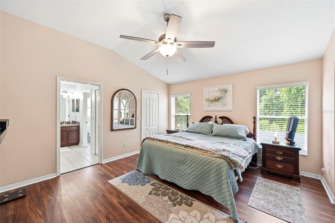
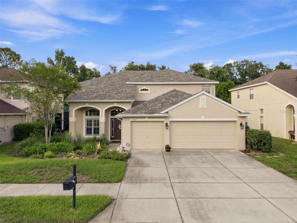
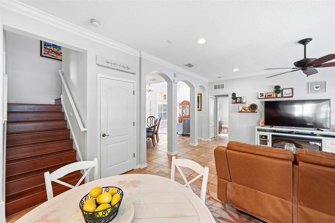
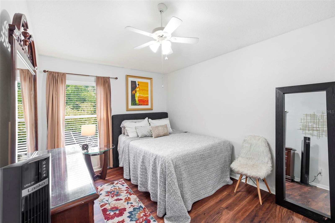
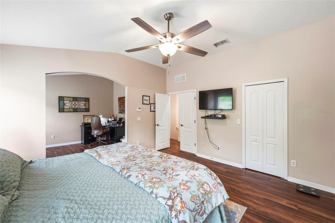
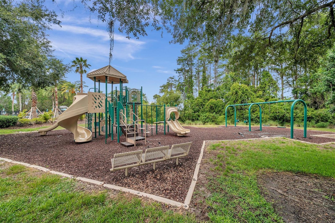
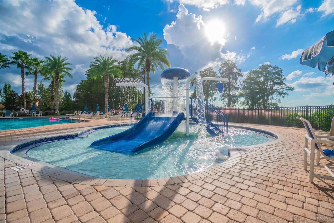
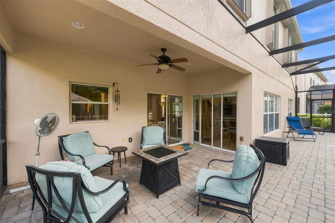
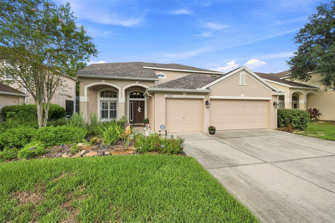
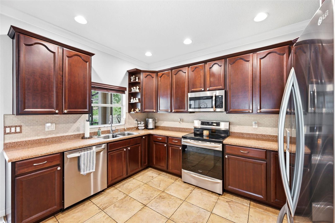
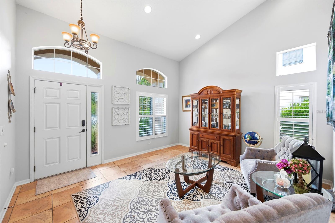
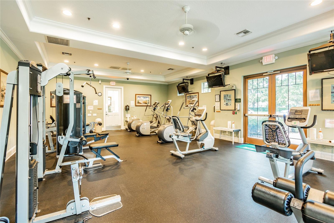
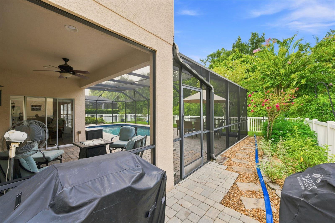
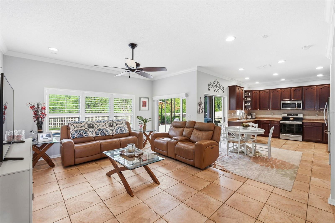
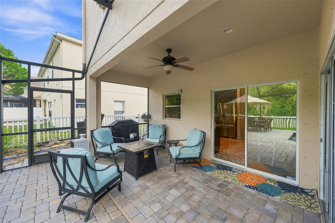
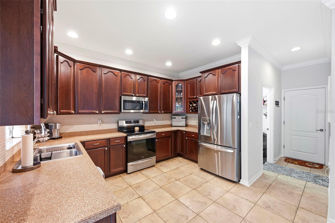
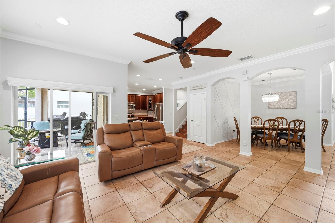
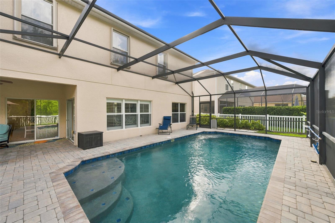
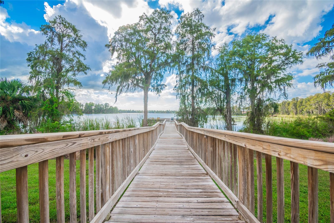
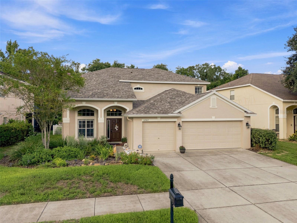
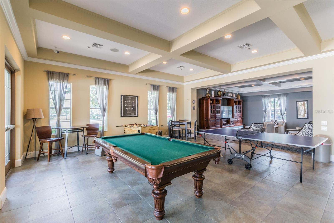
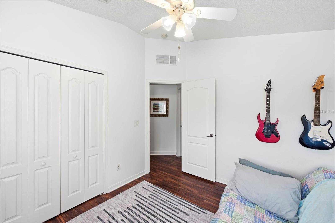
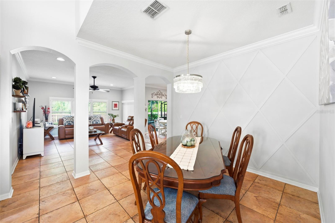
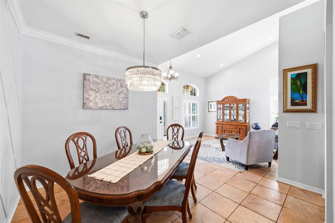
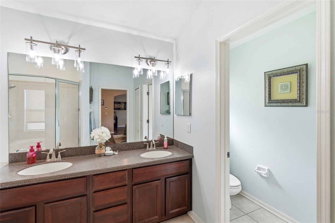
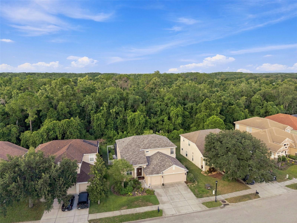
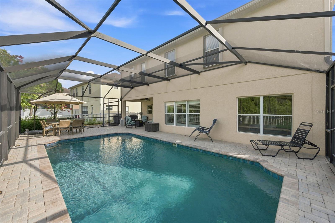
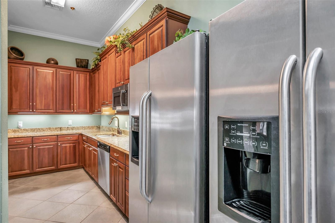
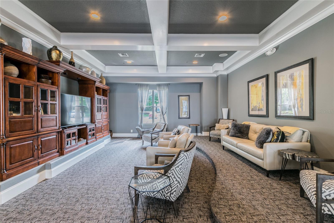
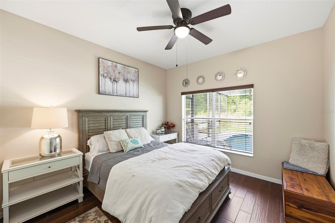
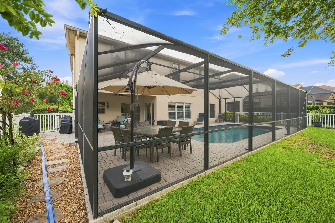
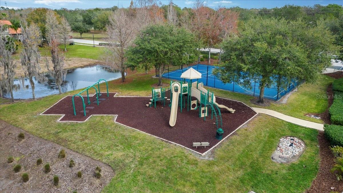
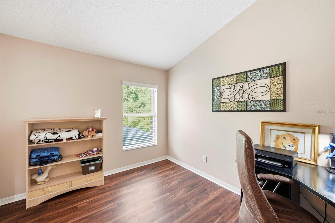
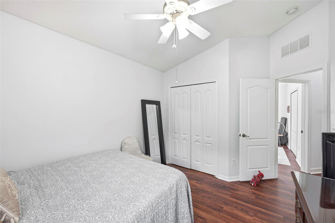
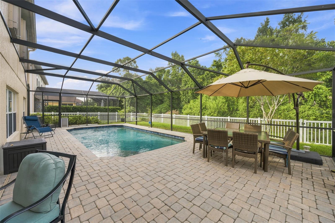
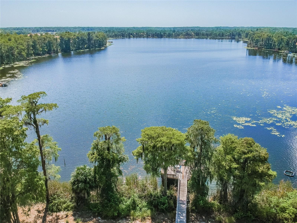
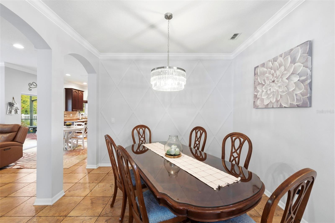
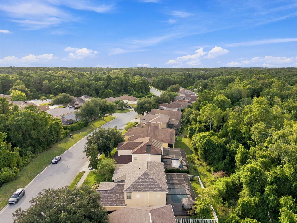
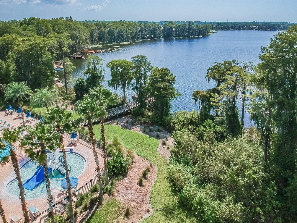
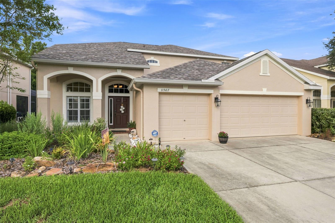
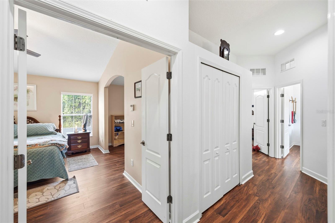
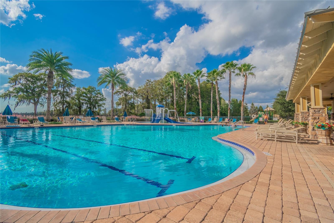
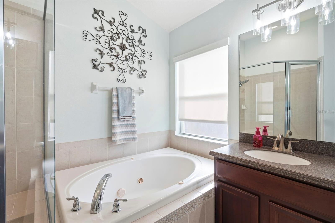
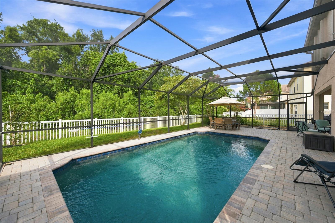
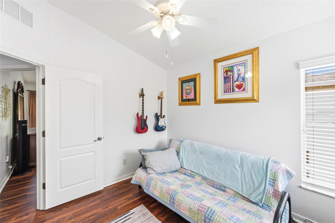
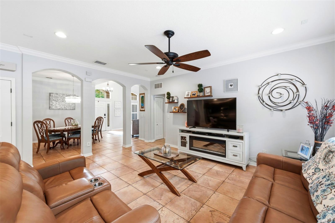
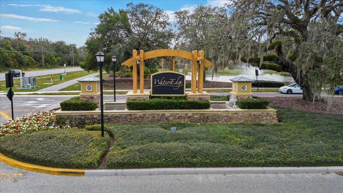
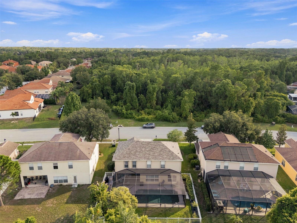
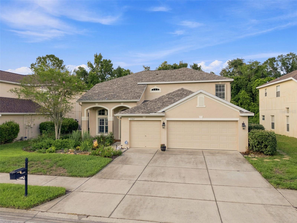
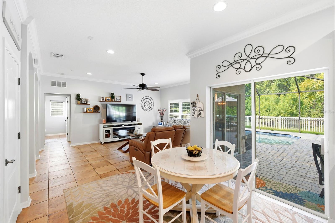
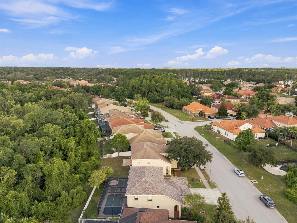
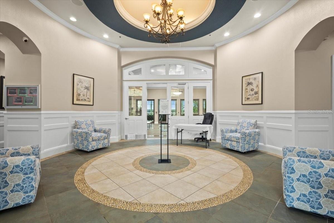
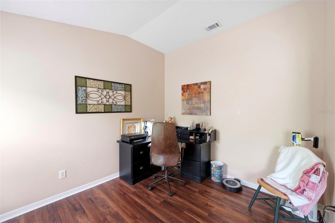
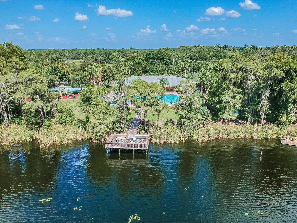
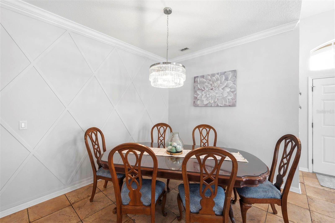
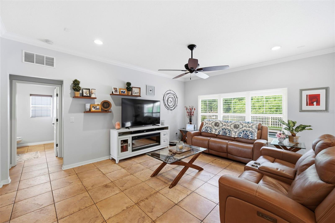
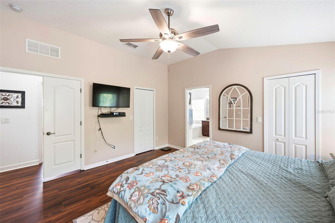
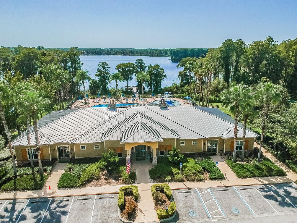
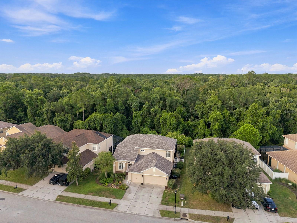
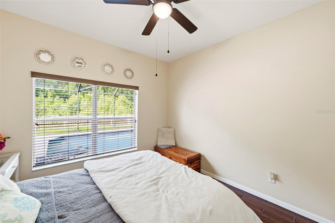
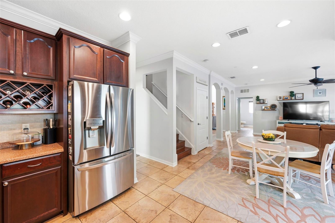
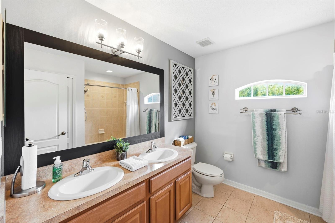
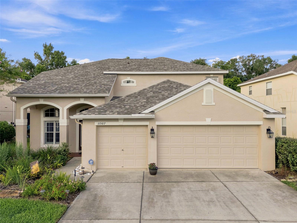
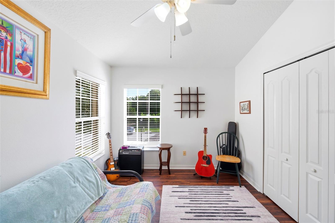
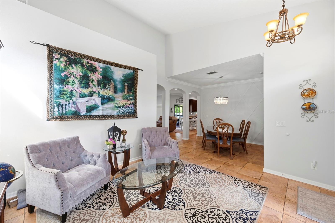
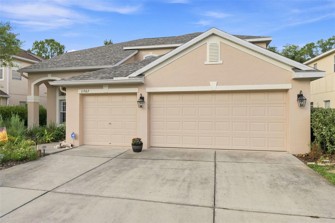
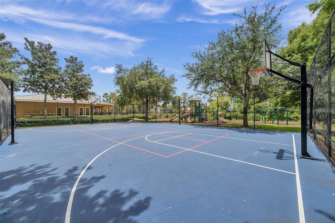
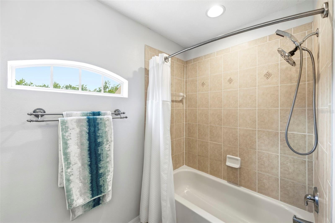
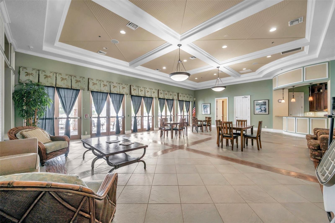
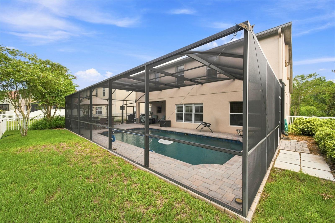
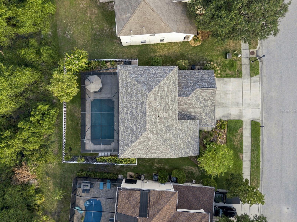
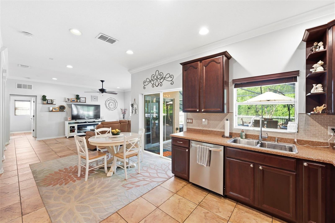
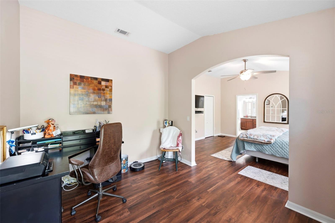
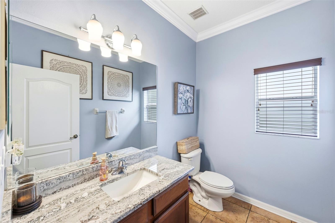
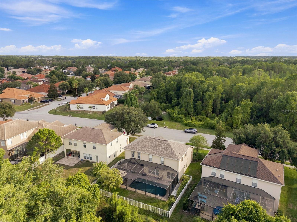
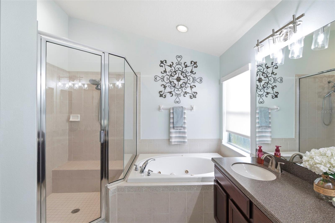
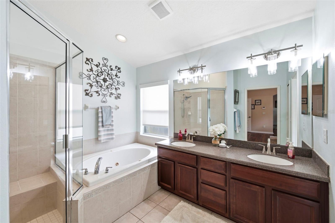
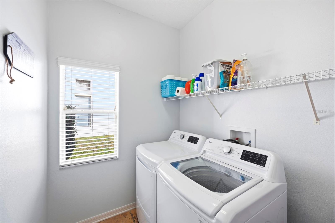
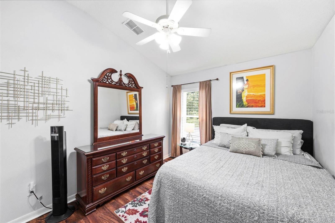
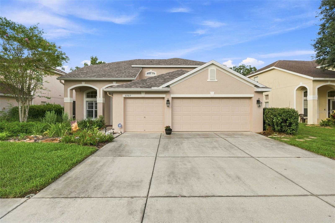
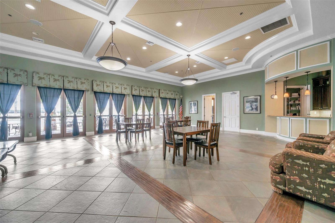
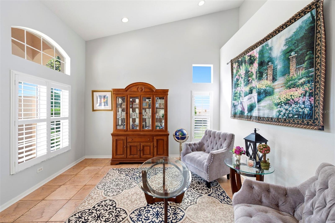
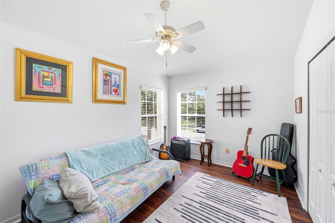
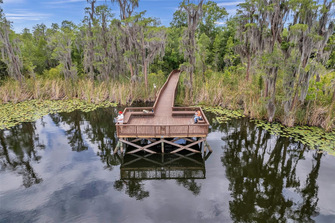
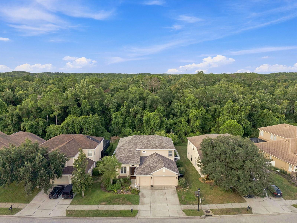
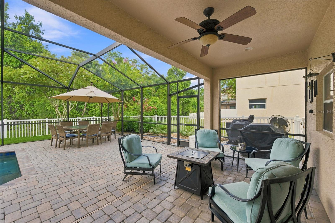
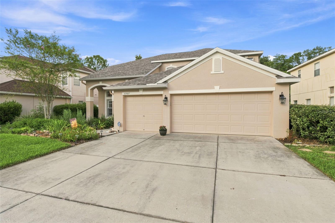
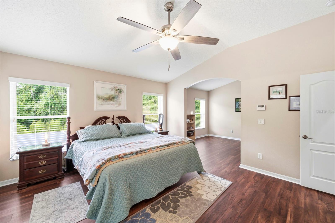
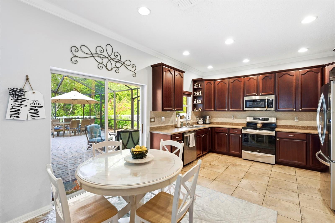
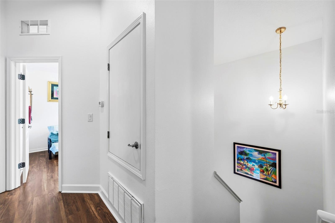
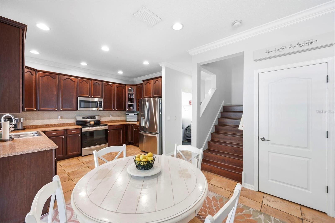
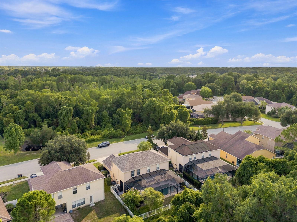
WELCOME TO YOUR AMAZING HOME at 11507 Belle Haven Dr, New Port Richey, FL in the UPSCALE gated community of Waters Edge. This GORGEOUS model features 4 bedrooms + office, 2.5 bathrooms, 3 car garage on a PREMIUM CONSERVATION LOT! You'll LOVE the SOLAR HEATED, SALTWATER 14,500 GALLON SWIMMING POOL WITH DIMENSIONS 28'X14', PEBBLE-TECH FINISH, NEWER POOL PUMP ENCLOSED WITHIN THE EXPANDED PAVERED & SCREENED LANAI & FULLY FENCED YARD! BRAND NEW ROOF installed 5/27/2026 & one AC system replaced 6/2023! More SUPERB exterior features are LUSH tropical landscaping including flowering crepe myrtle, carriage lights, private mailbox, rain gutters & big driveway to fit your vehicles. As you step inside, you'll LOVE how the NATURAL SUNSHINE streams through the multiple windows ILLUMINATING the interior together with the SUPERIOR light fixtures. The formal dining features a crystal chandelier & rhombus molding accents while the formal living room has a 15.5' tall ceiling & upper plant shelving. The GOURMET kitchen has TERRIFIC stainless steel appliances including a French door fridge, INDUCTION & CONVECTION range, microwave, dishwasher & disposal. Additional kitchen features are Corian counters, solid wood cabinets with upper trim & hardware, tiled backsplash, WALK-IN PANTRY & stainless steel double sink with gooseneck faucet. A guest bedroom, featuring beautiful wood-look porcelain tile floors & ceiling fan, is found on the first level while all the remaining bedrooms are upstairs. The nearby half-bathroom is oversized & can easily be converted to a full bathroom in the future. The MASSIVE primary bedroom can easily accommodate king-size furniture & has TWO WALK-IN CLOSETS with custom cabinetry. The main bedroom also has an adjacent sitting room which is PERFECT to design as a home office, gym, TV area or even nursery. The SENSUAL master bathroom consists of step-in shower with built-in bench & dual shower heads, jetted garden tub, two sinks, linen closet, private toilet area & Corian counters. On the opposite side of the hallway, you'll find two more bedrooms with ample closets & ceiling fans. The OVERSIZED full bathroom features two sinks, Corian counters, pendant lights, linen closet & tub/shower combination with dual shower heads. MORE THINGS TO LOVE about your home: crown molding, custom plantation shutters on many of the windows, front door has frosted side panel, archway entrances that flow effortlessly between rooms, no carpet anywhere, reclaimed water for irrigation, sprinklers in both the front & back yards & HURRICANE SHUTTERS for peace of mind. YOUR NEW HOME was designed for entertaining & enjoying TRUE INDOOR-OUTDOOR LIVING! THERE IS NOTHING LEFT TO DO IN THIS HOME! Take a dip in the community pool, use the gym or meet your fellow neighbors at the next social event within Waters Edge. Amenities include a 9000sqft clubhouse, grand swimming pool, kiddie pool, basketball court, playground, dual fishing piers & boat dock leading to the SPECTACULAR 70-acre lake at its center. MAKE THIS YOUR FUTURE HOME!
Financial Considerations
Price:
$515,000
HOA Fee:
507.5
Tax Amount:
$3822.67
Price per SqFt:
$222.46
Tax Legal Description:
WATERS EDGE TWO PB 52 PG 085 LOT 427 OR 7850 PG 806
Exterior Features
Lot Size:
7530
Lot Features:
Cleared, Conservation Area, In County, Landscaped, Level, Near Golf Course, Near Marina, Near Public Transit, Sidewalk, Paved
Waterfront:
No
Parking Spaces:
N/A
Parking:
Covered, Driveway, Garage Door Opener, Ground Level, Off Street
Roof:
Shingle
Pool:
Yes
Pool Features:
Gunite, Heated, In Ground, Lighting, Outside Bath Access, Screen Enclosure, Solar Heat
Interior Features
Bedrooms:
4
Bathrooms:
3
Heating:
Central, Electric, Heat Pump, Zoned
Cooling:
Central Air, Zoned
Appliances:
Dishwasher, Disposal, Electric Water Heater, Microwave, Range, Refrigerator
Furnished:
Yes
Floor:
Ceramic Tile, Laminate, Tile
Levels:
Two
Additional Features
Property Sub Type:
Single Family Residence
Style:
N/A
Year Built:
2006
Construction Type:
Block, Stucco, Frame
Garage Spaces:
Yes
Covered Spaces:
N/A
Direction Faces:
Southwest
Pets Allowed:
No
Special Condition:
None
Additional Features:
Garden, Hurricane Shutters, Lighting, Private Entrance, Private Mailbox, Private Yard, Rain Gutters, Sidewalk, Sliding Doors, Sprinkler Metered
Additional Features 2:
Please refer to the deed restrictions regarding rules & regulations for leasing.
Map
- Address11507 BELLE HAVEN DR
Contact a Professional

Featured Properties
Related Properties
- Featured
- Active
Single Family Residence
4247 GULFSHORE CT
$ 259,900
$ 299,999
$ 425,000
- Featured
- Active
Single Family Residence
932 PELICAN BAY DR
$ 549,000
$ 379,900
- Featured
- Active
Single Family Residence
282 AVE. FELIX RIOS
$ 310,000
- Featured
- Active
Single Family Residence
2031 WINTERMERE POINTE DR
$ 589,000
- Featured
- Active
Single Family Residence
1079 RIVERSIDE RIDGE RD
$ 1,295,000
- Featured
- Active
Single Family Residence
117 DAHLIA DR
$ 299,000
$ 249,000
$ 399,900
- Featured
- Active
Single Family Residence
3118 RESIDENCE EAST WAY