
Active
4707 WALLINGFORD CT
$219,900
Features:
Property Details
Remarks
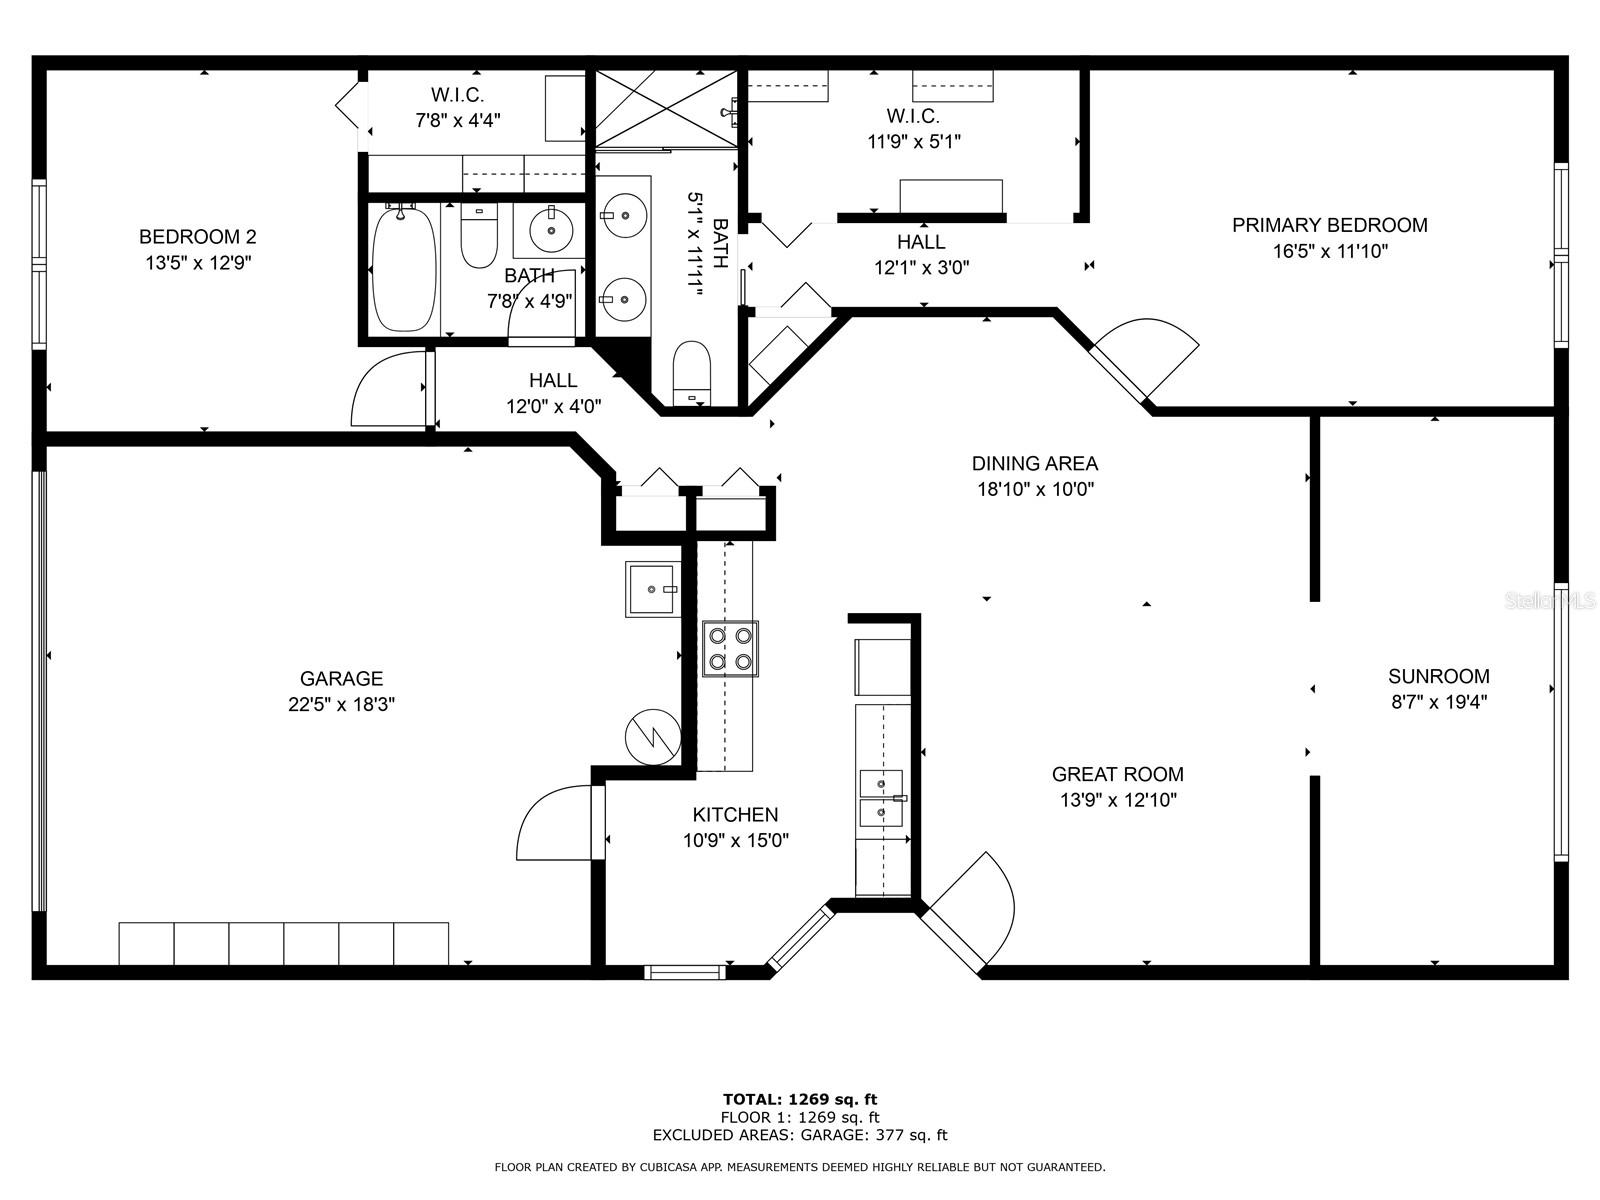
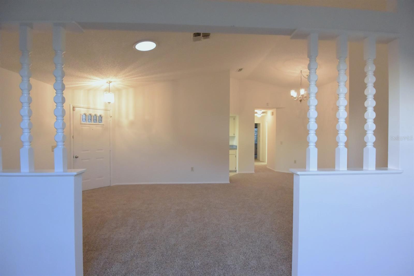
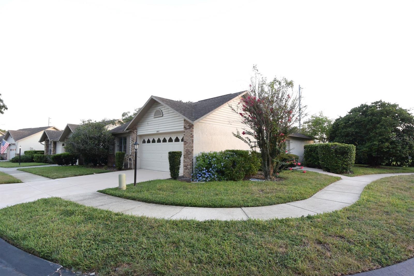
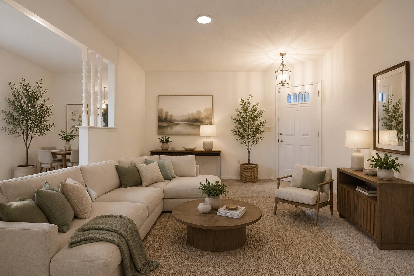
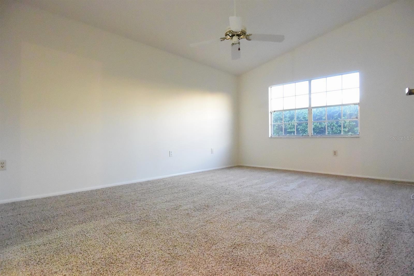
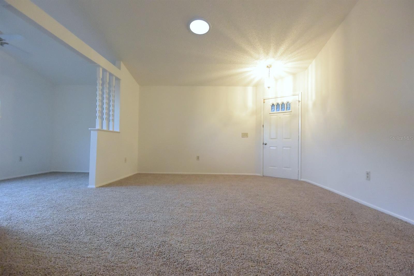
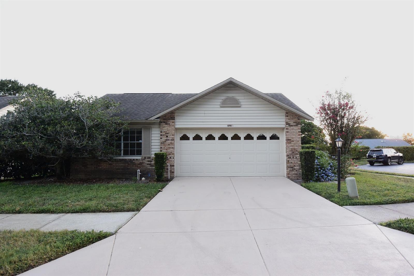
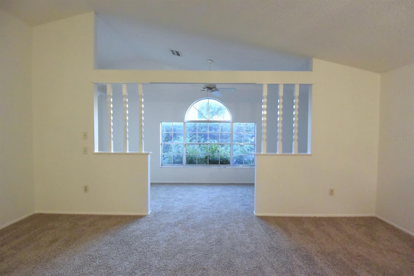
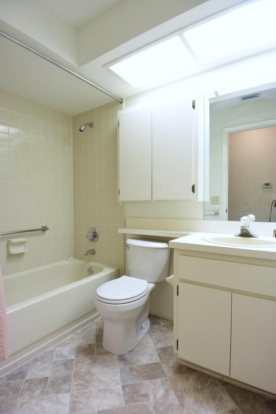
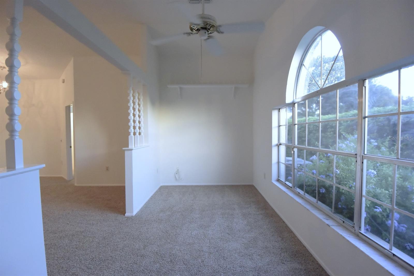
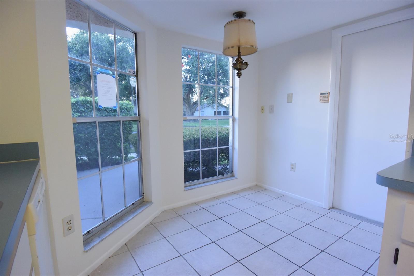
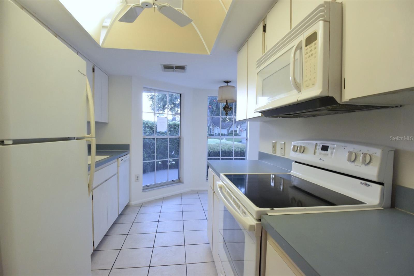
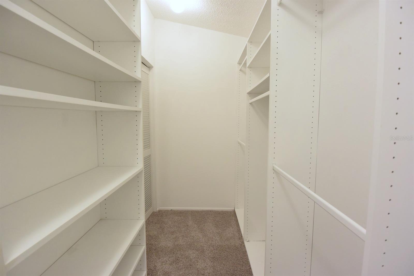
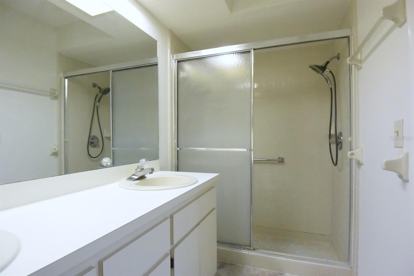
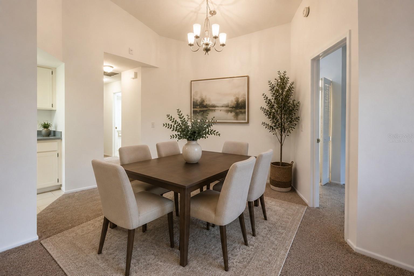
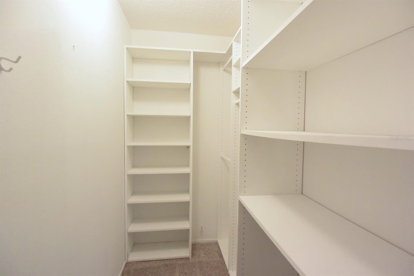
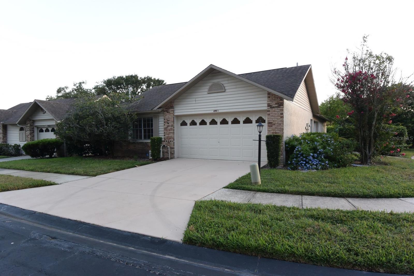
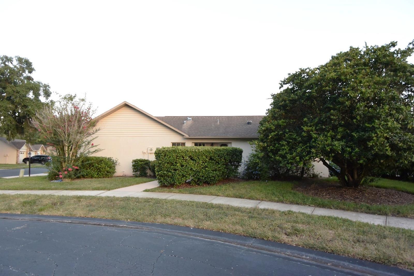
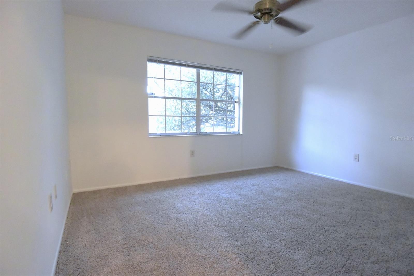
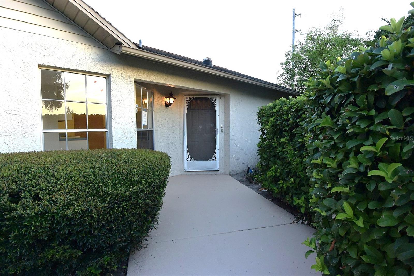
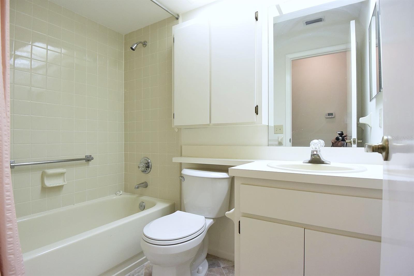
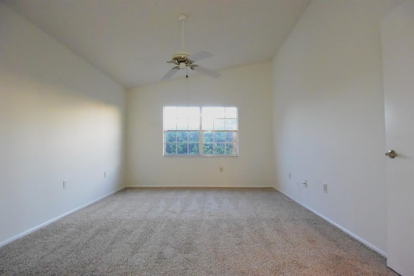
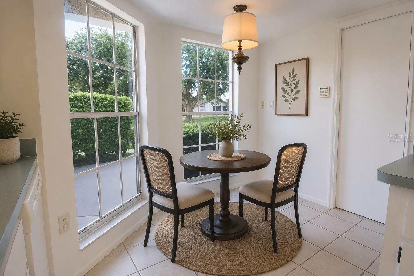
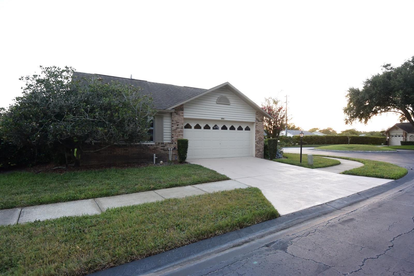
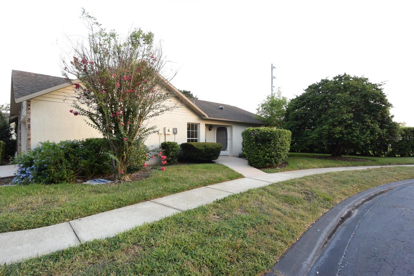
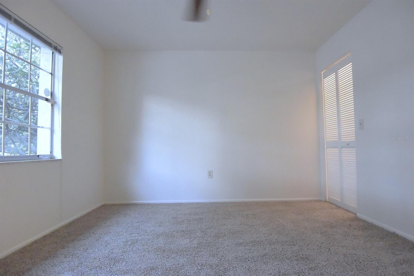
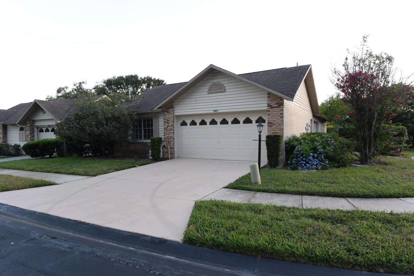
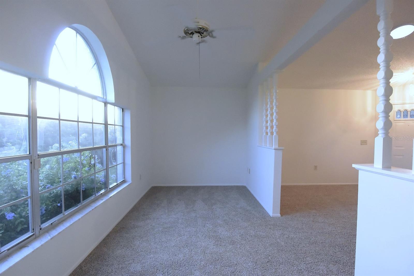
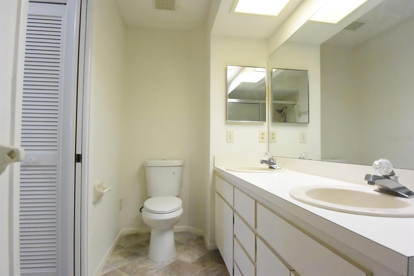
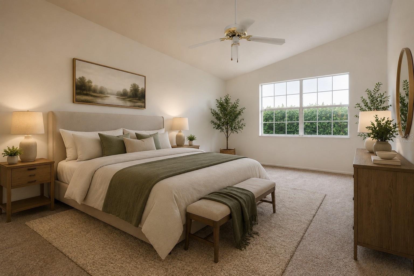
Virtually Staged. Welcome home to this beautiful two-bedroom, two-bath, two-car garage detached condominium located on a quiet cul-de-sac in the desirable Cedarwood Village section of Heritage Lakes, a vibrant 55+ active adult community. This move-in-ready home features fresh interior paint, new carpet, and new linoleum flooring in the bathrooms. The spacious great room floor plan is highlighted by soaring cathedral ceilings, creating an open and inviting atmosphere that's perfect for everyday living and entertaining. The eat-in kitchen offers ample cabinet and counter space, while the inviting sunroom provides the perfect place to relax with your morning coffee or unwind at the end of the day. The oversized primary suite features a walk-in closet and private bath, while the guest bedroom also includes a walk-in closet for plenty of storage. Residents of Heritage Lakes enjoy an active lifestyle with a beautiful clubhouse, heated swimming pool, and a full calendar of social activities and events. Conveniently located near shopping, restaurants, transportation, Trinity Hospital, and with easy access to Tampa International Airport, this lovely home offers the perfect combination of comfort, convenience, and low-maintenance living. Come take a look before this one is gone!
Financial Considerations
Price:
$219,900
HOA Fee:
460
Tax Amount:
$3702.29
Price per SqFt:
$156.96
Tax Legal Description:
CEDARWOOD VILLAGE CONDOMINIUM II PHASE III CB 4 PG 47-54 UNIT 64 AND COMMON ELEMENTS
Exterior Features
Lot Size:
5152
Lot Features:
Level
Waterfront:
No
Parking Spaces:
N/A
Parking:
N/A
Roof:
Shingle
Pool:
No
Pool Features:
N/A
Interior Features
Bedrooms:
2
Bathrooms:
2
Heating:
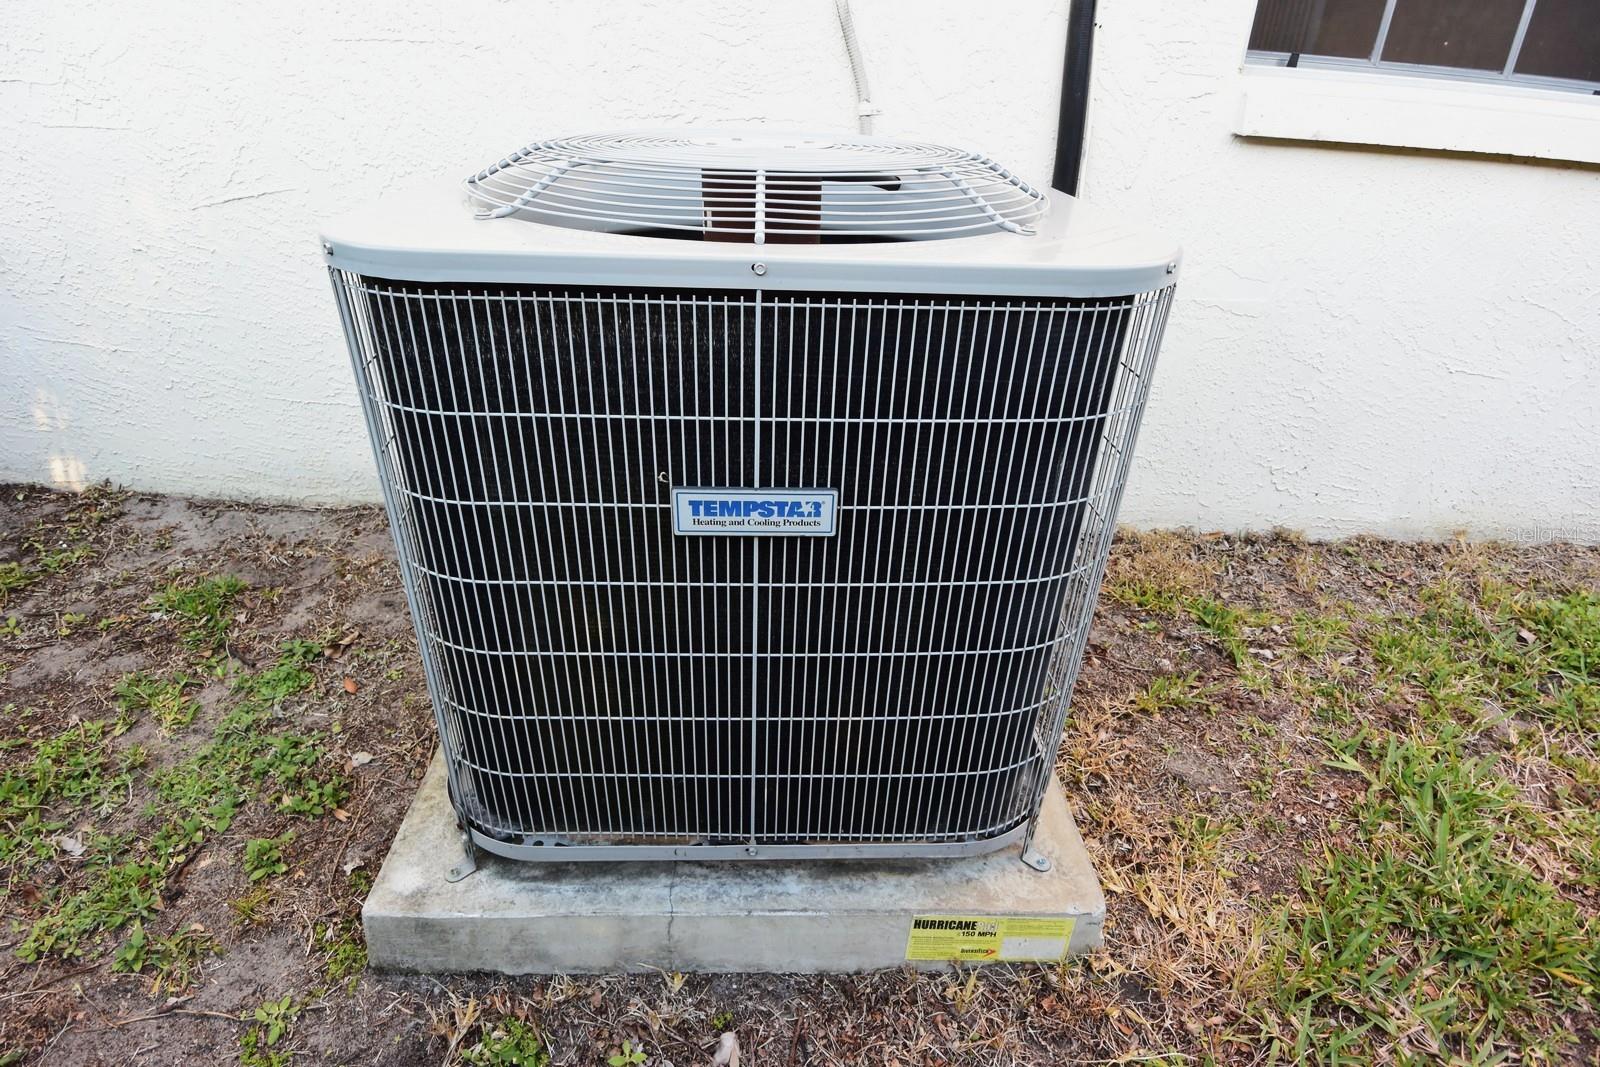
Central, Electric
Cooling:
Central Air
Appliances:
Dishwasher, Microwave, Range, Refrigerator
Furnished:
Yes
Floor:
Carpet, Linoleum
Levels:
One
Additional Features
Property Sub Type:
Condominium
Style:
N/A
Year Built:
1989
Construction Type:
Block, Stucco
Garage Spaces:
Yes
Covered Spaces:
N/A
Direction Faces:
Northeast
Pets Allowed:
Yes
Special Condition:
None
Additional Features:
Other
Additional Features 2:
Buyer to verify HOA leasing restrictions.
Map
- Address4707 WALLINGFORD CT
Contact a Professional

Featured Properties
Related Properties
- Featured
- Active
Condominium
509 W VENICE AVE #102
$ 235,000
- Featured
- Active
Condominium
6140 RAINTREE DR #L3
$ 250,000
- Featured
- Active
Condominium
4111 LA COSTA CV #4111
$ 375,000
- Featured
- Active
Condominium
1304 SEVEN EAGLES CT #1304
$ 289,900
- Featured
- Active
Condominium
4151 S ATLANTIC AVE #411
$ 410,000
- Featured
- Active
Condominium
2294 BELGIAN LN #14
$ 225,000
- Featured
- Active
Condominium
K1 AVE. LUIS VIGOREAUX #k
$ 250,000
- Featured
- Active
Condominium
7620 4TH AVE W #7620
$ 235,000
- Featured
- Active
Condominium
11337 VERSAILLES LN
$ 209,900
- Featured
- Active
Condominium
1985 ERVING CIR #205
$ 215,990
- Featured
- Active
Condominium
4052 SANTA CATERINA BLVD #10102
$ 359,990
- Featured
- Active
Condominium
1478 RIVERPLACE BLVD #1107