

Active
6936 RIVER RD
$1,749,000
Features:
Property Details
Remarks
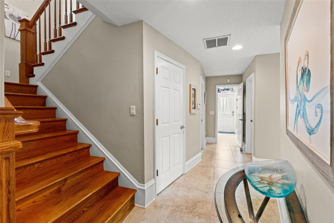
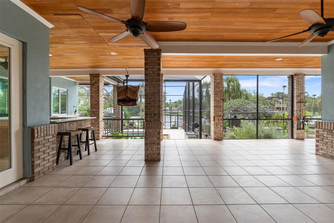
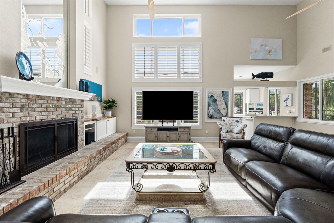
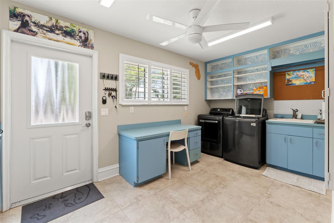
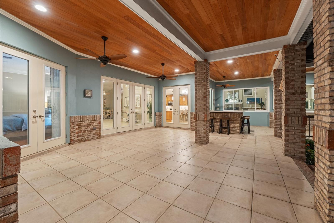
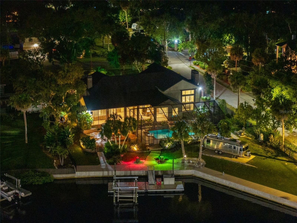
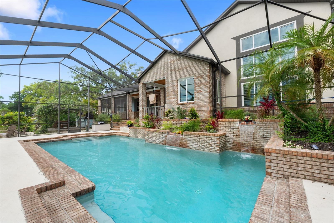
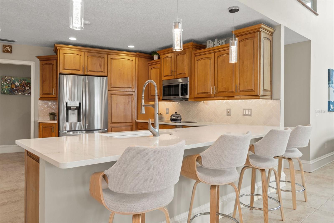
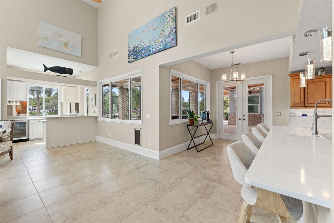
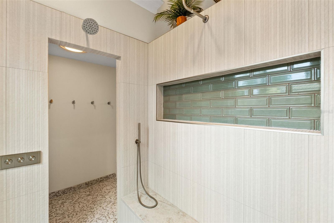
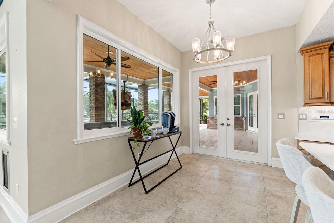
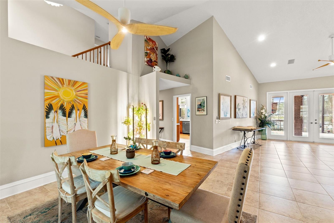
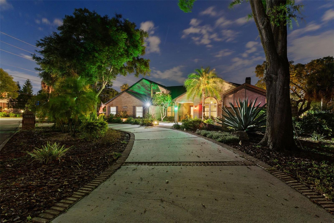
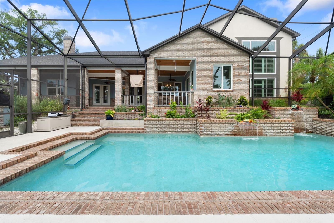
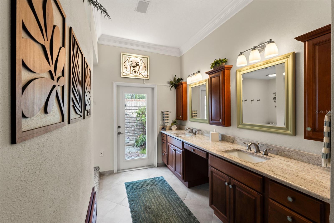
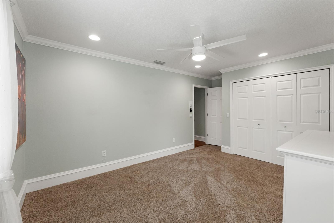
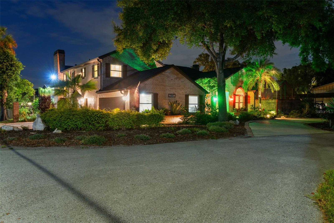
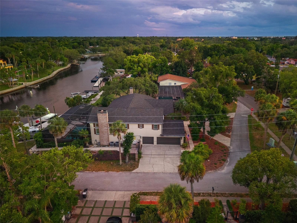
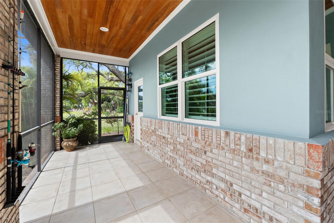
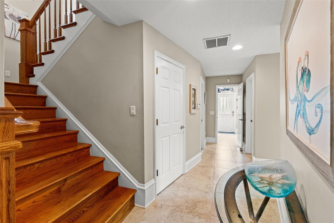
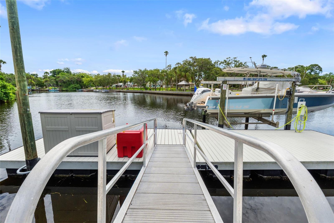
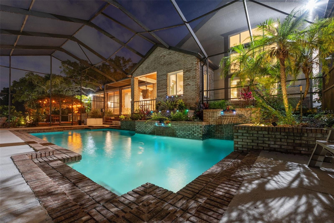
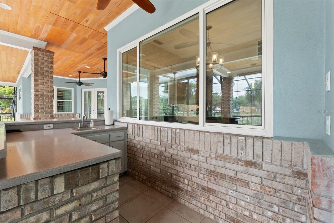
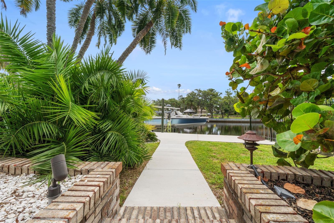
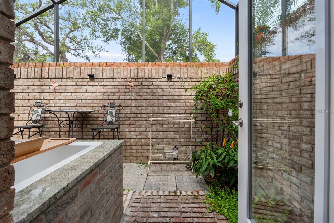
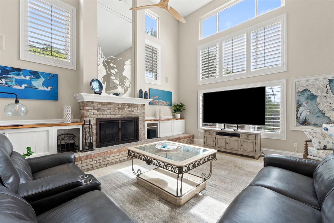
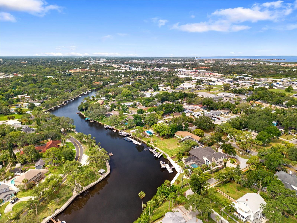
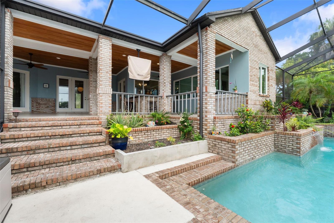
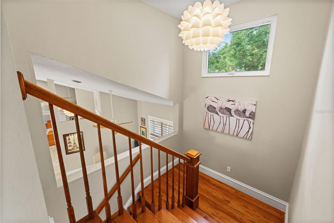
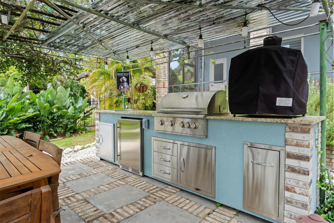
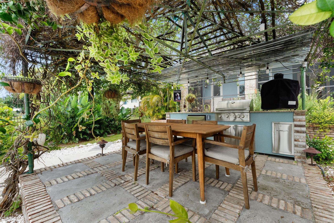
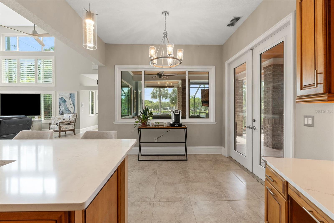
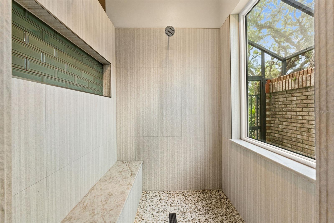
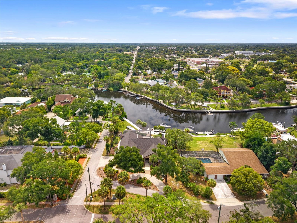
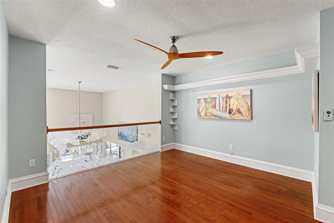
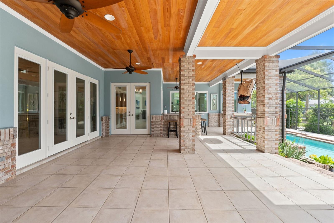
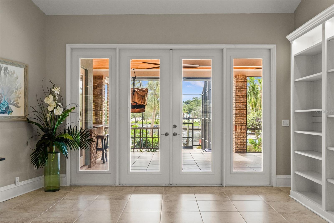
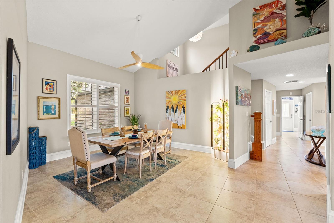
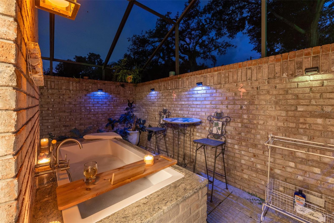
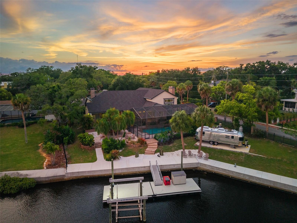
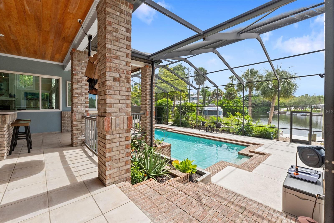
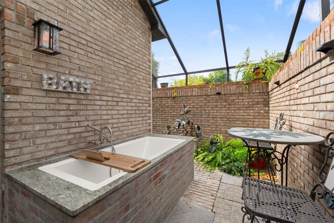
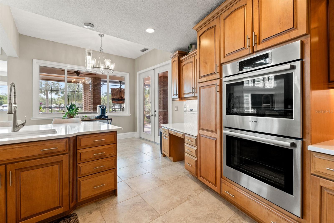
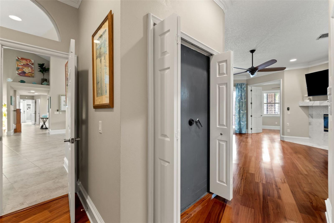
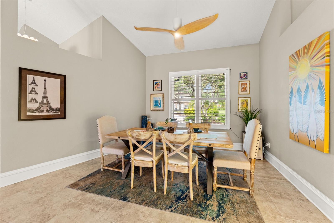
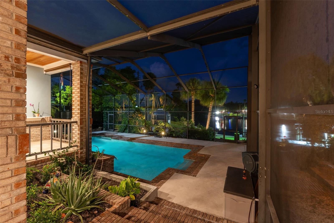
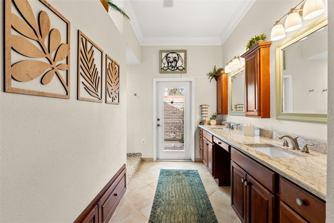
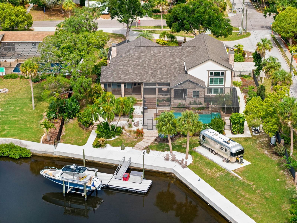
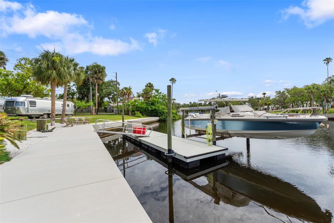
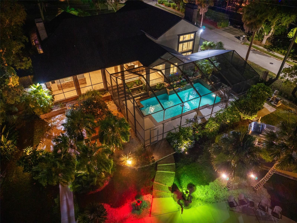
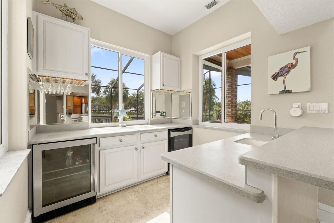
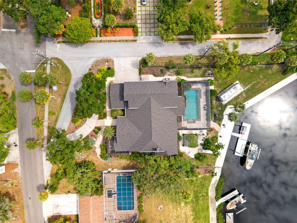
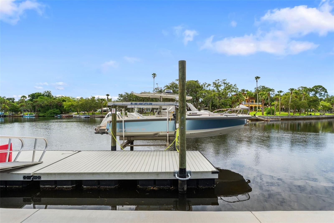
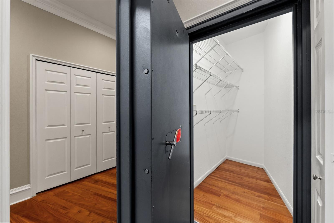
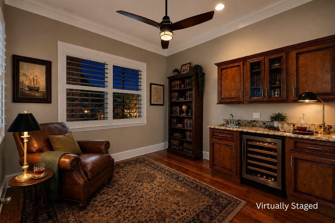
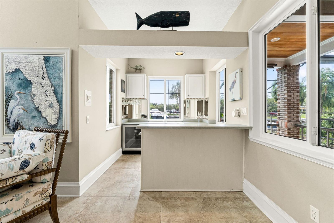
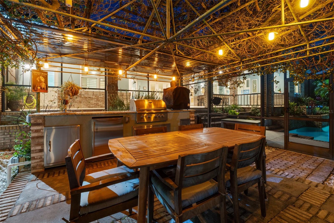
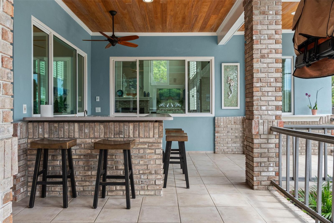
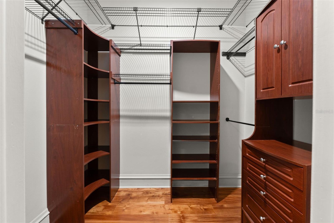
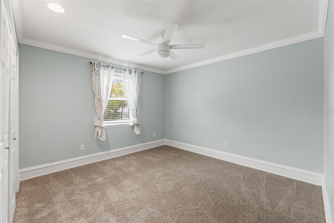
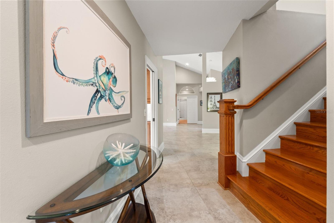
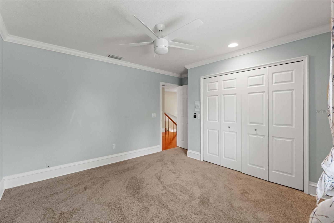
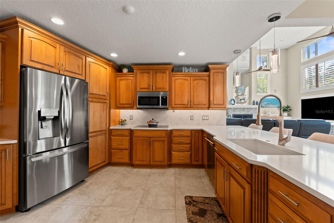
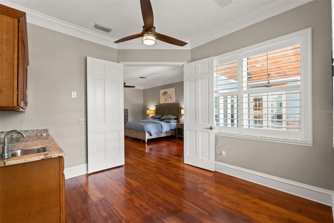
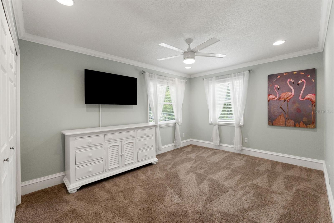
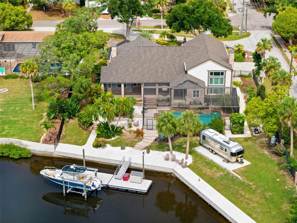
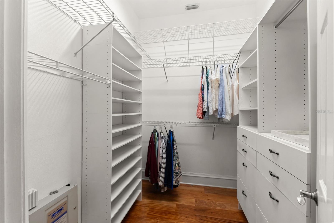
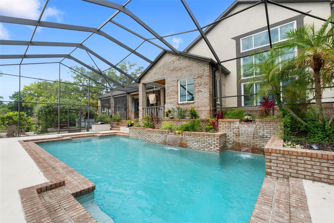
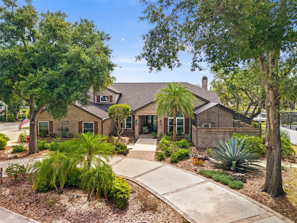
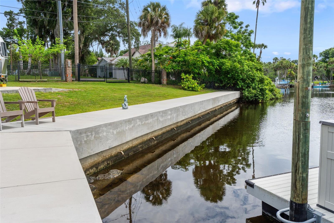
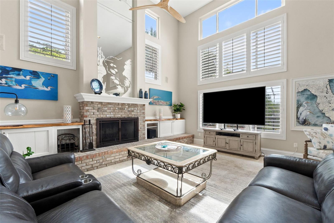
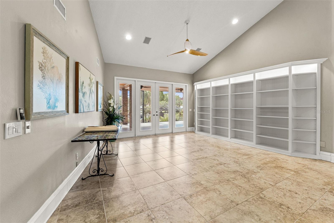
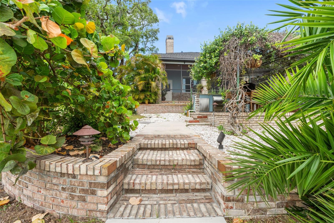
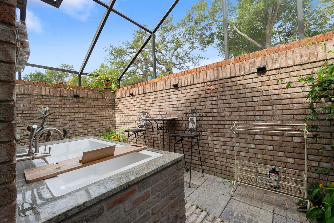
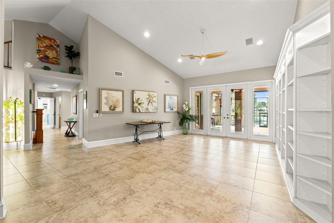
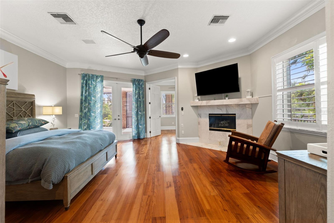
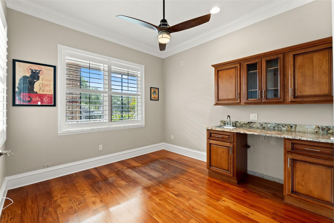
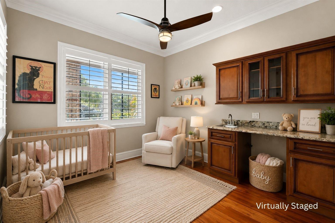
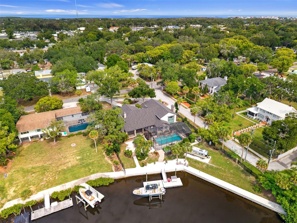
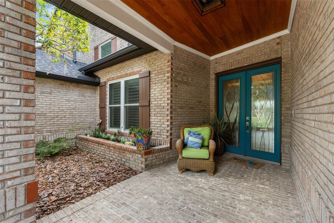
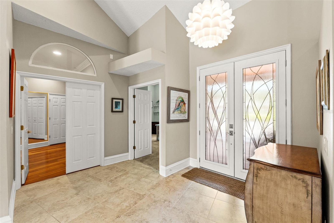
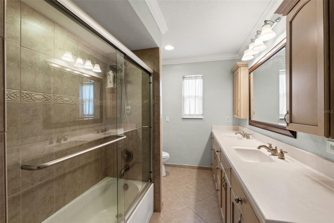
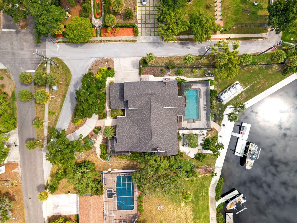
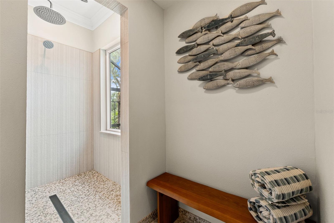
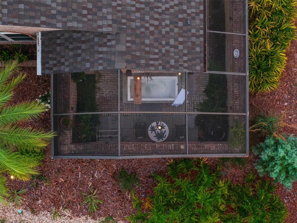
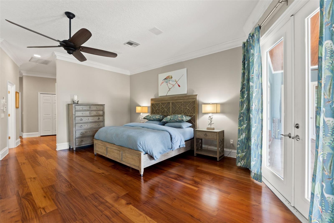
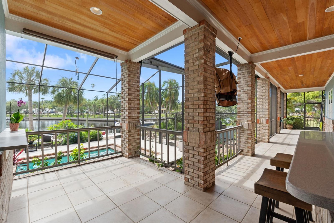
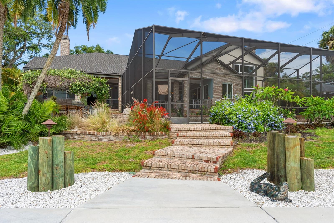
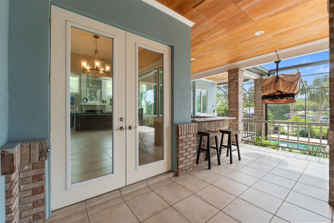
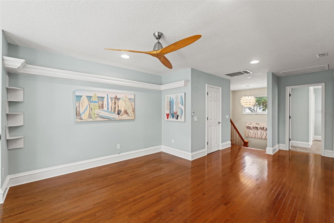
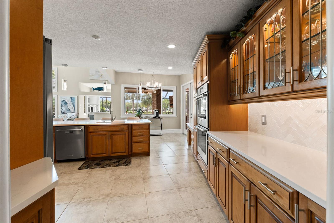
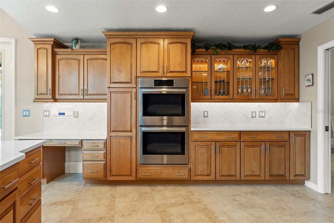
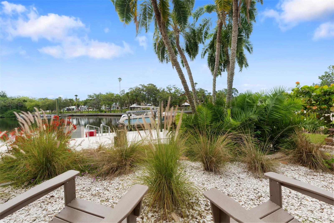
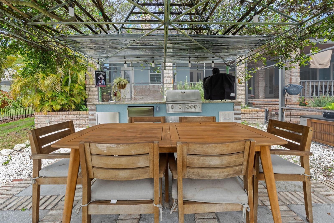
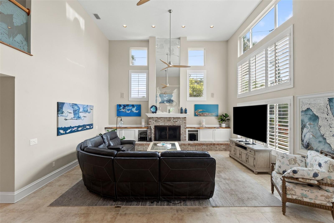
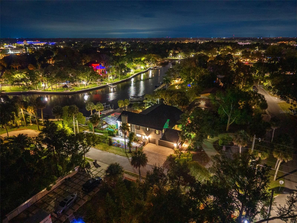
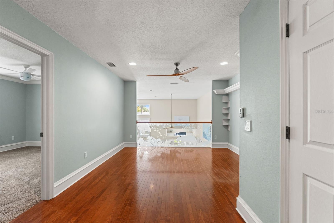
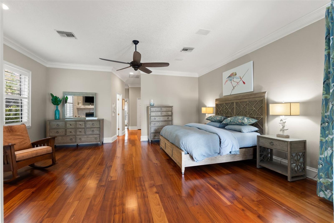
Offering nearly 4,300 square feet of living space on approximately .60 acres with 170 feet of Cotee River frontage, this custom-built waterfront home combines exceptional space, direct Gulf access, and extensive recent improvements. Recent updates include a new roof, hurricane-rated windows and doors, hurricane-rated garage doors, a new seawall, updated floating dock and boat lift, remodeled primary bathroom, kitchen improvements, outdoor kitchen, pool enhancements, new fencing, and numerous mechanical and electrical upgrades. Built in 1990, the home features timeless red brick architecture, soaring ceilings, expansive living areas, and a flexible floor plan designed for both everyday living and entertaining. The spacious kitchen offers extensive custom cabinetry, updated countertops, a double wall oven, and opens directly to the adjoining wet bar and main living spaces. The private owner's wing includes a fireplace, multiple custom closets, a beautifully remodeled primary bathroom with an oversized walk-in shower, a private outdoor courtyard with a soaking tub, a walk-in vault that doubles as a safe room, and an adjoining flex room ideal for a nursery, dressing room, fitness space, or quiet retreat. Upstairs, two additional bedrooms are connected by a shared bath and open loft overlooking the main living area. A separate fourth bedroom is located on the main floor and could also serve as a dedicated home office. Outside, the property is centered around Florida waterfront living. The screened pool with waterfalls, covered lanai, outdoor kitchen, mature landscaping, and expansive river frontage create an inviting space for relaxing or entertaining. With a private dock, updated boat lift, new seawall, and direct access to the Gulf, the property is well suited for boating enthusiasts. Additional features include an oversized three-car garage with epoxy flooring, dedicated RV parking with water and electric hookups, EV charging station, plantation shutters, water softener, and instant hot water at the kitchen sink. The home remained high and dry during the area's recent historic flooding and sits approximately 12 feet above the base flood elevation. Located less than a mile from the restaurants, shops, parks, and events of historic Downtown New Port Richey, this is a rare opportunity to own a substantially updated custom riverfront home offering exceptional waterfront frontage, direct Gulf access, and a level of quality that is increasingly difficult to find at this price point.
Financial Considerations
Price:
$1,749,000
HOA Fee:
N/A
Tax Amount:
$14096.61
Price per SqFt:
$410.66
Tax Legal Description:
CITY OF NEW PORT RICHEY PB 2 PG 27 BLOCK 200 LOT 1 & POR OF LOT 2 DESC AS COM AT MOST WLY COR OF LOT 1 FOR POB TH ALG NORTH BDY LINE OF LOT 1 S89DG 51' 51"E 254.00 FT TO RIVER FOR POINT A TH RETURN TO POB TH ALG WLY BDY LINE OF LOT 2 S20DG 50' 30"W 120.41 FT TO NORTH BDY LINE OF SOUTH 49.70 FT OF LOT 2 TH ALG NORTH BDY LINE OF SOUTH 49.70 FT OF LOT 2 S89DG 22' 36"E 151.09 FT TH S00DG 37' 24"W 11.00 FT TH S89DG 22' 36"E 31.00 FT TO RIVER TH ALG RIVER NLY 169.00 FT MOL TO POINT EXC R/W FOR RIVER ROAD
Exterior Features
Lot Size:
25754
Lot Features:
Corner Lot, Historic District, City Limits, Sidewalk, Paved
Waterfront:
Yes
Parking Spaces:
N/A
Parking:
Circular Driveway, Covered, Curb Parking, Driveway, Electric Vehicle Charging Station(s), Garage Door Opener, Garage Faces Side, Ground Level, Off Street, RV Access/Parking, Workshop in Garage
Roof:
Shingle
Pool:
Yes
Pool Features:
Auto Cleaner, Chlorine Free, Deck, Heated, In Ground, Lighting, Outside Bath Access, Salt Water, Screen Enclosure
Interior Features
Bedrooms:
4
Bathrooms:
4
Heating:
Heat Pump
Cooling:
Central Air
Appliances:
Built-In Oven, Refrigerator
Furnished:
Yes
Floor:
Tile, Wood
Levels:
Two
Additional Features
Property Sub Type:
Single Family Residence
Style:
N/A
Year Built:
1990
Construction Type:
Brick, Stucco
Garage Spaces:
Yes
Covered Spaces:
N/A
Direction Faces:
West
Pets Allowed:
No
Special Condition:
None
Additional Features:
French Doors, Garden, Lighting, Outdoor Grill, Outdoor Kitchen, Private Mailbox, Private Yard, RV Hookup, Sidewalk, Sliding Doors
Additional Features 2:
Buyer and Buyer's Agent to verify all restrictions
Map
- Address6936 RIVER RD
Contact a Professional

Featured Properties
Related Properties
$ 215,000
$ 335,000
$ 599,000
- Featured
- Active
Single Family Residence
5461 KEATON SPRINGS DR
$ 325,900
$ 1,100,000
$ 529,990
- Featured
- Active
Single Family Residence
5485 FRIARSWAY DR
$ 379,000
$ 245,000
$ 369,190
- Featured
- Active
Single Family Residence
1239 LAKE PIEDMONT CIR
$ 370,000
- Featured
- Active
Single Family Residence
3601 ARLINGTON RIDGE BLVD
$ 305,000
- Featured
- Active
Single Family Residence
5141 SILVER CHARM TER