
Active
1501 FLATWOOD CT
$600,000
Features:
Property Details
Remarks
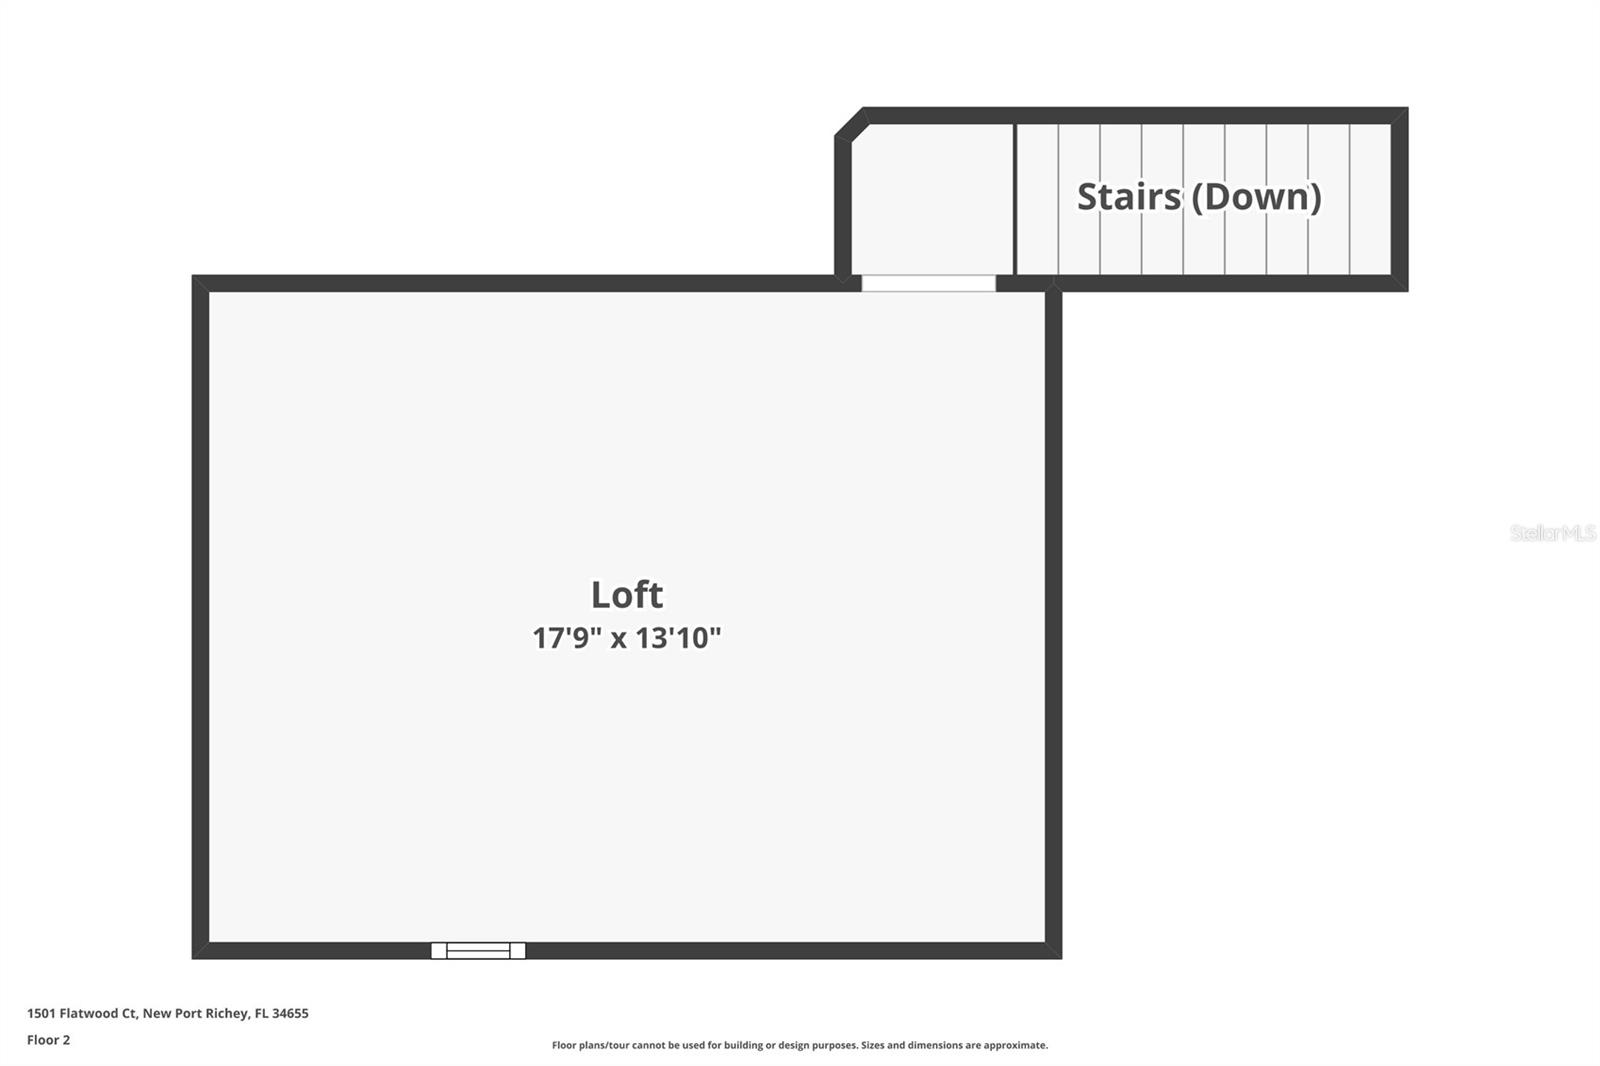
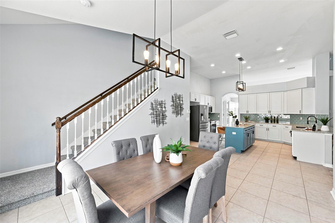
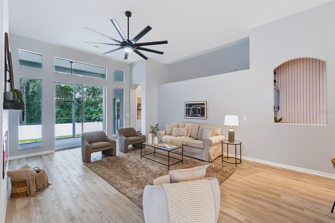
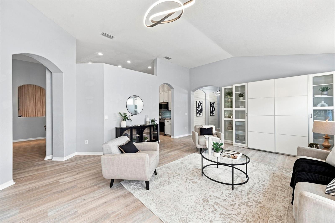
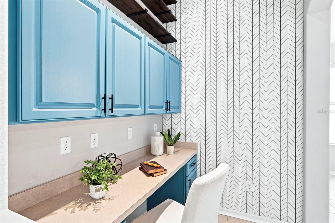
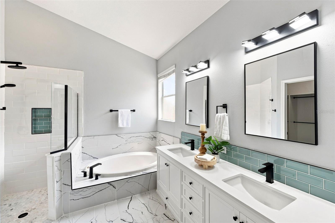
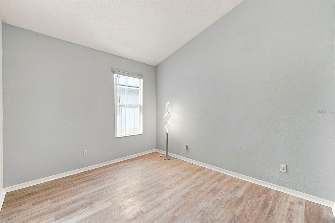
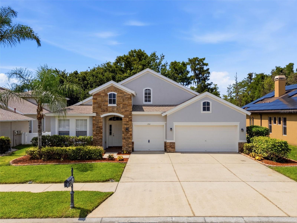
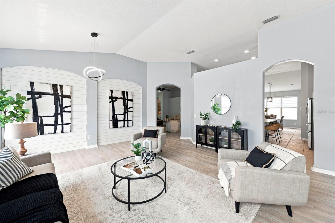
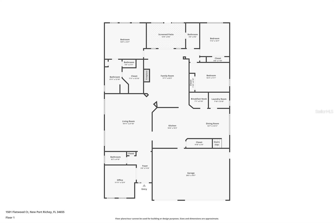
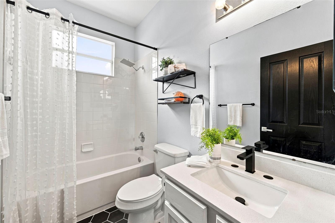
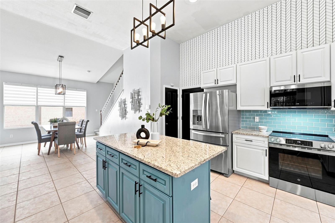
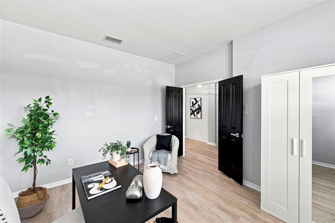
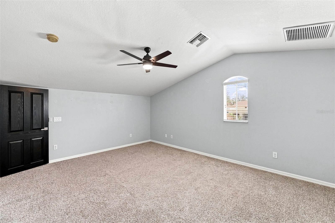
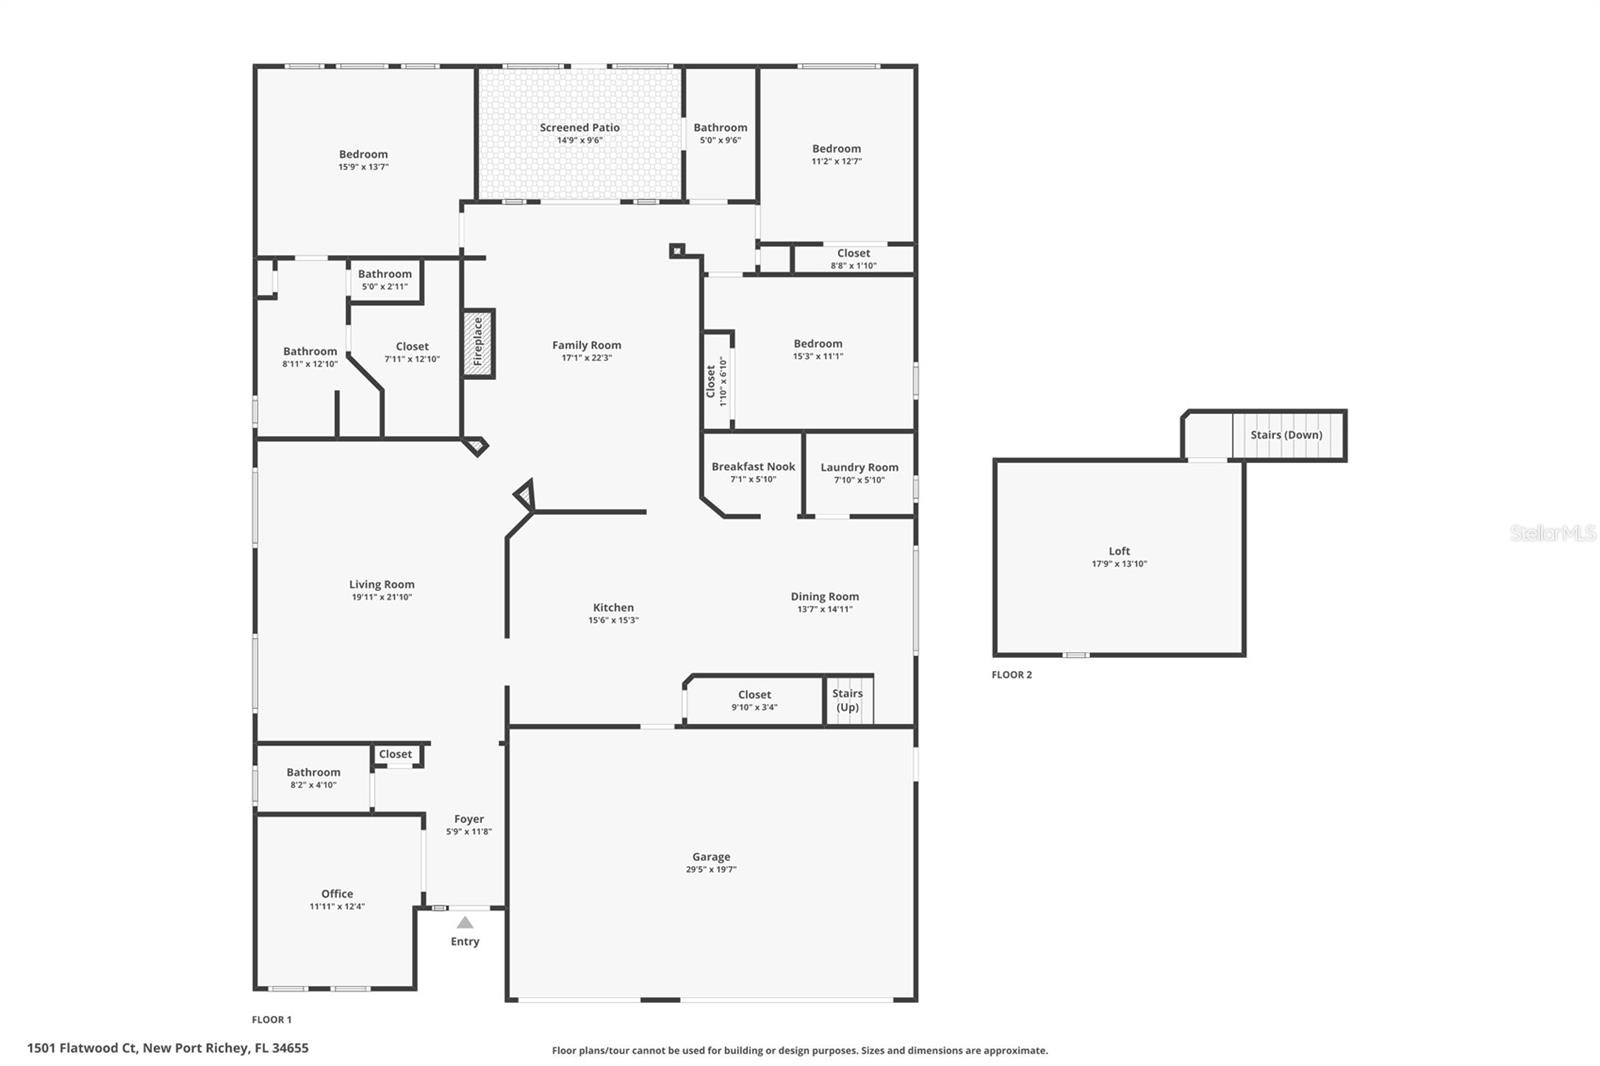
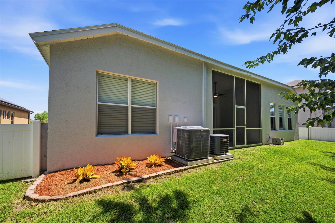
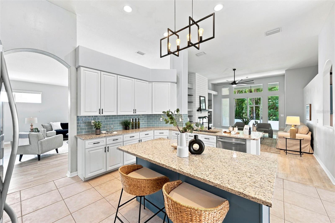
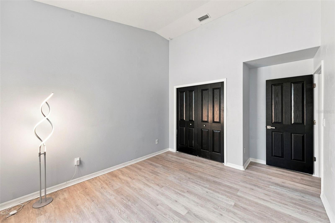
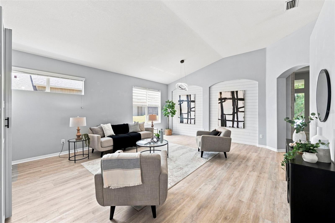
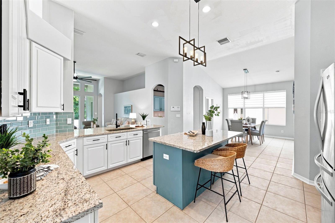
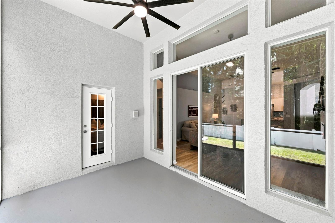
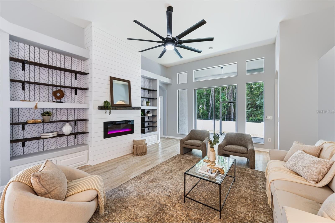
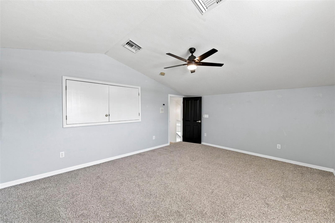
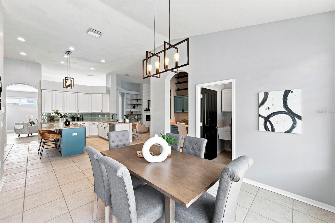
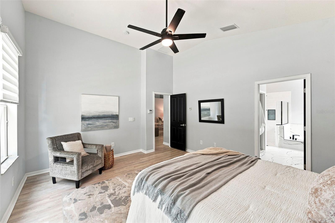
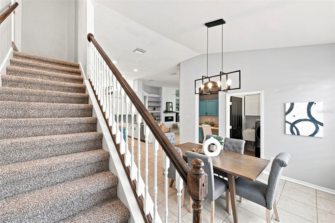
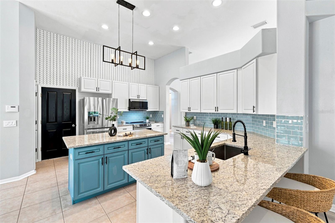
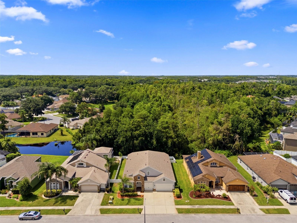
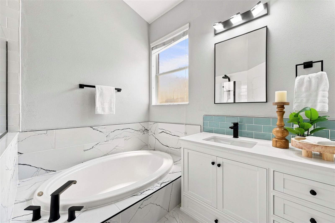
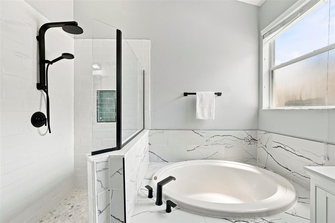
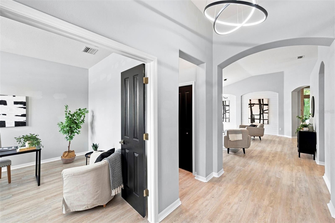
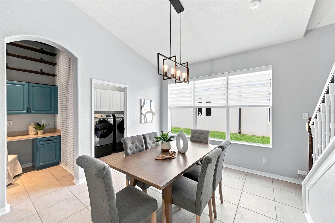
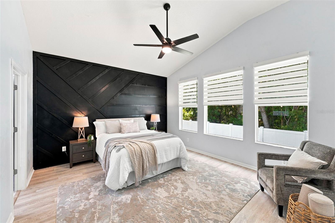
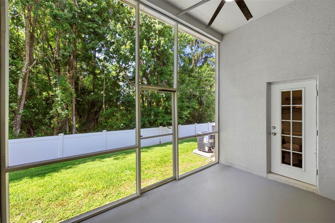
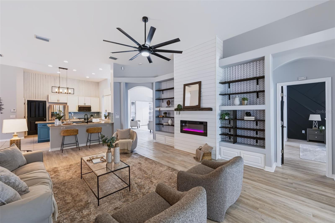
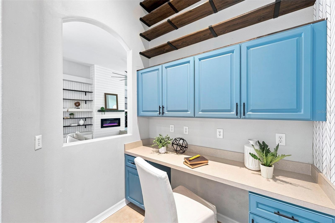
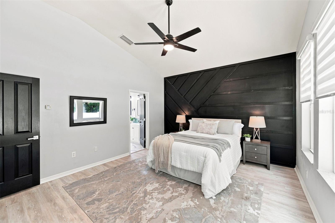
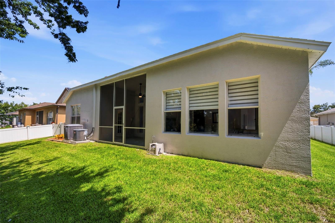
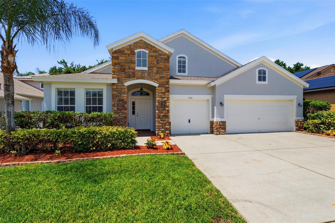
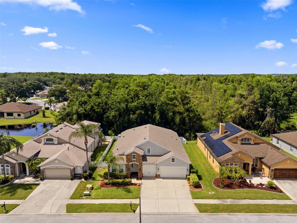
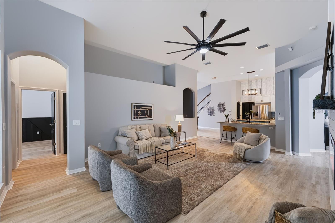
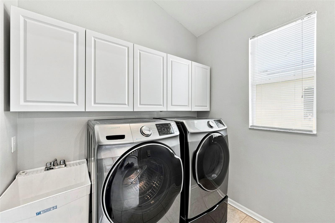
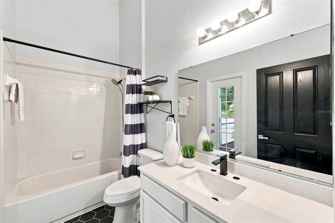
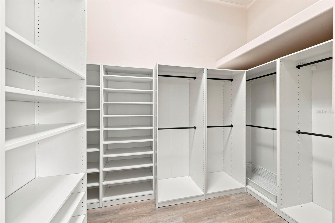
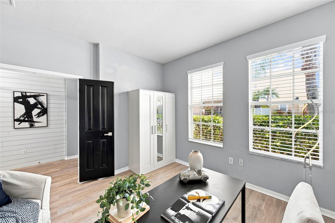
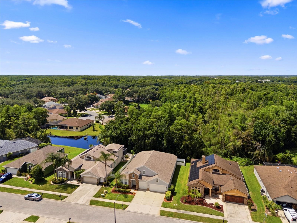
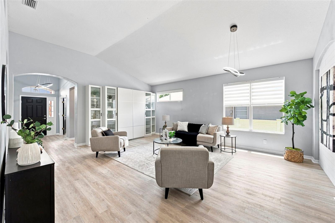
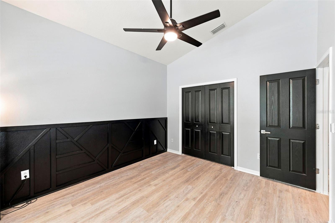
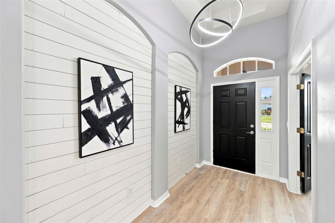
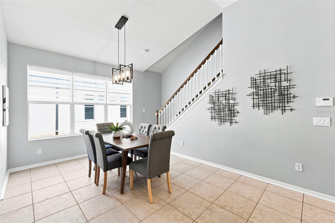
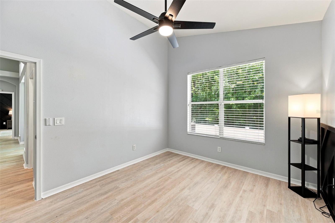
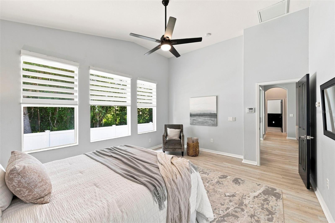
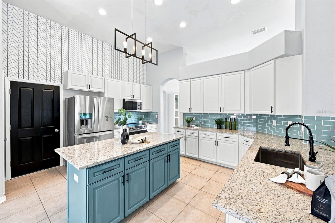
Beautifully remodeled and exceptionally well maintained, this spacious 4-bedroom, 3-bathroom home with 3 car garage offers 2,925 square feet of modern living on a quiet cul-de-sac. The desirable split floor plan features a large living room, family room, dining area, expansive eat-in kitchen with island and walk in pantry, and primary bedroom with ensuite bathroom, walk in closet, and custom wood accent wall, adding a sophisticated designer touch to the space. Three additional bedrooms offer plenty of space for family and guests. The updated kitchen features granite countertops, newer appliances, an office nook, and plenty of room for casual dining and entertaining. Upstairs, a versatile loft bonus room provides flexible space for a home office, media room, playroom, or 5th bedroom. Updated bathrooms and kitchen, newer porcelain, ceramic, and luxury vinyl flooring throughout, and a dedicated laundry room add to the home's comfort and functionality while soaring 12-foot vaulted ceilings, elegant arch doorways, and electric fireplace add character and an impressive sense of space throughout the main living areas. Step outside to the covered lanai and enjoy peaceful views of the conservation area and well manicured lawn creating a beautiful natural backdrop and a sense of privacy. Major updates include a 5-year-old HVAC system, 6-year-old roof, newer appliances, and newer flooring. This home passed a 4 Point Inspection (roof, HVAC, electric, and plumbing) in July 2026. With its spacious floor plan, modern updates, 3-car garage with custom built in shelving, stone facade, and tranquil conservation setting, this move-in ready home offers an exceptional combination of style, comfort, and functionality. Call today to schedule your private showing!
Financial Considerations
Price:
$600,000
HOA Fee:
330
Tax Amount:
$6039.27
Price per SqFt:
$205.13
Tax Legal Description:
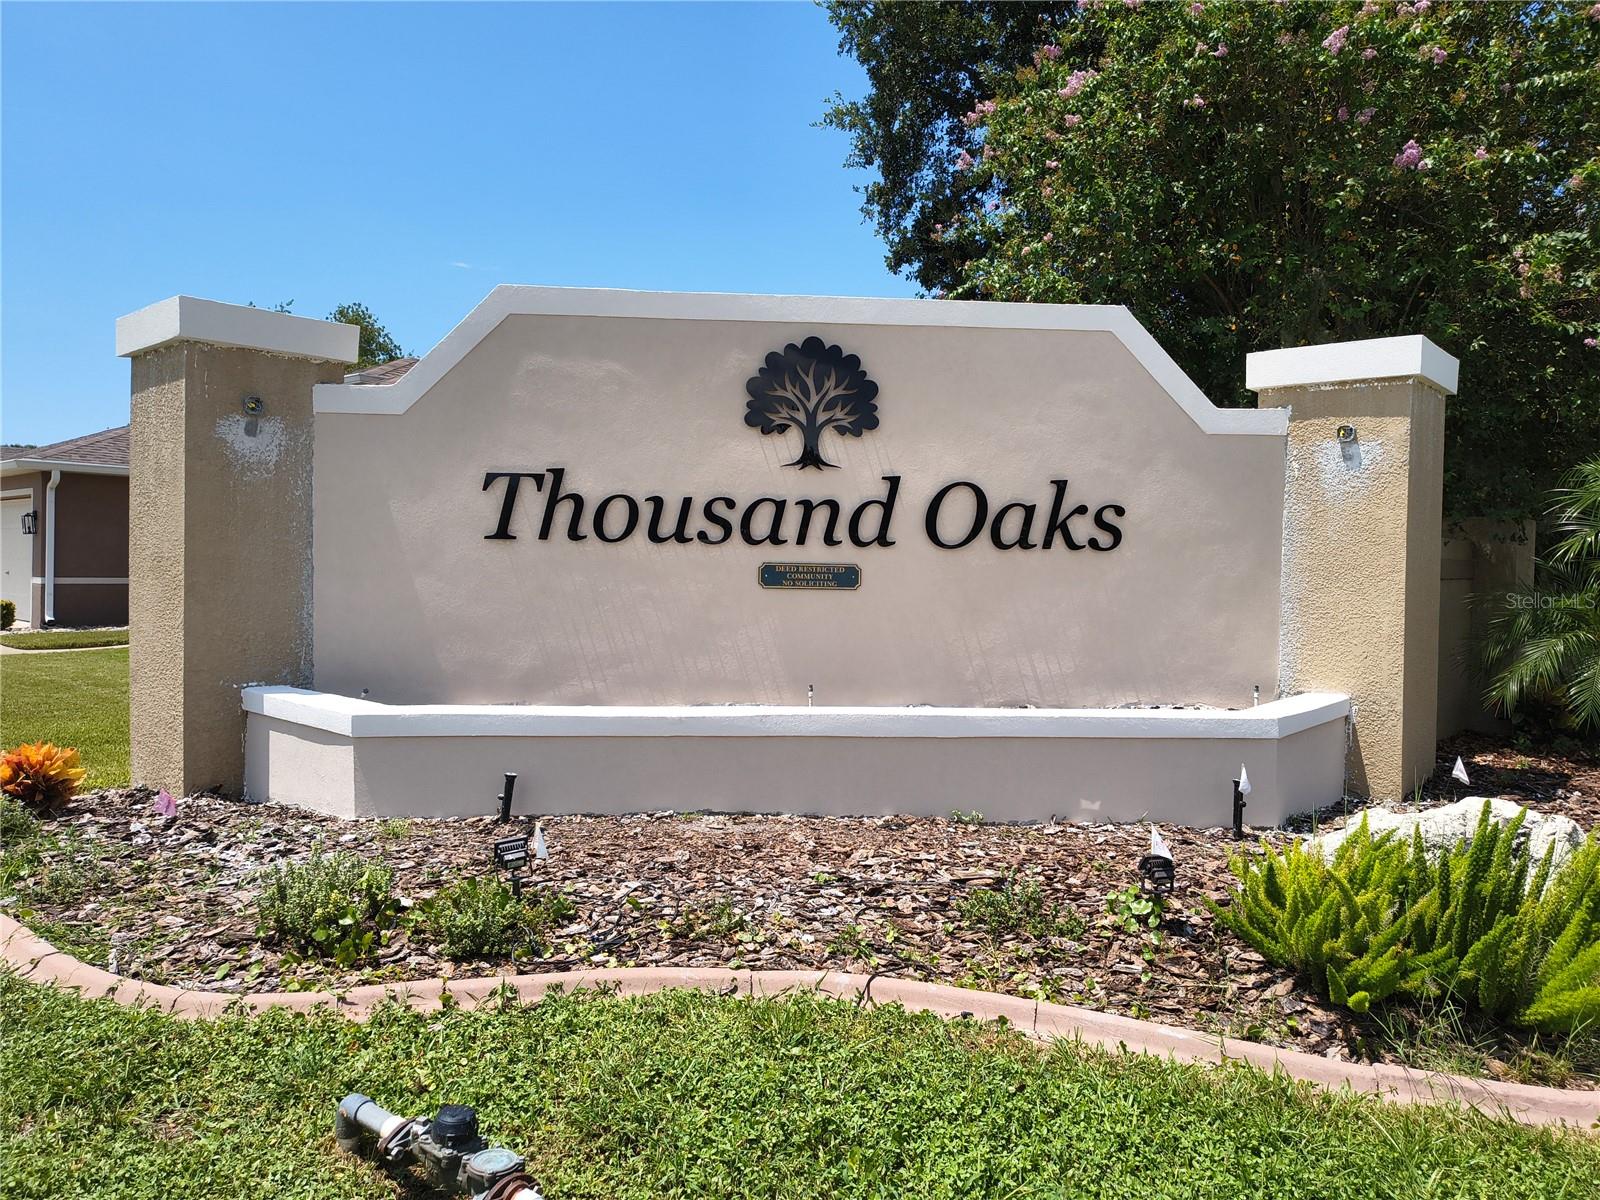
THOUSAND OAKS PHASES 6-9 PB 43 PG 071 LOT 82
Exterior Features
Lot Size:
7642
Lot Features:
Conservation Area, Cul-De-Sac, Landscaped, Near Golf Course, Near Public Transit, Sidewalk
Waterfront:
No
Parking Spaces:
N/A
Parking:
Driveway, Garage Door Opener, Garage Faces Rear
Roof:
Shingle
Pool:
No
Pool Features:
N/A
Interior Features
Bedrooms:
4
Bathrooms:
3
Heating:
Central
Cooling:
Central Air
Appliances:
Convection Oven, Dishwasher, Disposal, Dryer, Electric Water Heater, Microwave, Range, Range Hood, Refrigerator, Washer
Furnished:
Yes
Floor:
Carpet, Ceramic Tile, Luxury Vinyl, Tile
Levels:
Two
Additional Features
Property Sub Type:
Single Family Residence
Style:
N/A
Year Built:
2004
Construction Type:
Block, Concrete, Stucco
Garage Spaces:
Yes
Covered Spaces:
N/A
Direction Faces:
Southeast
Pets Allowed:
Yes
Special Condition:
None
Additional Features:
Other, Private Yard, Sidewalk, Sliding Doors, Sprinkler Metered
Additional Features 2:
Confirm with HOA
Map
- Address1501 FLATWOOD CT
Contact a Professional

Featured Properties
Related Properties
- Featured
- Active
Single Family Residence
5039 GREENBRIAR TRL
$ 659,900
$ 249,900
- Featured
- Active
Single Family Residence
606 CRICKET HOLLOW LN
$ 289,000
$ 475,000
- Featured
- Active
Single Family Residence
829 N CLERMONT AVE
$ 330,000
- Featured
- Active
Single Family Residence
9373 SW 94TH LOOP
$ 419,900
$ 334,900
- Featured
- Active
Single Family Residence
6 HEMLOCK COURT PASS
$ 224,000
$ 530,000
- Featured
- Active
Single Family Residence
3313 ORCHARD LOOP
$ 406,930
- Featured
- Active
Single Family Residence
7210 N FREEPORT CIR
$ 312,500
- Featured
- Active
Single Family Residence
359 W LANSDOWNE AVE