




Active
5160 SPIKE HORN DR
$314,900
Features:
Property Details
Remarks
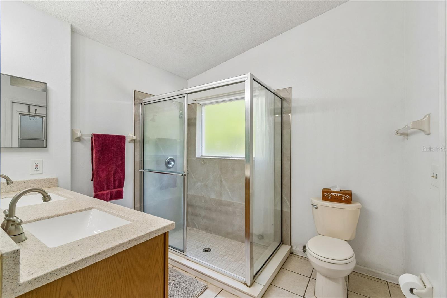
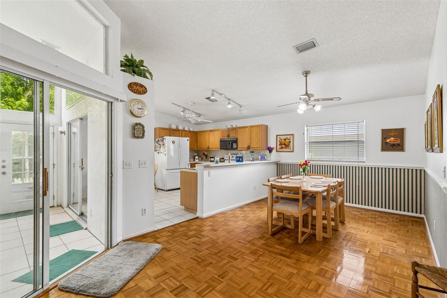
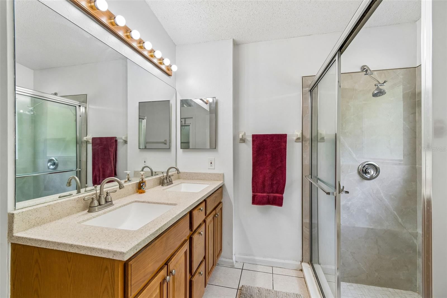
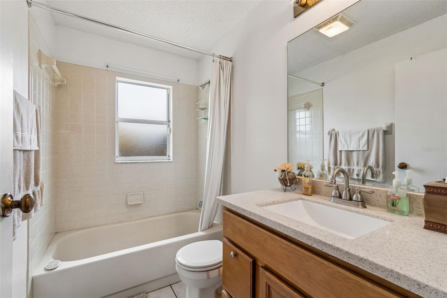
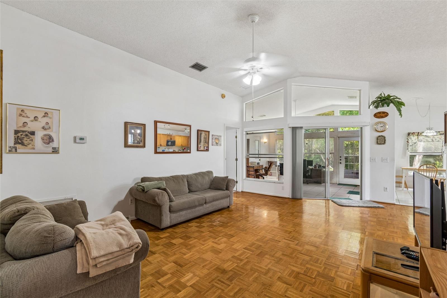
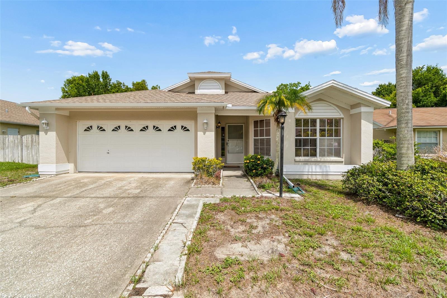
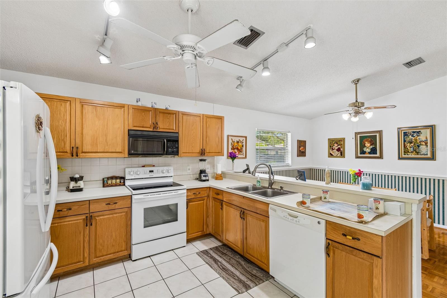
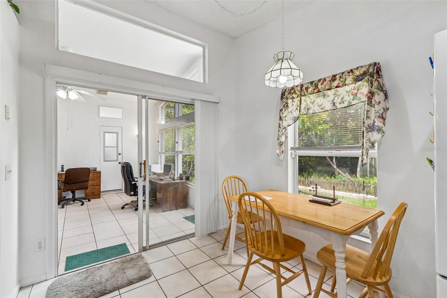
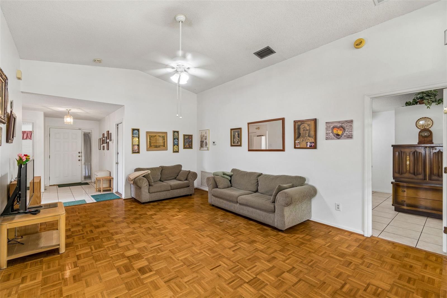
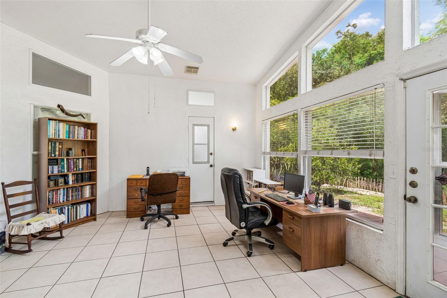
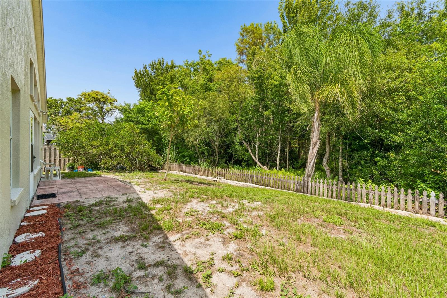
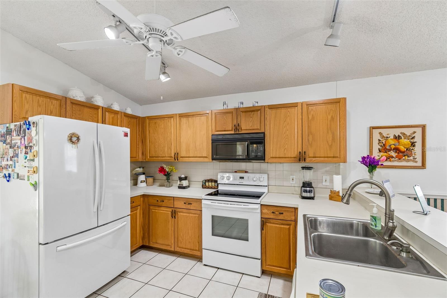
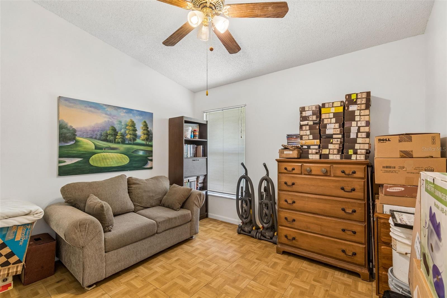
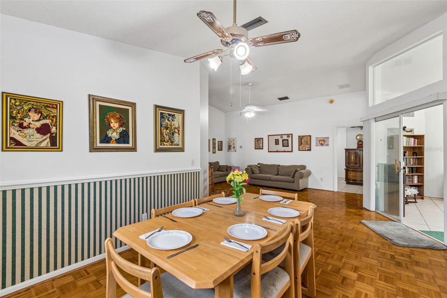
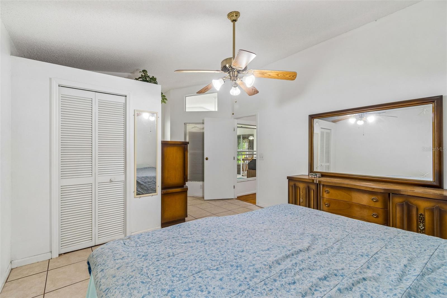
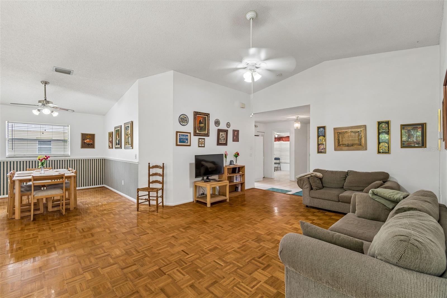
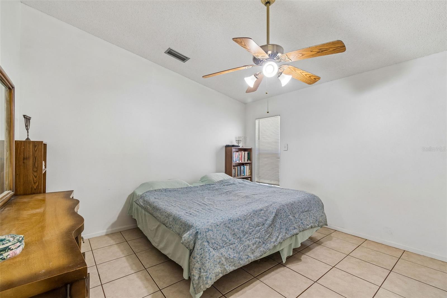
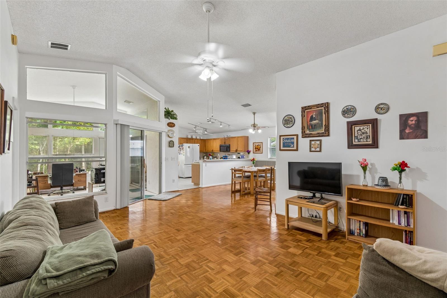
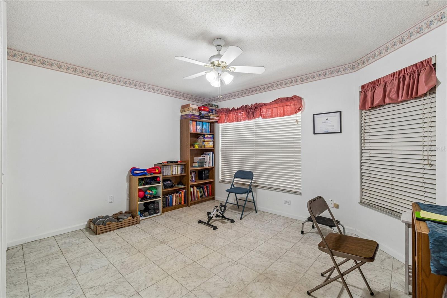
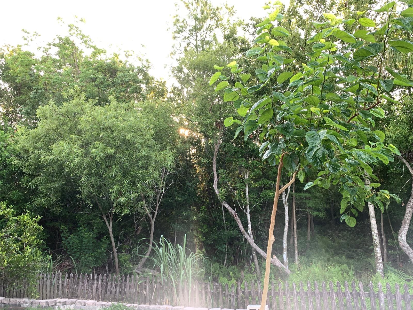
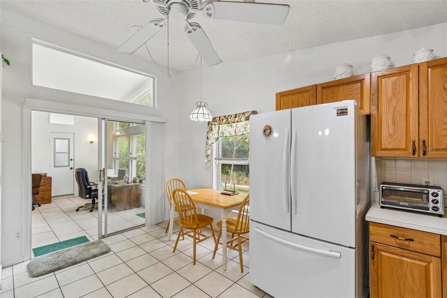
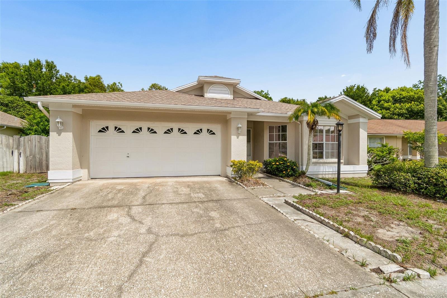
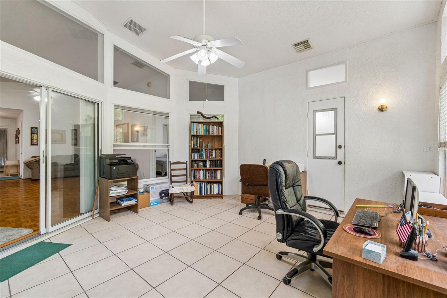
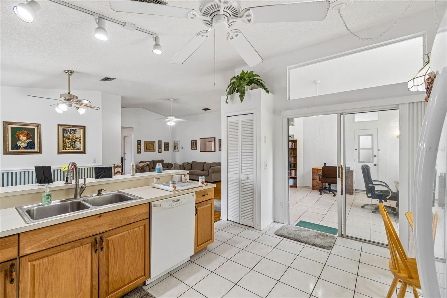
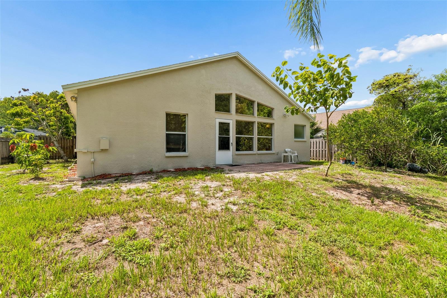
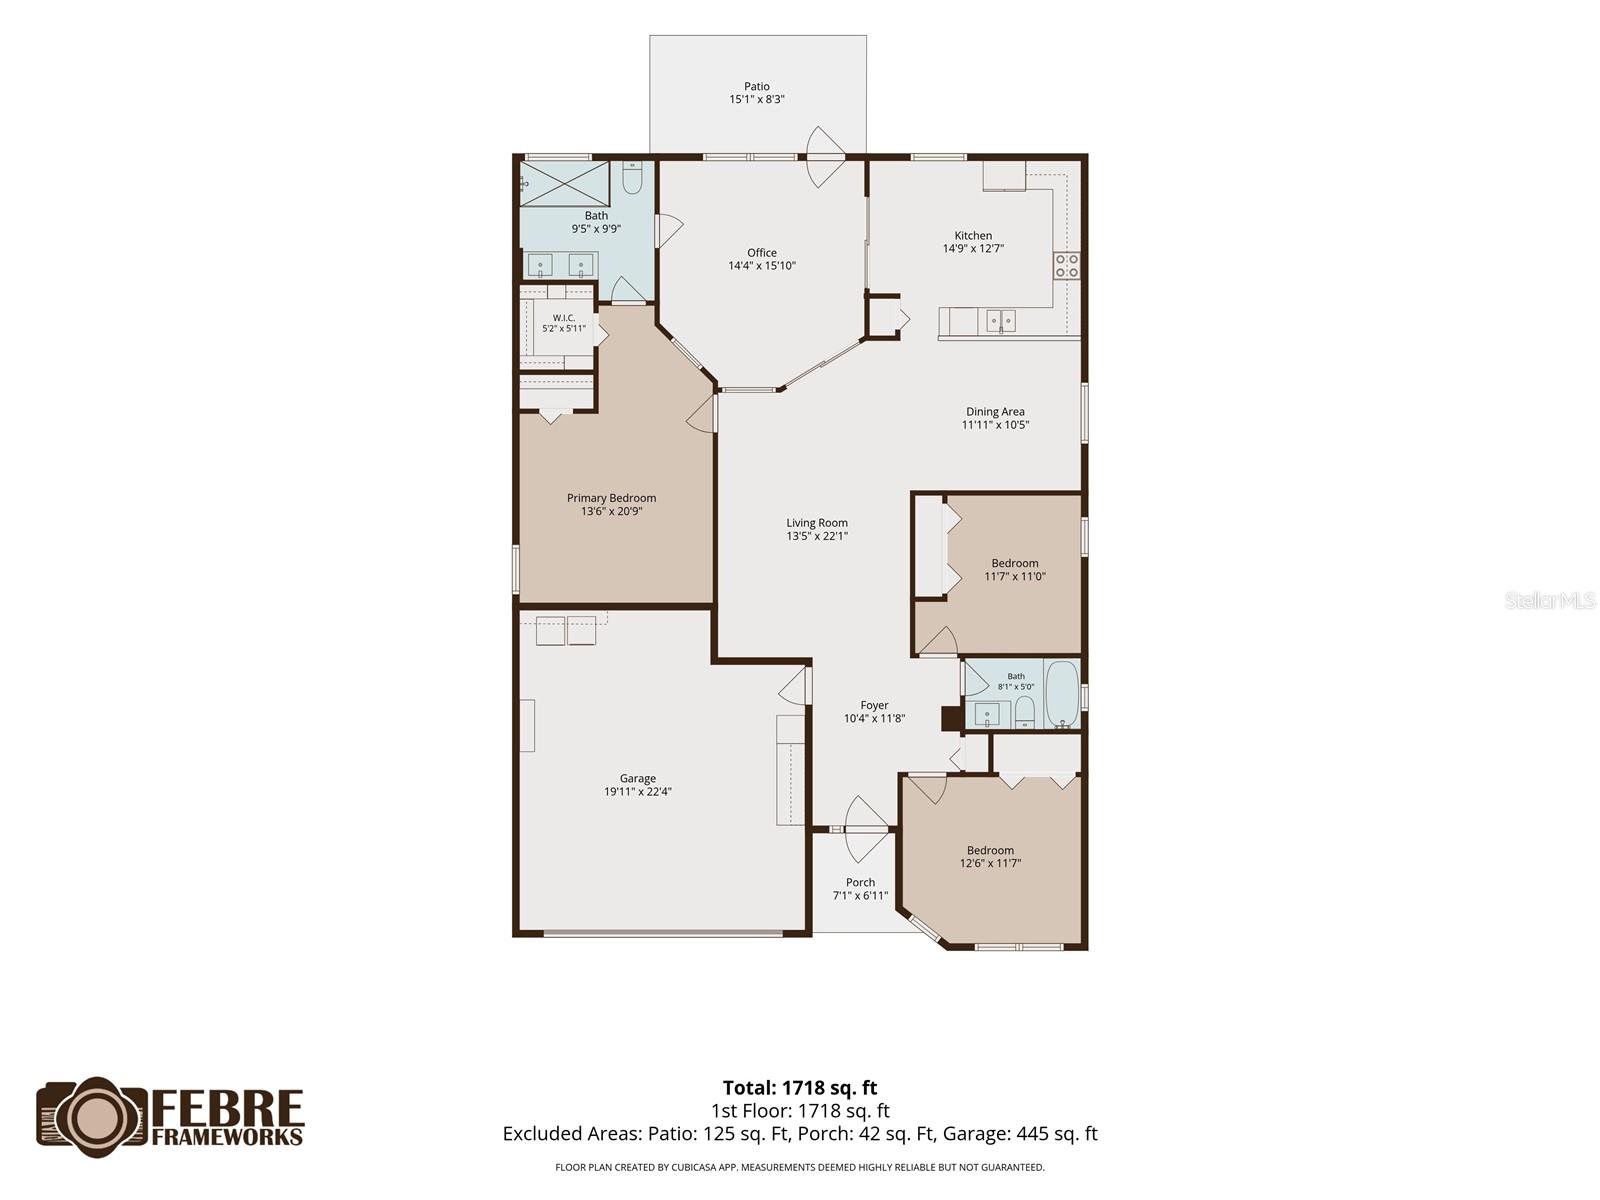
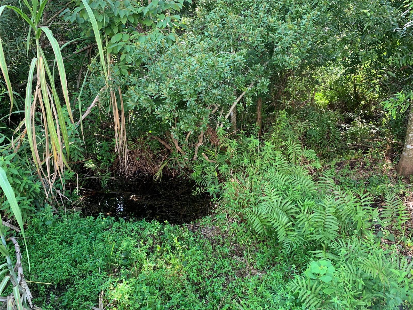
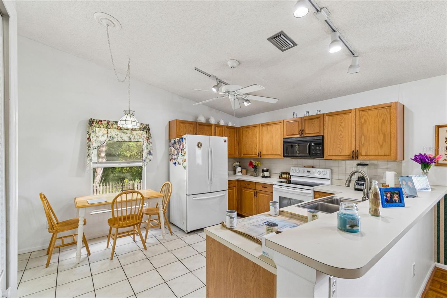
Rare find in the desirable Deer Park subdivision. This single-story 3-bedroom, 2-bath home offers almost 1,700 sq ft plus an oversized garage, all set on a private, wooded lot with NO rear neighbors. A large flex/bonus room off the kitchen features expansive windows overlooking the backyard, making it ideal as a home office, playroom, or media room. Real parquet flooring graces the living and dining rooms, with easy-care tile throughout the kitchen, foyer, primary bedroom, and bonus room, plus real wood cabinet doors in the kitchen. The vaulted, open-concept living areas offer great natural light and flow. Enjoy mature, established fruit trees including avocado, fig, navel orange, tangerine, mulberry, and grapefruit, plus young mango and banana trees. The oversized garage includes built-in shelving and a workbench, and the walk-up attic offers exceptional additional storage. Extras include a whole-home security system, a breaker box already wired for a future pool, wide side yards with room for a shed, and low average electric costs. Brand-new roof and fresh exterior paint in 2026. Enjoy easy access to Starkey Wilderness Park, nearby shopping (Publix, Sprouts, Walmart, PetSmart), and a short drive to Gulf beaches. Deer Park Elementary is a stones throw away. Don't miss this rare combination of privacy, space, and character!
Financial Considerations
Price:
$314,900
HOA Fee:
N/A
Tax Amount:
$1637
Price per SqFt:
$190.39
Tax Legal Description:
DEER PARK PHASE 2-C PB 26 PGS 96-100 LOT 95 BLOCK G
Exterior Features
Lot Size:
6196
Lot Features:
Landscaped, Paved
Waterfront:
No
Parking Spaces:
N/A
Parking:
N/A
Roof:
Shingle
Pool:
No
Pool Features:
N/A
Interior Features
Bedrooms:
3
Bathrooms:
2
Heating:
Central
Cooling:
Central Air
Appliances:
Dishwasher, Microwave, Range, Refrigerator
Furnished:
Yes
Floor:
Parquet, Tile
Levels:
One
Additional Features
Property Sub Type:
Single Family Residence
Style:
N/A
Year Built:
1989
Construction Type:
Block
Garage Spaces:
Yes
Covered Spaces:
N/A
Direction Faces:
West
Pets Allowed:
Yes
Special Condition:
None
Additional Features:
Lighting, Private Mailbox, Private Yard, Rain Gutters, Sidewalk, Sliding Doors
Additional Features 2:
Buyer to verify with proper municipality
Map
- Address5160 SPIKE HORN DR
Contact a Professional

Featured Properties
Related Properties
- Featured
- Active
Single Family Residence
304 CALABAY PARC BLVD
$ 500,000
$ 359,000
$ 218,000
- Featured
- Active
Single Family Residence
18251 NW 141ST AVE
$ 825,000
- Featured
- Active
Single Family Residence
408 HAWK TALON DR
$ 1,450,000
$ 230,000
$ 299,900
- Featured
- Active
Single Family Residence
2514 COLONEL FORD DR
$ 427,000
$ 395,000
- Featured
- Active
Single Family Residence
1473 AMARYLLIS CIR
$ 595,000
$ 599,000