
Active
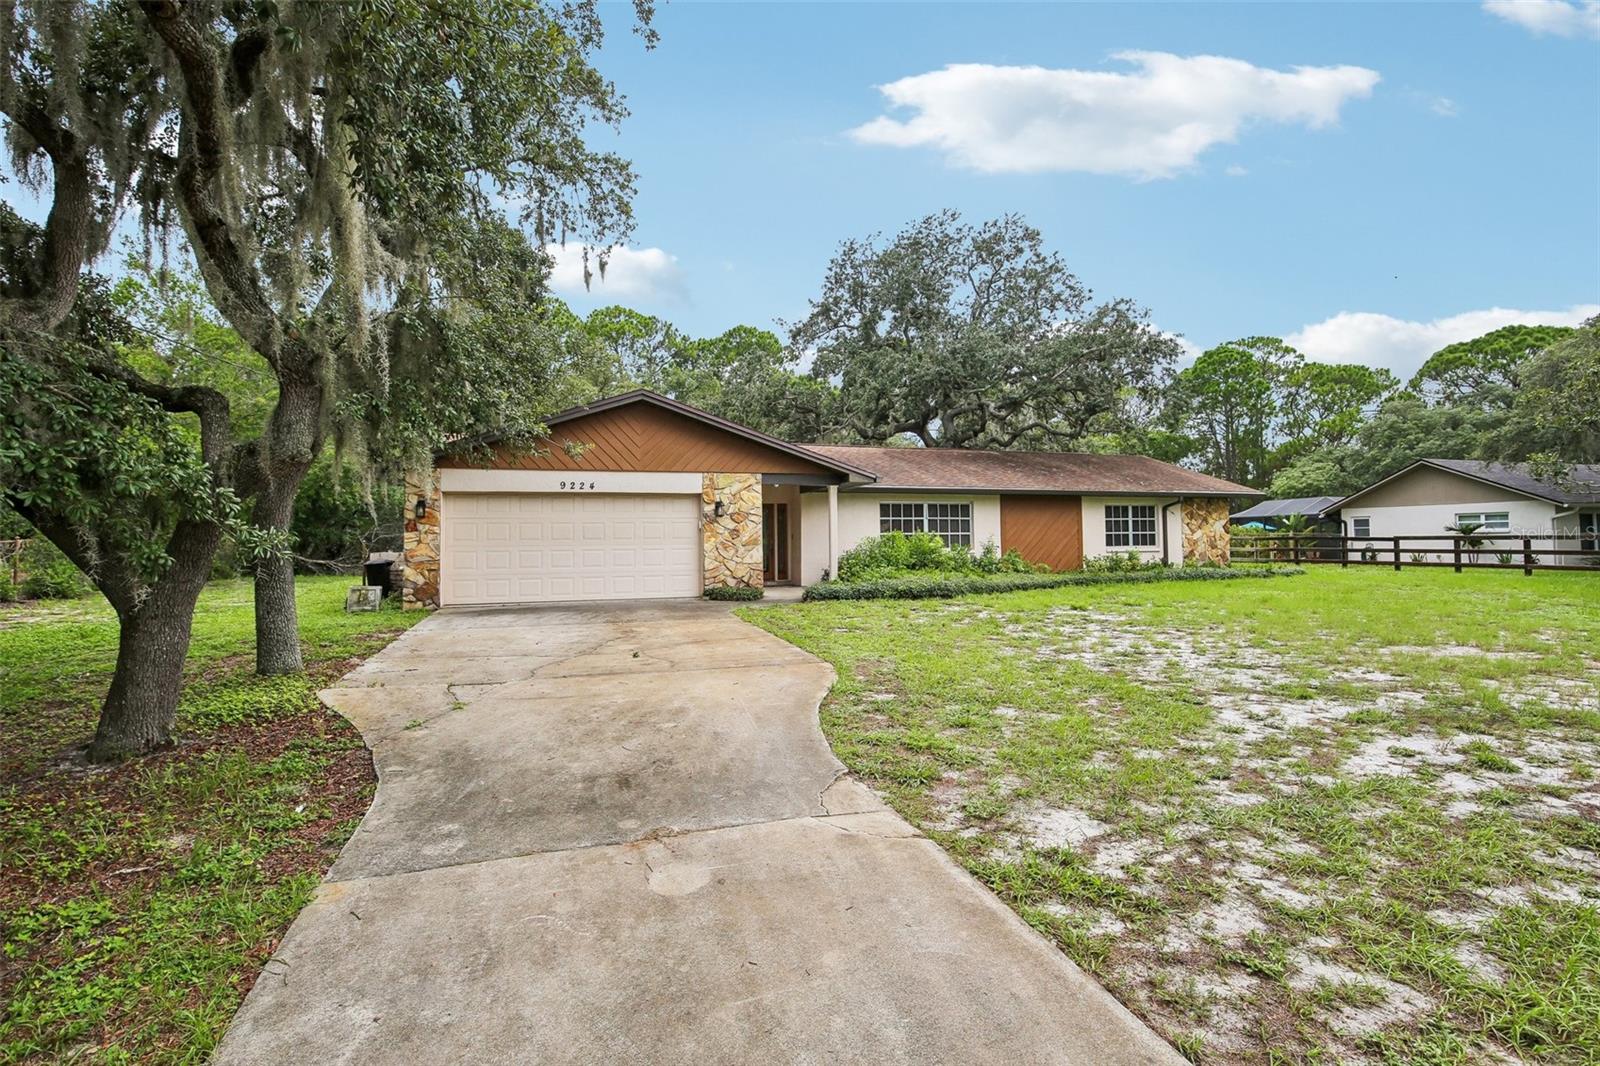
9224 LAKEVIEW DR
$450,000
Features:
Property Details
Remarks
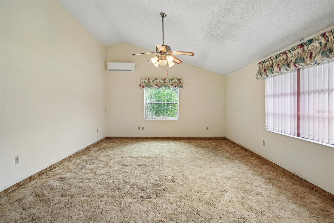
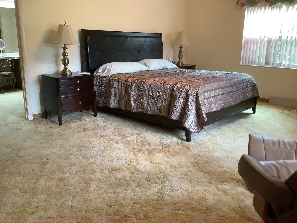
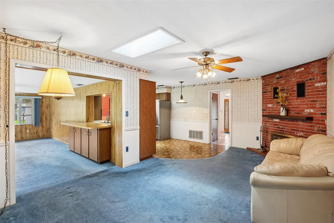
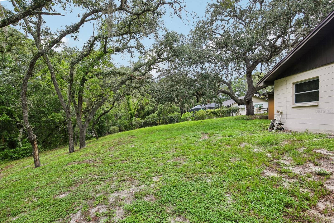
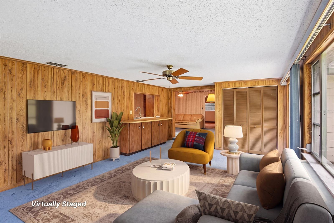
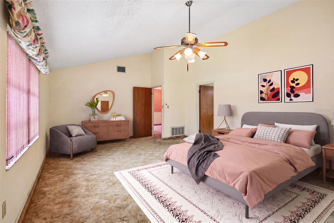
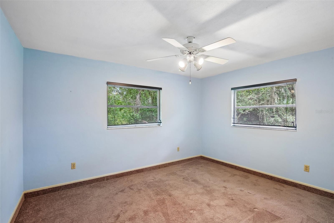
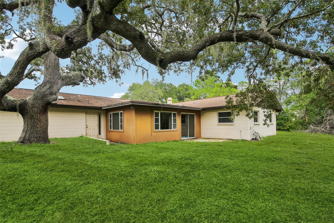
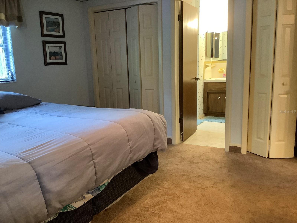
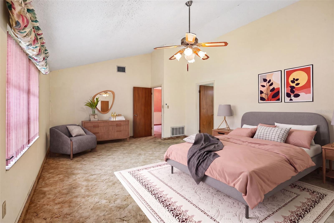
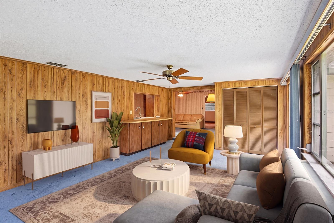
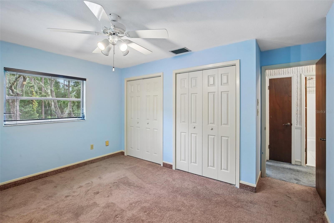
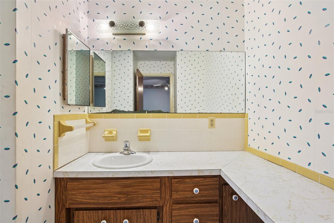
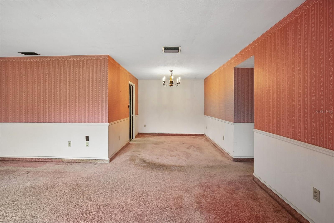
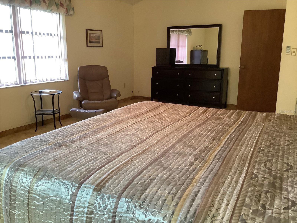
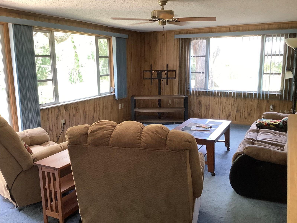
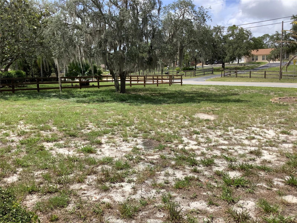
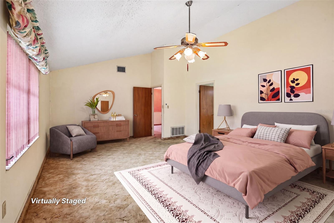
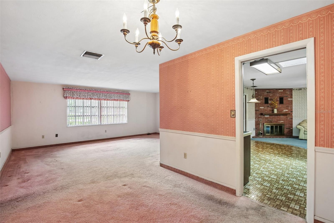
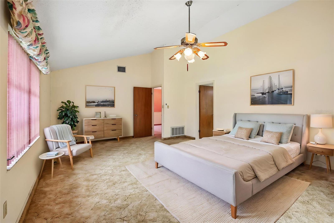
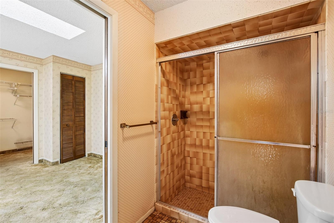
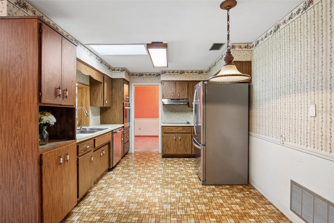
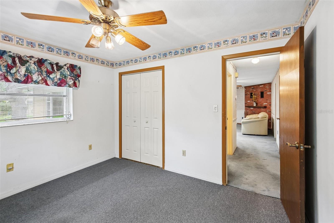
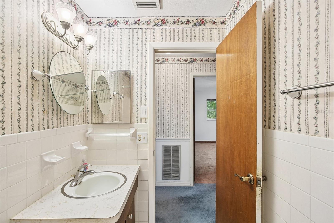
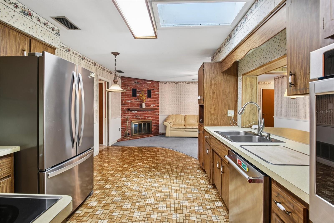
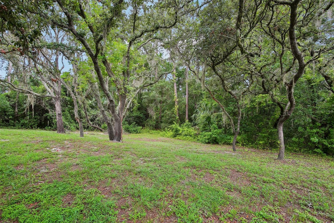
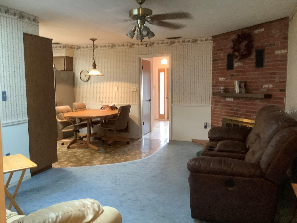
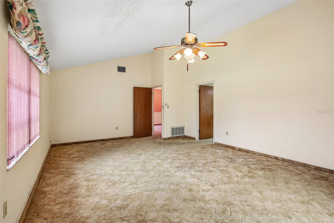
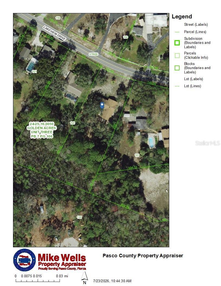
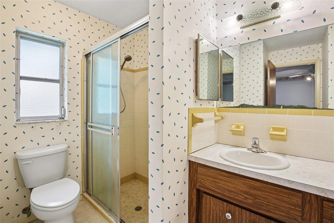
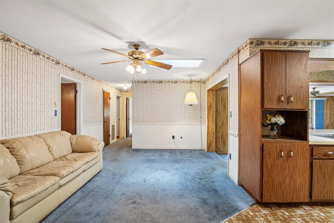
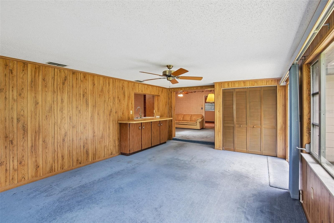
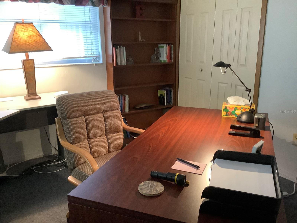
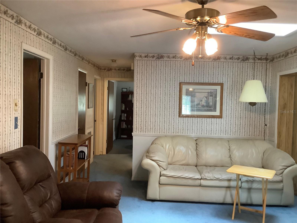
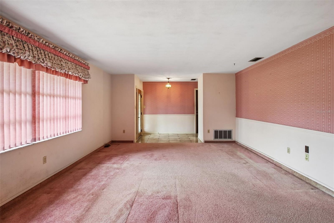
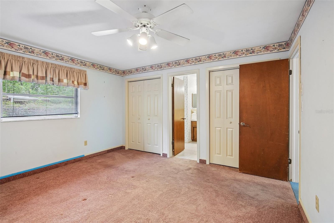
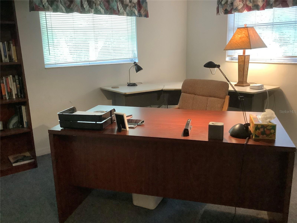
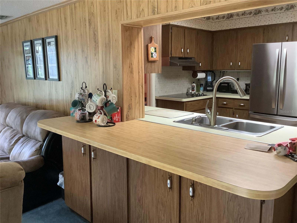
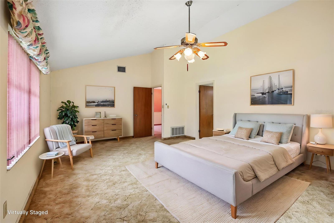
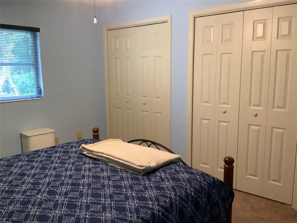
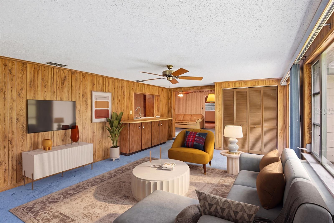
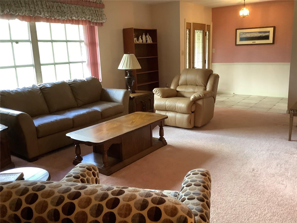
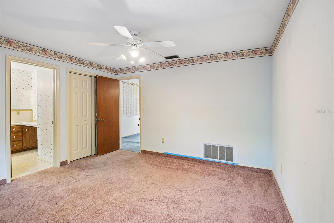
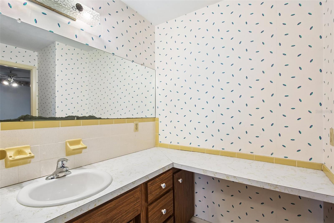
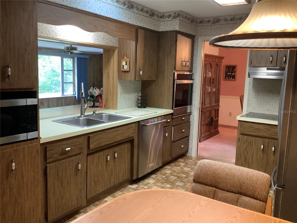
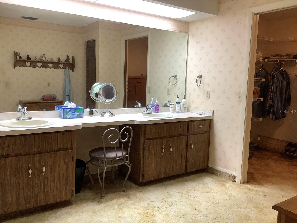
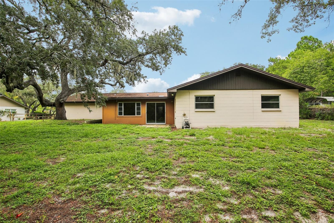
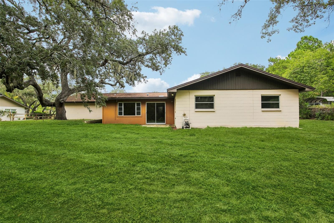
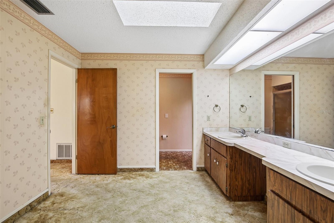
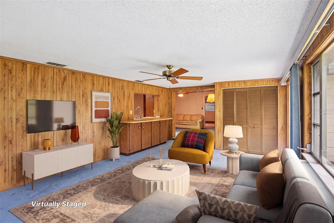
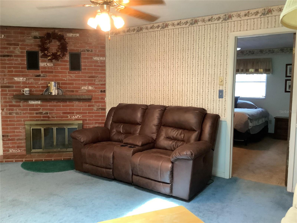
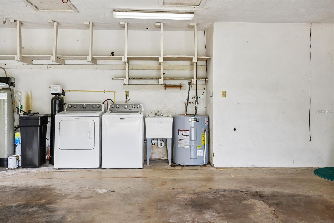
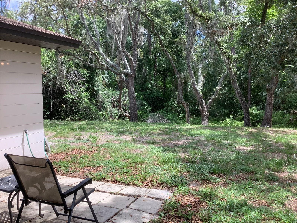
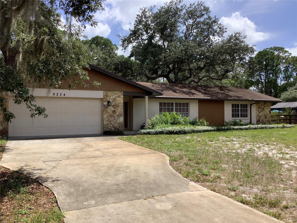
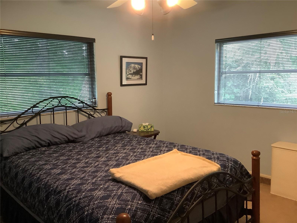
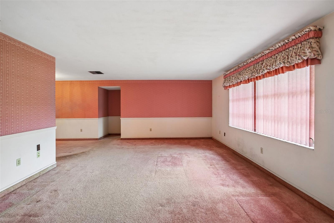
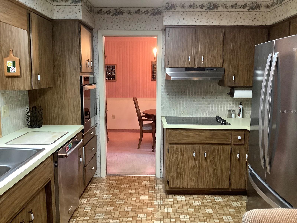
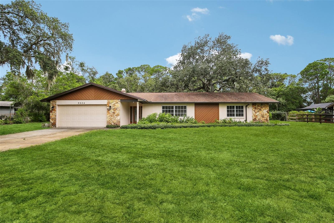
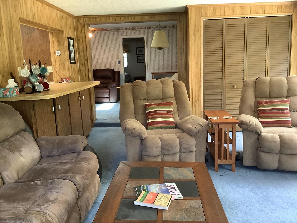
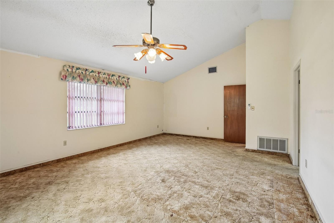
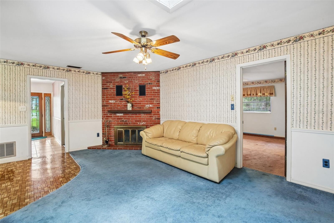
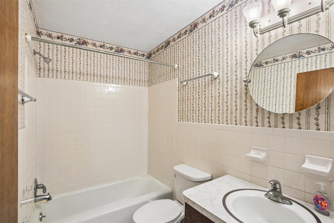
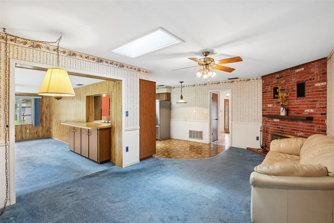
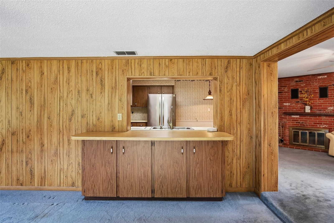
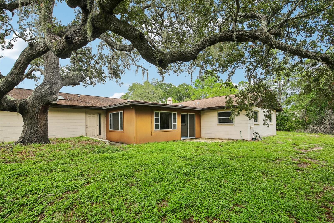
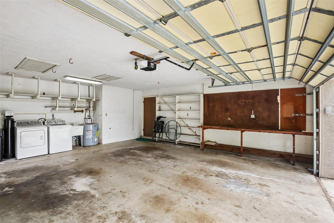
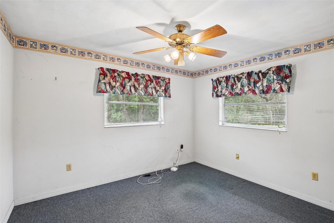
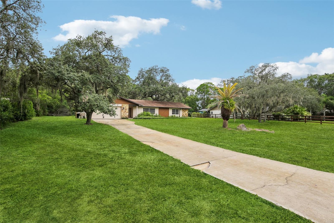
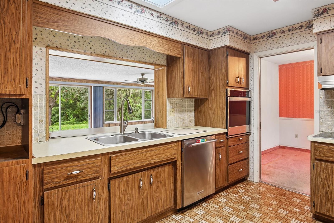
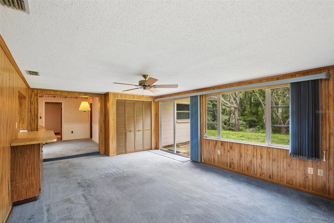
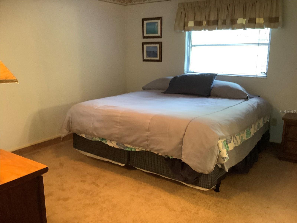
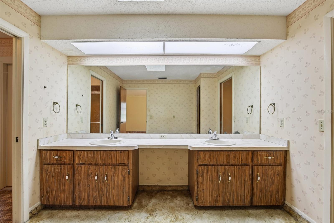
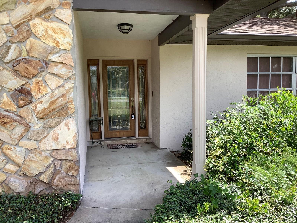
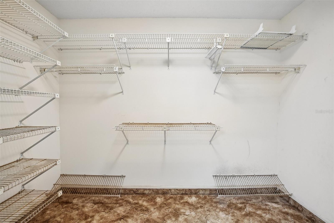
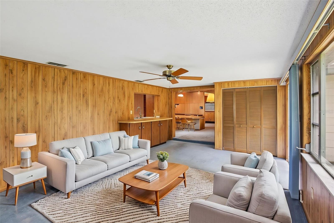
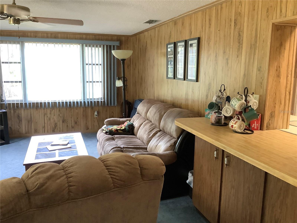
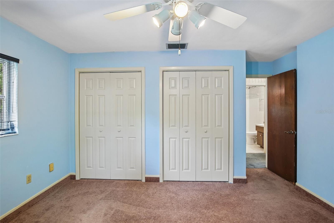
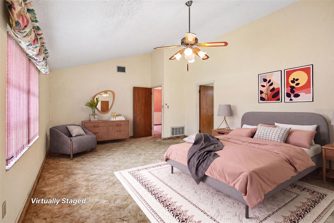
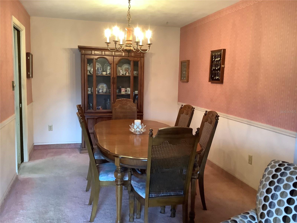
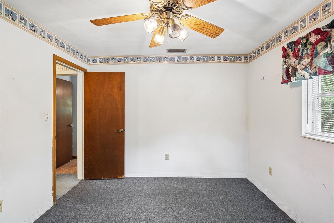
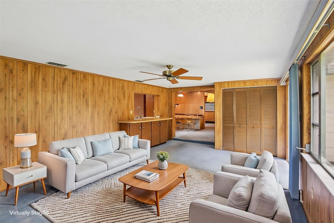
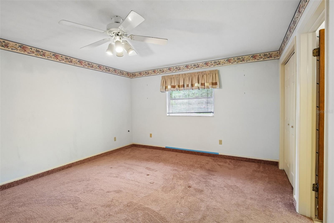
Virtually Staged. Don't let the street view fool you! This Old Florida-style home is much larger than it looks! With 4 ample bedrooms and 3 full baths, it also has a family/great room, formal living living room, formal dining room, eat-in kitchen, and a den/sitting room in front of a wood-burning fireplace! Natural light from 3 existing sky lights; double closets in bedrooms 2 and 3 and huge walk-in closet in master. While dated, the pricing will allow you to create your own palette and style. The basics are already there with all new stainless appliances, an ample 2-car garage with work bench, 2 new water heaters; and irrigation. Roof, AC, and electrical panel are all just 8 years old. The home provides ample family space with an entire master suite on one side and a 2nd master bedroom with full bath on the other side in addition to 2 other bedrooms and 3rd full bath in a split-floor plan. Perfect for in-laws, family, or guest visits. The sought-after hilly neighborhood of Golden Acres, is less than 5 minutes to Publix, restaurants, and shopping; only 4 miles to the preservation and picnic areas of Green Key Beach and 10 minutes to the new Railroad Square of the Rivergate Palm District. Jump on the Suncoast Parkway off Ridge Rd and arrive at Tampa International Airport and surrounding shopping malls in just 20 minutes! You may be surprised by how much you could do with this approx. 2600 sf home while enjoying the one acre spacious lot with no back yard neighbors!
Financial Considerations
Price:
$450,000
HOA Fee:
N/A
Tax Amount:
$2290
Price per SqFt:
$176.96
Tax Legal Description:
GOLDEN ACRES UNIT 3 PB 7 PG 106 EAST 1/2 OF LOT 122
Exterior Features
Lot Size:
49475
Lot Features:
Oversized Lot, Sloped, Paved
Waterfront:
No
Parking Spaces:
N/A
Parking:
N/A
Roof:
Shingle
Pool:
No
Pool Features:
N/A
Interior Features
Bedrooms:
4
Bathrooms:
3
Heating:
Central
Cooling:
Central Air
Appliances:
Built-In Oven, Dishwasher, Dryer, Electric Water Heater, Exhaust Fan, Range, Range Hood, Refrigerator, Washer, Water Softener
Furnished:
Yes
Floor:
Carpet, Laminate, Tile
Levels:
One
Additional Features
Property Sub Type:
Single Family Residence
Style:
N/A
Year Built:
1975
Construction Type:
Block, Concrete, Stucco
Garage Spaces:
Yes
Covered Spaces:
N/A
Direction Faces:
Northeast
Pets Allowed:
Yes
Special Condition:
None
Additional Features:
Sliding Doors
Additional Features 2:
N/A
Map
- Address9224 LAKEVIEW DR
Contact a Professional

Featured Properties
Related Properties
- Featured
- Active
Single Family Residence
304 CALABAY PARC BLVD
$ 500,000
$ 359,000
$ 218,000
- Featured
- Active
Single Family Residence
18251 NW 141ST AVE
$ 825,000
- Featured
- Active
Single Family Residence
408 HAWK TALON DR
$ 1,450,000
$ 230,000
$ 299,900
- Featured
- Active
Single Family Residence
2514 COLONEL FORD DR
$ 427,000
$ 395,000
- Featured
- Active
Single Family Residence
1473 AMARYLLIS CIR
$ 595,000
$ 599,000