
Active
7705 BALHARBOUR DR
$224,999
Features:
Property Details
Remarks
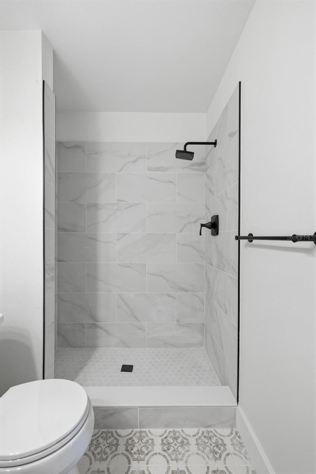
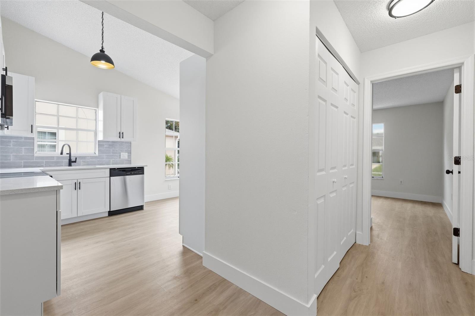
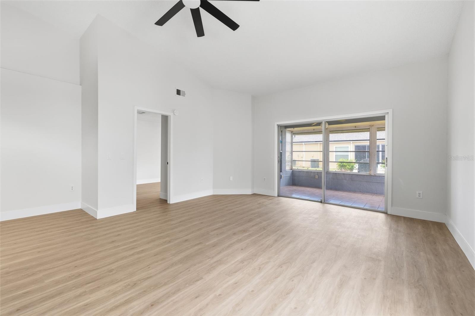
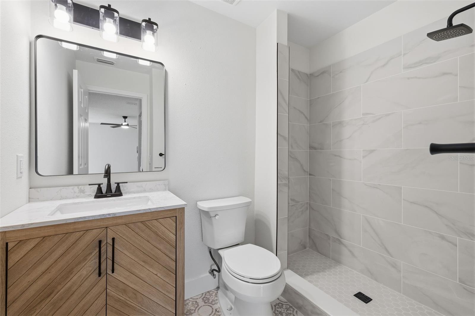
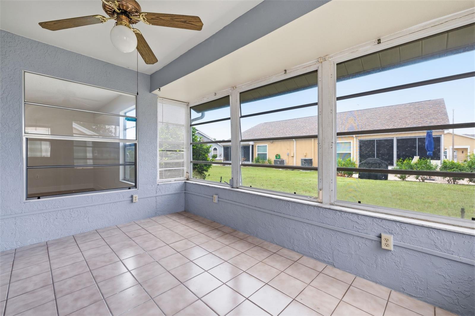
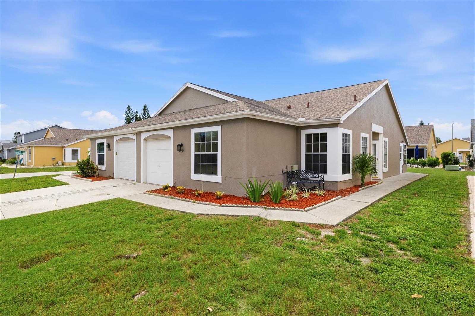
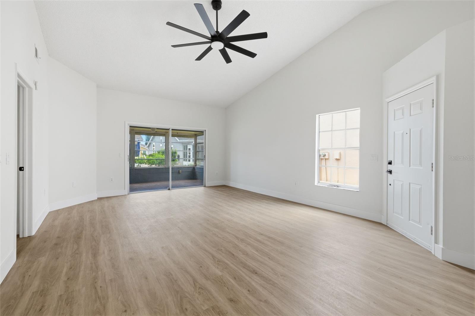
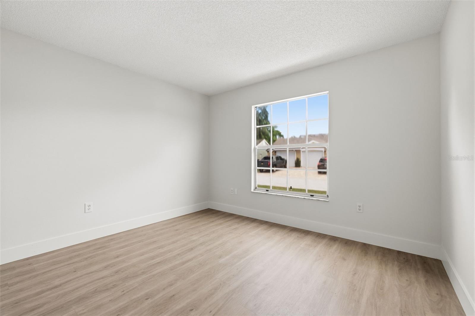
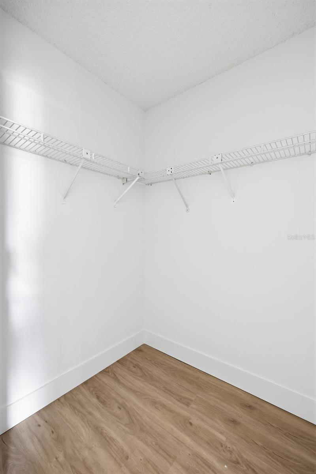
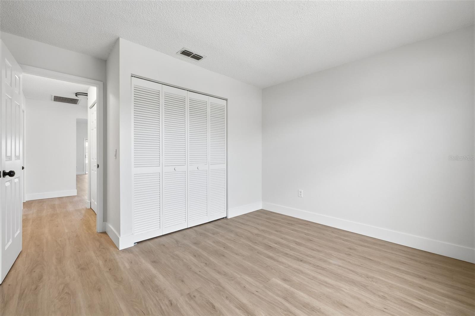
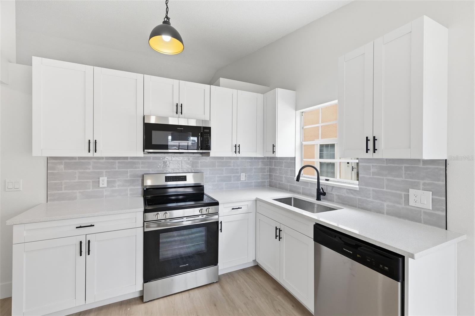
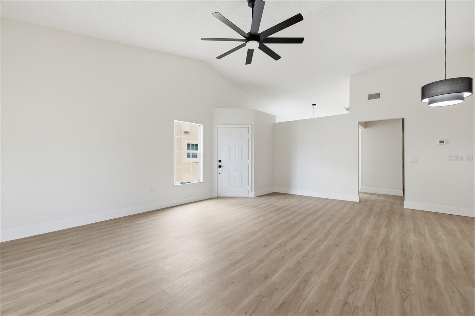
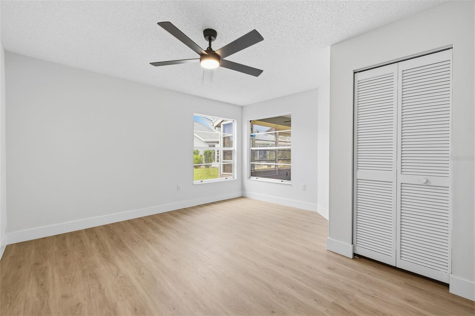
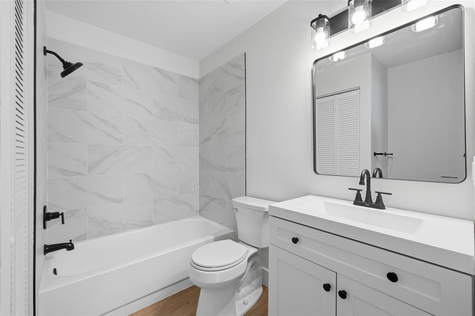
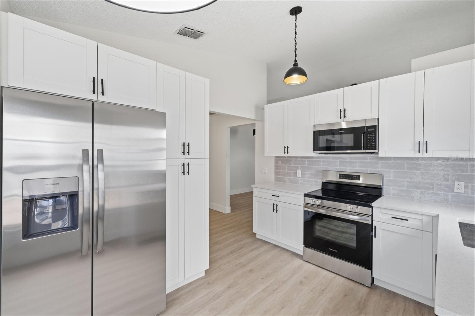
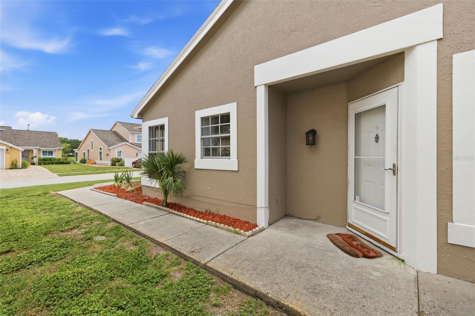
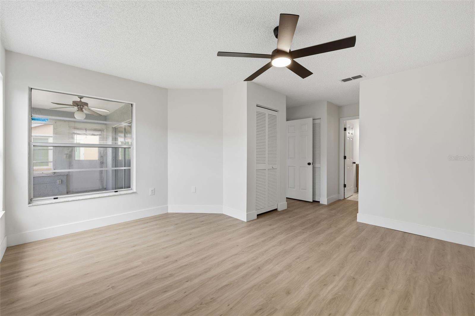
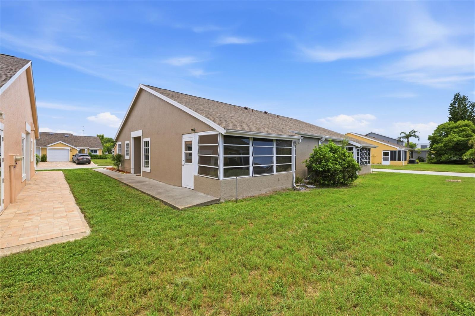
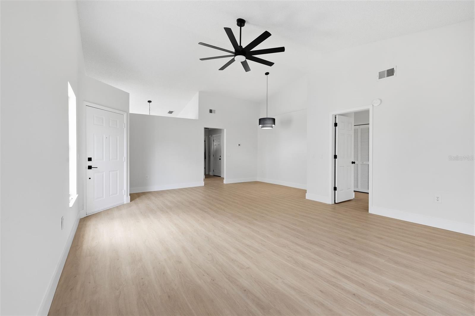
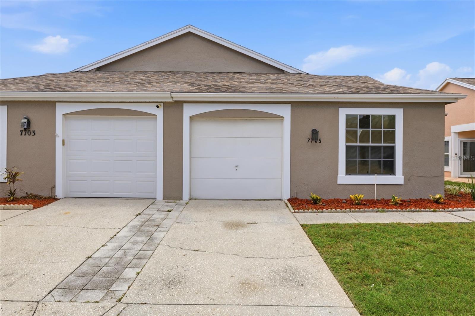
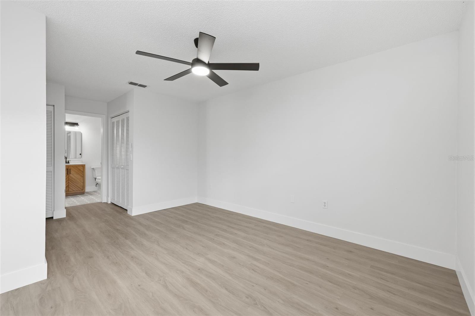
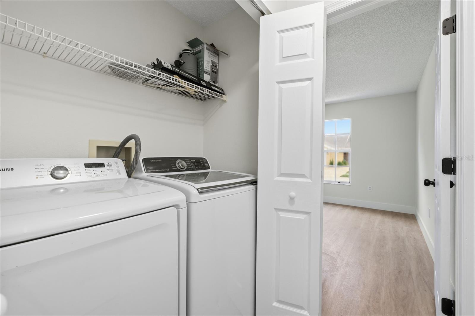
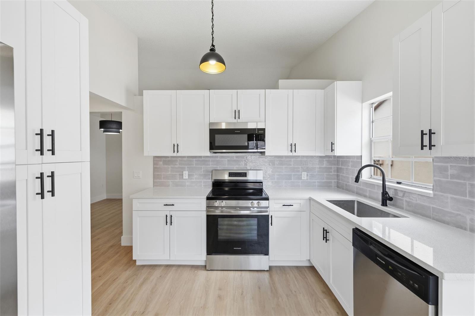
Completely remodeled and truly move-in ready, this beautifully updated home in the desirable Millpond Estates community offers the perfect combination of modern style, comfort, and low-maintenance living. From the moment you walk through the front door, you'll be impressed by the bright open floor plan, soaring vaulted ceilings, abundant natural light, and brand-new luxury vinyl plank flooring that flows throughout the home. The stunning new kitchen has been completely redesigned with elegant quartz countertops, all-new cabinetry, a stylish tile backsplash, modern lighting, and a full suite of brand-new stainless steel appliances. The primary suite offers a peaceful retreat with a beautifully remodeled en-suite bathroom featuring contemporary finishes and a walk-in shower. The guest bathroom has also been completely updated with modern fixtures and finishes. A full-size washer and dryer are included, making this home truly turnkey. Conveniently located just minutes from Downtown New Port Richey, Sims Park, shopping, restaurants, medical facilities, beaches, golf courses, and the Gulf, this home offers the ideal blend of convenience and the Florida lifestyle. Every detail has already been done for you—including new luxury vinyl plank flooring, quartz countertops, new cabinetry, brand-new stainless steel appliances, and completely renovated bathrooms. Just move in and enjoy! Schedule your private showing today before this exceptional home is gone.
Financial Considerations
Price:
$224,999
HOA Fee:
325
Tax Amount:
$3688.13
Price per SqFt:
$191.65
Tax Legal Description:
MILLPOND ESTATES SECTION 2 PB 24 PGS 12-16 LOT 625-B & NELY 4.50 FT OF LOT 625-A
Exterior Features
Lot Size:
4141
Lot Features:
N/A
Waterfront:
No
Parking Spaces:
N/A
Parking:
N/A
Roof:
Shingle
Pool:
No
Pool Features:
N/A
Interior Features
Bedrooms:
2
Bathrooms:
2
Heating:
Electric
Cooling:
Central Air
Appliances:
Convection Oven, Dishwasher, Electric Water Heater, Freezer, Microwave, Refrigerator, Washer
Furnished:
Yes
Floor:
Luxury Vinyl
Levels:
One
Additional Features
Property Sub Type:
Villa
Style:
N/A
Year Built:
1987
Construction Type:
Stucco
Garage Spaces:
Yes
Covered Spaces:
N/A
Direction Faces:
Southeast
Pets Allowed:
Yes
Special Condition:
None
Additional Features:
Misting System, Sidewalk
Additional Features 2:
Please verify with HOA
Map
- Address7705 BALHARBOUR DR
Contact a Professional

Featured Properties
Related Properties
- Featured
- Active
Villa
11505 CAMBIUM CROWN DR
$ 379,000
- Featured
- Active
Villa
3210 CAMBRIDGE AVE
$ 265,000
- Featured
- Active
Villa
594 DAVENTRY SQ
$ 300,000
- Featured
- Active
Villa
1237 AMBRIDGE DR
$ 318,900
- Featured
- Active
Villa
6352 MOORING LINE CIR
$ 337,000
- Featured
- Active
Villa
6484 W CANNONDALE DR
$ 299,900
- Featured
- Active
Villa
8621 RAIN SONG RD
$ 499,000
- Featured
- Active
Villa
10818 ASHFORD OAKS DR
$ 405,000
- Featured
- Active
Villa
15308 SUNNY DAY DR
$ 350,000
- Featured
- Active
Villa
2821 PLYMOUTH PL
$ 370,000
- Featured
- Active
Villa
11523 CAPTIVA KAY DR
$ 250,000
- Featured
- Active
Villa
2022 NASH DR