
Active
7828 CRAIGHURST LOOP
$449,900
Features:
Property Details
Remarks
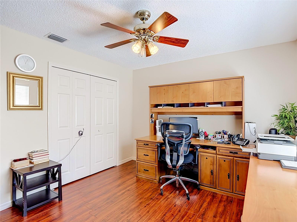
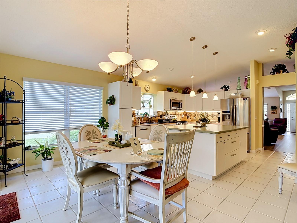
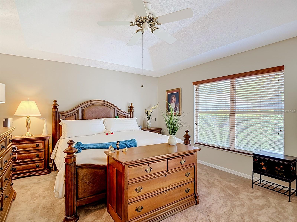
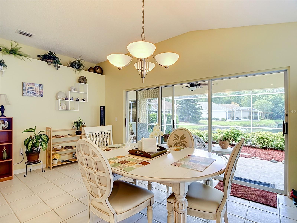
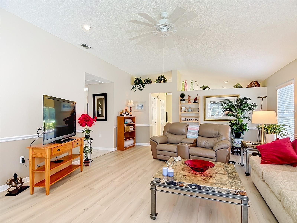
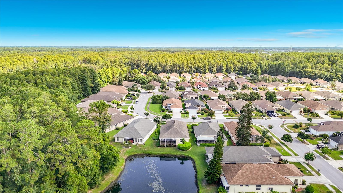
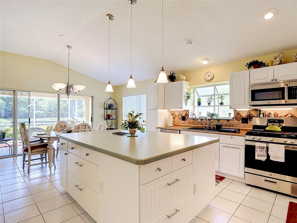
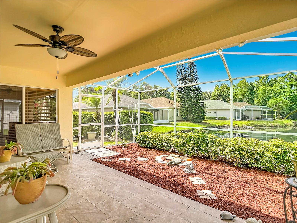
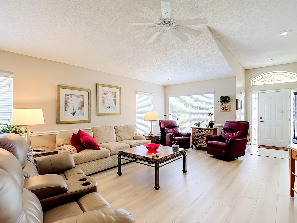
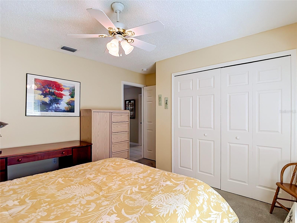
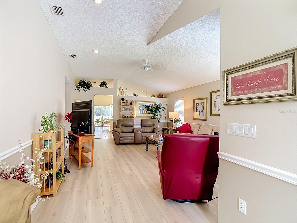
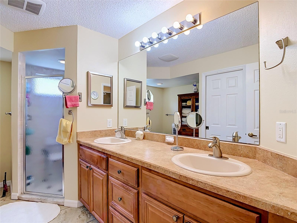
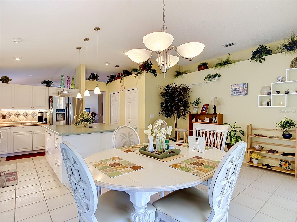
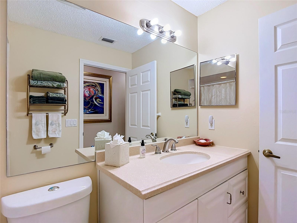
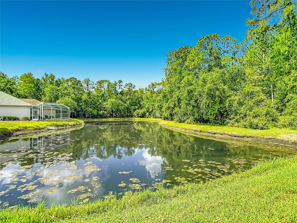
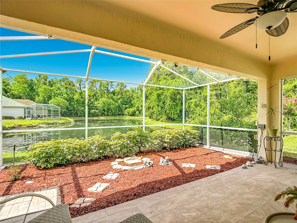
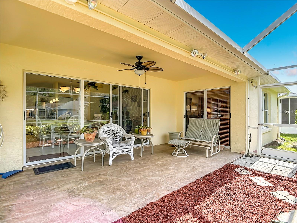
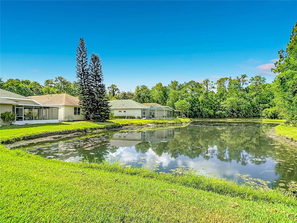
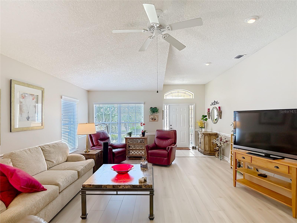
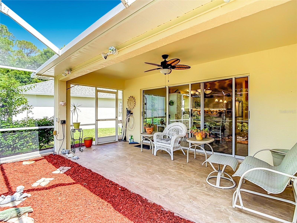
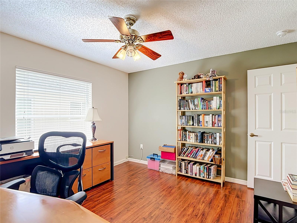
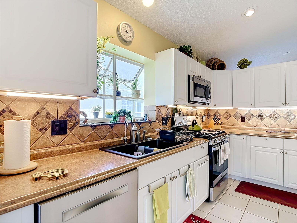
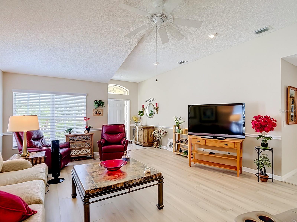
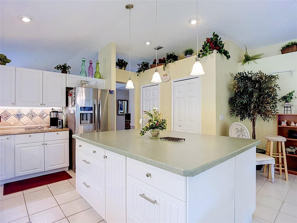
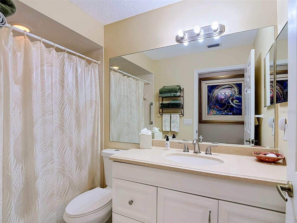
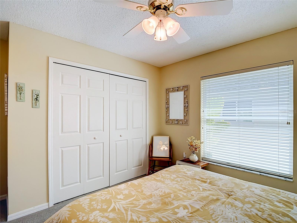
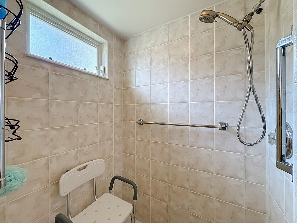
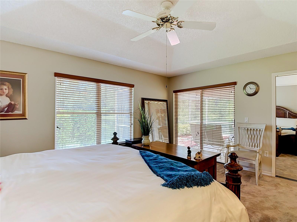
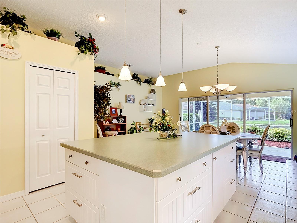
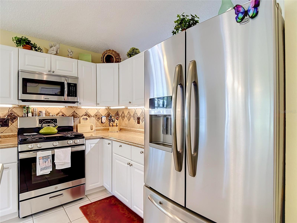
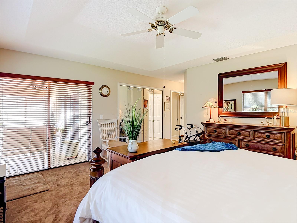
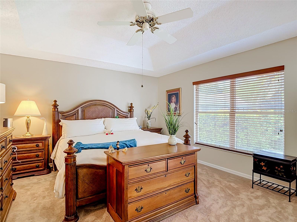
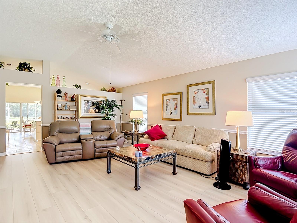
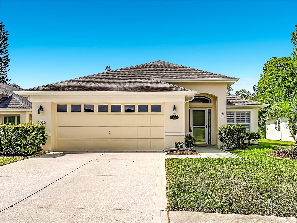
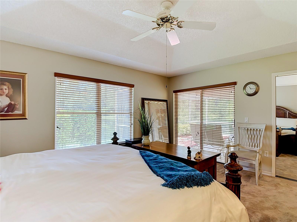
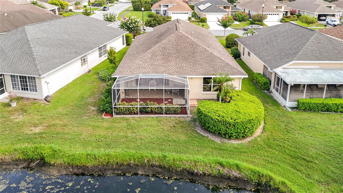
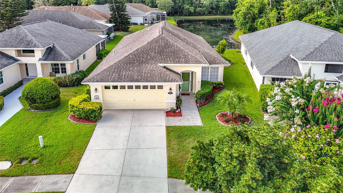
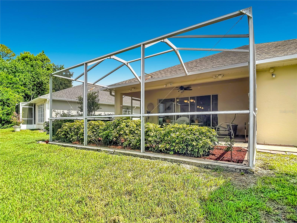
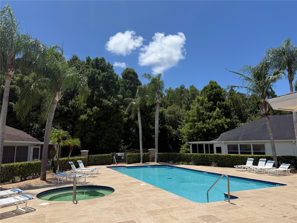
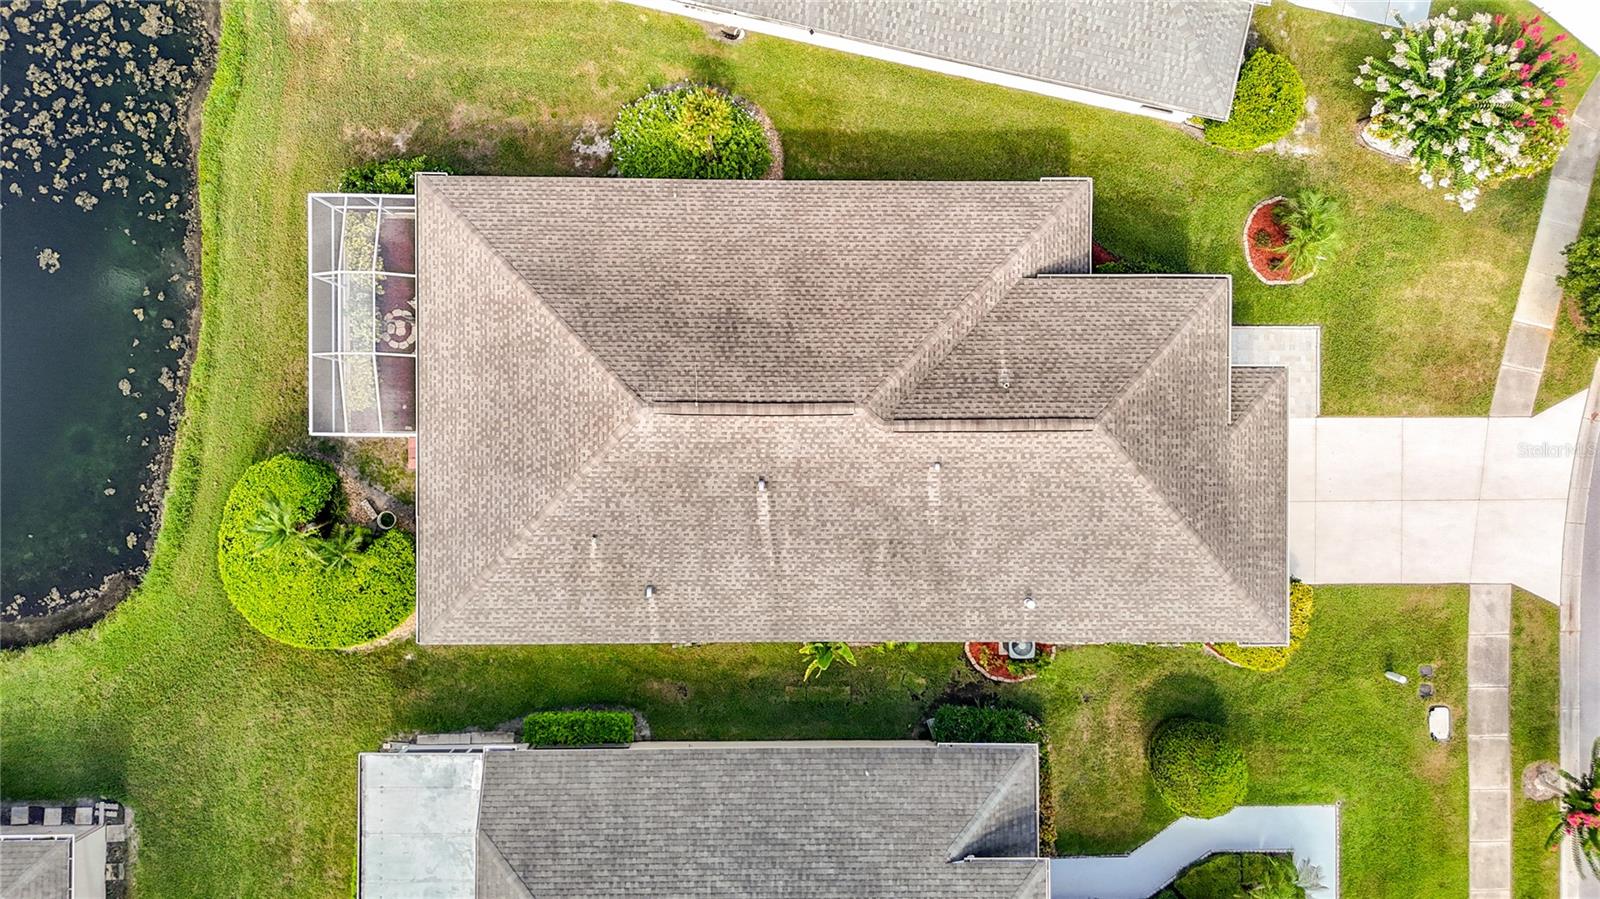
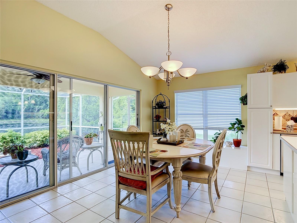
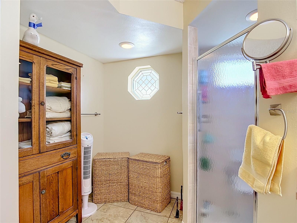
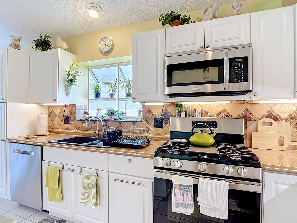
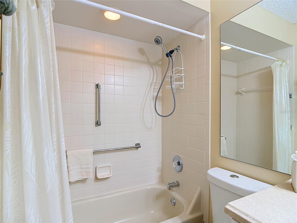
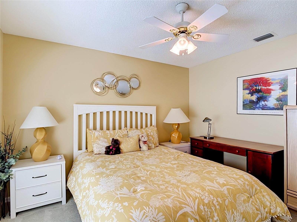
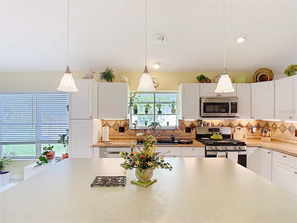
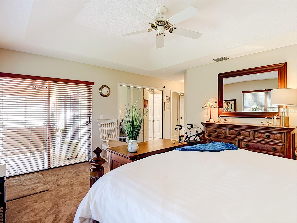
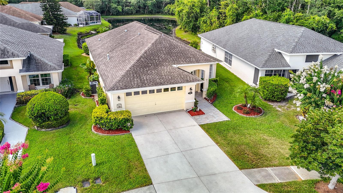
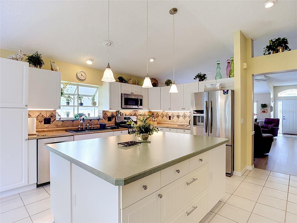
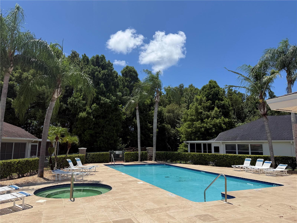
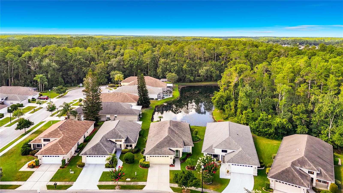
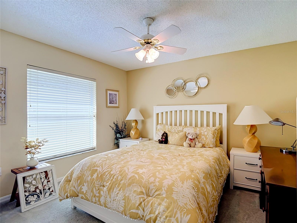
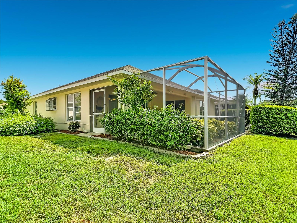
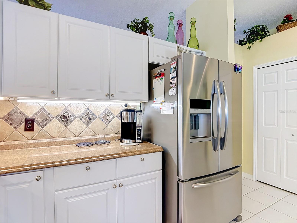
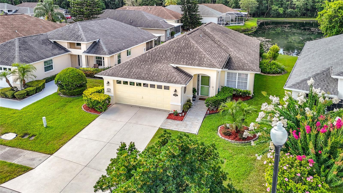
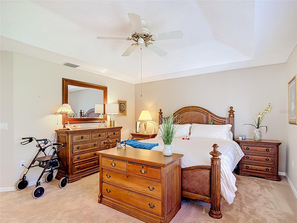
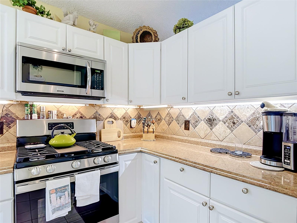
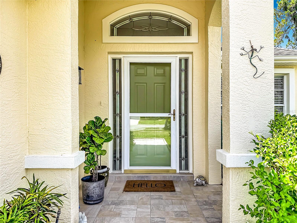
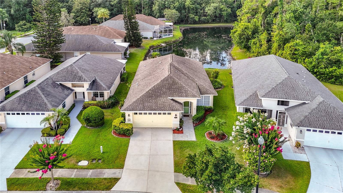
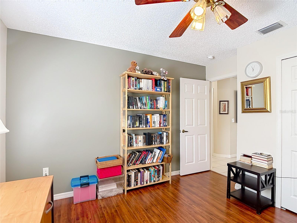
Welcome to this beautifully maintained 3-bedroom, 2-bath home nestled in the desirable gated community of WYNDTREE VILLAGE 11-12. This HOME offers peaceful pond views and a thoughtfully designed open floor plan, this home combines comfort, style, and everyday functionality. The spacious Chef's kitchen is the heart of the home, featuring an oversized center island, abundant countertop space, stainless steel appliances, and an abundance of natural light streaming through numerous windows. Whether you are preparing meals or entertaining guests, this inviting space is sure to impress. Step outside to your private screened lanai overlooking the tranquil pond-an ideal setting for morning coffee, evening relaxation, or creating your own garden oasis filled with colorful flowers and lush landscaping. Built with durable concrete block construction, this home also offers valuable updates, including a newer HVAC system (2021),a Culligan water softener, and a reverse osmosis water filtration system for added piece of mind. The spacious two car garage provides ample room for vehicles, storage, and hobbies. You will enjoy the Wyndtree community, privacy of a gated entrance and access to a sparkling community pool, all while being conveniently located near shopping, dining, parks, medical facilities, and the beautiful Gulf beaches. This is an opportunity to own a move in ready home with serene water views in one of the most charming gated communities in the Tampa Bay Area!!!
Financial Considerations
Price:
$449,900
HOA Fee:
606
Tax Amount:
$5126.17
Price per SqFt:
$240.07
Tax Legal Description:
WYNDTREE-VILLAGES 11 AND 12 PB 34 PGS 10-15 LOT 52
Exterior Features
Lot Size:
6149
Lot Features:
Sidewalk
Waterfront:
No
Parking Spaces:
N/A
Parking:
N/A
Roof:
Shingle
Pool:
No
Pool Features:
N/A
Interior Features
Bedrooms:
3
Bathrooms:
2
Heating:
Central
Cooling:
Central Air
Appliances:
Cooktop, Dishwasher, Disposal, Dryer, Exhaust Fan, Freezer, Gas Water Heater, Ice Maker, Microwave, Range, Refrigerator, Washer, Water Softener, Whole House R.O. System
Furnished:
Yes
Floor:
Laminate
Levels:
One
Additional Features
Property Sub Type:
Single Family Residence
Style:
N/A
Year Built:
1997
Construction Type:
Block
Garage Spaces:
Yes
Covered Spaces:
N/A
Direction Faces:
North
Pets Allowed:
No
Special Condition:
None
Additional Features:
Garden, Rain Gutters, Sidewalk
Additional Features 2:
Application
Map
- Address7828 CRAIGHURST LOOP
Contact a Professional

Featured Properties
Related Properties
- Featured
- Active
Single Family Residence
304 CALABAY PARC BLVD
$ 500,000
$ 359,000
$ 218,000
- Featured
- Active
Single Family Residence
18251 NW 141ST AVE
$ 825,000
- Featured
- Active
Single Family Residence
408 HAWK TALON DR
$ 1,450,000
$ 230,000
$ 299,900
- Featured
- Active
Single Family Residence
2514 COLONEL FORD DR
$ 427,000
$ 395,000
- Featured
- Active
Single Family Residence
1473 AMARYLLIS CIR
$ 595,000
$ 599,000