
Active
8315 CORNER PINE WAY
$280,000
Features:
Property Details
Remarks
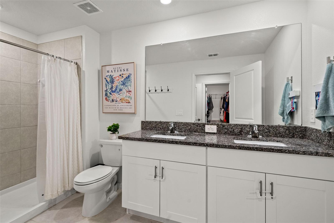
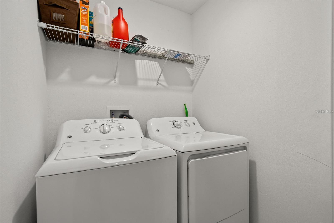
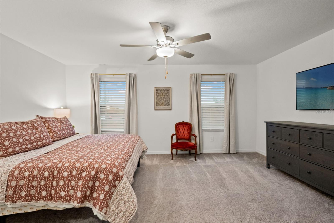
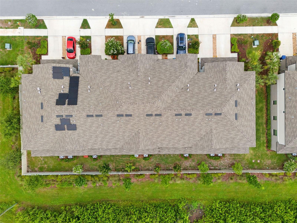
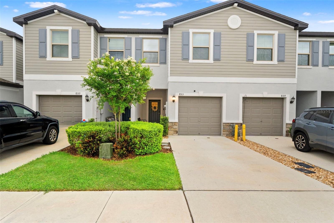
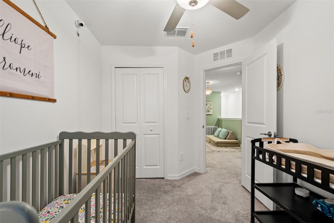
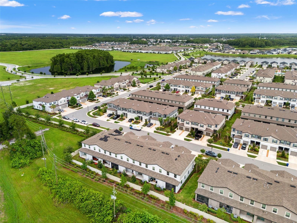
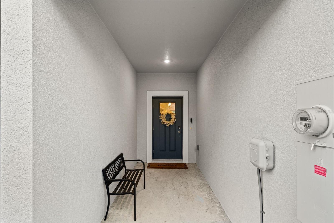
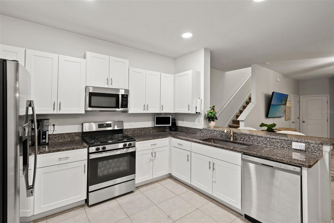
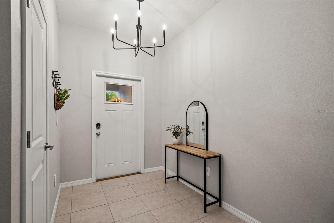
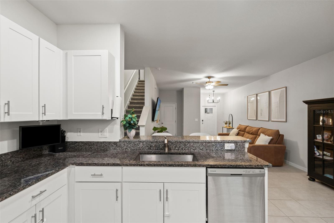
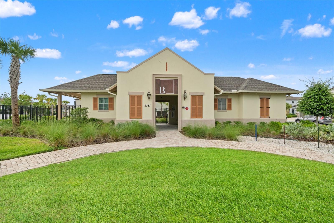
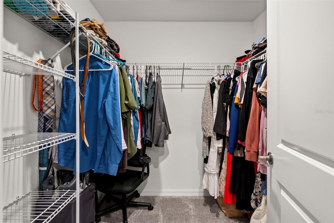
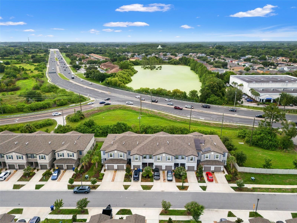
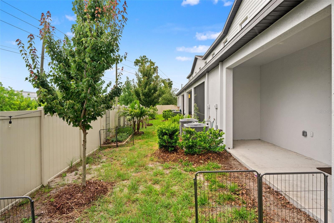
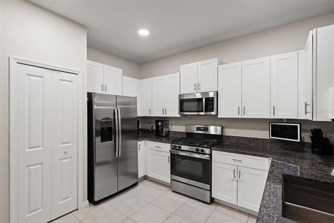
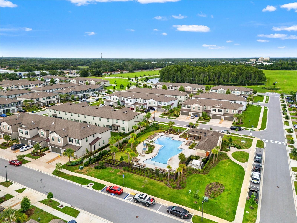
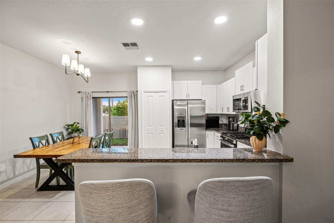
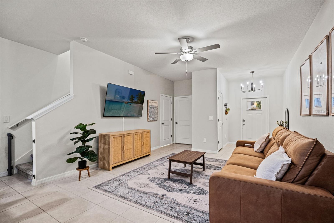
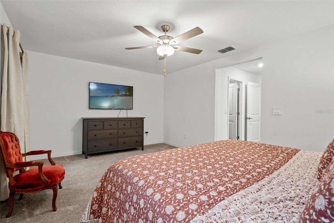
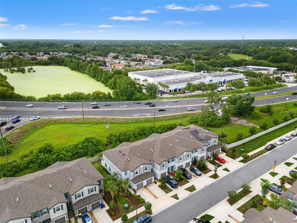
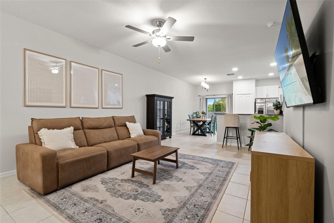
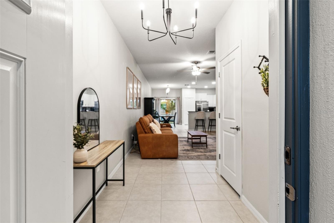
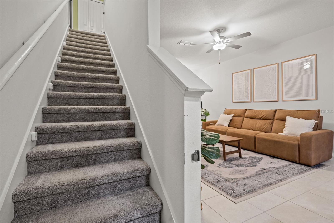
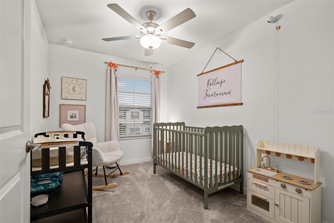
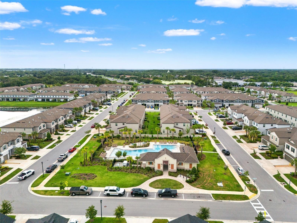
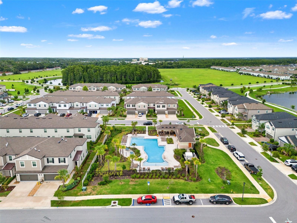
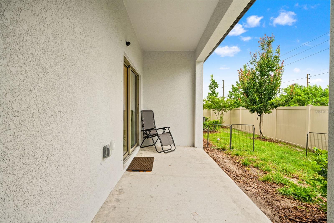
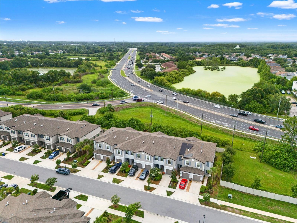
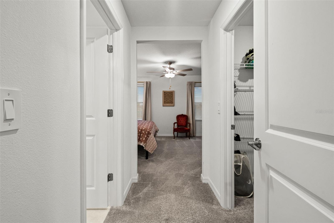
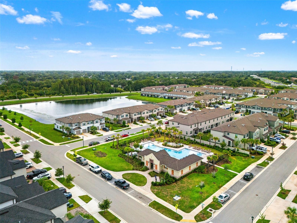
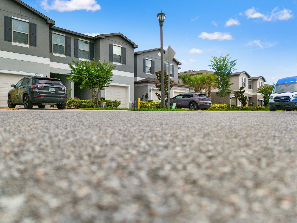
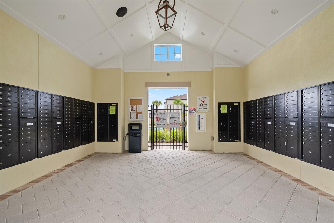
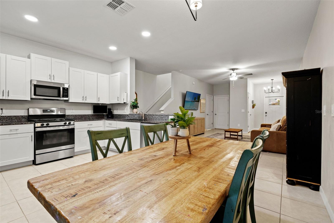
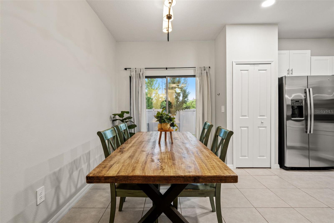
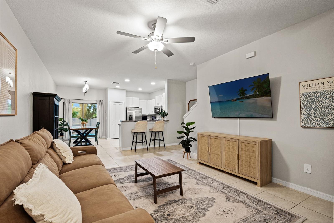
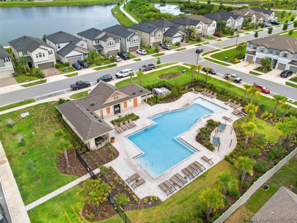
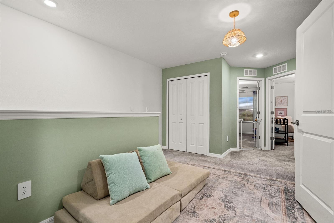
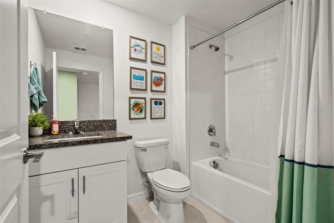
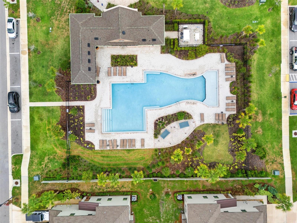
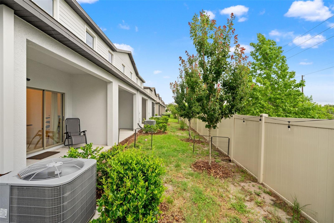
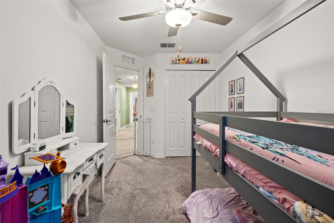
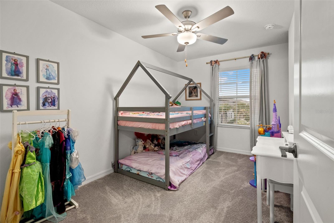
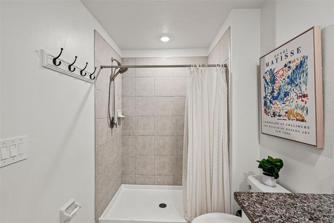
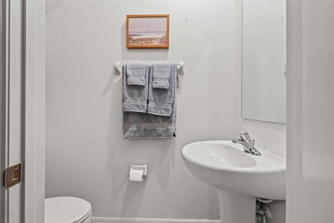
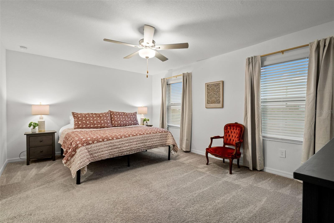
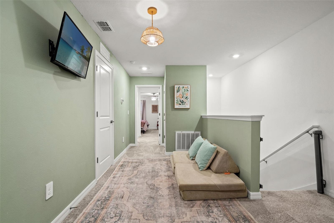
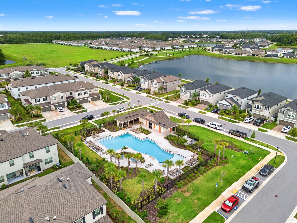
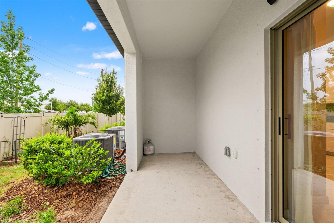
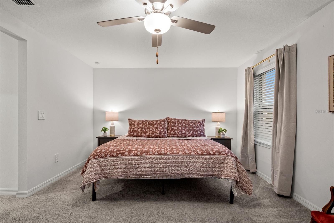
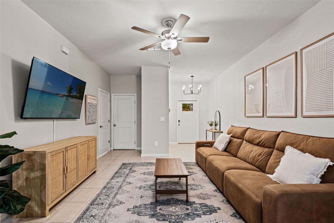
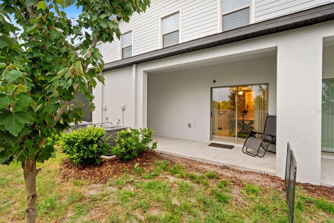
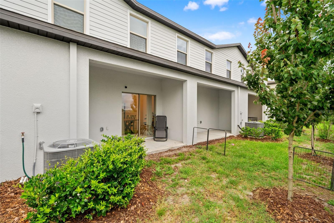
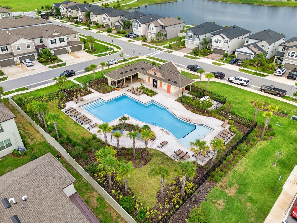
Built in 2024, this move in ready and beautifully maintained Hampton model offers 3 bedrooms, 2.5 bathrooms, and a thoughtfully designed floor plan with modern finishes throughout. The open-concept living and dining areas flow seamlessly into the kitchen, featuring shaker-style cabinetry, granite countertops, GE stainless steel appliances, and natural gas cooking. Sliding glass doors lead to the covered back patio overlooking a backyard with no rear neighbors, creating the perfect space to relax or entertain. Upstairs, you'll find all three bedrooms along with a versatile loft that's ideal for a home office, reading nook, or play area. The primary suite features a walk-in closet and private en suite bath with dual sinks, while the upstairs laundry room adds everyday convenience. Additional highlights include upgraded lighting, a tankless natural gas water heater, natural gas dryer, and low monthly utility costs. Residents enjoy access to two community pools, shaded gathering areas, a playground, and lawn maintenance with reclaimed irrigation included. Conveniently located just minutes from Mitchell Ranch Plaza, Trinity, top-rated schools, shopping and dining, Jay B. Starkey Wilderness Park, Downtown New Port Richey, and with quick access to State Road 54 and Little Road, this nearly new home offers the perfect combination of low-maintenance living and everyday convenience.
Financial Considerations
Price:
$280,000
HOA Fee:
180
Tax Amount:
$3344
Price per SqFt:
$171.36
Tax Legal Description:
MITCHELL RANCH 54 WEST PHASES 4 7 8 9 & 10 PB 89 PG 91 BLOCK 26D LOT 4
Exterior Features
Lot Size:
1764
Lot Features:
N/A
Waterfront:
No
Parking Spaces:
N/A
Parking:
N/A
Roof:
Shingle
Pool:
No
Pool Features:
N/A
Interior Features
Bedrooms:
3
Bathrooms:
3
Heating:
Central
Cooling:
Central Air
Appliances:
Dishwasher, Gas Water Heater, Microwave, Range, Refrigerator, Tankless Water Heater
Furnished:
Yes
Floor:
Carpet, Tile
Levels:
Two
Additional Features
Property Sub Type:
Townhouse
Style:
N/A
Year Built:
2024
Construction Type:
Concrete, Stucco
Garage Spaces:
Yes
Covered Spaces:
N/A
Direction Faces:
East
Pets Allowed:
Yes
Special Condition:
None
Additional Features:
Hurricane Shutters, Sidewalk, Sliding Doors
Additional Features 2:
Buyer to verify all lease information with HOA
Map
- Address8315 CORNER PINE WAY
Contact a Professional

Featured Properties
Related Properties
- Featured
- Active
Townhouse
31603 BLUE PASSING LOOP
$ 340,000
- Featured
- Active
Townhouse
300 HARBOUR DRIVE #A8
$ 895,000
- Featured
- Active
Townhouse
1638 WINDSOR OAK CT
$ 245,000
- Featured
- Active
Townhouse
2212 LENNOX DALE LN
$ 315,000
- Featured
- Active
Townhouse
14613 MIRABELLE VISTA CIR
$ 475,000
- Featured
- Active
Townhouse
11220 WINDSOR PLACE CIR
$ 319,999
- Featured
- Active
Townhouse
90 CANDELERO DRIVE #62
$ 550,000
- Featured
- Active
Townhouse
2561 PENGUIN BLVD
$ 260,000
- Featured
- Active
Townhouse
8777 MILESTONE DR
$ 370,000
- Featured
- Active
Townhouse
6902 SOLEDAD CT
$ 244,900
- Featured
- Active
Townhouse
457 GEE HAMMOCK LN
$ 370,000
- Featured
- Active
Townhouse
1838 KENDALL POINTE PL