
Active
12003 GRIZZLY LN
$265,000
Features:
Property Details
Remarks
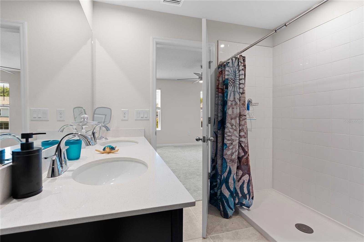
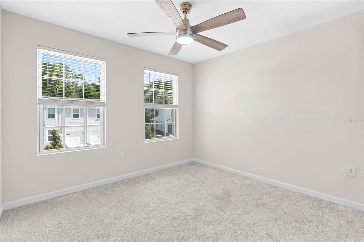
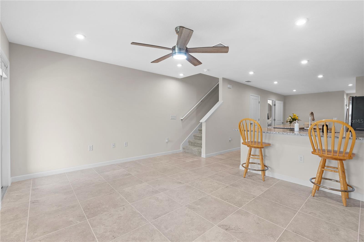
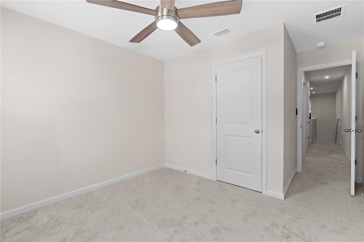
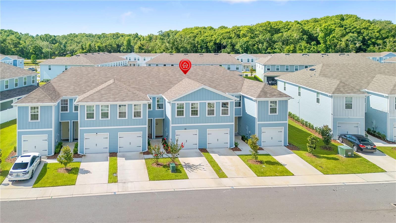
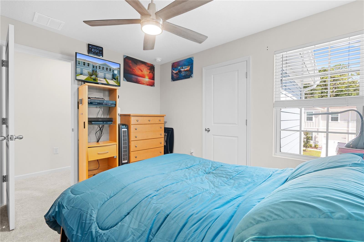
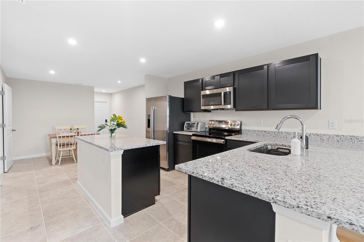
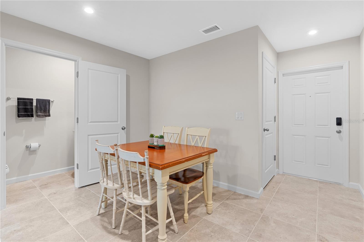
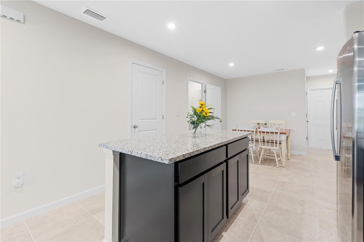
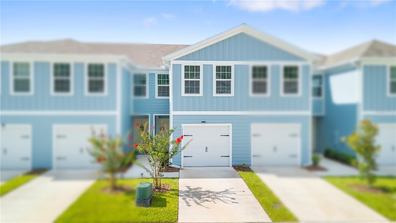
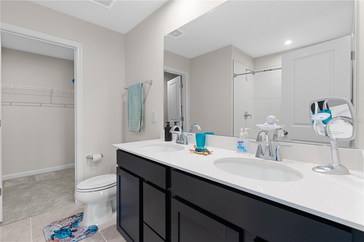
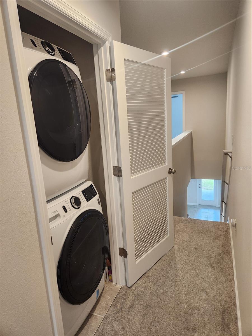
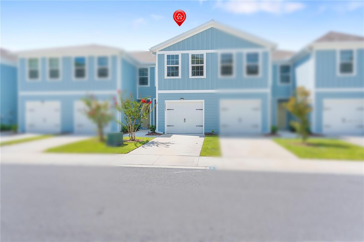
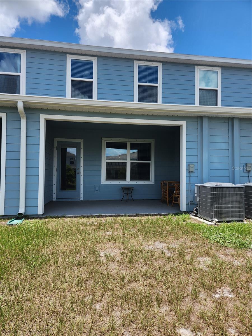
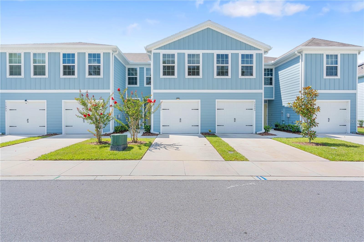
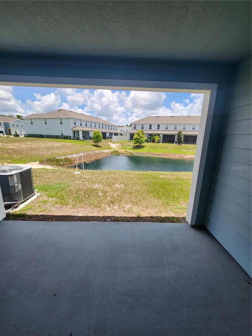
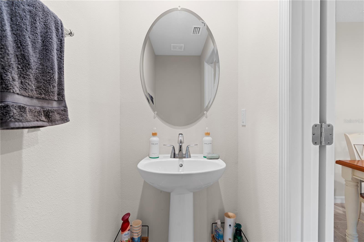
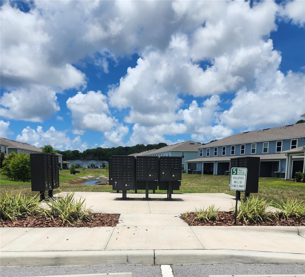
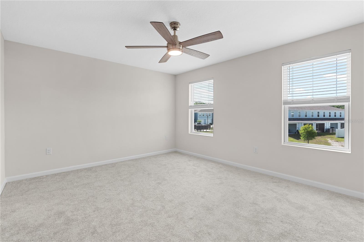
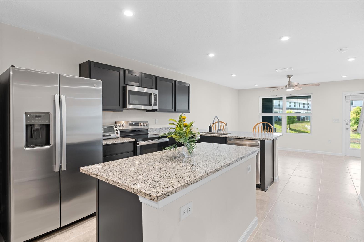
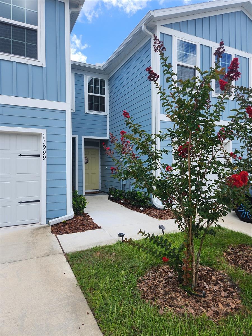
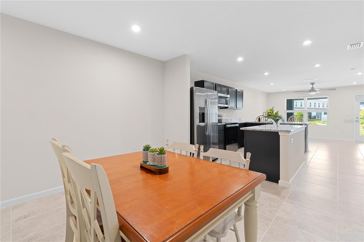
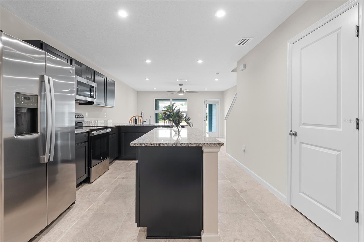
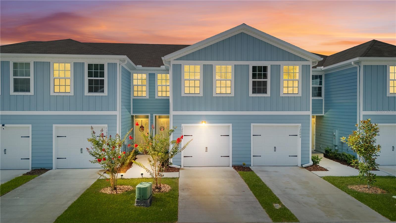
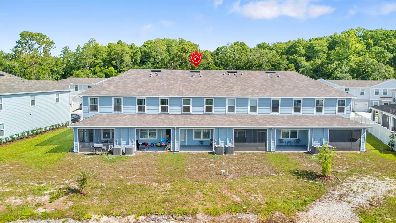
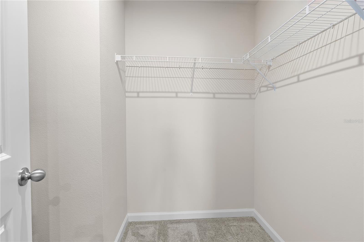
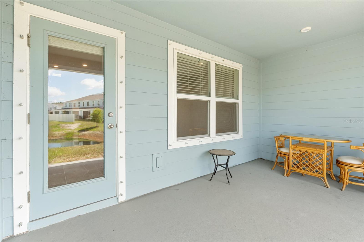
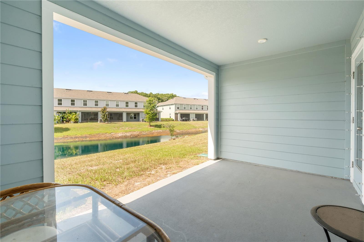
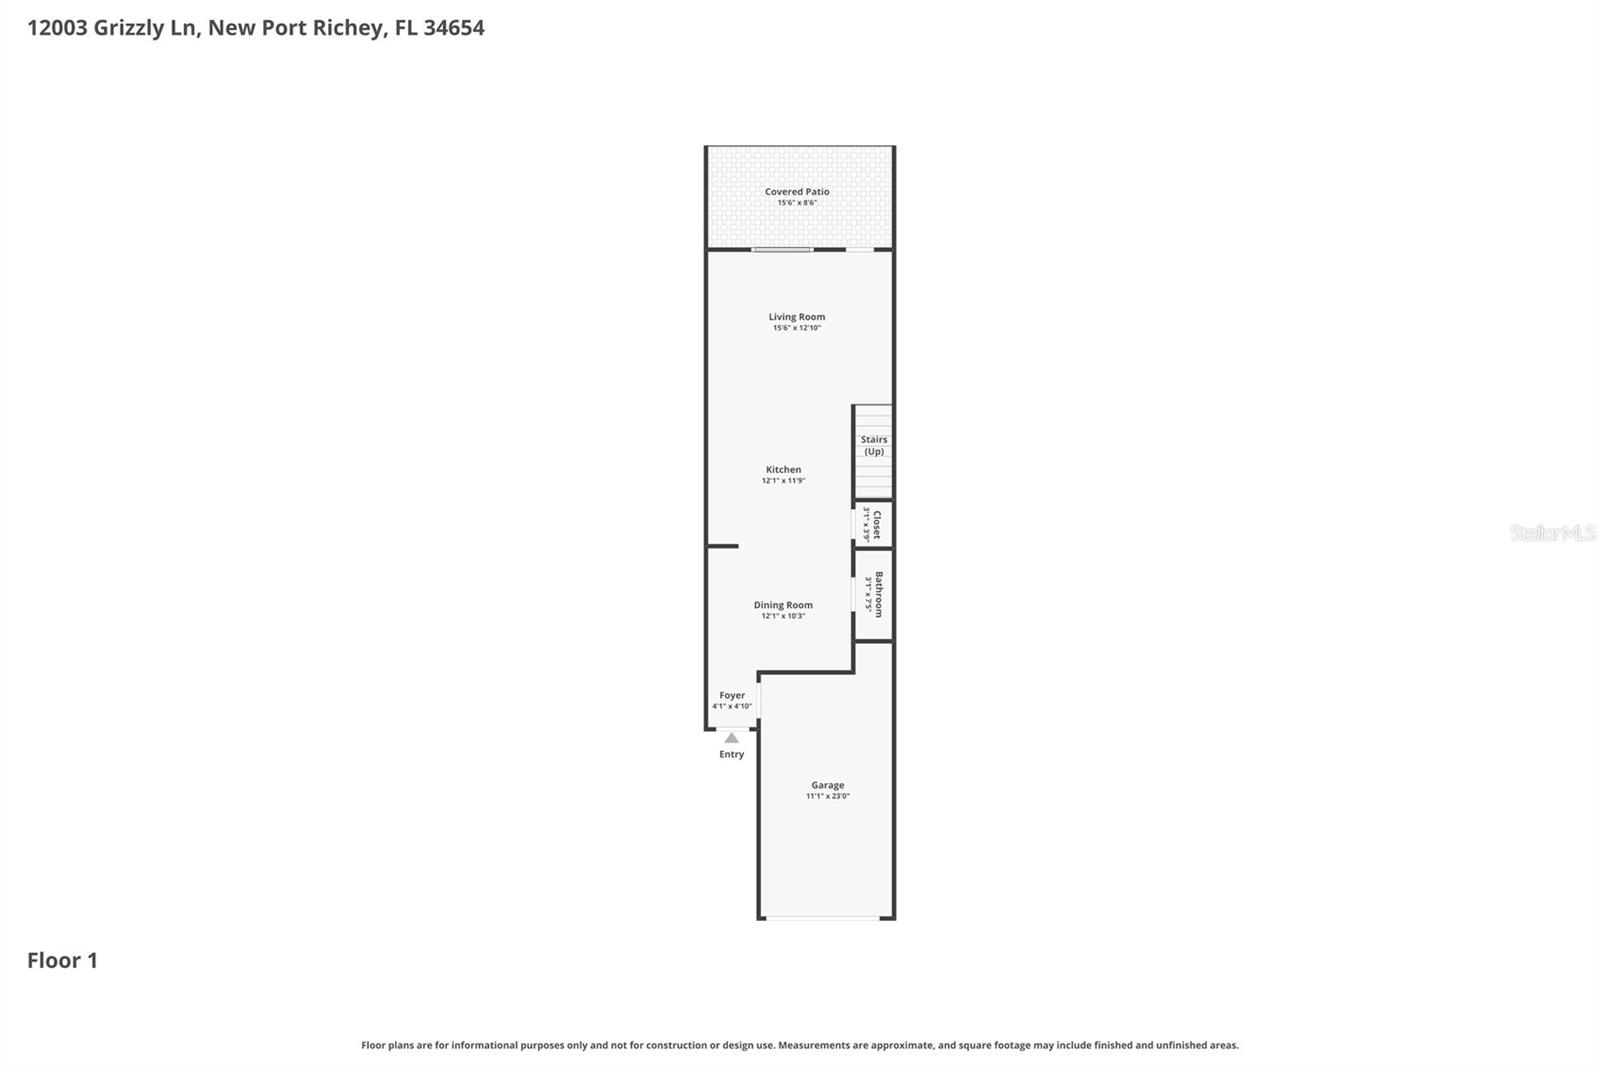
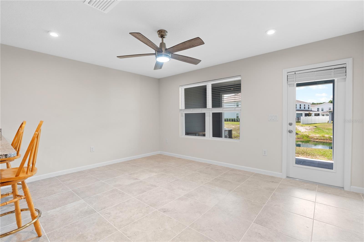
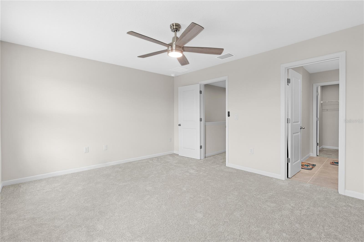
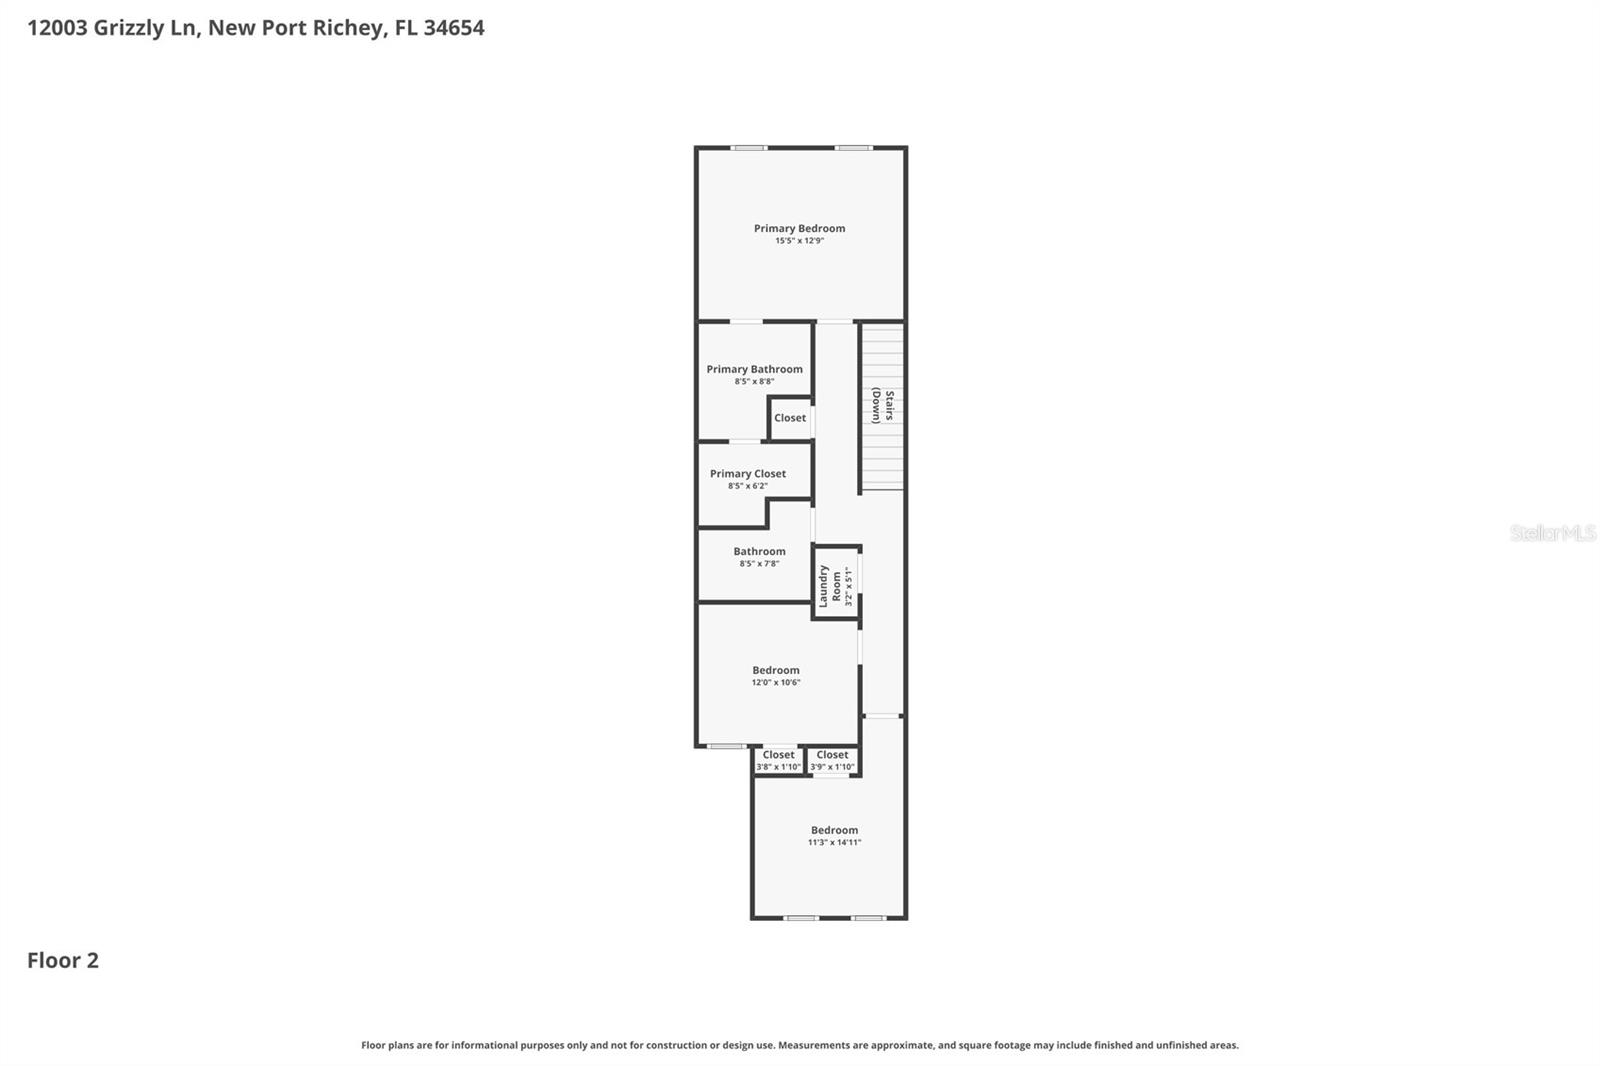
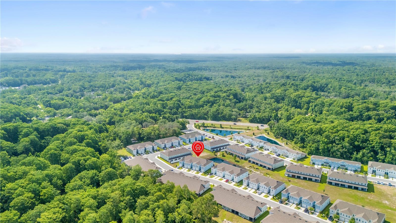
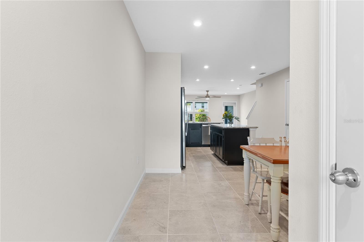
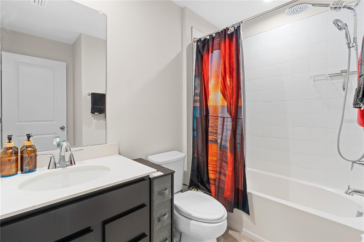
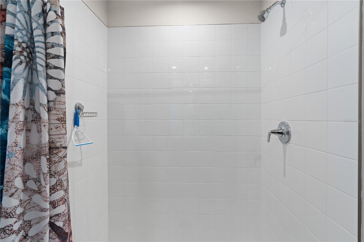
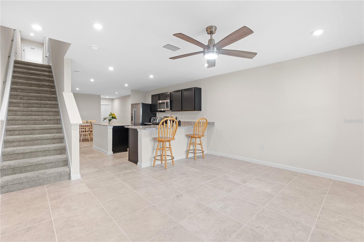
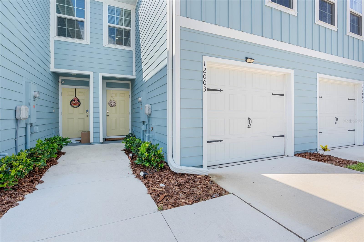
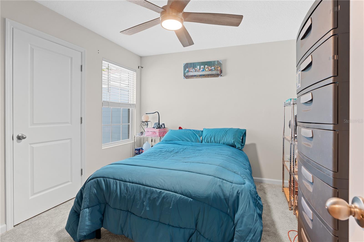
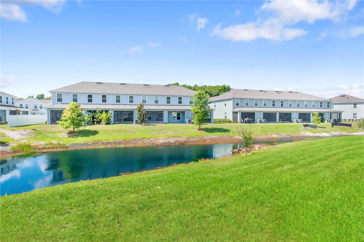
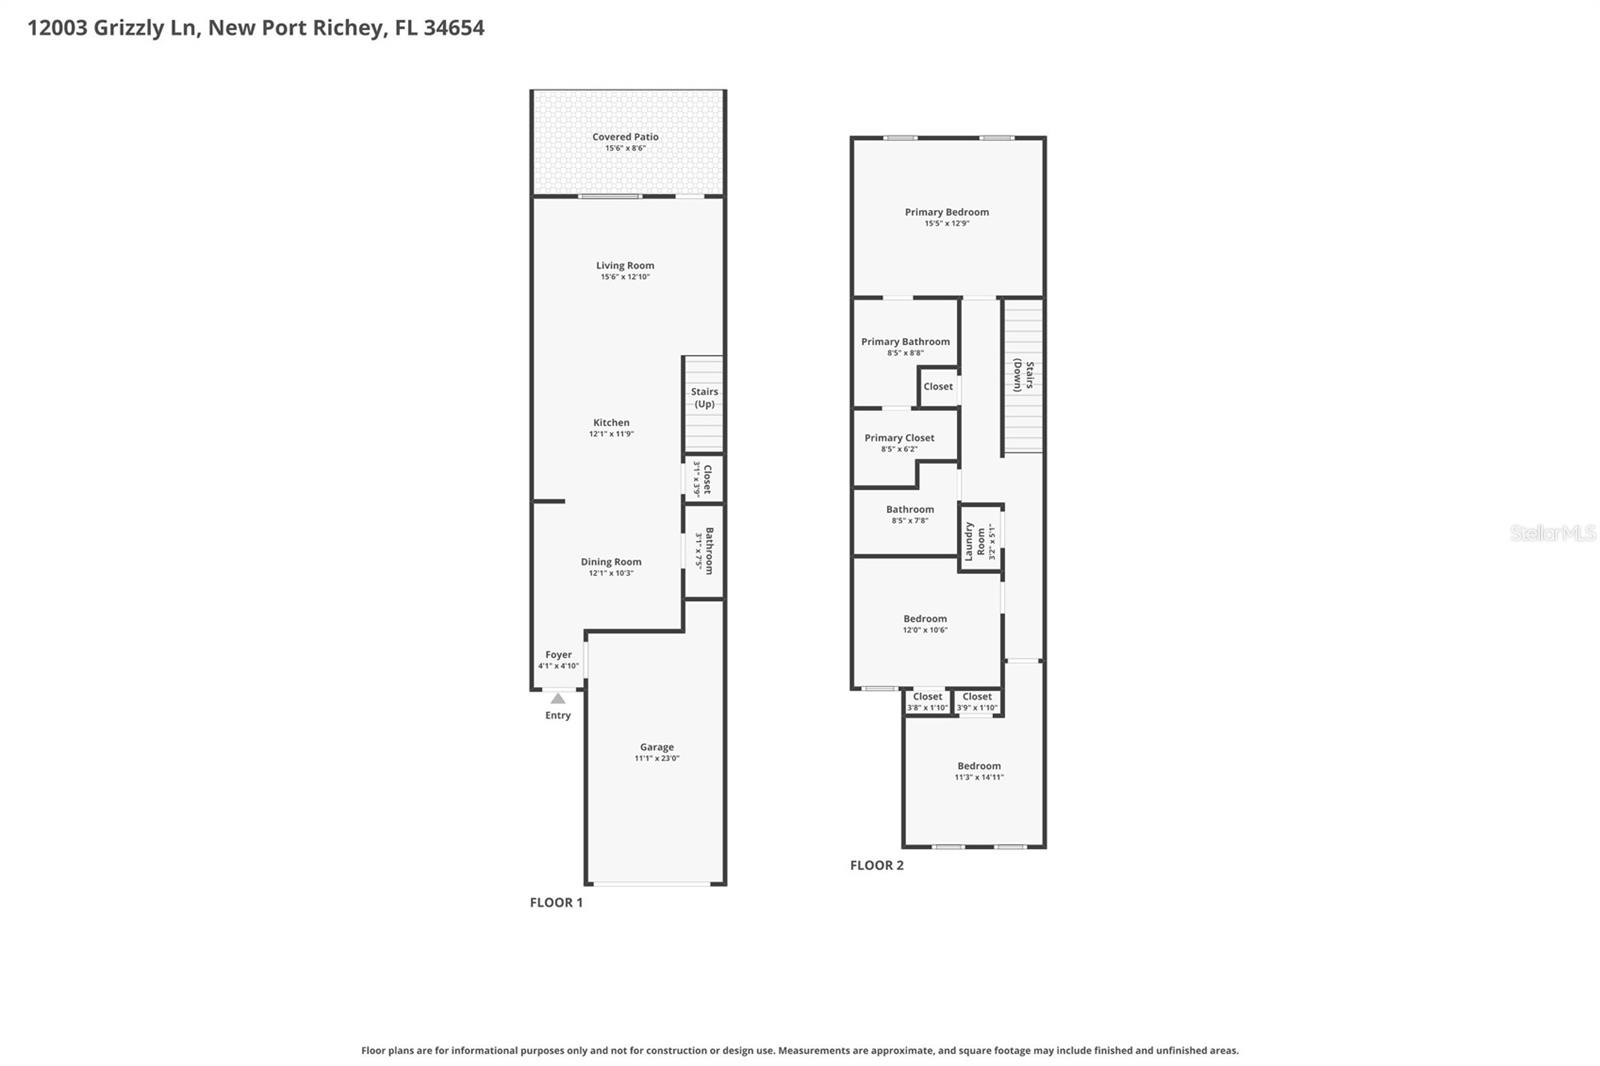
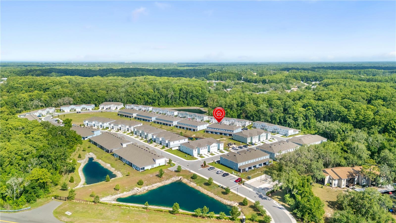
Come see this 2024 Ryan Homes Flamingo model with 3 bedrooms, 2.5 baths, over 1,400 sq. ft., and a 1-car garage on a beautiful pond-view homesite! Enjoy a low-maintenance lifestyle in the sought-after Bear Creek community. The open-concept layout creates an inviting atmosphere with durable tile flooring throughout the main living areas. The kitchen boasts a large center island, granite countertops, stainless steel appliances, the dish washer and oven are still brand new (never used). Downstairs also features a half bathroom. Upstairs, the primary suite offers a peaceful retreat with a large walk-in closet and a private ensuite bath featuring dual sinks and granite countertops. Two additional bedrooms, a full bathroom, and a convenient upstairs laundry closet complete the second floor. Step outside to your covered patio that overlooks the pond, perfect for relaxing while enjoying the tranquil pond view. Additional upgrades include LED lighting, hurricane shutters, ceiling fans and window treatments throughout. The low monthly HOA of only $186 includes cable, high-speed internet, roof, lawn care, landscaping, irrigation on the front and sides, and extra guest parking available. No CDD fees and no flood insurance required! Bear Creek Townhomes is conveniently located just minutes from the Ridge Road Extension with easy access to the Veterans Expressway, making your commute to Tampa a breeze. Close to beaches, shopping, dining, and parks! This home truly has it all. Don't wait! Schedule your showing today!
Financial Considerations
Price:
$265,000
HOA Fee:
186
Tax Amount:
$270
Price per SqFt:
$183.77
Tax Legal Description:
BEAR CREEK TOWNHOMES PB 89 PG 001 LOT 153
Exterior Features
Lot Size:
1636
Lot Features:
Landscaped, Sidewalk, Paved
Waterfront:
No
Parking Spaces:
N/A
Parking:
Garage Door Opener, Ground Level, Guest
Roof:
Shingle
Pool:
No
Pool Features:
N/A
Interior Features
Bedrooms:
3
Bathrooms:
3
Heating:
Electric
Cooling:
Central Air
Appliances:
Dishwasher, Disposal, Dryer, Electric Water Heater, Microwave, Range, Refrigerator, Washer
Furnished:
Yes
Floor:
Carpet, Ceramic Tile
Levels:
Two
Additional Features
Property Sub Type:
Townhouse
Style:
N/A
Year Built:
2024
Construction Type:
Block, Stucco, Frame
Garage Spaces:
Yes
Covered Spaces:
N/A
Direction Faces:
North
Pets Allowed:
Yes
Special Condition:
None
Additional Features:
Hurricane Shutters, Sidewalk
Additional Features 2:
Association must have copy of lease. 30 day minimum. Max twice in a 12 month period. ** BUYER TO VERIFY ANY/ALL LEASE RESTRICTIONS WITH HOA **
Map
- Address12003 GRIZZLY LN
Contact a Professional

Featured Properties
Related Properties
- Featured
- Active
Townhouse
16547 LAKE BRIGADOON CIR
$ 200,000
- Featured
- Active
Townhouse
1016 PARMA CIR
$ 475,000
- Featured
- Active
Townhouse
8127 ROSEVILLE BLVD
$ 350,000
- Featured
- Active
Townhouse
1340 BAY HILL BLVD #A
$ 200,000
- Featured
- Active
Townhouse
17852 ALTHEA BLUE PL
$ 425,000
- Featured
- Active
Townhouse
1968 FREEDOM DR
$ 975,000
- Featured
- Active
Townhouse
1097 GRANTHAM DR
$ 346,000
- Featured
- Active
Townhouse
11520 GALLERIA DR
$ 365,000
- Featured
- Active
Townhouse
1815 KENDALL POINTE PL
$ 307,985
- Featured
- Active
Townhouse
734 KENSINGTON LAKE CIR #BRANDON
$ 234,000
- Featured
- Active
Townhouse
1825 KENDALL POINTE PL
$ 305,990
- Featured
- Active
Townhouse
1835 KENDALL POINTE PL