


































Active
7327 BRIGHTWATERS CT
$424,900
Features:
Property Details
Remarks
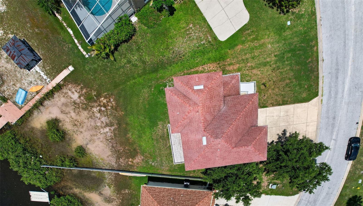
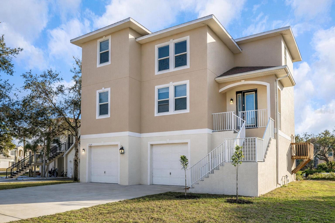
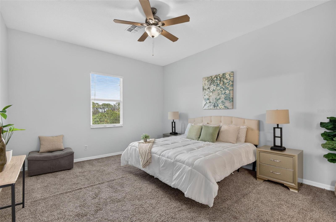
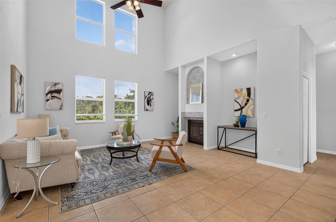
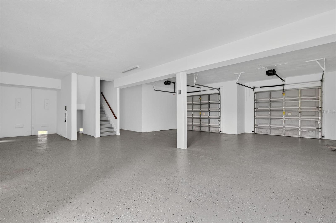
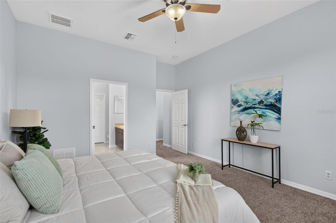
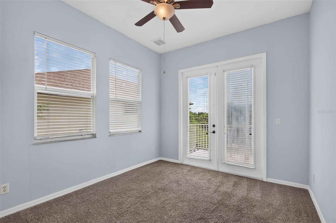
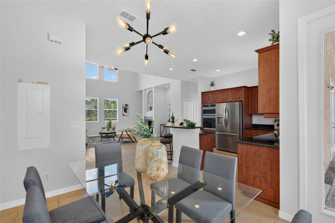
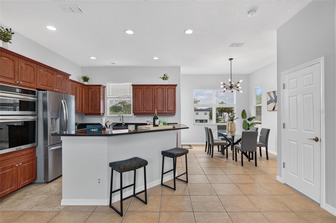
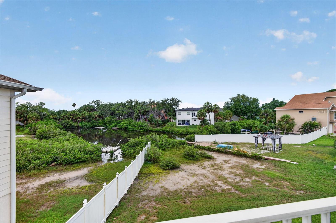
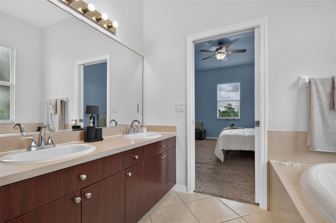
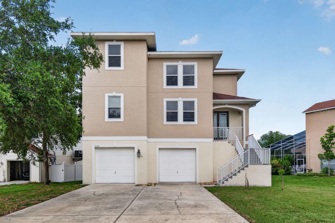
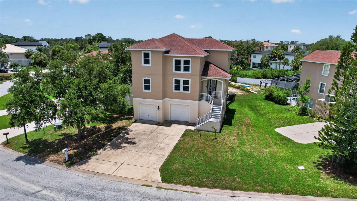
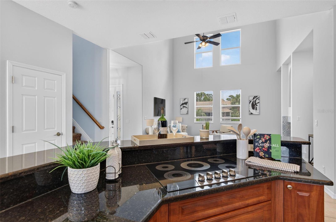
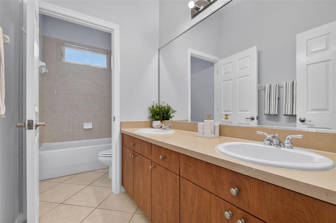
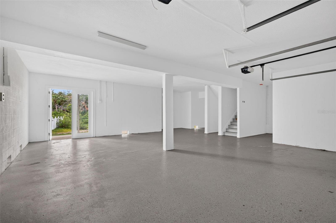
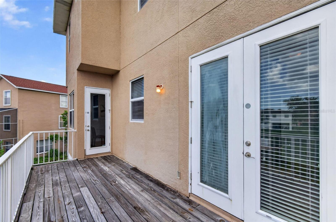
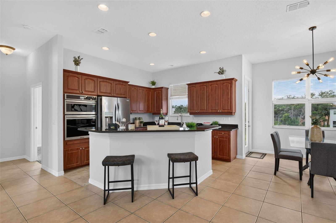
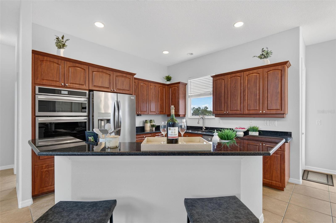
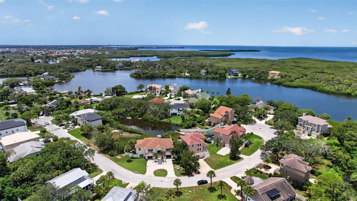
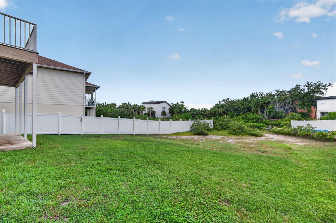
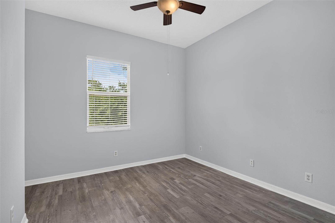
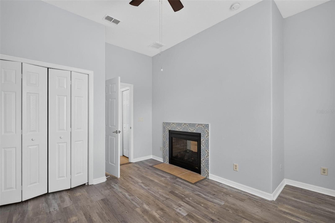
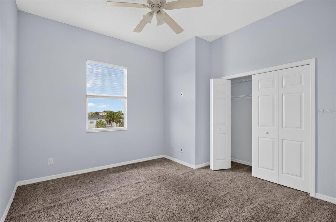
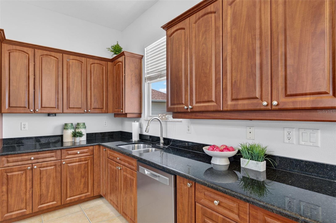
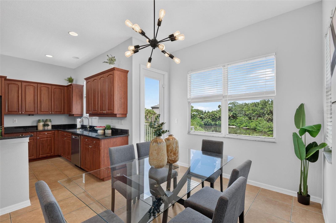
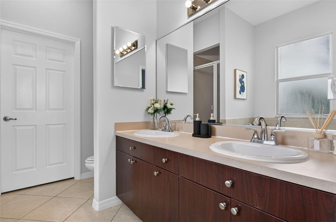
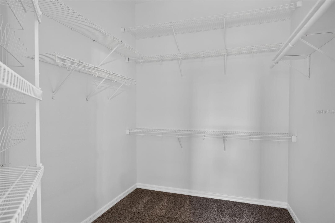
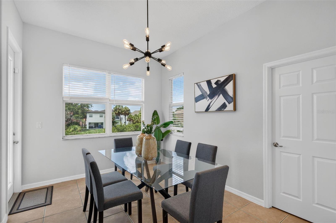
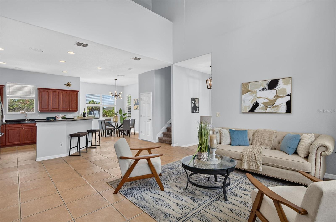
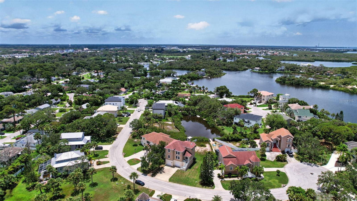
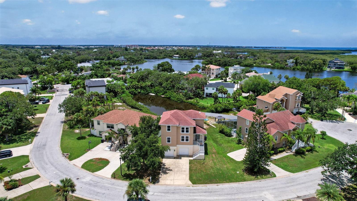
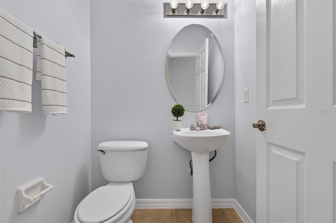
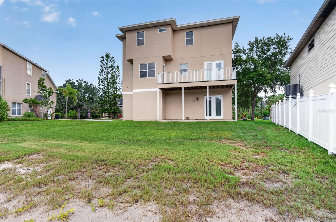
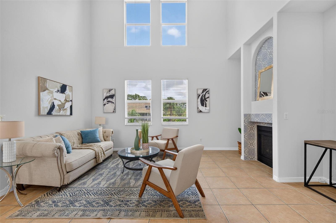
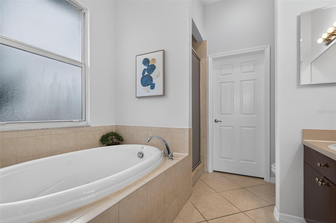
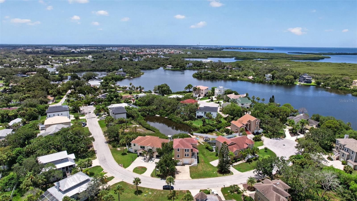
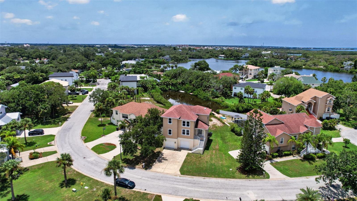
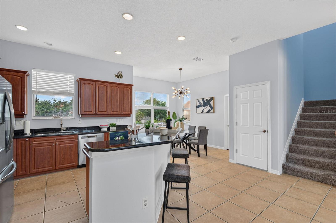
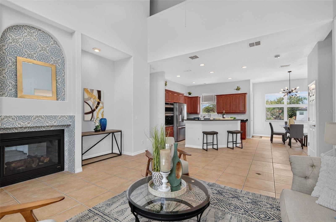
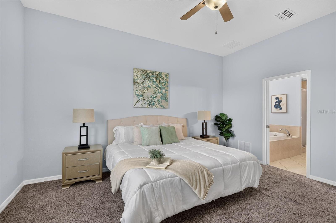
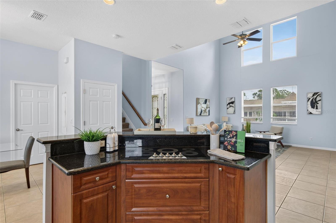
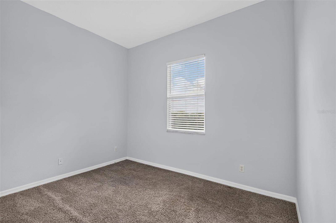
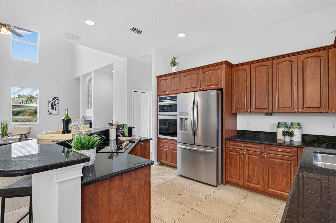
Boaters, this one is for you. Tucked inside the gated waterfront community of Oyster Bayou, this home comes with exclusive access to a private community boat ramp with direct passage to the Gulf of Mexico. Launch minutes from your driveway for morning fishing runs, island hopping, or sunset cruises, then come home to water views of the bayou from your own rear deck. The home itself provides rare space for the price: 5 bedrooms, 2.5 baths, and 2,502 square feet of elevated coastal construction, with the living areas positioned on the upper levels to capture the views and an oversized 3-car garage below providing storage most coastal homes simply do not have. The second level features an open kitchen and family room combination with stainless steel appliances and a wood-burning fireplace, flowing out to the deck where the water takes center stage. Upstairs, the primary suite includes a walk-in closet, a tile-lined walk-in shower, and a soaking tub, joined by two additional bedrooms, with two more bedrooms and a full bath on the main living level for guests, family, or a home office. Outside, the .23-acre lot leaves room to build your own outdoor retreat, whether that is a custom patio, a pool, or an entertaining space. All of this comes with a low $42 monthly HOA in a quiet gated enclave just minutes from downtown New Port Richey, Gulf beaches, and everyday conveniences. Bring your vision and your boat.
Financial Considerations
Price:
$424,900
HOA Fee:
500
Tax Amount:
$10946
Price per SqFt:
$169.82
Tax Legal Description:
OYSTER BAYOU PB 26 PG 43-45 LOT 19
Exterior Features
Lot Size:
10018
Lot Features:
N/A
Waterfront:
No
Parking Spaces:
N/A
Parking:
N/A
Roof:
Shingle
Pool:
No
Pool Features:
N/A
Interior Features
Bedrooms:
5
Bathrooms:
3
Heating:
Central
Cooling:
Central Air
Appliances:
Built-In Oven, Cooktop, Dishwasher, Disposal, Microwave, Refrigerator
Furnished:
Yes
Floor:
Carpet, Ceramic Tile
Levels:
One
Additional Features
Property Sub Type:
Single Family Residence
Style:
N/A
Year Built:
2007
Construction Type:
Block, Stucco
Garage Spaces:
Yes
Covered Spaces:
N/A
Direction Faces:
East
Pets Allowed:
Yes
Special Condition:
None
Additional Features:
Lighting
Additional Features 2:
N/A
Map
- Address7327 BRIGHTWATERS CT
Contact a Professional

Featured Properties
Related Properties
- Featured
- Active
Single Family Residence
304 CALABAY PARC BLVD
$ 500,000
$ 359,000
$ 218,000
- Featured
- Active
Single Family Residence
18251 NW 141ST AVE
$ 825,000
- Featured
- Active
Single Family Residence
408 HAWK TALON DR
$ 1,450,000
$ 230,000
$ 299,900
- Featured
- Active
Single Family Residence
2514 COLONEL FORD DR
$ 427,000
$ 395,000
- Featured
- Active
Single Family Residence
1473 AMARYLLIS CIR
$ 595,000
$ 599,000