
Active
30238 TOKARA TER
$435,000
Features:
Property Details
Remarks
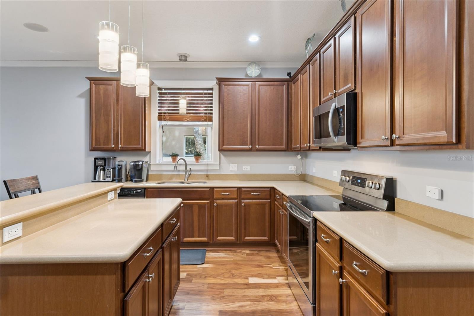
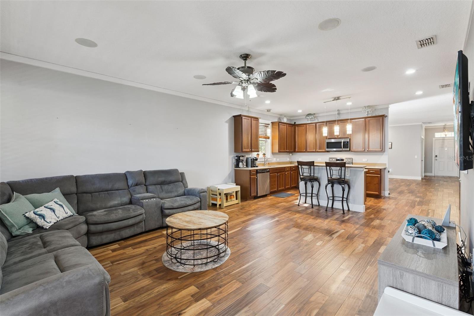
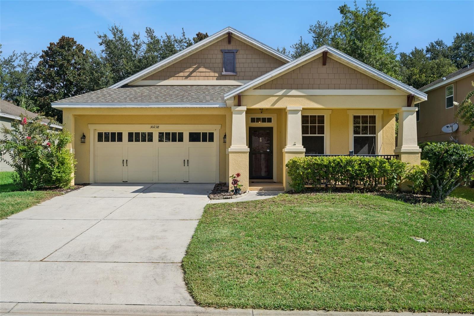
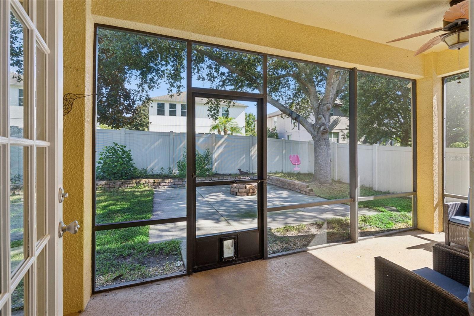
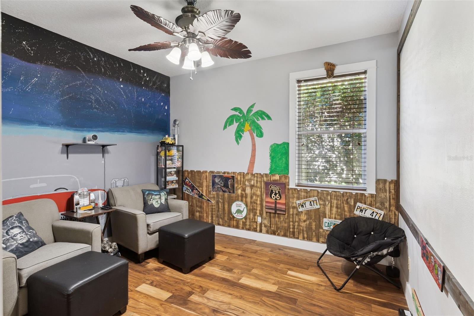
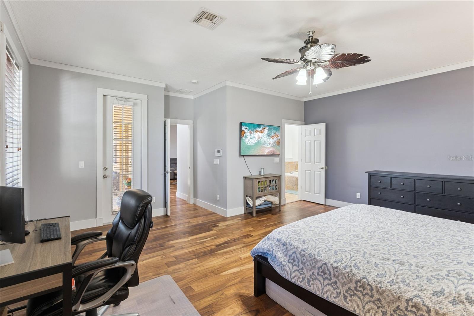
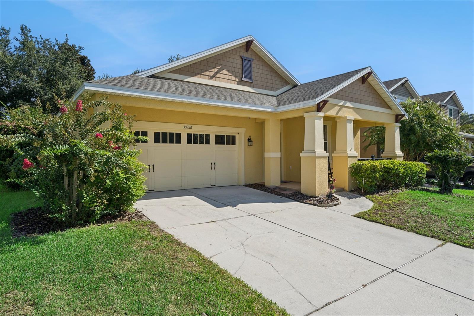
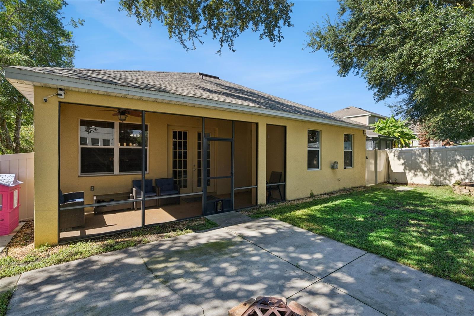
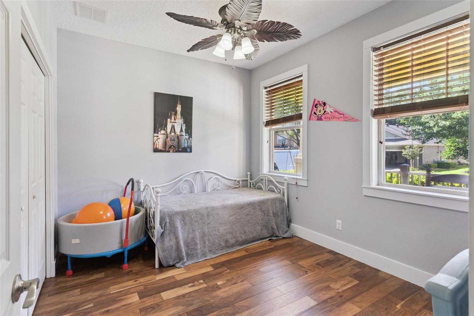
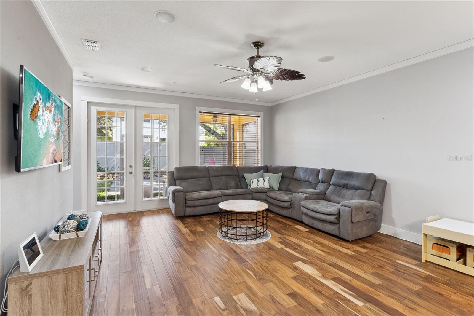
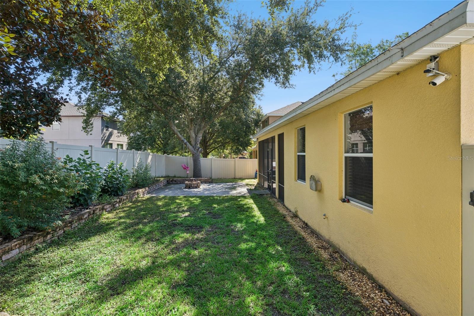
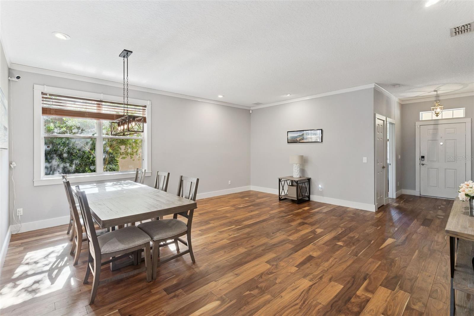
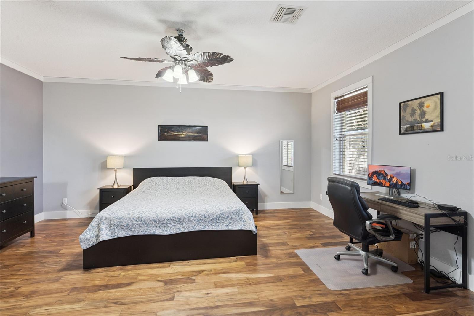
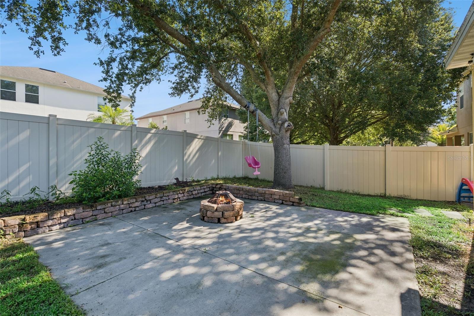
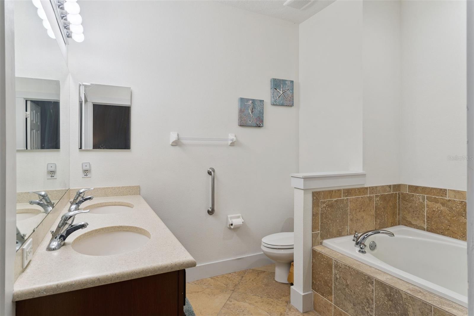
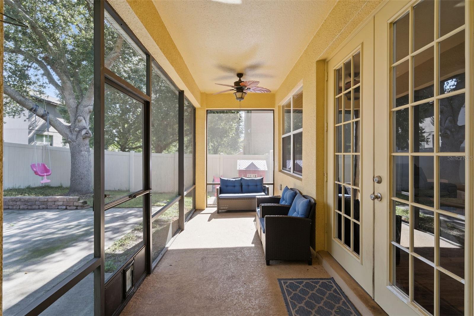
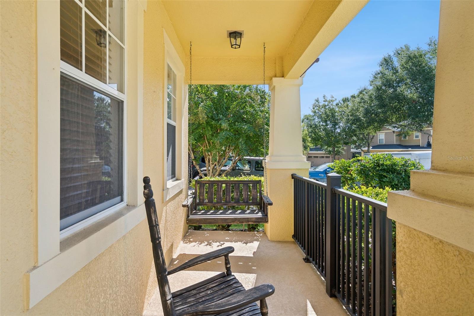
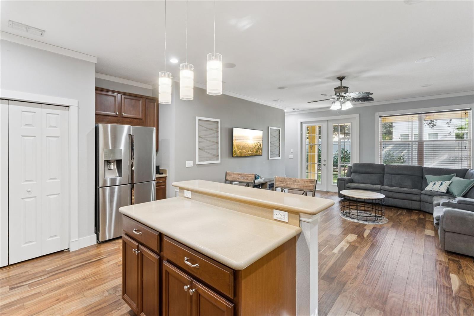
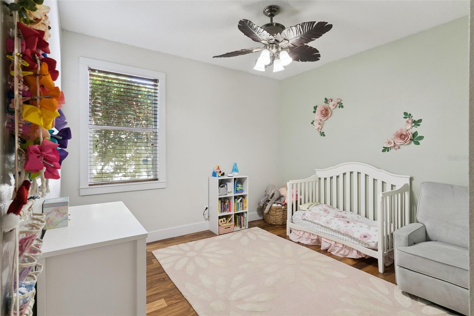
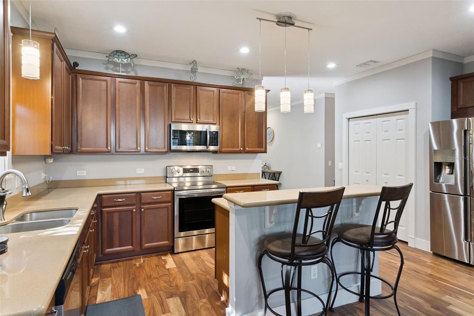
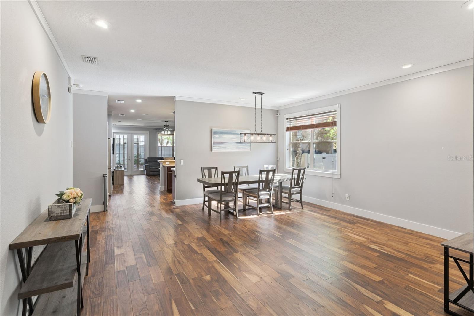
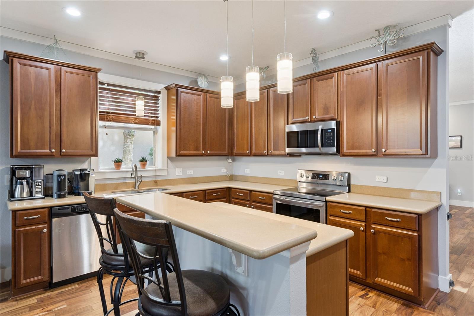
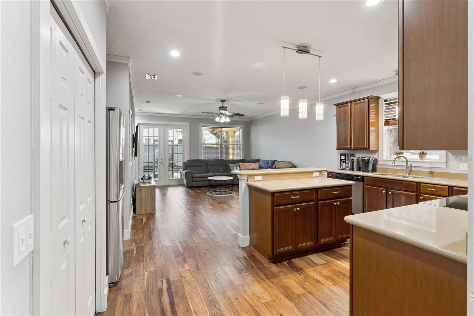
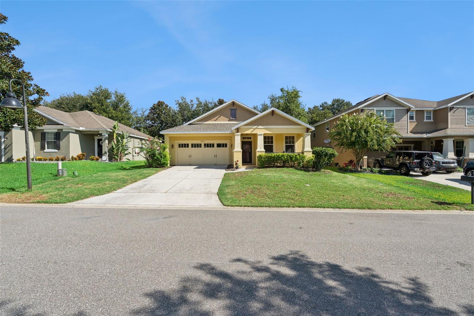
Imagine starting the morning with coffee on the covered front porch, spending the afternoon enjoying Sullivan Ranch’s resort-style amenities, and ending the day around the firepit beneath the shade of a beautiful mature oak. This thoughtfully designed 4-bedroom, 2-bath Craftsman-style home makes everyday life feel a little more relaxed. Inside, warm Acacia engineered hardwood floors carry through the bright, open living spaces, while the three-way split-bedroom layout gives everyone room to escape. The spacious front dining room creates an inviting setting for holiday dinners and special occasions, with flexibility for a second living area, home office, or creative space. At the heart of the home, the kitchen is ready to inspire your inner chef with abundant cabinetry and counter space, stainless-steel appliances, a center prep island, and a raised breakfast bar overlooking the family room—making it easy to cook, serve, and stay connected while everyone gathers. French doors open to a screened lanai, extending the living space outdoors and leading to a fully fenced backyard designed to be enjoyed. Relax in the shade, let pets play, or gather around the built-in fire pit on the extended patio for quiet evenings and weekend get-togethers. The spacious primary suite offers room to unwind, along with dual sinks, a tiled walk-in shower, and a separate soaking tub. A fully replaced roof in 2025 adds another welcome update. Beyond the home, gated Sullivan Ranch offers a junior Olympic-size pool, splash pad, fitness center, clubhouse, playground, dog park, and scenic walking trails woven through rolling hills and preserved natural surroundings. All of this is just minutes from historic downtown Mount Dora’s restaurants, shops, festivals, and waterfront charm, with convenient access to SR-429 and the rest of Central Florida.
Financial Considerations
Price:
$435,000
HOA Fee:
178
Tax Amount:
$5152.04
Price per SqFt:
$210.65
Tax Legal Description:
SULLIVAN RANCH PB 58 PG 46-76 LOT 440 ORB 6073 PG 2274
Exterior Features
Lot Size:
7200
Lot Features:
Landscaped, Sidewalk
Waterfront:
No
Parking Spaces:
N/A
Parking:
N/A
Roof:
Shingle
Pool:
No
Pool Features:
N/A
Interior Features
Bedrooms:
4
Bathrooms:
2
Heating:
Central, Electric, Heat Pump
Cooling:
Central Air
Appliances:
Dishwasher, Microwave, Range, Refrigerator
Furnished:
Yes
Floor:
Hardwood
Levels:
One
Additional Features
Property Sub Type:
Single Family Residence
Style:
N/A
Year Built:
2007
Construction Type:
Block
Garage Spaces:
Yes
Covered Spaces:
N/A
Direction Faces:
South
Pets Allowed:
No
Special Condition:
None
Additional Features:
Lighting
Additional Features 2:
All information is meant to be accurate. Buyer and Buyer's agent to confirm all rental regulations and restrictions with the HOA and management company.
Map
- Address30238 TOKARA TER
Contact a Professional

Featured Properties
Related Properties
$ 306,240
$ 350,000
$ 468,900
- Featured
- Active
Single Family Residence
1638 SUNSET VILLAGE BLVD
$ 460,000
$ 299,000
- Featured
- Active
Single Family Residence
18094 ACKERMAN AVE
$ 235,000
$ 399,000
$ 625,000
$ 267,070
- Featured
- Active
Single Family Residence
8142 GOLDEN SANDS DR
$ 514,900
$ 297,470