
Active
30130 EMERALD FOREST DR
$514,988
Features:
Property Details
Remarks
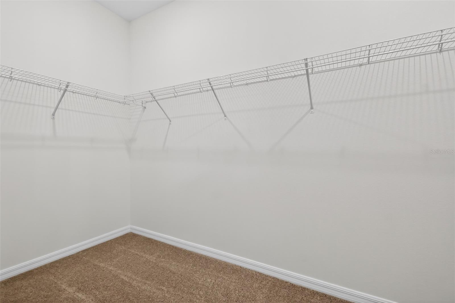
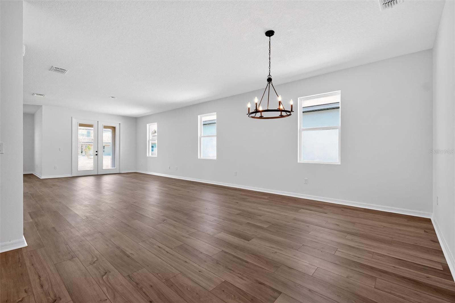
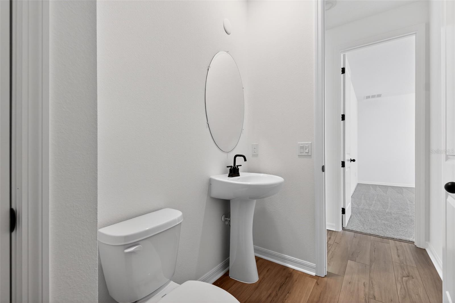
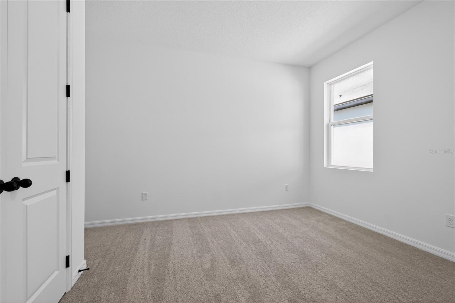
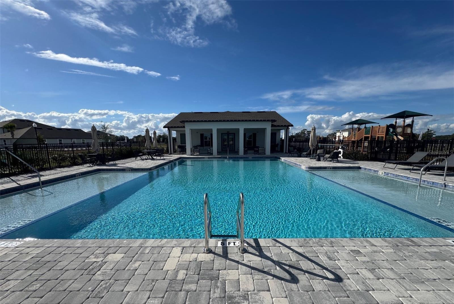
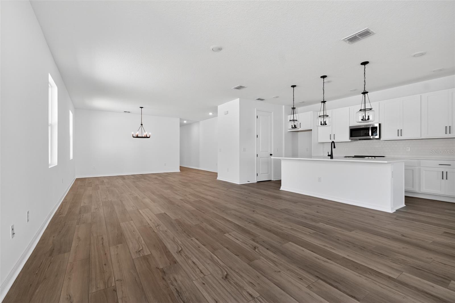
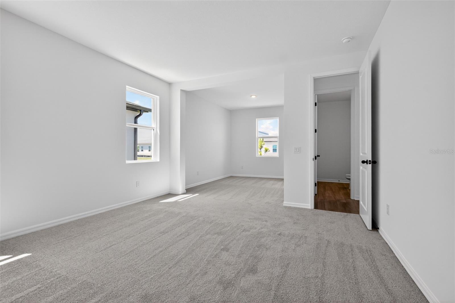
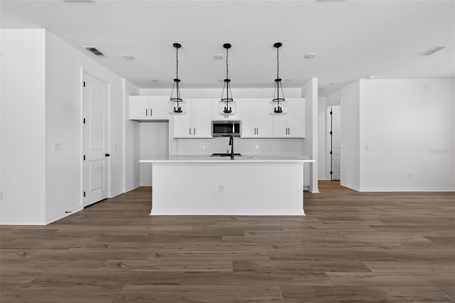
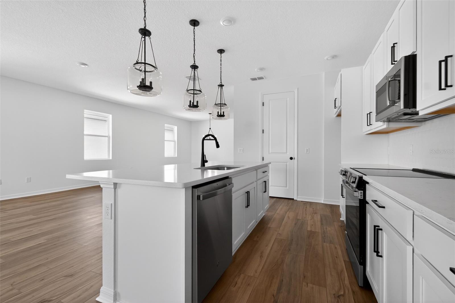
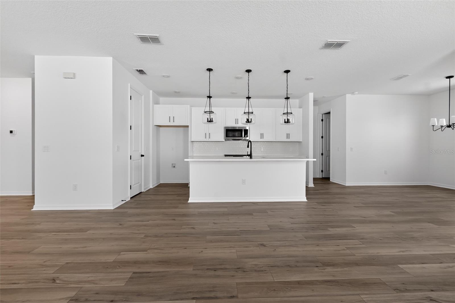
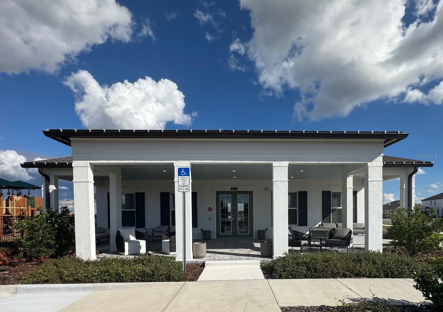
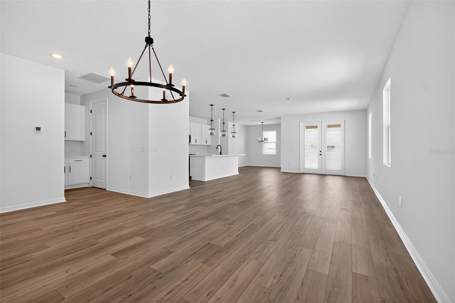
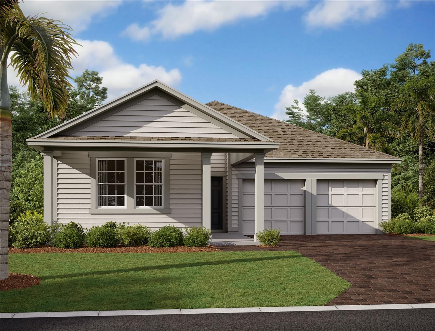
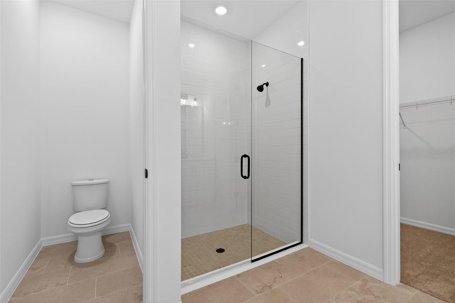
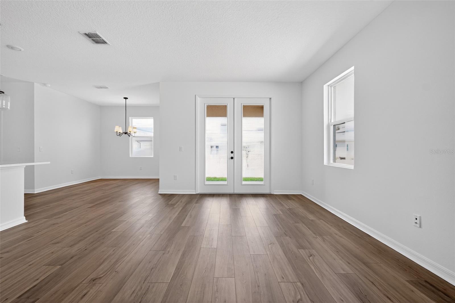
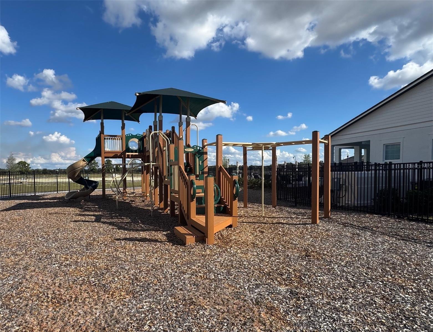
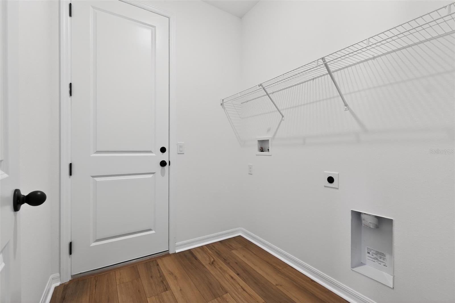
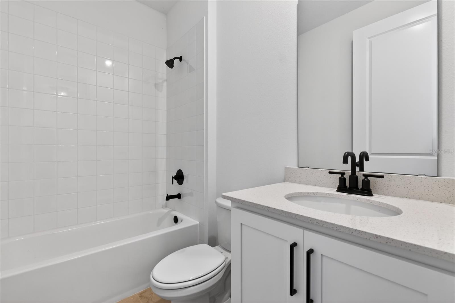
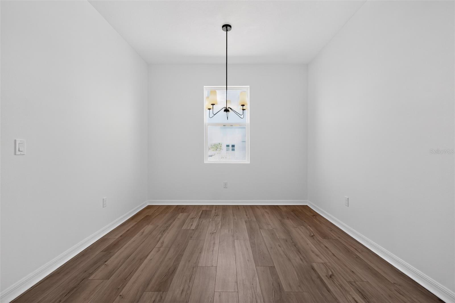
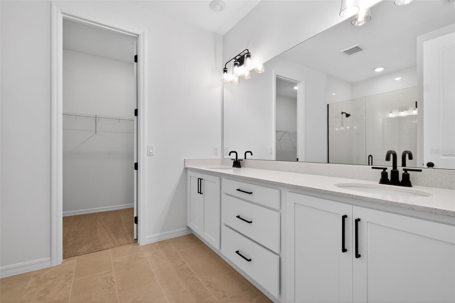
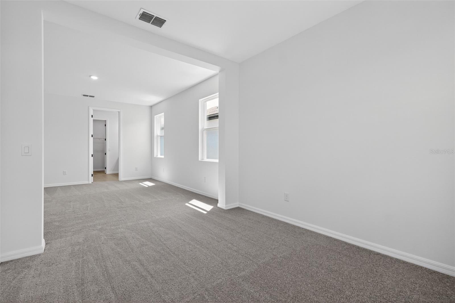
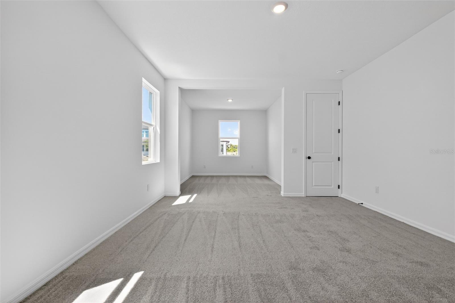
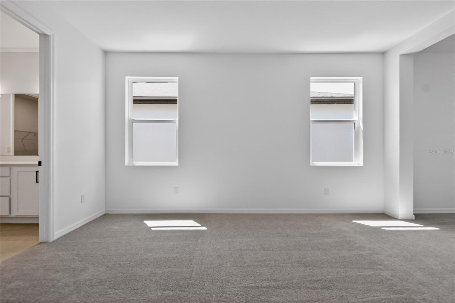
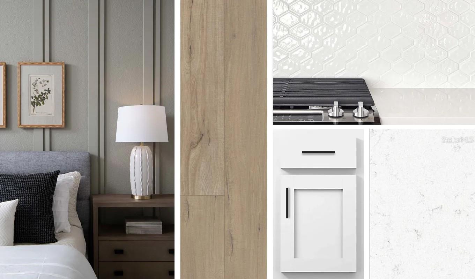
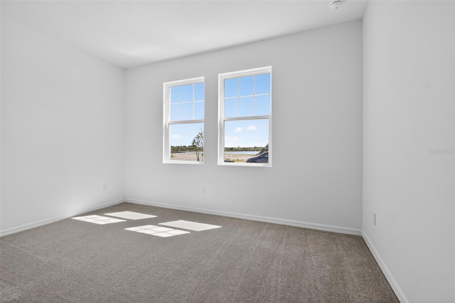
Under Construction. This thoughtfully designed home in the Trailside community features 3 bedrooms, 2 baths, and a spacious 2-car garage. The open floorplan offers abundant natural light and a seamless flow through the main living areas, which showcase beautiful wood-look luxury vinyl plank flooring. The spacious primary suite boasts a private sitting area perfect for a nursery, office or flex space. The kitchen is equipped with 42" white cabinets, a large island with upgraded quartz countertops, and stainless steel appliances—perfect for everyday living and entertaining. Plush upgraded carpet adds comfort in the bedrooms, plus upgraded 8' interior doors are included throughout. The interior design selections feature the AW Collection Harmony, where rustic meets elegant and warm wood tones reflect a relaxed style. Bring the outdoors in with a covered lanai just off the living area. Enjoy community amenities including a pool, clubhouse, and playground. Conveniently located near top-rated schools and the charming shops and restaurants of downtown Mount Dora. *Representation images and renderings are for illustrative purposes. Actual options and design finishes of home may vary.
Financial Considerations
Price:
$514,988
HOA Fee:
93
Tax Amount:
$5000
Price per SqFt:
$231.35
Tax Legal Description:
Trailside PB 85 PGS 58-67 LOT 88
Exterior Features
Lot Size:
6250
Lot Features:
N/A
Waterfront:
No
Parking Spaces:
N/A
Parking:
N/A
Roof:
Shingle
Pool:
No
Pool Features:
N/A
Interior Features
Bedrooms:
3
Bathrooms:
2
Heating:
Central, Electric
Cooling:
Central Air
Appliances:
Dishwasher, Disposal, Microwave, Range
Furnished:
Yes
Floor:
Carpet, Ceramic Tile, Luxury Vinyl
Levels:
One
Additional Features
Property Sub Type:
Single Family Residence
Style:
N/A
Year Built:
2026
Construction Type:
Cement Siding, Frame
Garage Spaces:
Yes
Covered Spaces:
N/A
Direction Faces:
West
Pets Allowed:
No
Special Condition:
None
Additional Features:
French Doors, Lighting, Sidewalk
Additional Features 2:
See community covenants for details.
Map
- Address30130 EMERALD FOREST DR
Contact a Professional

Featured Properties
Related Properties
$ 340,000
$ 295,000
$ 449,900
- Featured
- Active
Single Family Residence
1413 SYLES DR
$ 379,900
$ 470,000
- Featured
- Active
Single Family Residence
23383 NW MALLARD AVE
$ 309,900
- Featured
- Active
Single Family Residence
7019 KENSINGTON HIGH BLVD
$ 350,000
- Featured
- Active
Single Family Residence
28900 SLEEPY BEAR LN
$ 550,000
- Featured
- Active
Single Family Residence
9517 MARLINTON LN
$ 244,900
- Featured
- Active
Single Family Residence
10209 COCOA BEACH ST
$ 575,000
- Featured
- Active
Single Family Residence
1406 SETON HALL DR
$ 299,000