
Active
30237 RUSTIC MILL ST
$559,990
Features:
Property Details
Remarks
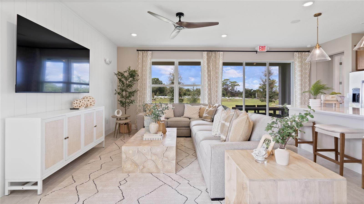
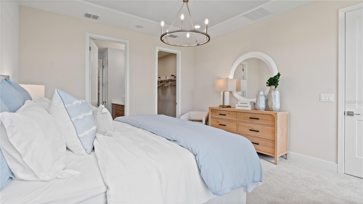
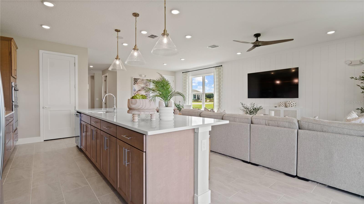
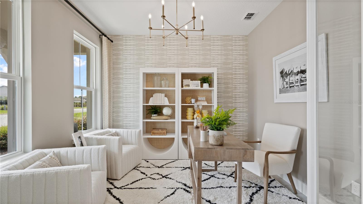
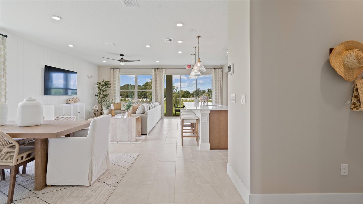
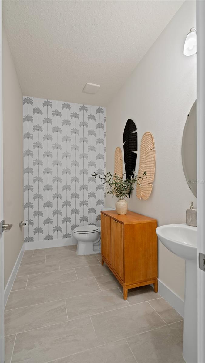
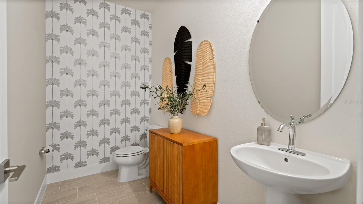
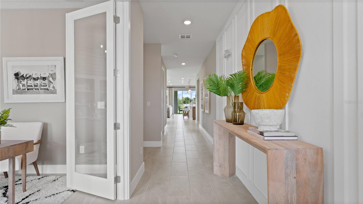
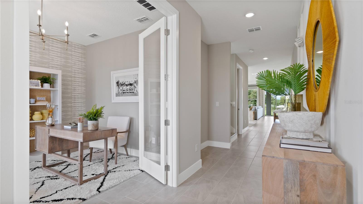
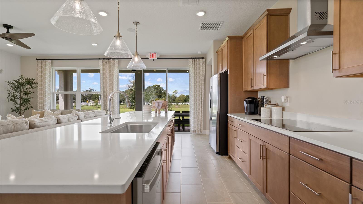
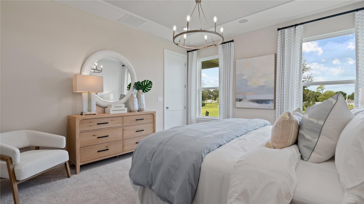
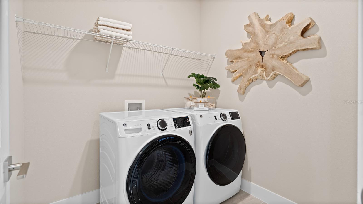
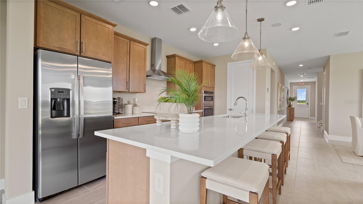
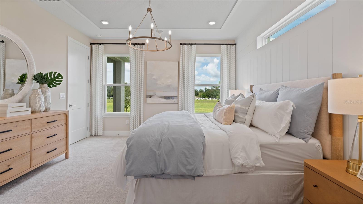
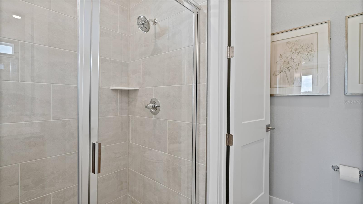
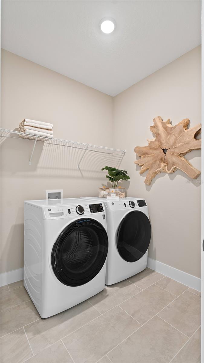
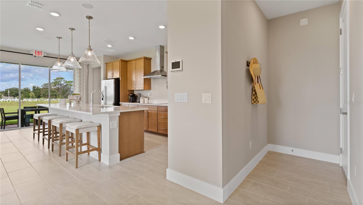
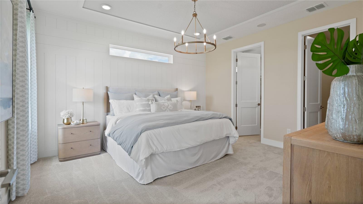
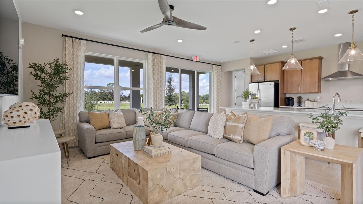
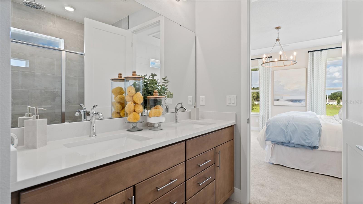
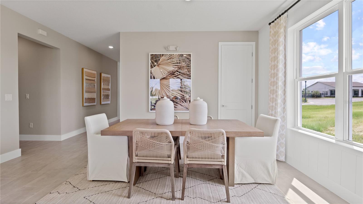
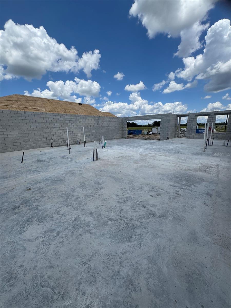
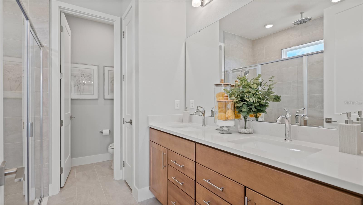
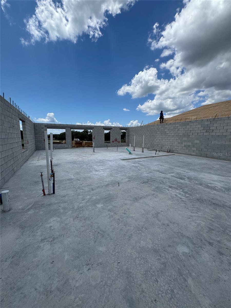
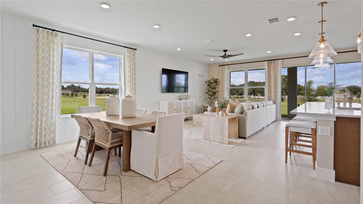
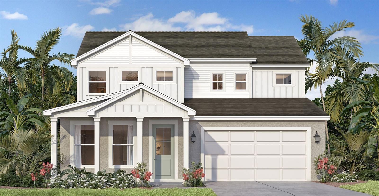
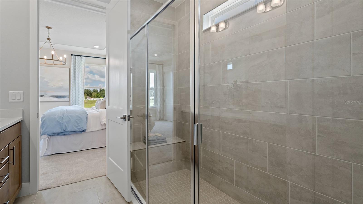
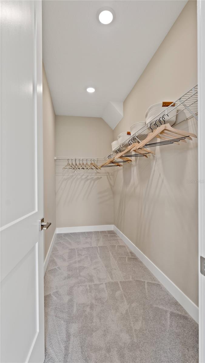
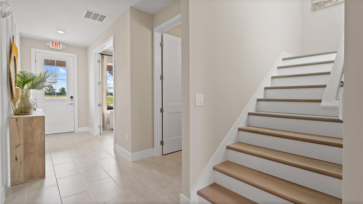
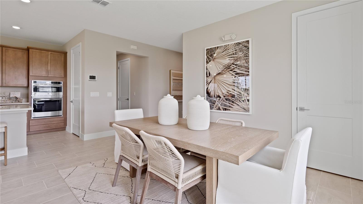
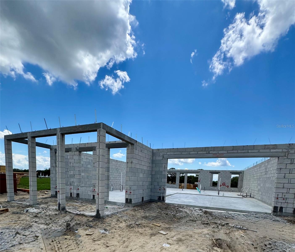
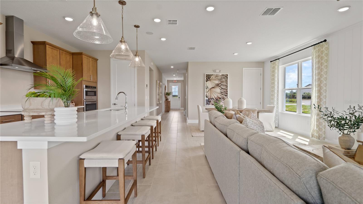
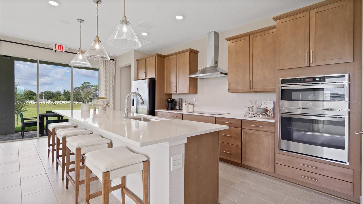
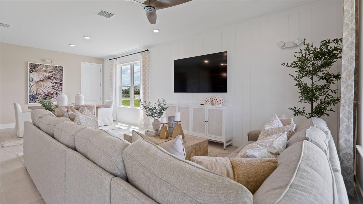
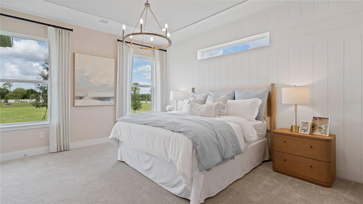
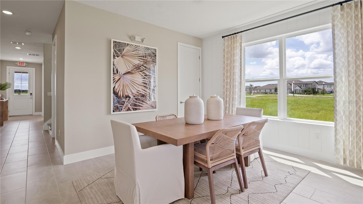
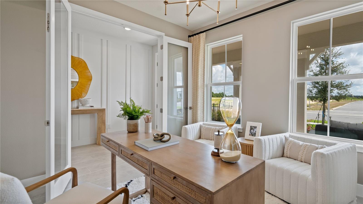
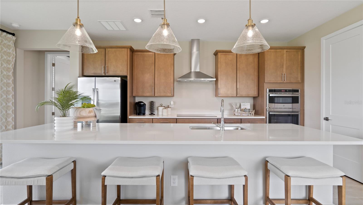
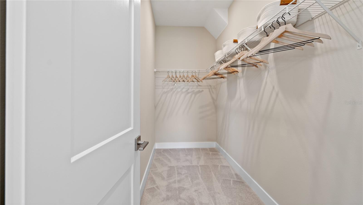
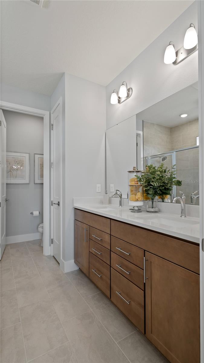
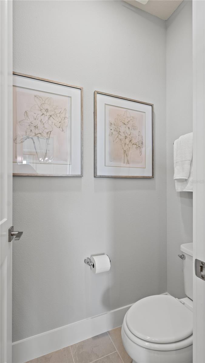
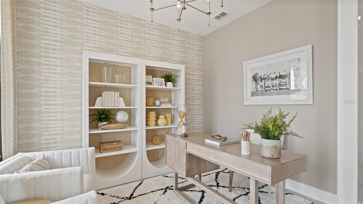
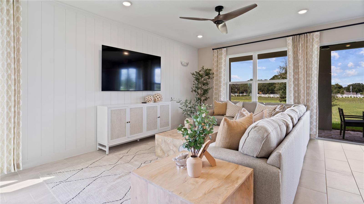
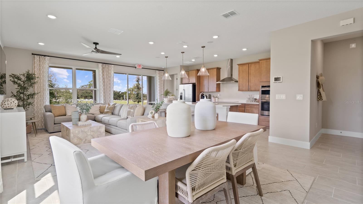
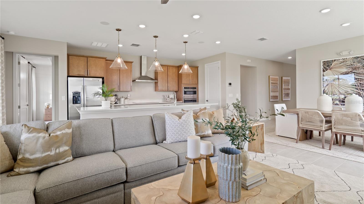
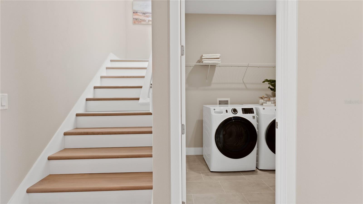
Under Construction. Welcome to the Sweetgum, a beautifully designed two-story home currently under construction in the desirable Trailside community. Offering 2,753 square feet of thoughtfully crafted living space, this Farmhouse-style residence features 4 bedrooms, 3.5 bathrooms, a private study with elegant glass doors, a beautiful loft, and a 2-car garage. The open-concept floor plan is enhanced by 8-foot interior doors throughout the first floor, creating a spacious and upscale feel. At the heart of the home, the Chef's Kitchen showcases an extended island, Quartz countertops, 42-inch upper cabinets, and abundant workspace, making it ideal for both everyday living and entertaining. A stunning 9-foot-wide sliding glass door opens to the extended covered lanai, seamlessly blending indoor and outdoor living. The luxurious primary suite features a tray ceiling and a spa-inspired Roman shower with a built-in seat for a relaxing retreat. Additional included features include a brick paver driveway, walkway, and covered lanai, a full irrigation system, an 8-foot garage door, and a comprehensive Smart Home package featuring an IQ panel, Wi-Fi-enabled garage door opener, video doorbell, and smart entry lock. Don't miss the opportunity to own this exceptional new construction home in Trailside, where modern design, premium finishes, and smart home technology come together to create the perfect place to call home.
Financial Considerations
Price:
$559,990
HOA Fee:
93
Tax Amount:
$955.36
Price per SqFt:
$203.41
Tax Legal Description:
TRAILSIDE PHASE 1 PB 85 PG 58-67 LOT 248 ORB 6536 PG 2476
Exterior Features
Lot Size:
6098
Lot Features:
Cleared, In County, Landscaped, Level, Sidewalk, Paved
Waterfront:
No
Parking Spaces:
N/A
Parking:
Driveway, Garage Door Opener
Roof:
Shingle
Pool:
No
Pool Features:
N/A
Interior Features
Bedrooms:
4
Bathrooms:
4
Heating:
Central, Electric, Heat Pump
Cooling:
Central Air
Appliances:
Built-In Oven, Convection Oven, Cooktop, Dishwasher, Disposal, Electric Water Heater, Microwave
Furnished:
Yes
Floor:
Carpet, Ceramic Tile
Levels:
Two
Additional Features
Property Sub Type:
Single Family Residence
Style:
N/A
Year Built:
2026
Construction Type:
Concrete, HardiPlank Type, Stucco, Frame
Garage Spaces:
Yes
Covered Spaces:
N/A
Direction Faces:
East
Pets Allowed:
Yes
Special Condition:
None
Additional Features:
Sidewalk, Sliding Doors
Additional Features 2:
Lease has to be 6 months or longer. No short term rentals.
Map
- Address30237 RUSTIC MILL ST
Contact a Professional

Featured Properties
Related Properties
$ 340,000
$ 295,000
$ 449,900
- Featured
- Active
Single Family Residence
1413 SYLES DR
$ 379,900
$ 470,000
- Featured
- Active
Single Family Residence
23383 NW MALLARD AVE
$ 309,900
- Featured
- Active
Single Family Residence
7019 KENSINGTON HIGH BLVD
$ 350,000
- Featured
- Active
Single Family Residence
28900 SLEEPY BEAR LN
$ 550,000
- Featured
- Active
Single Family Residence
9517 MARLINTON LN
$ 244,900
- Featured
- Active
Single Family Residence
10209 COCOA BEACH ST
$ 575,000
- Featured
- Active
Single Family Residence
1406 SETON HALL DR
$ 299,000