
Active
1374 MERION DR
$535,000
Features:
Property Details
Remarks
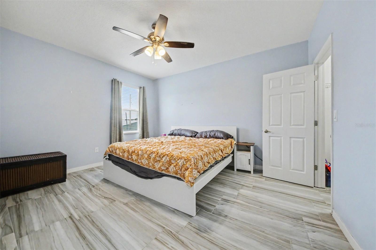
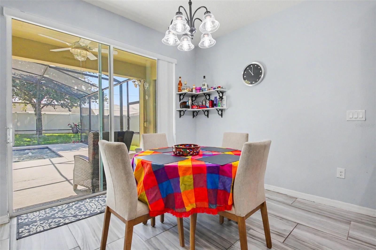
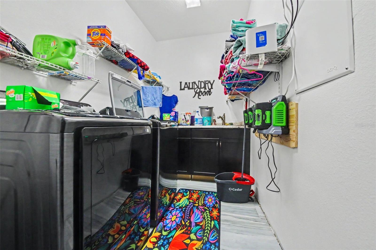
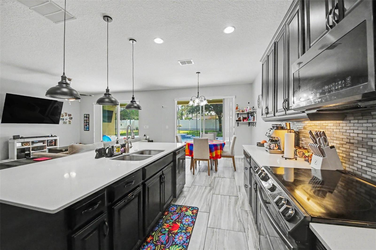
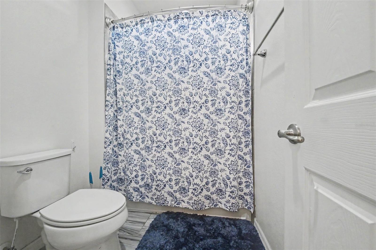
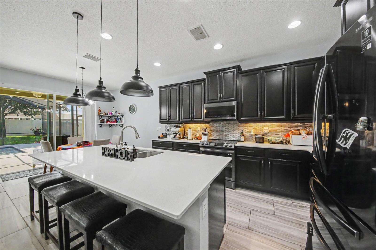
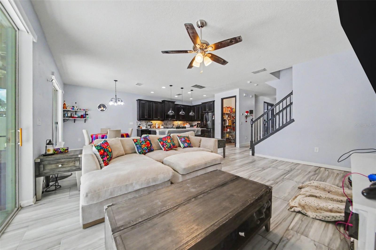
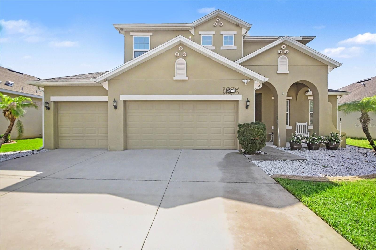
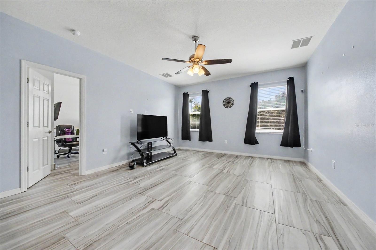
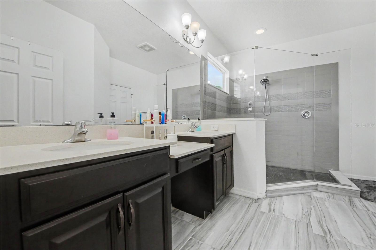
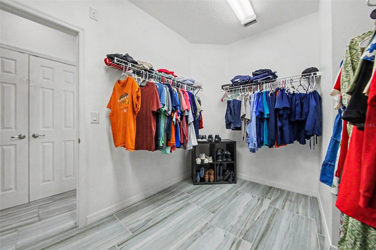
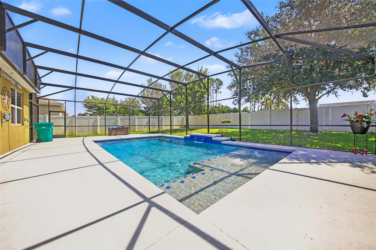
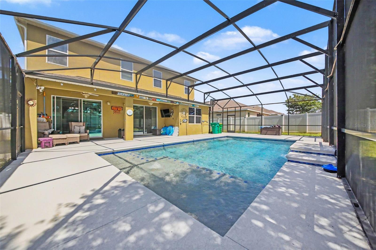
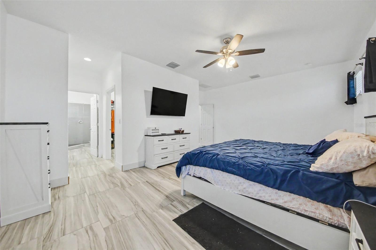
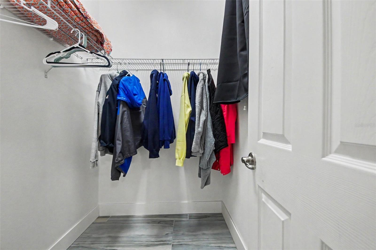
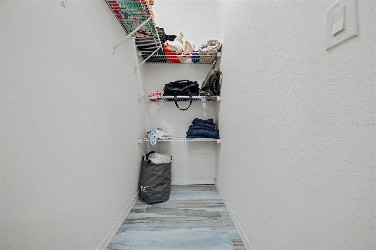
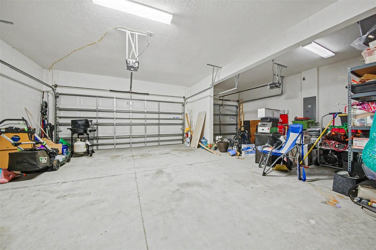
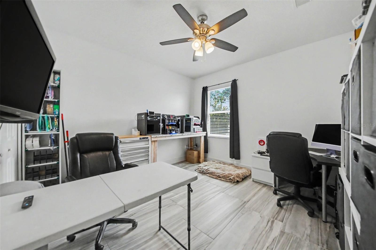
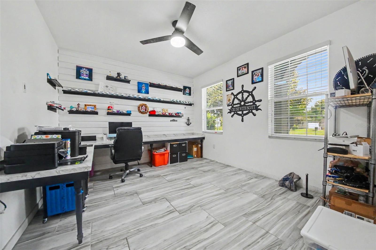
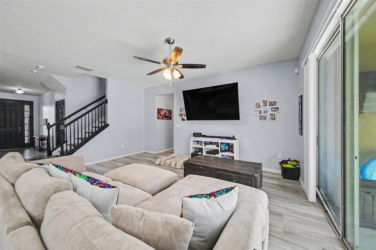
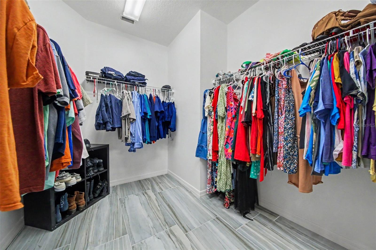
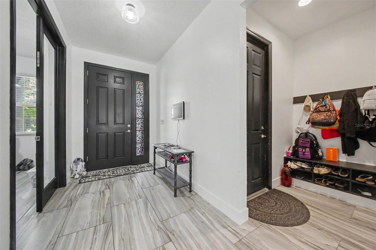
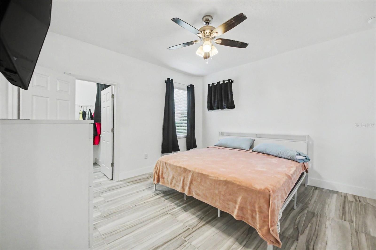
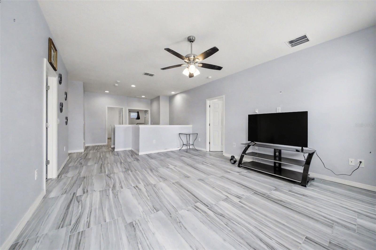
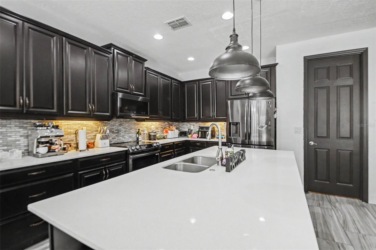
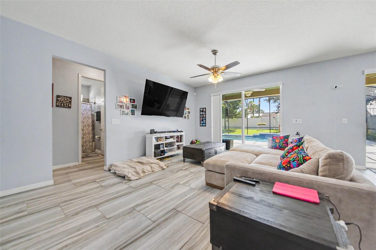
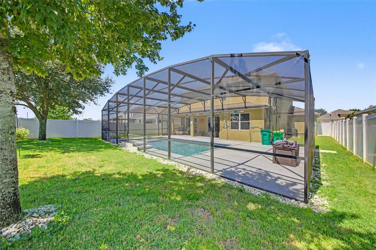
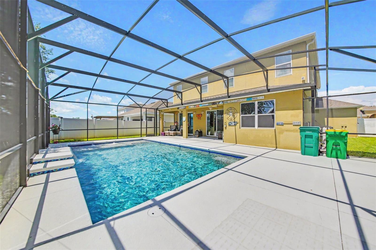
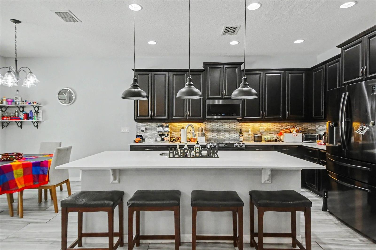
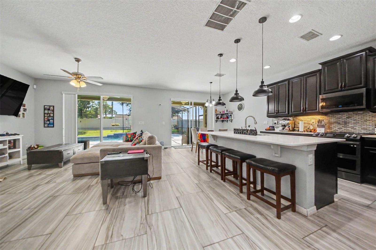
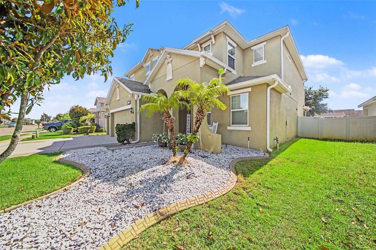
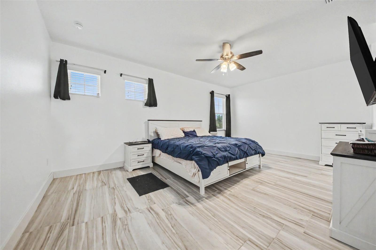
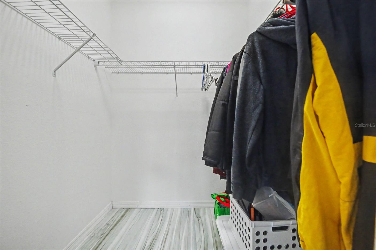
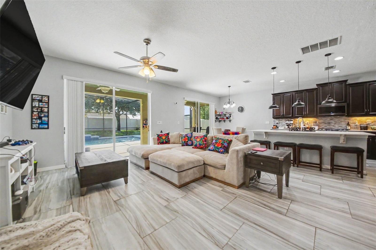
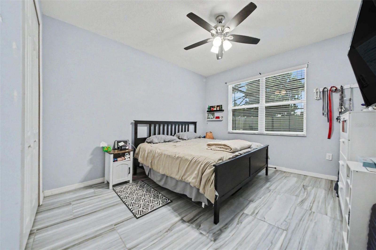
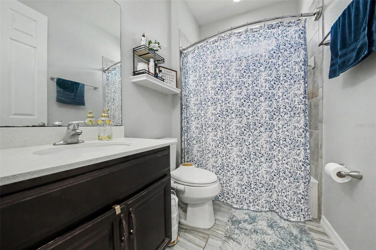
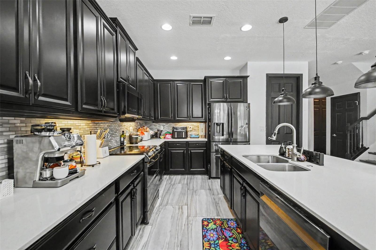
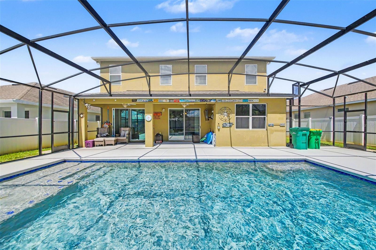
Step into a lifestyle where luxury seamlessly intertwines with comfort. From the moment you arrive at this striking, beautifully designed 5-bedroom, 3-bathroom home, you are greeted by an undeniable sense of elegance and warmth. The expansive open floorplan effortlessly guides you through bright, sun-drenched spaces clad in gorgeous tile flooring, creating a flawless backdrop for your family’s most cherished memories. At the absolute heart of the home sits a true chef's dream kitchen, fully loaded with modern appliances, a massive center island, and an abundance of rich cabinetry that will inspire endless culinary creations. Escape to your lavish, second-floor primary suite, a serene sanctuary complete with a generous walk-in closet designed to intuitively organize your wardrobe. BOTH AC UNITS WERE REPLACED in 2026. Every bedroom throughout the home offers a private, comfortable retreat, thoughtfully upgraded with shielded Cat 6 wiring to ensure seamless, high-speed connectivity for every TV. But the true crown jewel of this property lies just beyond the sliding glass doors. Step outside into your own personal, private paradise, featuring a massive swimming pool built by Blue Dreams Pools, fully enclosed by a grand screen lanai. For complete control and convenience, the pool features a wifi enabled smart pool automation and monitoring system by Pentair. Whether you are hosting unforgettable summer pool parties, enjoying quiet morning coffees, or watching loved ones play in the security of your fenced in private yard, this outdoor retreat offers an unmatched resort-style experience right at home.
Financial Considerations
Price:
$535,000
HOA Fee:
195.22
Tax Amount:
$5850
Price per SqFt:
$172.19
Tax Legal Description:
WOLF CREEK RIDGE PHASE 1 PB 57 PG 77-82 LOT 12 ORB 4958 PG 422 ORB 5982 PG 599
Exterior Features
Lot Size:
8300
Lot Features:
N/A
Waterfront:
No
Parking Spaces:
N/A
Parking:
N/A
Roof:
Shingle
Pool:
Yes
Pool Features:
Deck, In Ground, Lighting, Screen Enclosure
Interior Features
Bedrooms:
5
Bathrooms:
3
Heating:
Central
Cooling:
Central Air
Appliances:
Dishwasher, Microwave, Refrigerator
Furnished:
Yes
Floor:
Tile
Levels:
Two
Additional Features
Property Sub Type:
Single Family Residence
Style:
N/A
Year Built:
2017
Construction Type:
Stucco
Garage Spaces:
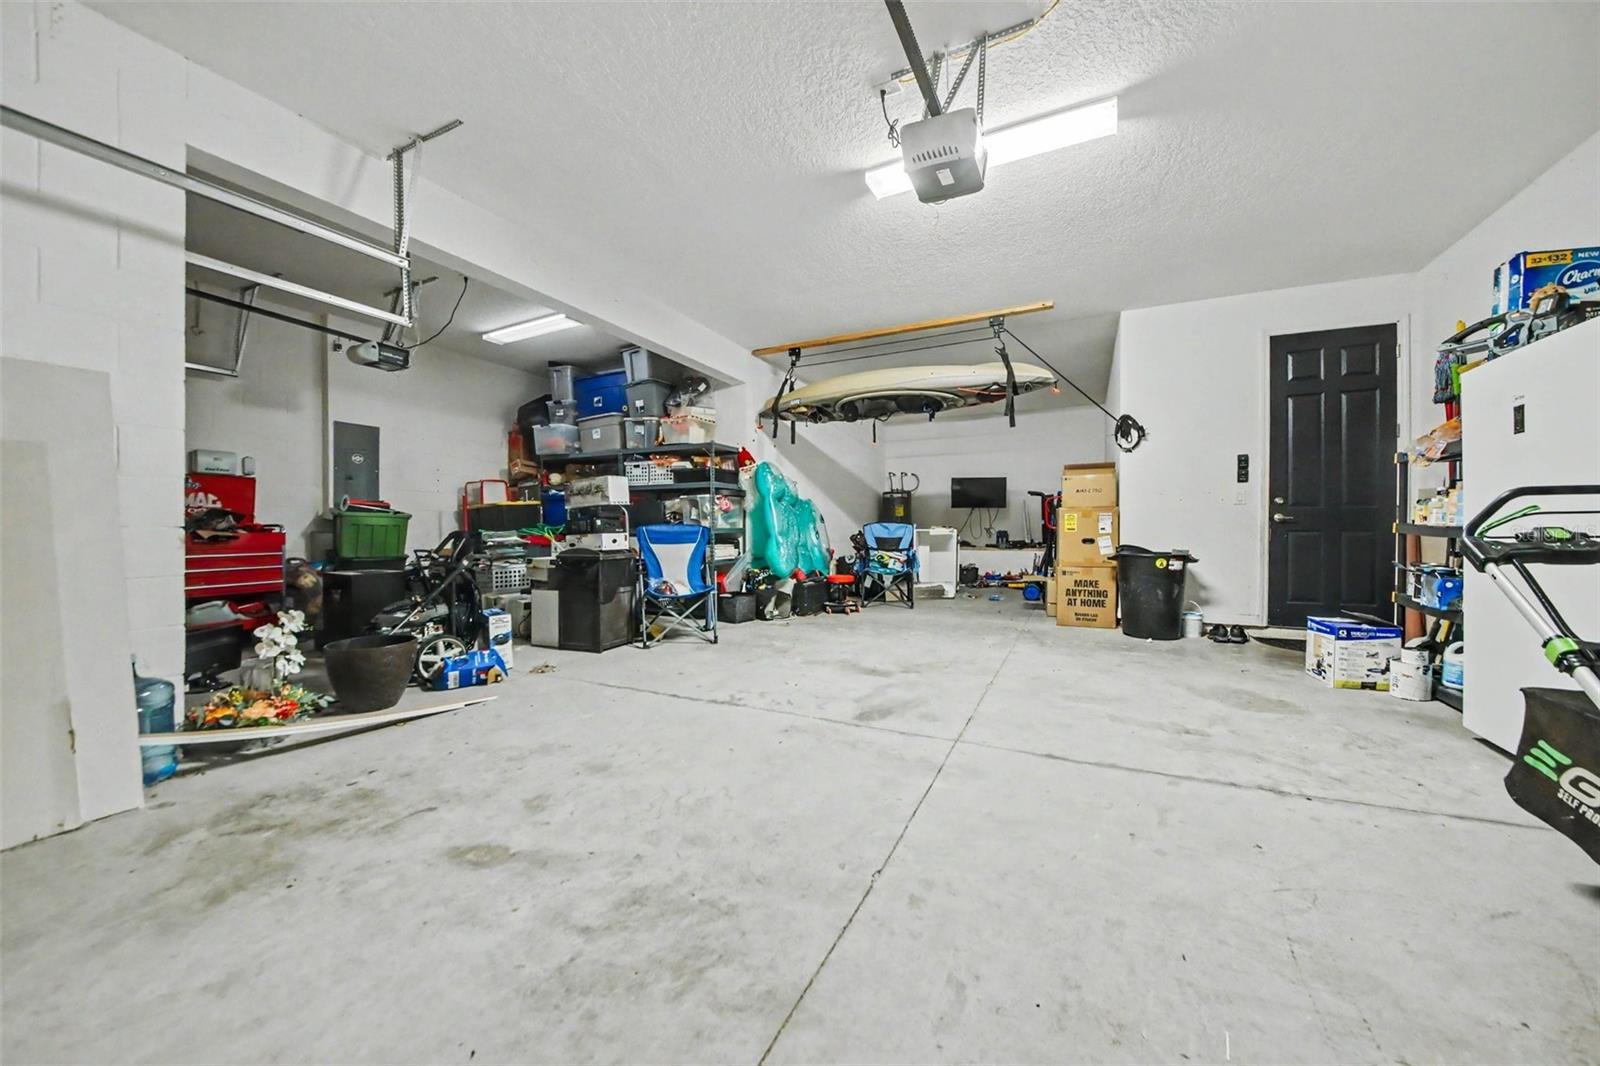
Yes
Covered Spaces:
N/A
Direction Faces:
West
Pets Allowed:
Yes
Special Condition:
None
Additional Features:
Private Yard, Sliding Doors
Additional Features 2:
N/A
Map
- Address1374 MERION DR
Contact a Professional

Featured Properties
Related Properties
$ 340,000
$ 295,000
$ 449,900
- Featured
- Active
Single Family Residence
1413 SYLES DR
$ 379,900
$ 470,000
- Featured
- Active
Single Family Residence
23383 NW MALLARD AVE
$ 309,900
- Featured
- Active
Single Family Residence
7019 KENSINGTON HIGH BLVD
$ 350,000
- Featured
- Active
Single Family Residence
28900 SLEEPY BEAR LN
$ 550,000
- Featured
- Active
Single Family Residence
9517 MARLINTON LN
$ 244,900
- Featured
- Active
Single Family Residence
10209 COCOA BEACH ST
$ 575,000
- Featured
- Active
Single Family Residence
1406 SETON HALL DR
$ 299,000