








Active
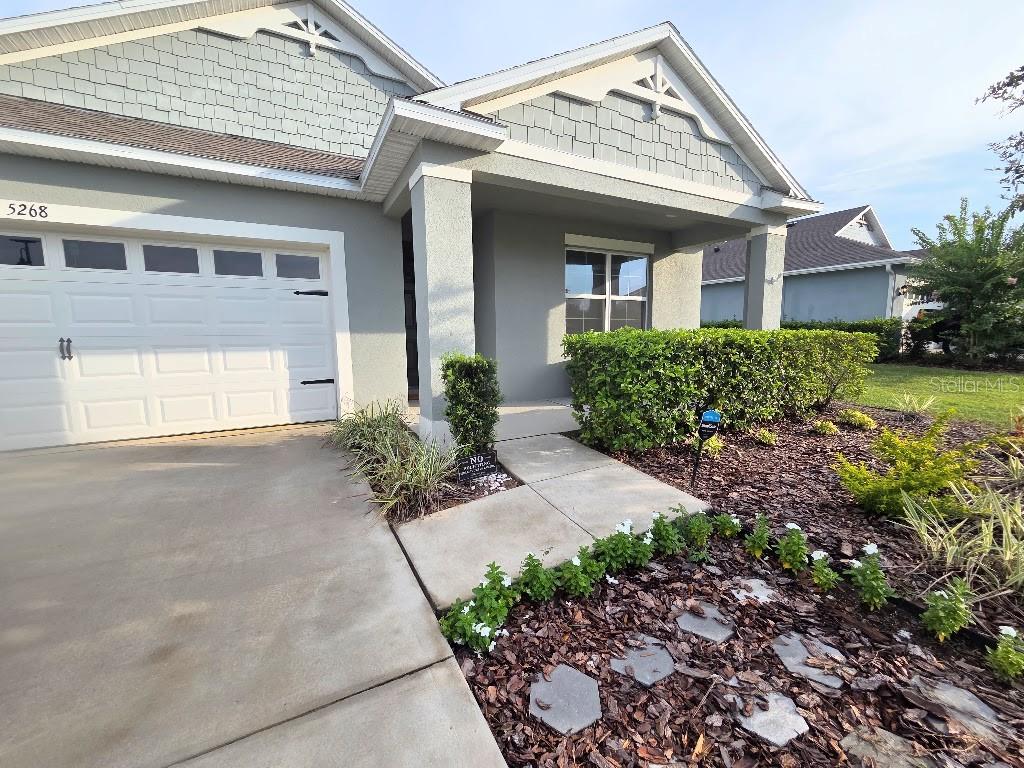
5268 GREENHEART AVE
$386,500
Features:
Property Details
Remarks
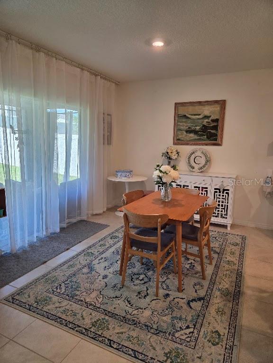
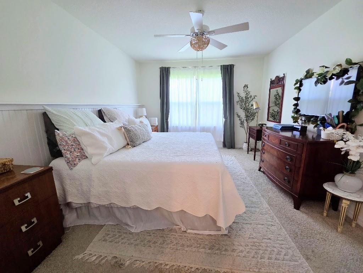
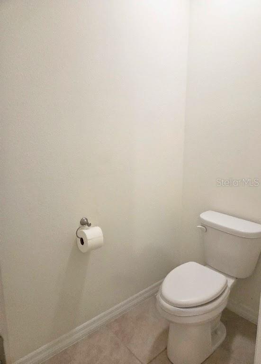
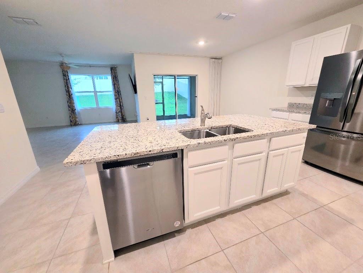
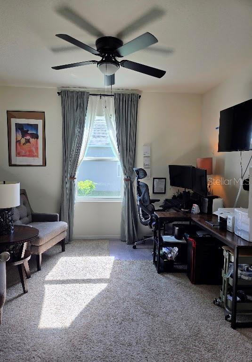
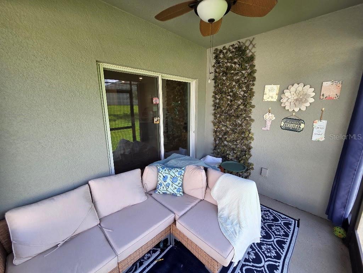
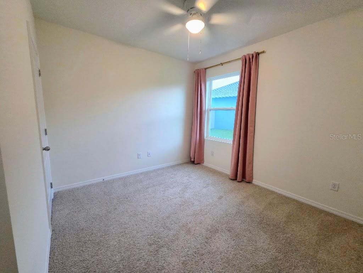
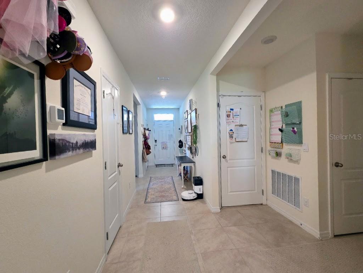
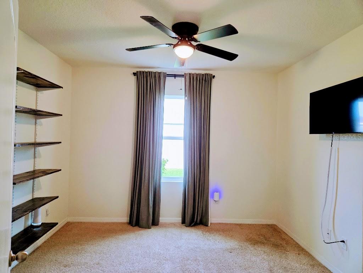
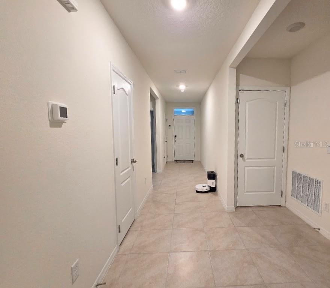
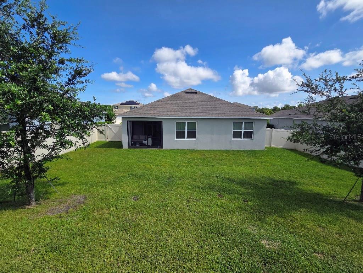
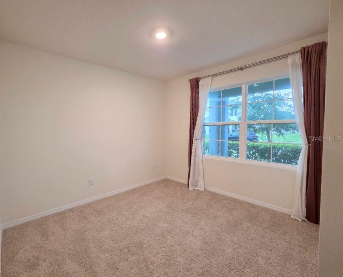
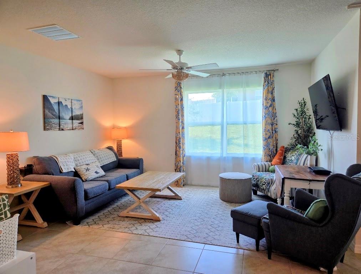
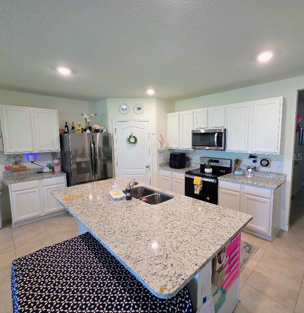
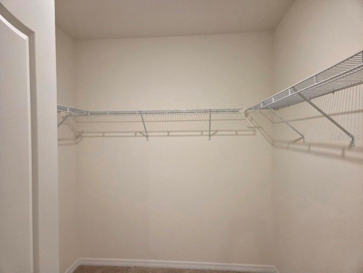
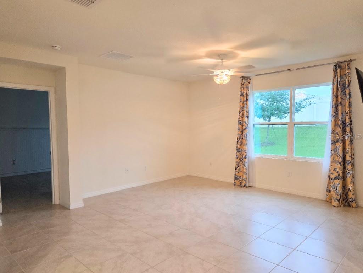
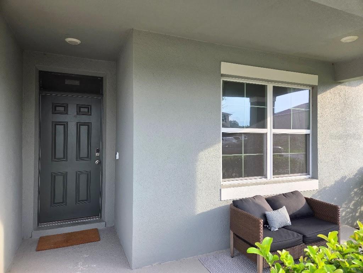
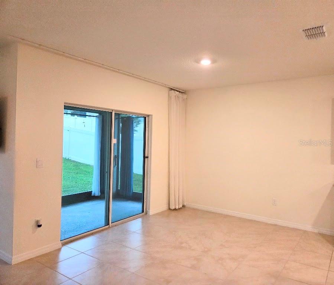
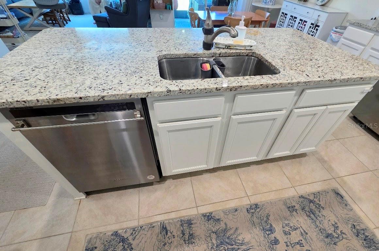
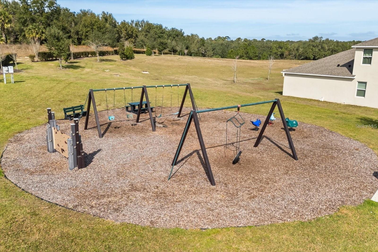
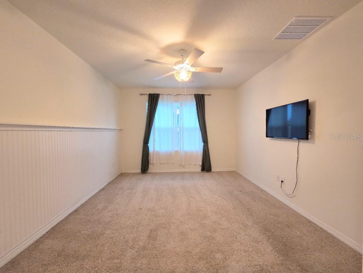
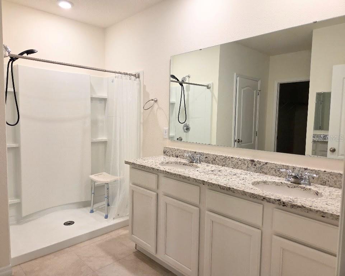
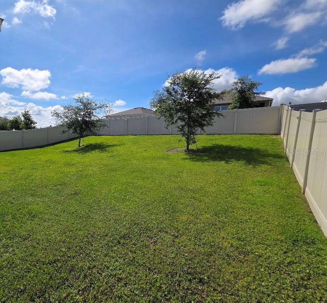
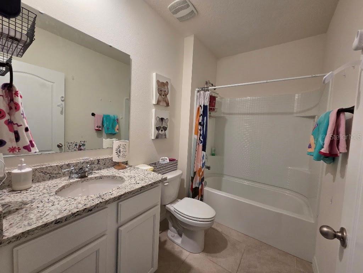
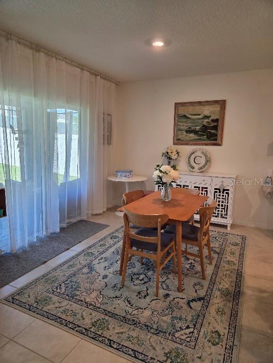
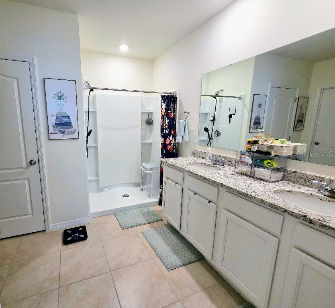
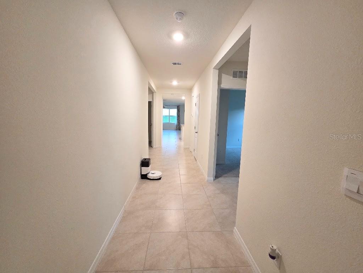
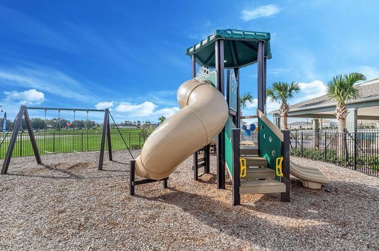
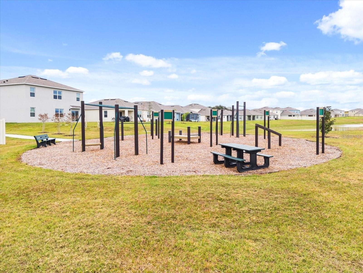
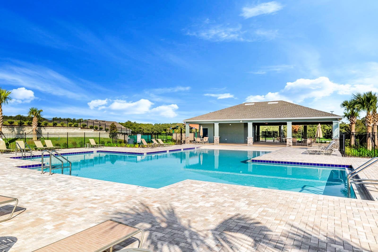
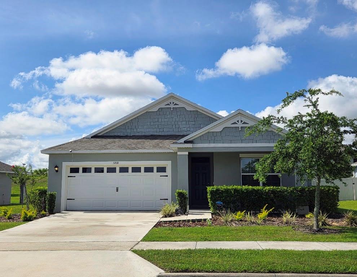
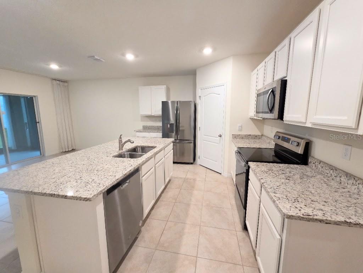
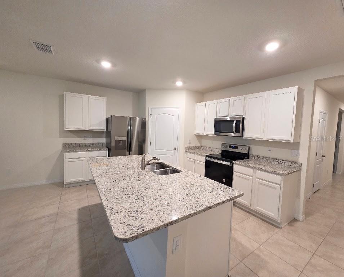
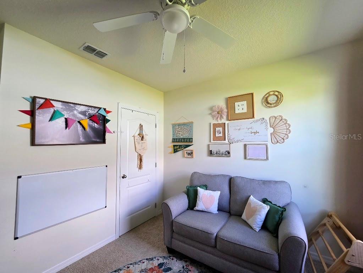
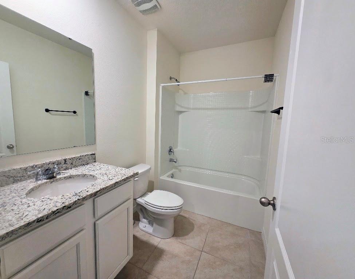
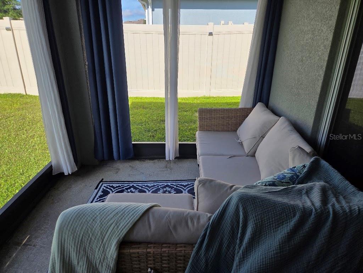
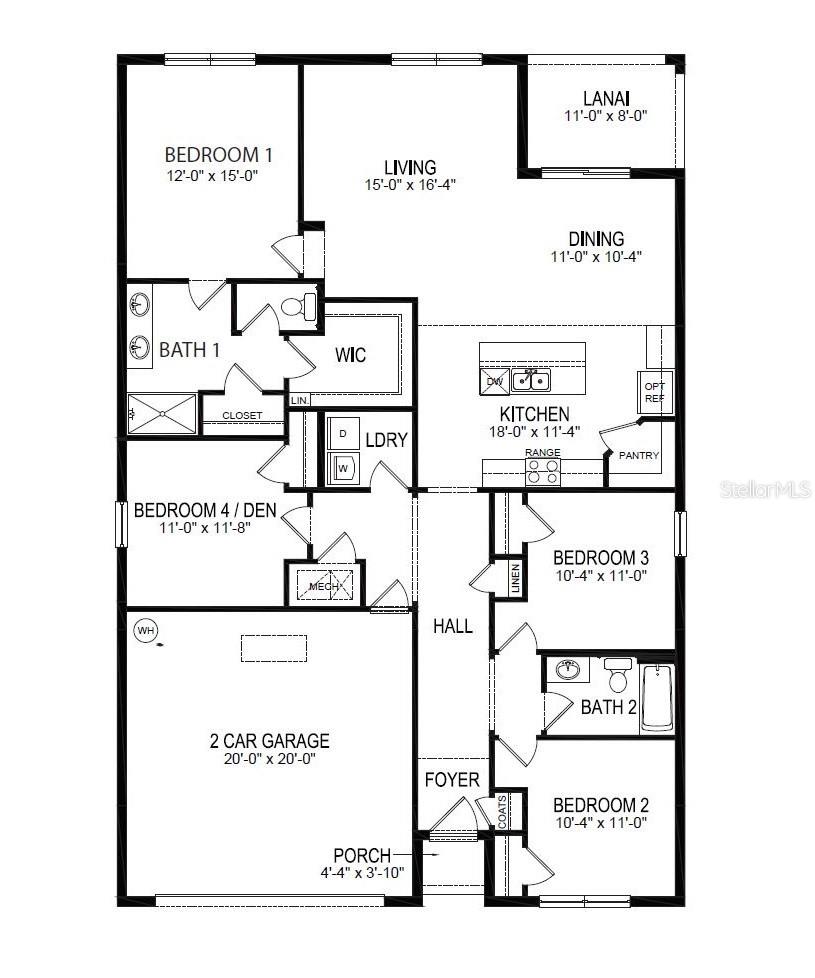
MOTIVATED SELLERS! New price, freshly painted and ready for a new family to enjoy! Even if you've seen this home before, you should come back! Great open floor plan with a large white kitchen with island and plenty of room for kitchen stools, huge pantry, stainless steel appliances, opens to large dining room and living room. (TV's are staying!) with slider to screened patio and oversized fenced backyard. Large master bedroom separate from other bedrooms with ensuite master bathroom with double sinks, large shower, separate water closet, large walk in closet plus linen closet. 4th bedroom is also separate from other bedrooms which makes a great office or guest room! All bedrooms are nice sizes. You are only 2 houses away from the large community pool and playground! Plus there is another playground, workout area and awesome walking and biking trails. Timberwalk is like living in the country but you are less than 10 minutes from downtown Mount Dora which is like something out of a Hallmark movie! And in the other direction you are just minutes from the 453/429 freeways. Everything you could ask for!
Financial Considerations
Price:
$386,500
HOA Fee:
310
Tax Amount:
$5971.55
Price per SqFt:
$209.37
Tax Legal Description:
TIMBERWALK PHASE 1 PB 74 PG 88-92 LOT 72 ORB 6021 PG 200
Exterior Features
Lot Size:
8719
Lot Features:
Landscaped, Sidewalk
Waterfront:
No
Parking Spaces:
N/A
Parking:
N/A
Roof:
Shingle
Pool:
No
Pool Features:
N/A
Interior Features
Bedrooms:
4
Bathrooms:
2
Heating:
Central, Electric
Cooling:
Central Air, Humidity Control
Appliances:
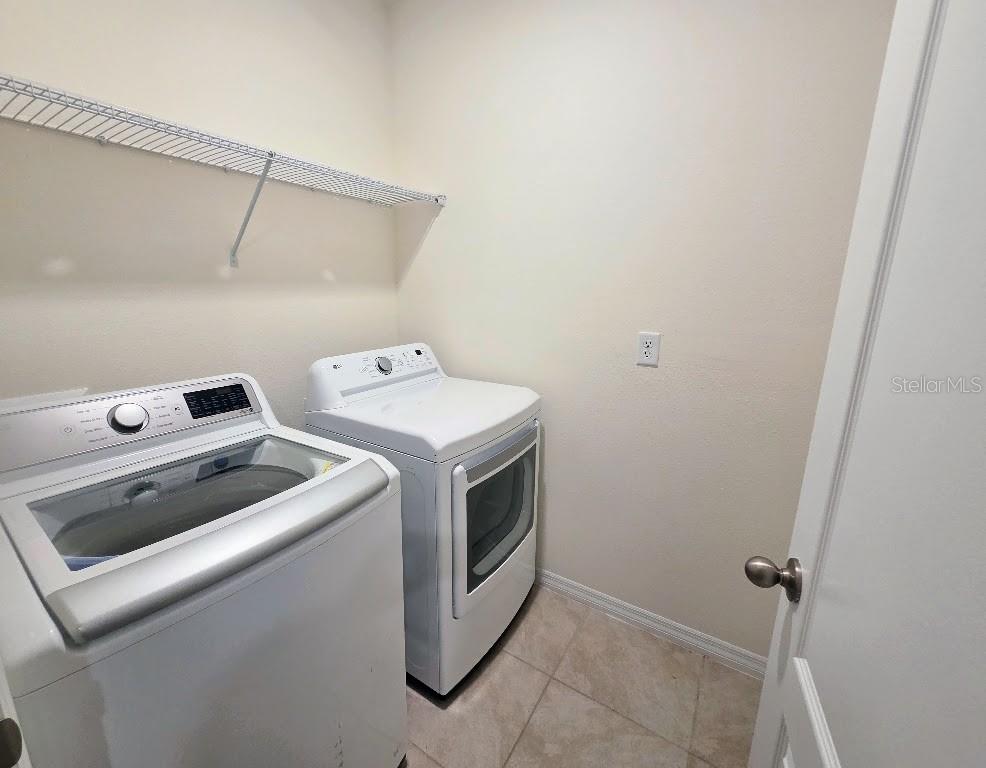
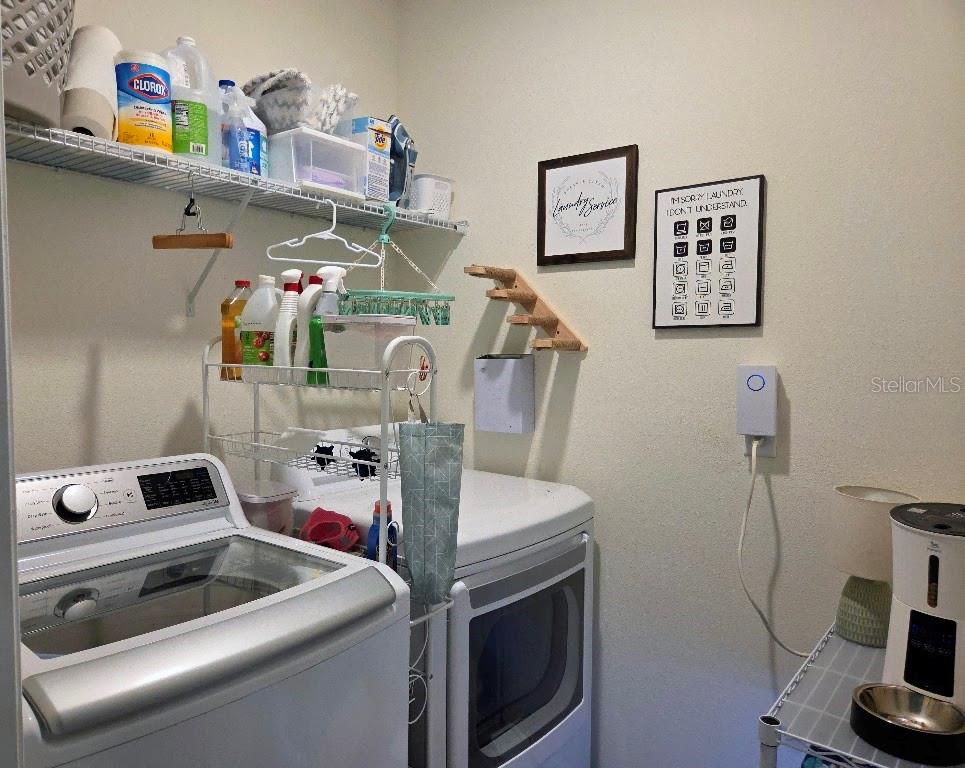
Dishwasher, Disposal, Dryer, Electric Water Heater, Microwave, Range, Refrigerator, Washer
Furnished:
Yes
Floor:
Carpet, Ceramic Tile
Levels:
One
Additional Features
Property Sub Type:
Single Family Residence
Style:
N/A
Year Built:
2022
Construction Type:
Block, Concrete
Garage Spaces:
Yes
Covered Spaces:
N/A
Direction Faces:
North
Pets Allowed:
No
Special Condition:
None
Additional Features:
Lighting, Private Yard, Sidewalk, Sliding Doors
Additional Features 2:
Copy of lease must be provided to the property manager.
Map
- Address5268 GREENHEART AVE
Contact a Professional

Featured Properties
Related Properties
$ 315,000
- Featured
- Active
Single Family Residence
5847 HARRINGTON DR
$ 286,500
$ 459,000
- Featured
- Active
Single Family Residence
16552 STAR GRASS CIR
$ 925,000
$ 300,000
$ 395,000
- Featured
- Active
Single Family Residence
9530 NATHANIEL LN
$ 519,000
- Featured
- Active
Single Family Residence
2784 FALLING TREE CIR
$ 399,000
$ 399,000
- Featured
- Active
Single Family Residence
974 QUEBRADA SECA
$ 225,000
- Featured
- Active
Single Family Residence
15430 LAKE BELLA VISTA DR
$ 599,000
- Featured
- Active
Single Family Residence
2805 BERWICK DR