
Active
703 PERTH DR
$336,002
Features:
Property Details
Remarks
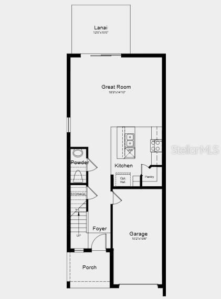
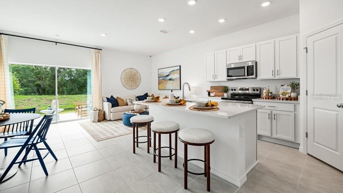
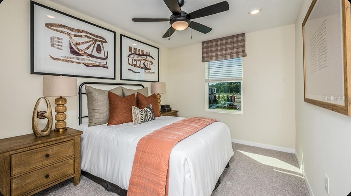
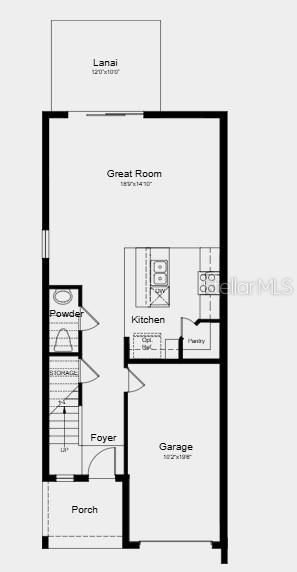
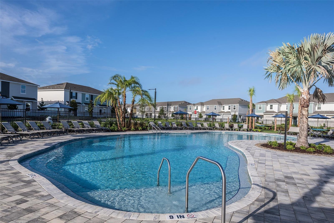
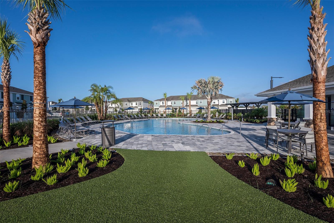
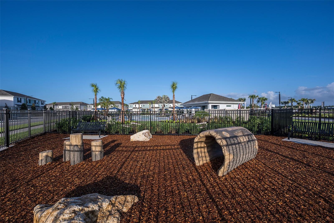
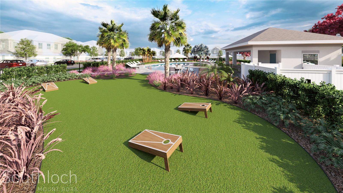
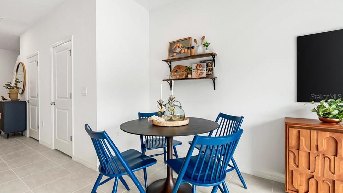
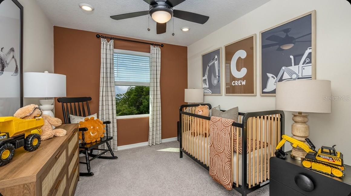
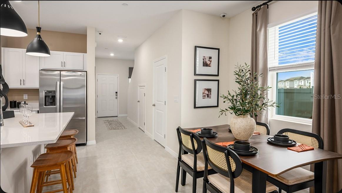
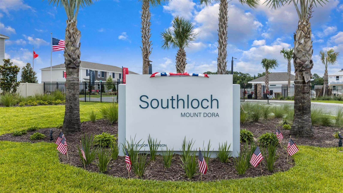
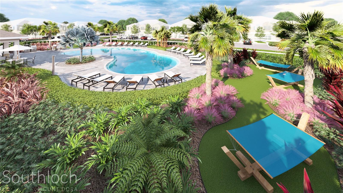
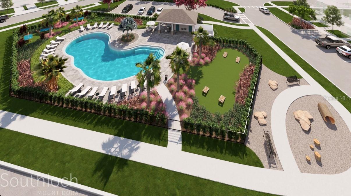
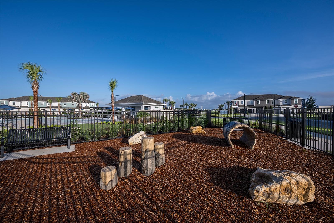
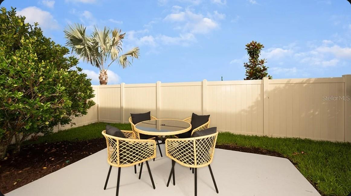
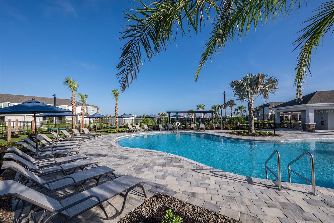
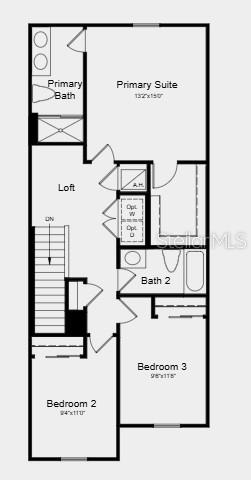
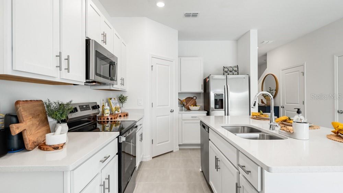
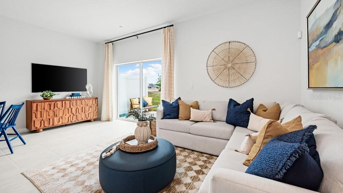
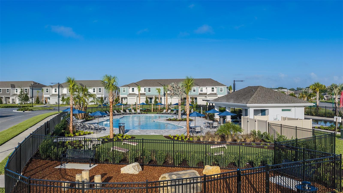
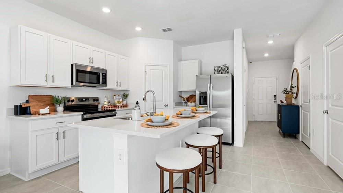
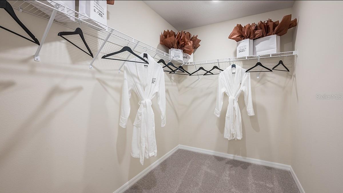
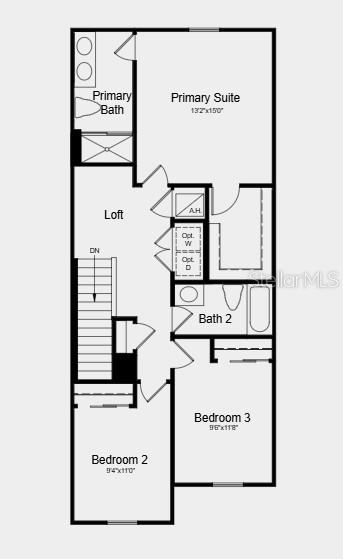
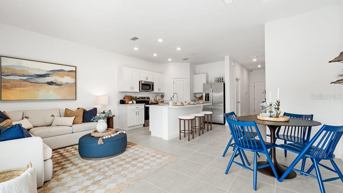
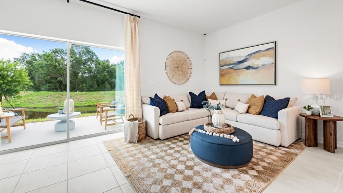
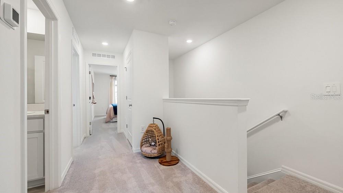
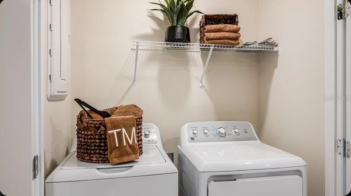
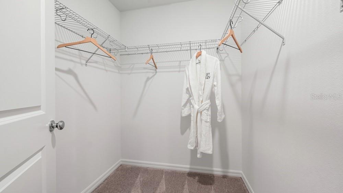
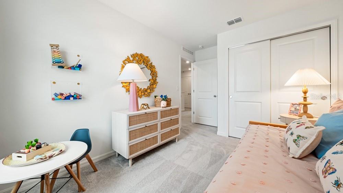
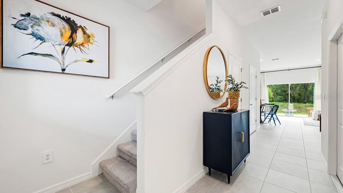
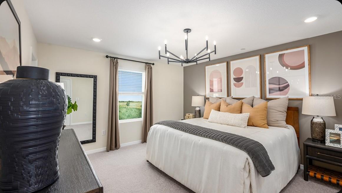
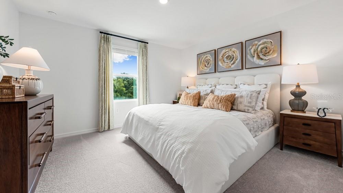
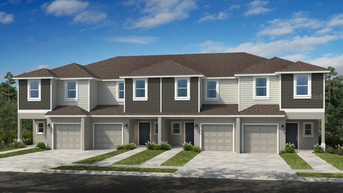
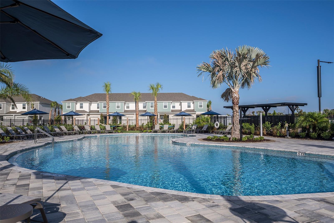
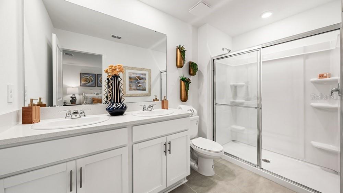
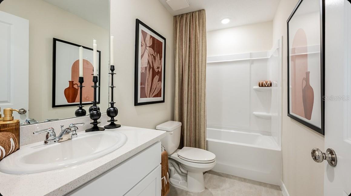
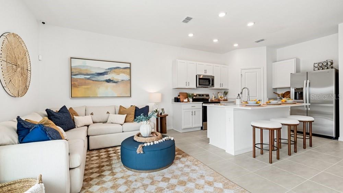
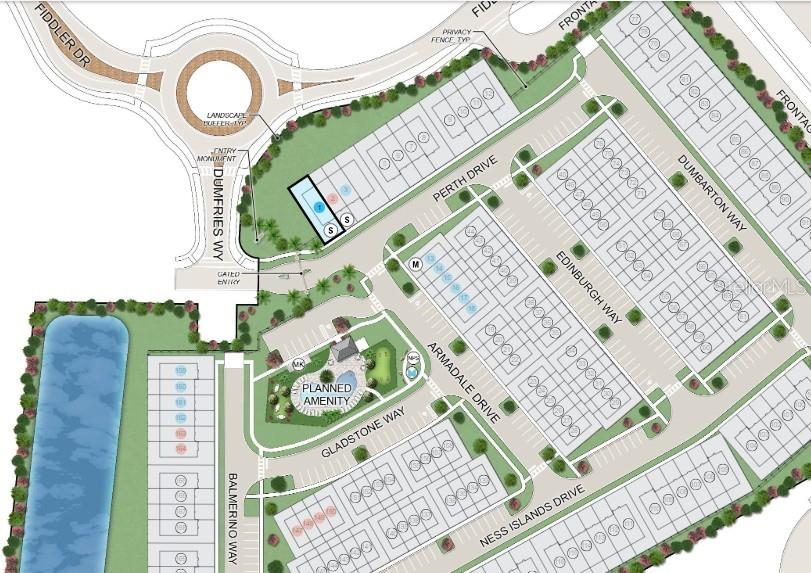
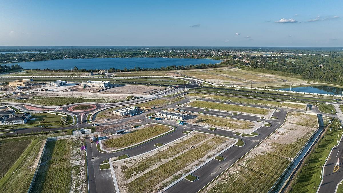
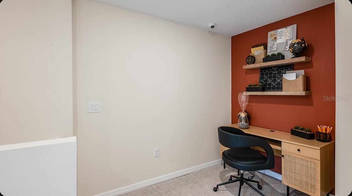
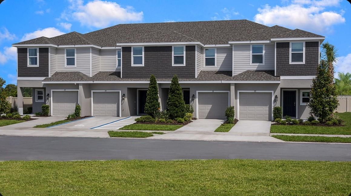
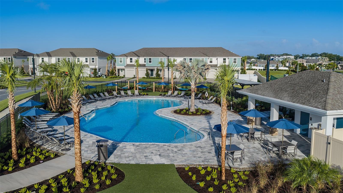
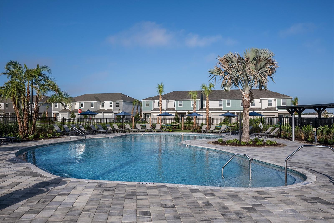
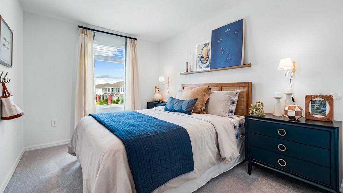
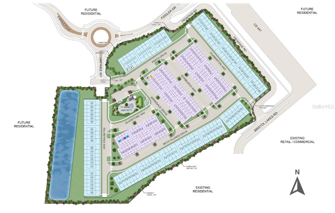
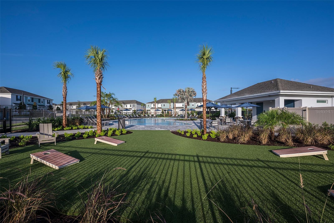
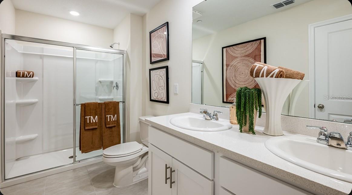
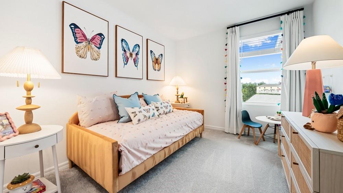
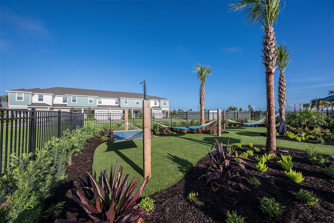
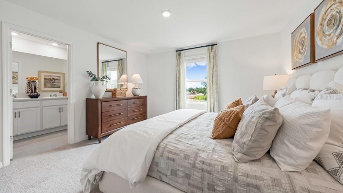
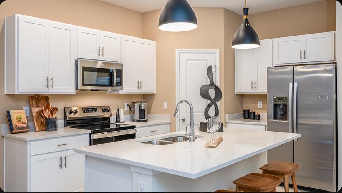
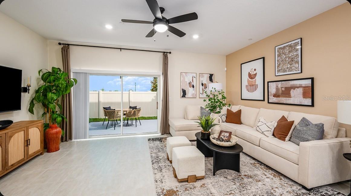
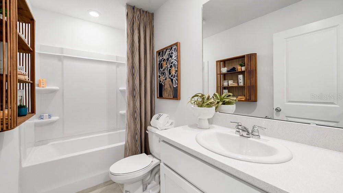
This model home purchase includes our Model Leaseback Program. Model leaseback terms vary by model home. Please see a Community Sales Manager for additional details. Restrictions may apply. What's Special: Model Home | Close to Amenities. Model Home Leaseback - Available Now! Welcome to the Monarda at 703 Perth Drive in Southloch! This new townhome style condominium offers an open concept design with natural light throughout. The great room flows into the kitchen, where a spacious island is ideal for cooking or entertaining. A rear patio adds outdoor living space. Upstairs, two bedrooms share a full bath near a convenient laundry area, while the primary suite provides a private retreat. Storage includes a walk-in pantry, linen closet, and under-stair space. Southloch is a gated community with planned amenities like a pool, cabana, hammocks, cornhole, and a Monarch Butterfly Garden. Located near US-441 and minutes from downtown Mount Dora, you’ll enjoy charming shops, festivals, golf at the Country Club, and boating on Lake Dora. Photos are for representative purposes only. MLS#O6369281
Financial Considerations
Price:
$336,002
HOA Fee:
353.54
Tax Amount:
$0
Price per SqFt:
$235.46
Tax Legal Description:
Southloch Lot 19001
Exterior Features
Lot Size:
0
Lot Features:
N/A
Waterfront:
No
Parking Spaces:
N/A
Parking:
N/A
Roof:
Shingle
Pool:
No
Pool Features:
N/A
Interior Features
Bedrooms:
3
Bathrooms:
3
Heating:
Central
Cooling:
Central Air
Appliances:
Convection Oven, Dishwasher, Disposal, Dryer, Electric Water Heater, Microwave, Range, Refrigerator, Washer
Furnished:
Yes
Floor:
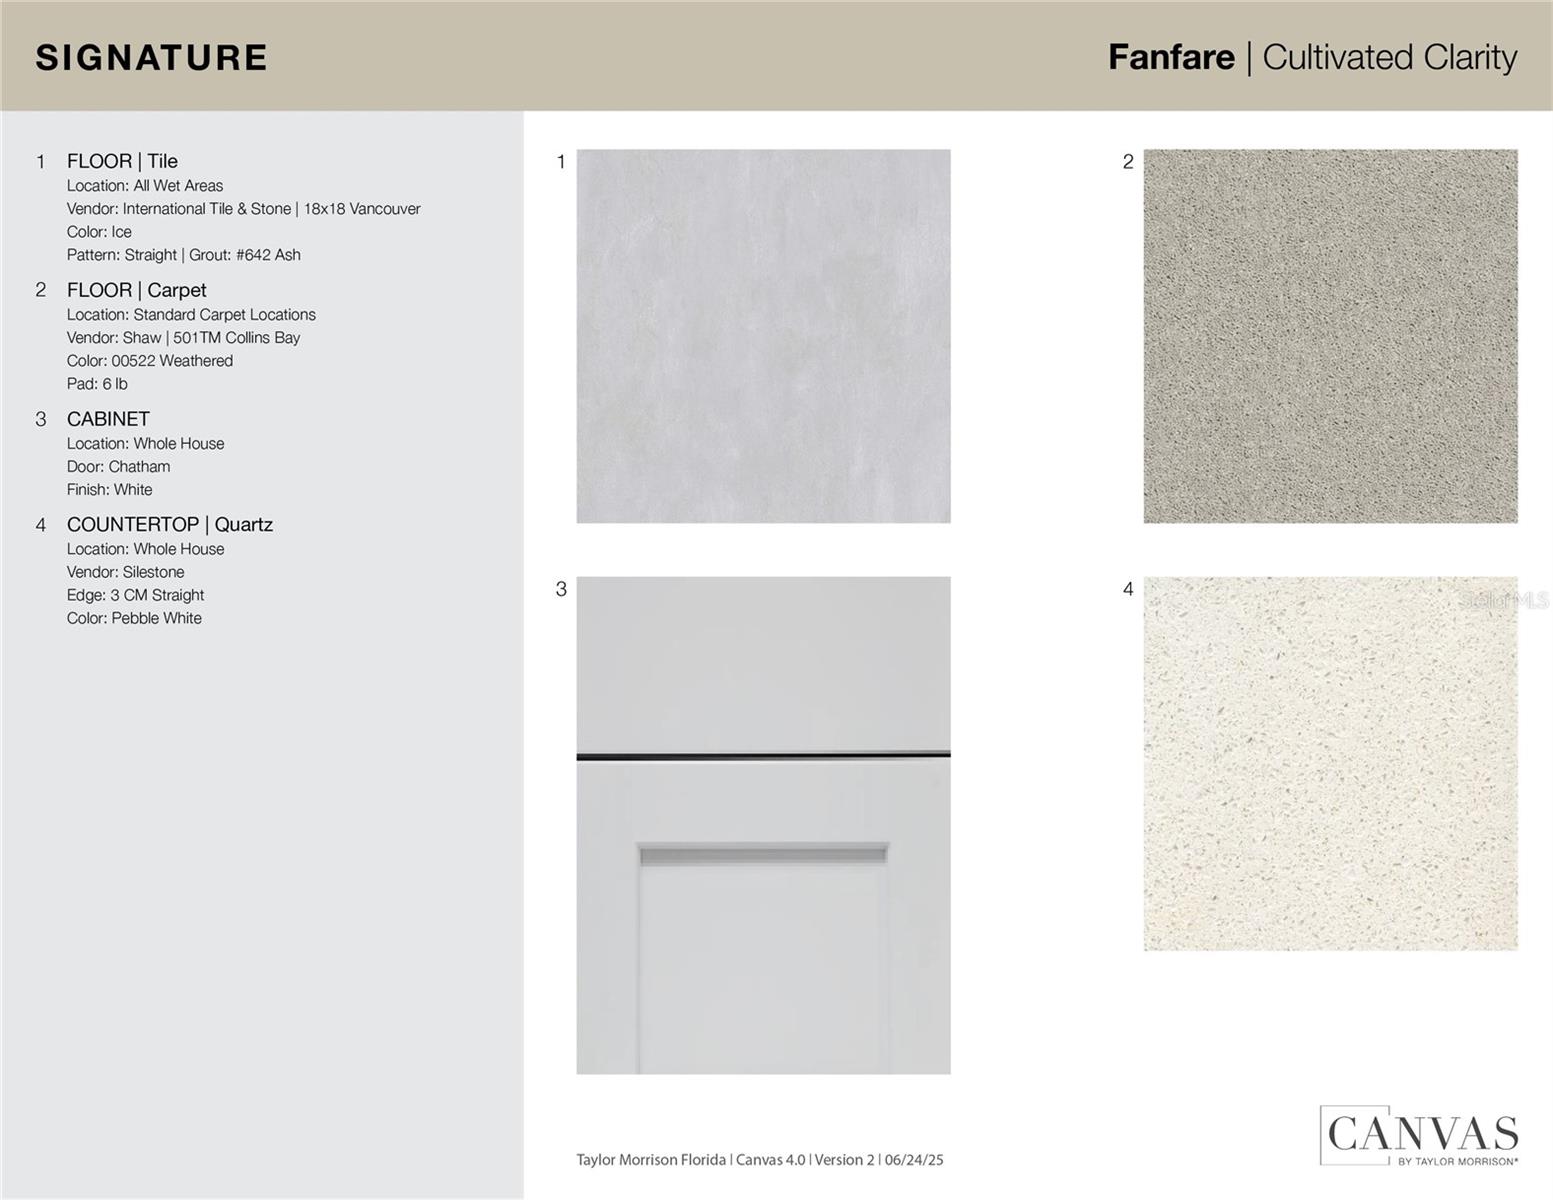
Carpet, Ceramic Tile
Levels:
Two
Additional Features
Property Sub Type:
Townhouse
Style:
N/A
Year Built:
2026
Construction Type:
Block, Cement Siding
Garage Spaces:
Yes
Covered Spaces:
N/A
Direction Faces:
Southeast
Pets Allowed:
No
Special Condition:
None
Additional Features:
Sliding Doors
Additional Features 2:
Please see Community Sales Manager for additional information.
Map
- Address703 PERTH DR
Contact a Professional

Featured Properties
Related Properties
- Featured
- Active
Townhouse
19235 CHERRYSTONE WAY #101
$ 525,000
- Featured
- Active
Townhouse
19235 CHERRYSTONE WAY #104
$ 505,000
- Featured
- Active
Townhouse
8848 VILLA VIEW CIR #206
$ 265,000
- Featured
- Active
Townhouse
508 GOLDEN TREE PL
$ 250,000
- Featured
- Active
Townhouse
10210 FALLSGROVE ST
$ 430,000
$ 295,835
- Featured
- Active
Townhouse
2578 CHARLAN CT
$ 265,000
- Featured
- Active
Townhouse
6214 64 WAY N
$ 649,999
- Featured
- Active
Townhouse
3526 FOREST BRANCH DR #A
$ 210,000
- Featured
- Active
Townhouse
9722 TRUMPET VINE LOOP
$ 239,000
- Featured
- Active
Townhouse
611 TIGER BAY CT
$ 269,000
- Featured
- Active
Townhouse
4604 ASHBURN SQUARE DR