
Active
9085 LAUREL RIDGE DR
$679,000
Features:
Property Details
Remarks
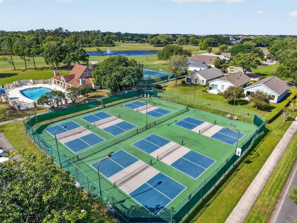
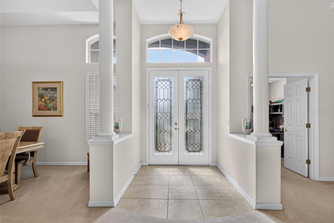
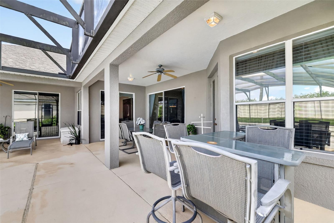
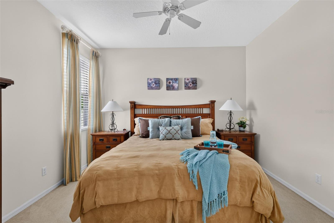
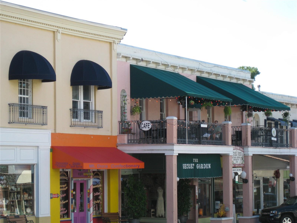
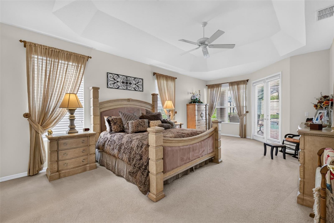
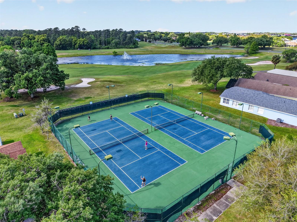
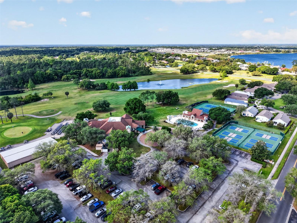
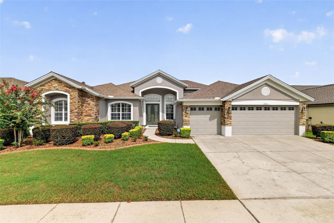
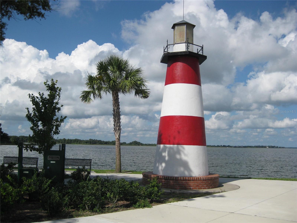
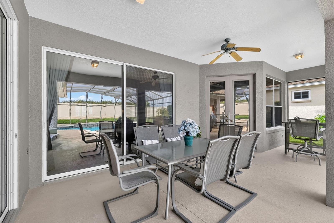
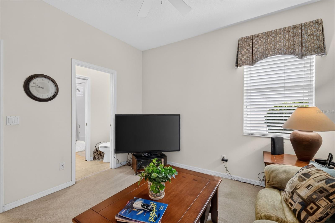
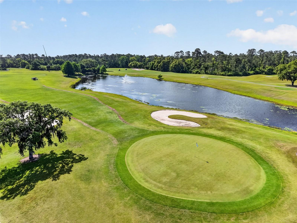
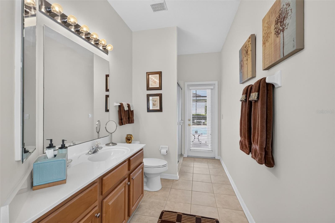
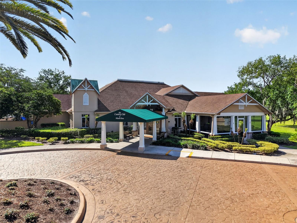
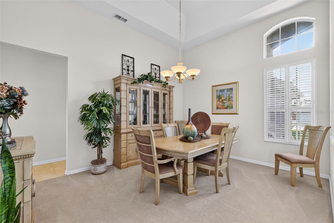
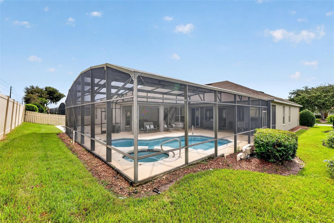
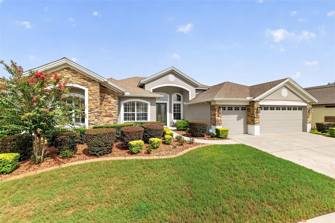
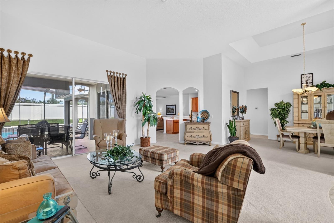
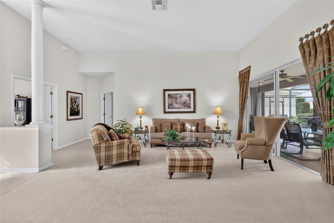
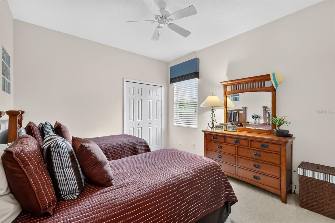
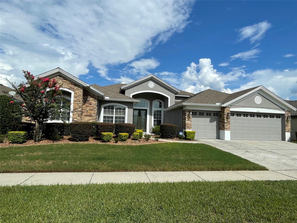
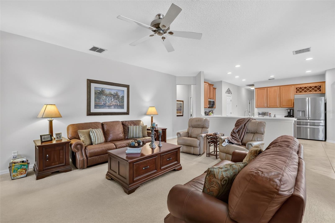
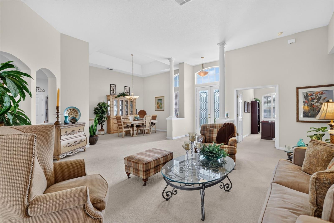
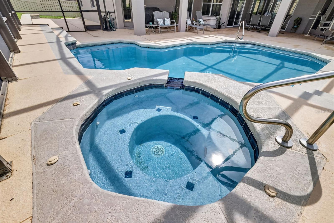
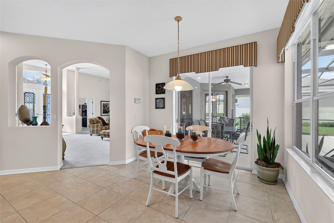
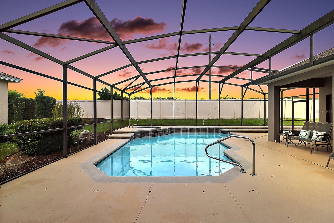
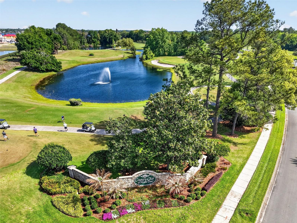
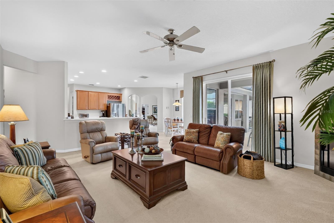
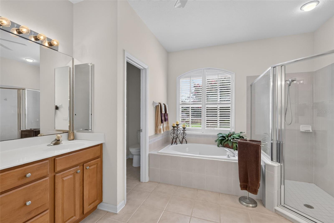
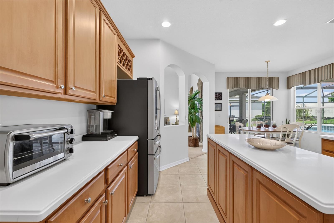
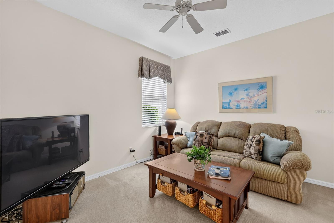
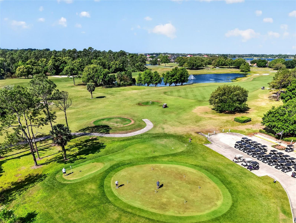
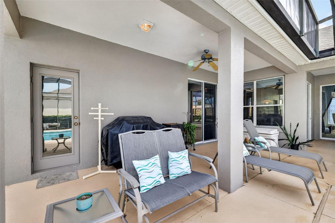
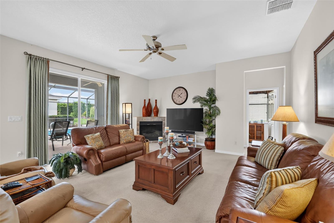
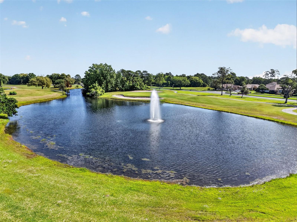
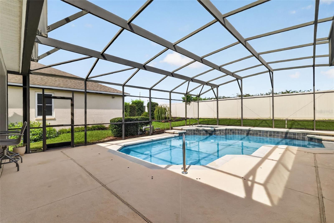
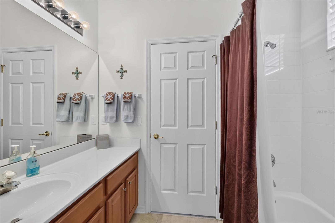
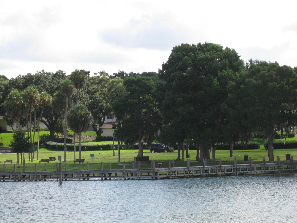
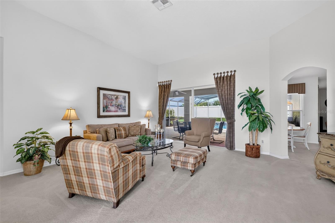
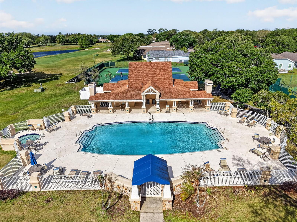
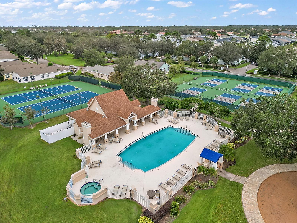
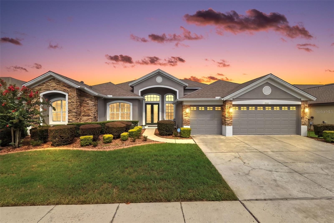
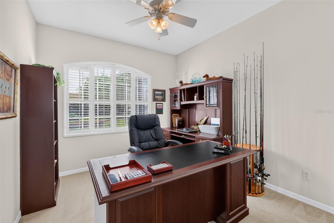
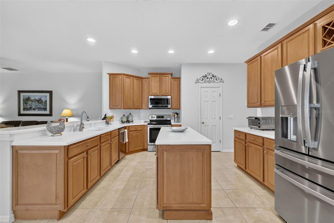
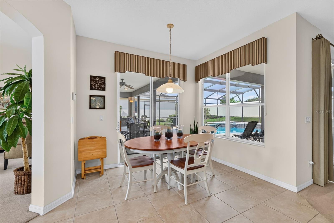
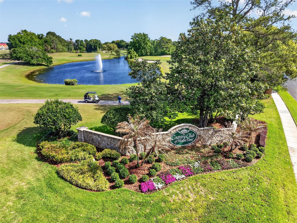
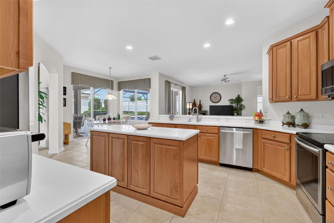
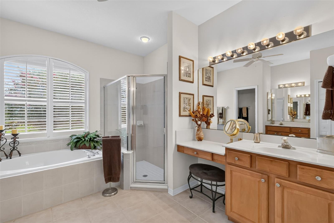
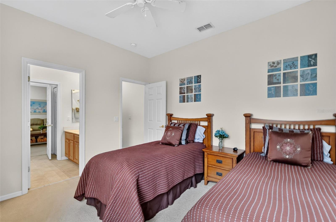
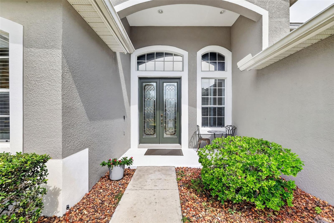
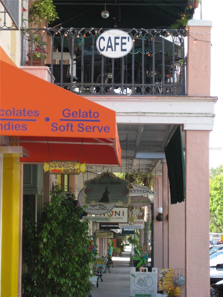
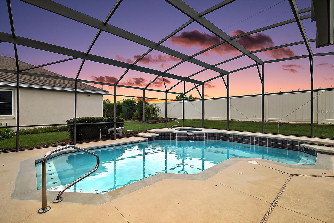
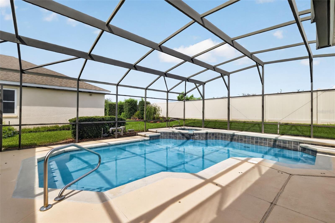
Welcome to spacious Florida living in this exceptional 4-bedroom, 3-bath home offering 3,063 square feet of living area, a dedicated office, and a desirable split-bedroom floor plan. Designed with both comfort and privacy in mind, the spacious primary suite features a comfortable sitting area with French doors opening to beautiful views of the pool and screened lanai, dual walk-in closets and a well-appointed ensuite bath. Two additional bedrooms share a convenient Jack-and-Jill bathroom, while the fourth bedroom is privately situated in a separate wing near a full bath with direct access to the pool—perfect for guests. Most living areas overlook the sparkling pool and spa, creating a seamless connection to the outdoor living space. The screened lanai and private backyard provide the ideal setting for relaxing, entertaining, and enjoying the Florida lifestyle. A 3-car garage offers plenty of room for vehicles and storage. Located in the sought-after golf community of The Country Club of Mount Dora, membership opportunities include golf, pickleball, tennis, pool, and a variety of member events and dinners. Just minutes from historic downtown Mount Dora, enjoy charming shops, art galleries, restaurants, and waterfront activities. This spacious home offers the perfect blend of privacy, recreation, and convenient Florida living.
Financial Considerations
Price:
$679,000
HOA Fee:
250
Tax Amount:
$4568.97
Price per SqFt:
$221.68
Tax Legal Description:
MOUNT DORA COUNTRY CLUB OF MOUNT DORA PHASE II-12 SUB LOT 97 PB 42 PGS 73-75 ORB 3015 PG 1339 ORB 3629 PG 2148
Exterior Features
Lot Size:
10024
Lot Features:
N/A
Waterfront:
No
Parking Spaces:
N/A
Parking:
Garage Door Opener
Roof:
Shingle
Pool:
Yes
Pool Features:
Gunite, Screen Enclosure, Solar Heat
Interior Features
Bedrooms:
4
Bathrooms:
3
Heating:
Central, Electric
Cooling:
Central Air
Appliances:
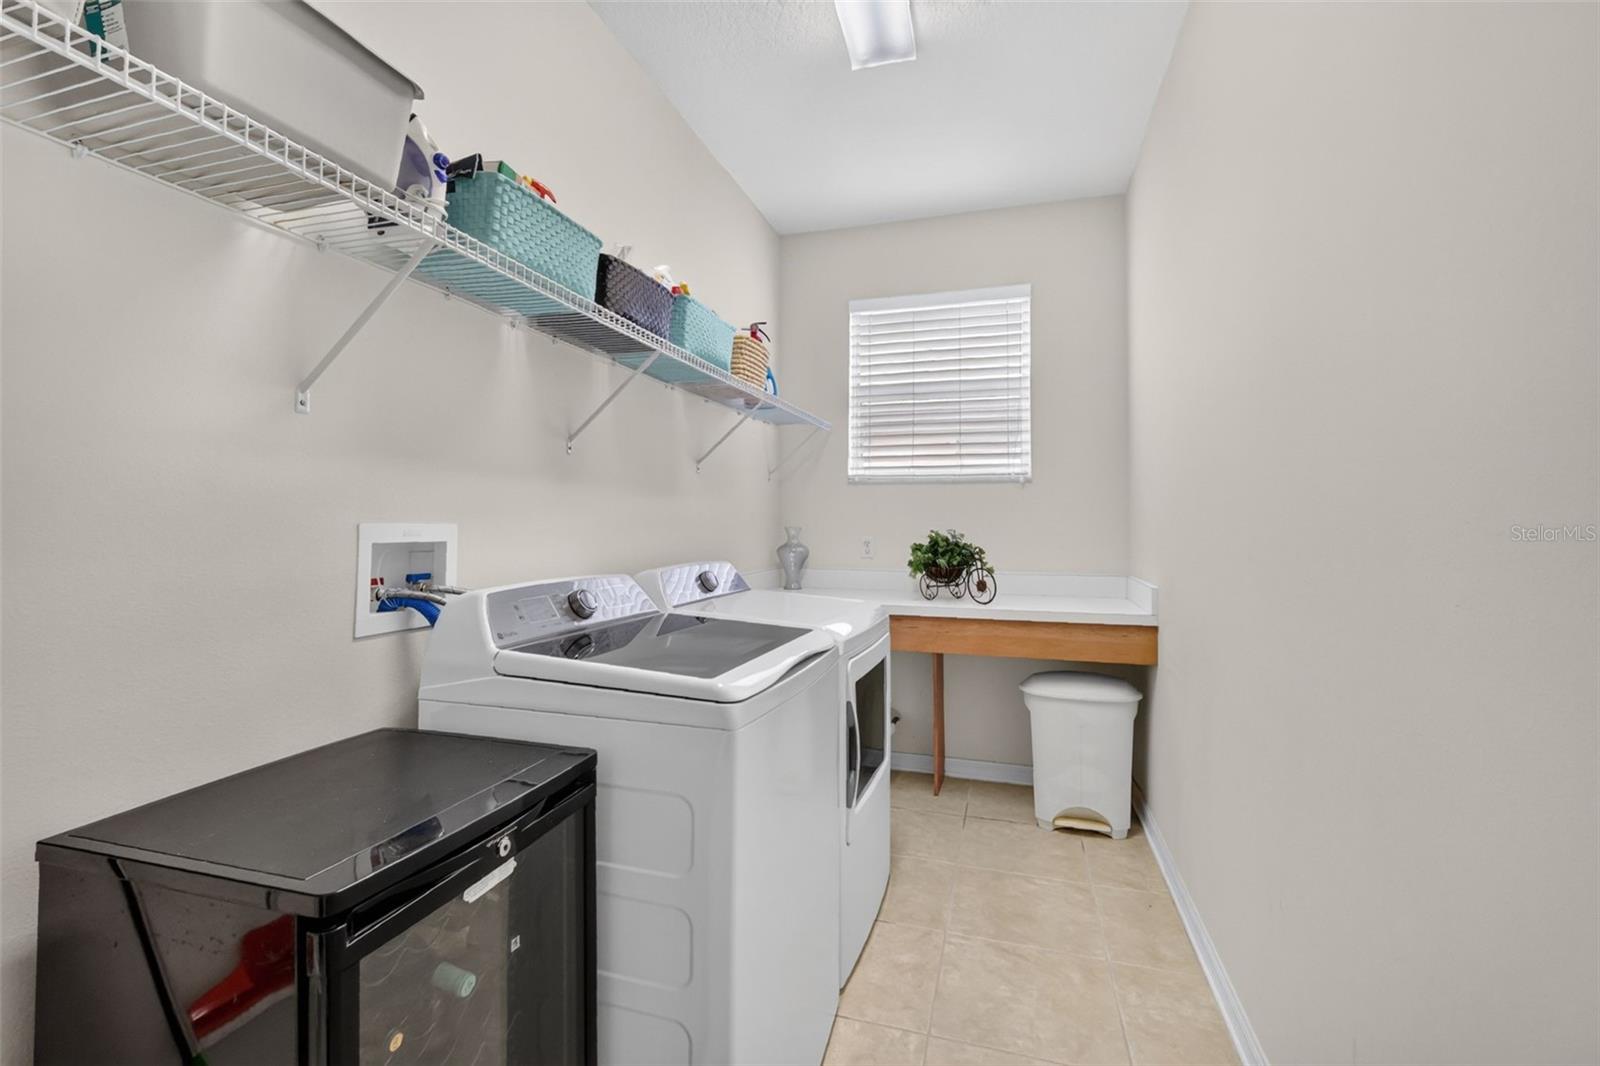
Dishwasher, Disposal, Dryer, Microwave, Range, Refrigerator, Washer
Furnished:
Yes
Floor:
Carpet, Ceramic Tile
Levels:
One
Additional Features
Property Sub Type:
Single Family Residence
Style:
N/A
Year Built:
2002
Construction Type:
Block, Stucco
Garage Spaces:
Yes
Covered Spaces:
N/A
Direction Faces:
East
Pets Allowed:
No
Special Condition:
None
Additional Features:
Sidewalk
Additional Features 2:
Lease must be approved by Sentry Mgt. .
Map
- Address9085 LAUREL RIDGE DR
Contact a Professional

Featured Properties
Related Properties
- Featured
- Active
Single Family Residence
5581 VIBRANT VINE DR
$ 679,900
- Featured
- Active
Single Family Residence
38 PRINCESS ROSE DR
$ 465,000
- Featured
- Active
Single Family Residence
16872 SW 39TH CIR
$ 269,900
- Featured
- Active
Single Family Residence
14441 WOODLAND PRESERVE TRL
$ 429,990
- Featured
- Active
Single Family Residence
16509 E COURSE DR
$ 590,000
$ 298,900
$ 650,000
$ 359,900
$ 364,000
- Featured
- Active
Single Family Residence
14445 WOODLAND PRESERVE TRL
$ 399,990
- Featured
- Active
Single Family Residence
Honduras CALLE PENÍNSULA SUR
$ 370,000
- Featured
- Active
Single Family Residence
7560 WHITE OAKS RD