



Active
1144 CAVENDER CREEK RD
$449,999
Features:
Property Details
Remarks
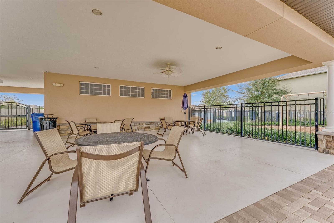
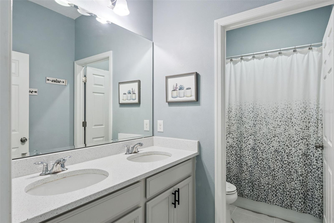
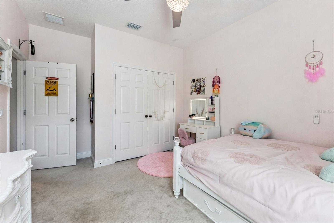
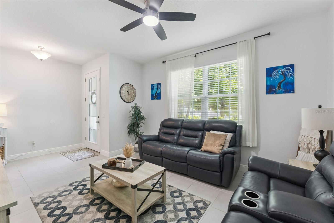
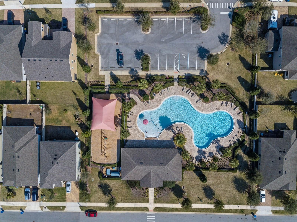
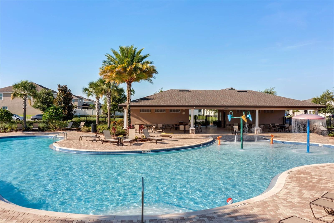
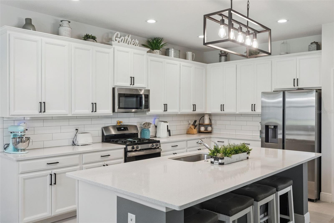
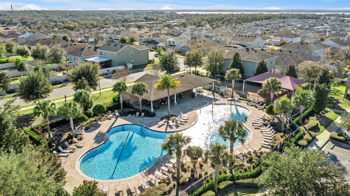
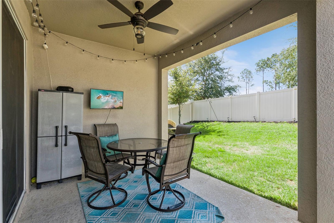
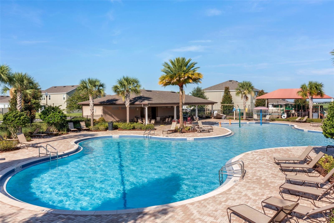
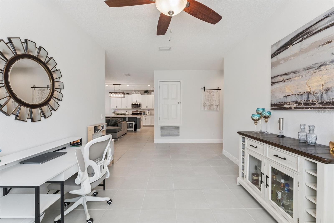
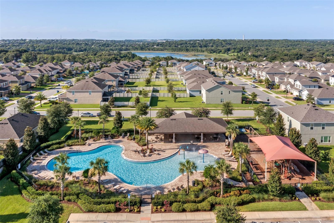
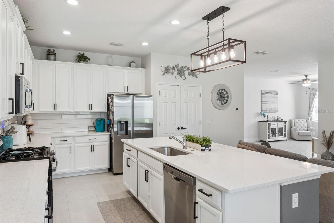
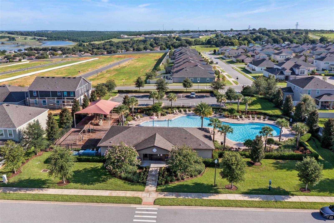
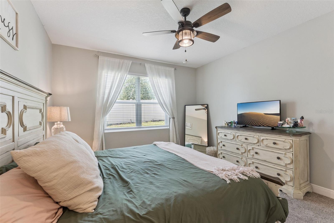
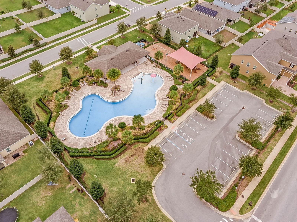
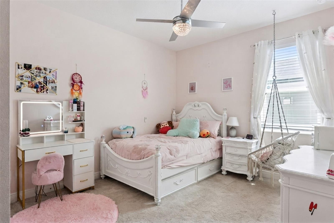
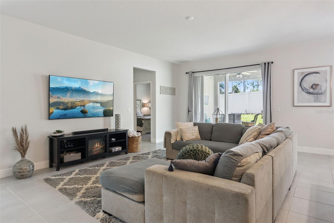
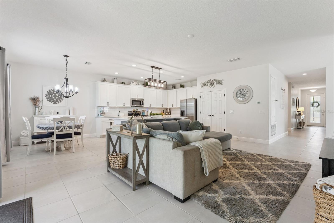
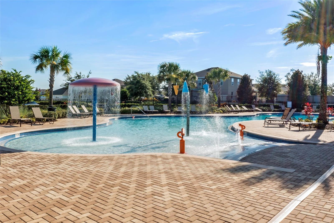
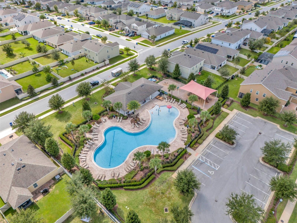
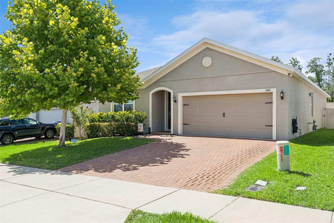
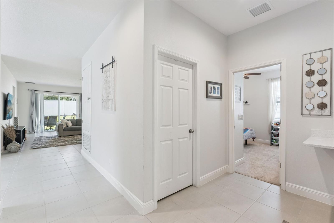
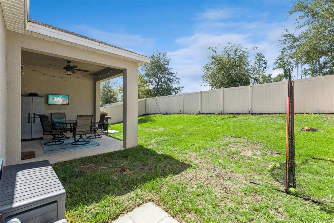
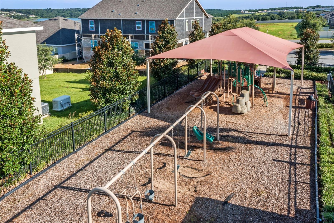
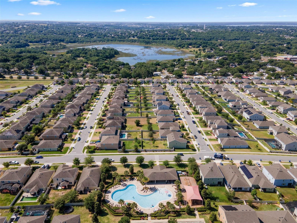
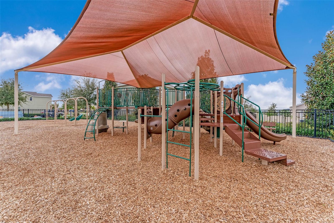
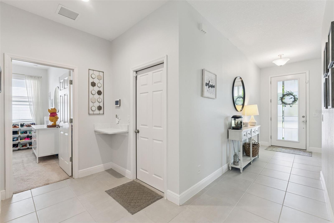
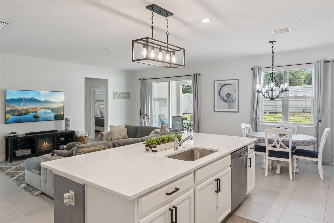
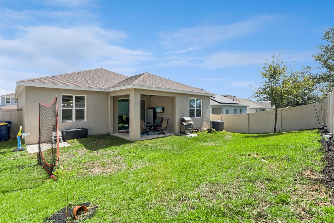
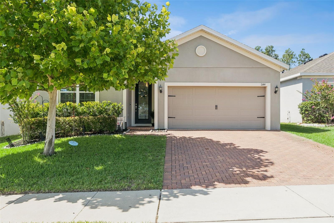
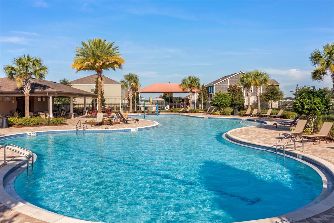
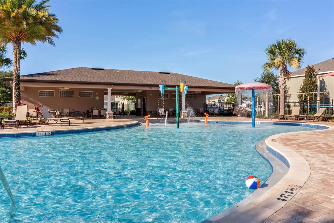
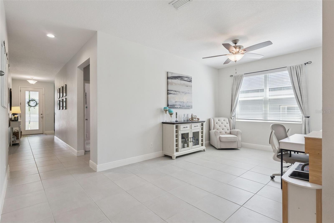
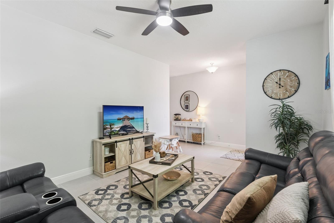
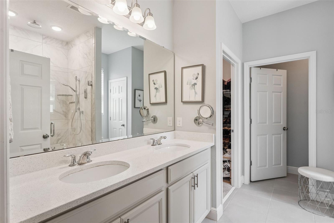
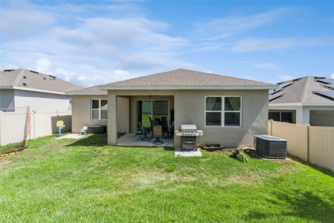
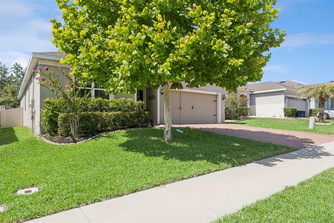
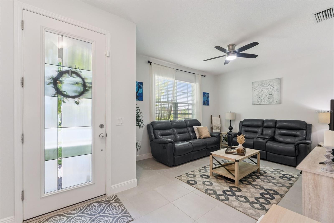
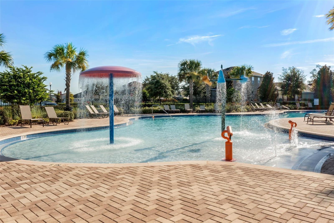
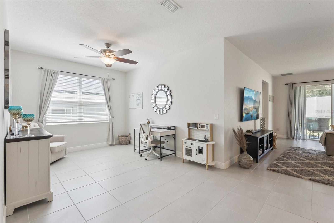
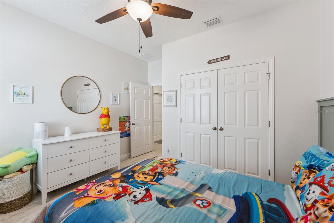
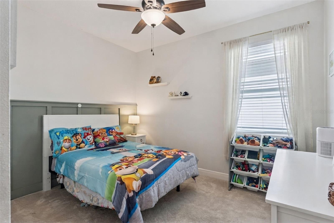
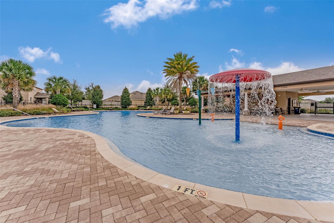
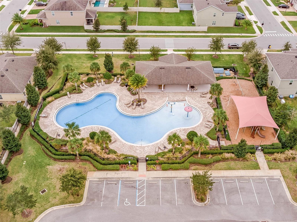
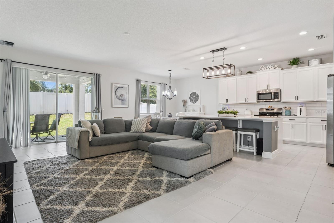
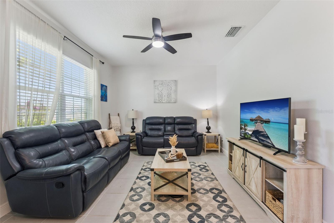
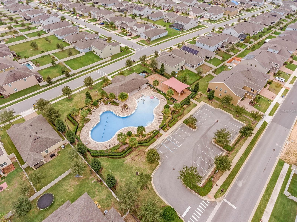
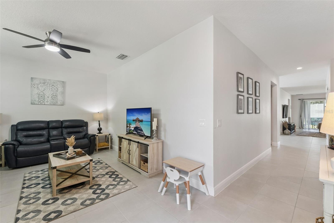
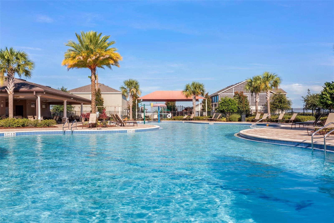
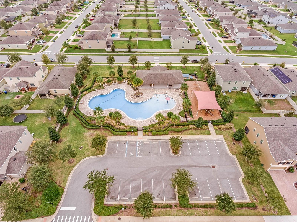
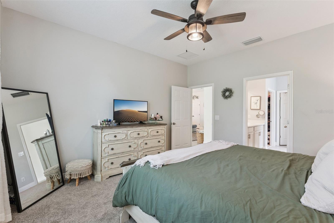
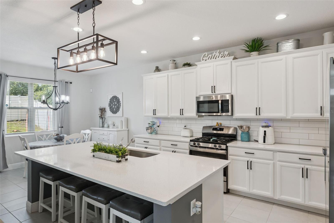
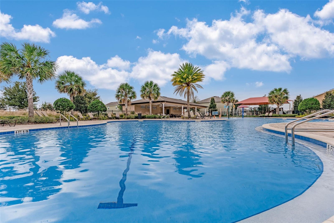
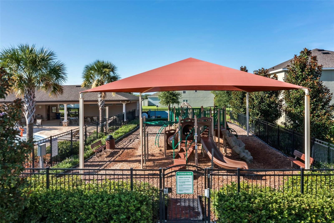
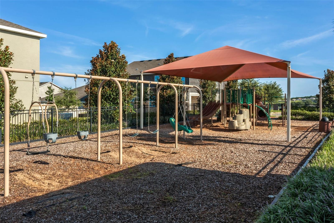
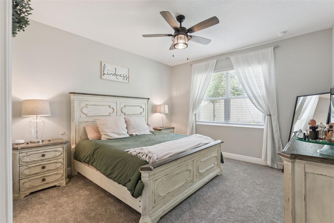
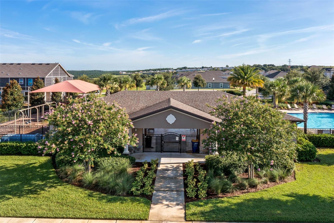
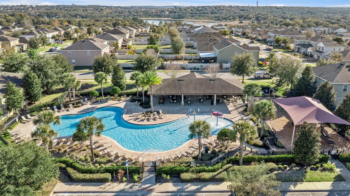
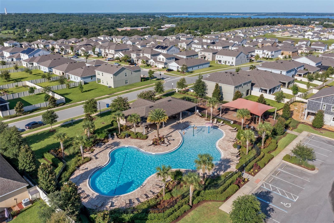
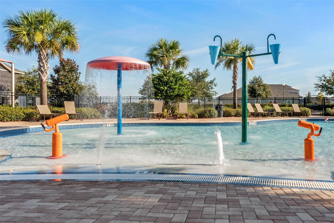
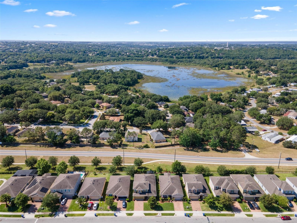
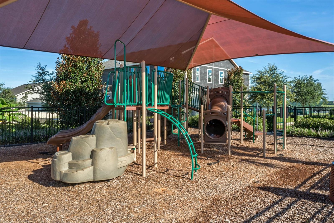
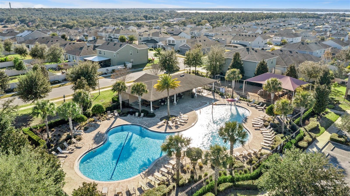
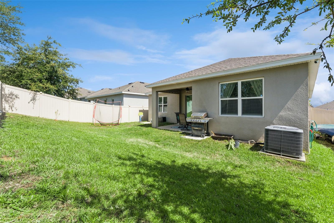
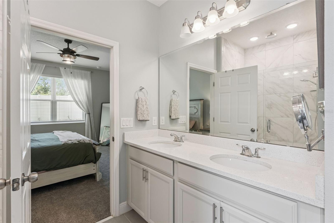
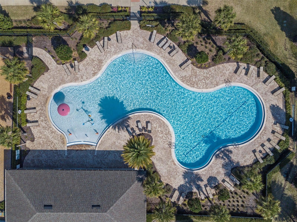
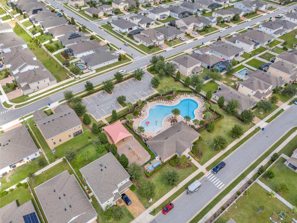
Rare assumable 2.75% mortgage option available!! Welcome to this beautifully maintained Hanover Family Builders home, perfectly situated in one of Minneola's most desirable communities! From the attractive brick paver driveway to the fully fenced backyard, this home offers the perfect blend of style, comfort, and convenience. Inside, you'll find an open and inviting floor plan featuring gorgeous quartz countertops throughout and a spacious kitchen designed for entertaining, complete with a large center island, abundant cabinetry, and seamless flow into the living and dining areas. An additional flex room provides endless possibilities as a home office, formal living room, playroom, or media space to fit your lifestyle. Step outside to enjoy the privacy of the fenced backyard, perfect for pets, play, or relaxing evenings. Residents enjoy exceptional community amenities, including a zero entry resort style pool with cabana, splash pad, shaded tot lot, dog park, and recreation area. Ideally located between historic Downtown Clermont and charming Downtown Winter Garden, you'll enjoy shopping, dining, farmers markets, and year round events just minutes away. Commuters will appreciate the home's close proximity to the new Minneola Turnpike Interchange, providing quick access throughout Central Florida. Located within a highly sought after area with nearby "A" rated schools, this home truly offers the perfect combination of modern living, outstanding amenities, and an unbeatable location. Don't miss your opportunity to make this exceptional property your next home!
Financial Considerations
Price:
$449,999
HOA Fee:
221
Tax Amount:
$5656
Price per SqFt:
$213.27
Tax Legal Description:
ARDMORE RESERVE PHASE IV A REPLAT PB 72 PG 39-42 LOT 15 ORB 5427 PG 1262
Exterior Features
Lot Size:
6000
Lot Features:
N/A
Waterfront:
No
Parking Spaces:
N/A
Parking:
N/A
Roof:
Shingle
Pool:
No
Pool Features:
N/A
Interior Features
Bedrooms:
3
Bathrooms:
2
Heating:
Central
Cooling:
Central Air
Appliances:
Dishwasher, Disposal, Gas Water Heater, Microwave, Range
Furnished:
Yes
Floor:
Carpet, Tile
Levels:
One
Additional Features
Property Sub Type:
Single Family Residence
Style:
N/A
Year Built:
2021
Construction Type:
Block, Stucco
Garage Spaces:
Yes
Covered Spaces:
N/A
Direction Faces:
North
Pets Allowed:
No
Special Condition:
None
Additional Features:
Sidewalk, Sliding Doors, Sprinkler Metered
Additional Features 2:
N/A
Map
- Address1144 CAVENDER CREEK RD
Contact a Professional

Featured Properties
Related Properties
- Featured
- Active
Single Family Residence
5748 WOODLAND SAGE DR
$ 629,000
- Featured
- Active
Single Family Residence
1012 FARMSTEAD ST
$ 375,000
- Featured
- Active
Single Family Residence
26586 SE HIGHWAY 42
$ 399,000
- Featured
- Active
Single Family Residence
4702 HOPESPRING DR
$ 354,900
- Featured
- Active
Single Family Residence
37 WATER TRACK CRSE
$ 230,000
$ 275,000
- Featured
- Active
Single Family Residence
1593 WATSON OAKS CT
$ 330,000
- Featured
- Active
Single Family Residence
45 GRAHAM WOODS PL
$ 485,400
- Featured
- Active
Single Family Residence
22736 BELTREES CT
$ 575,000
$ 225,000
- Featured
- Active
Single Family Residence
4345 OLD COLONY RD
$ 295,000