
Active
2072 KEYSTONE PASS BLVD
$650,000
Features:
Property Details
Remarks
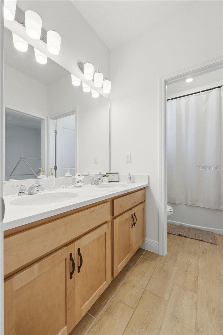
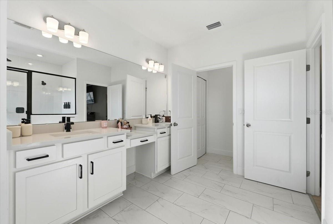
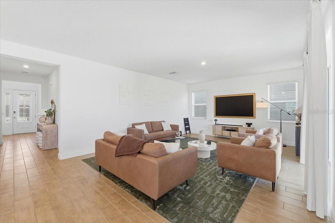

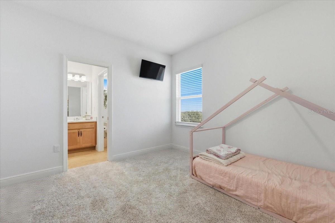
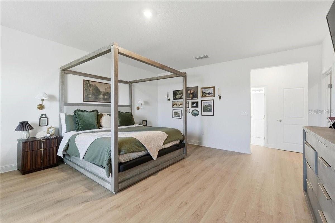
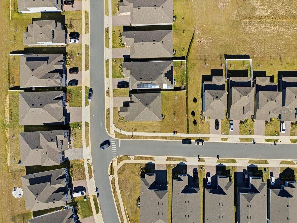
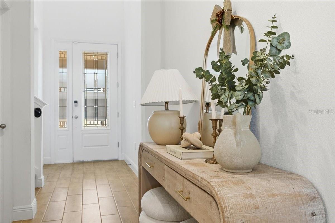
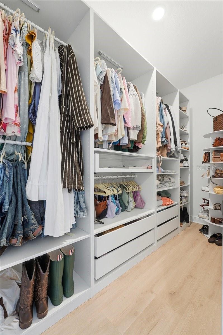
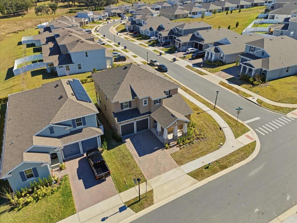
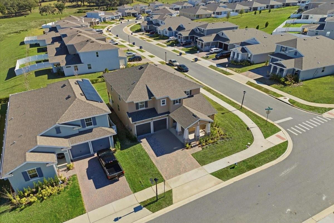
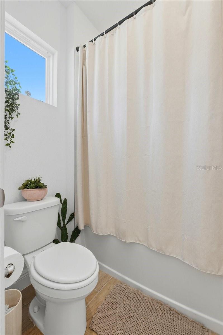
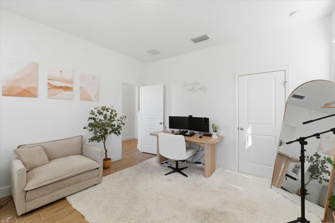
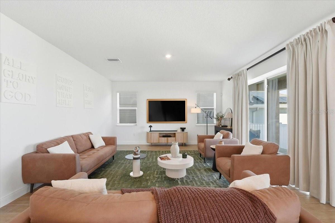
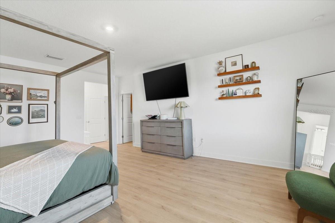
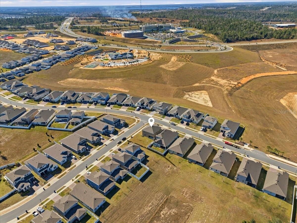
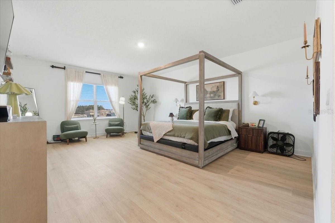
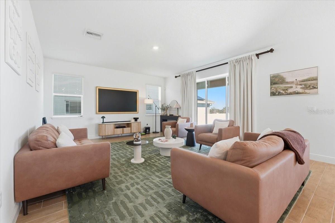
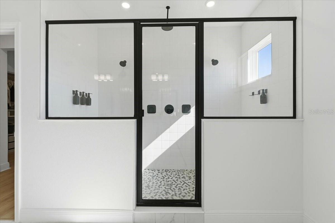
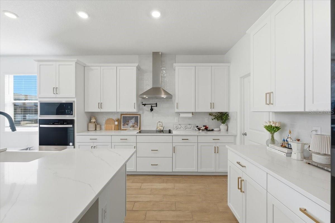
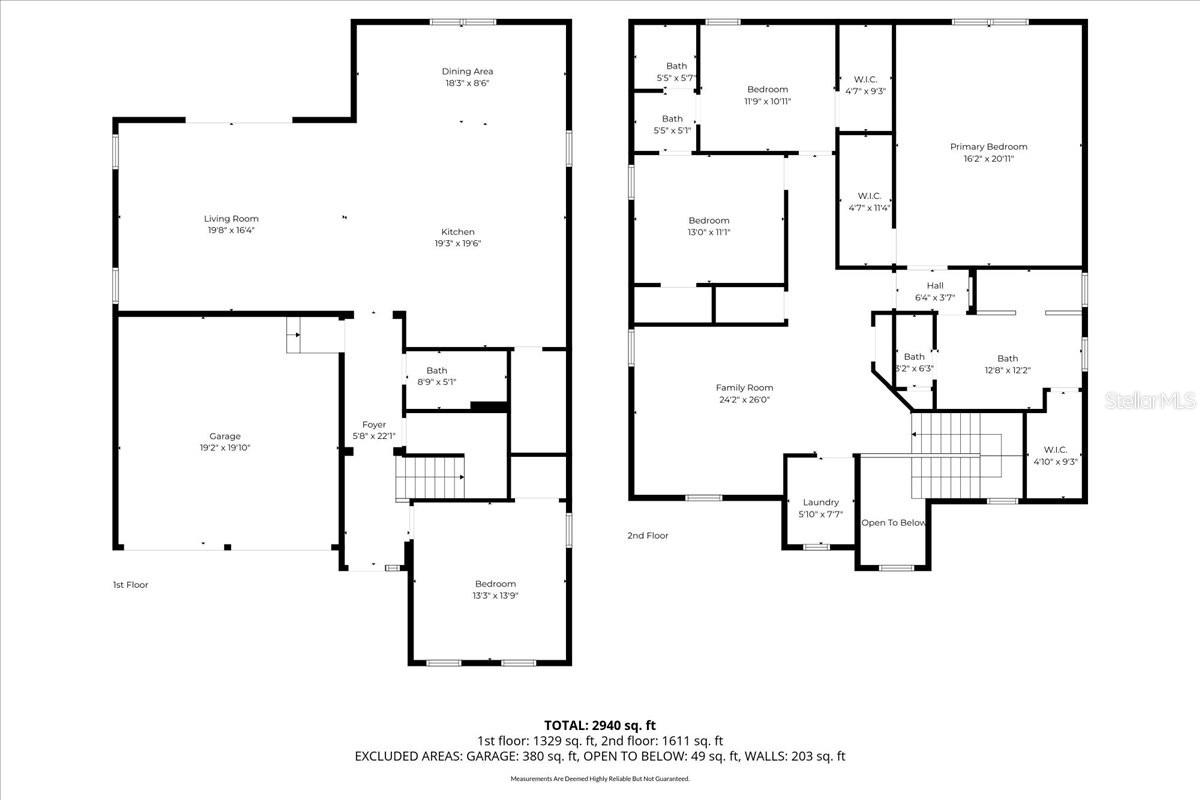
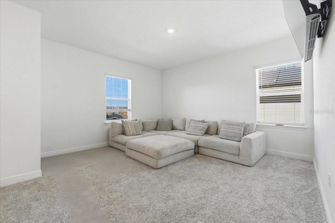
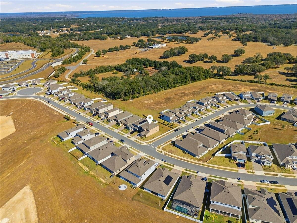
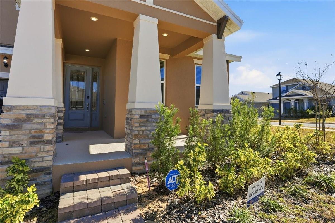
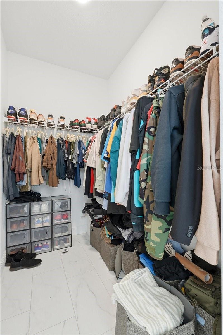
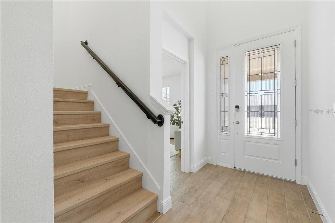
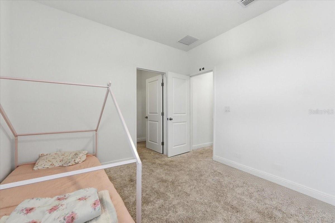
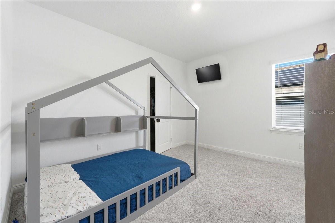
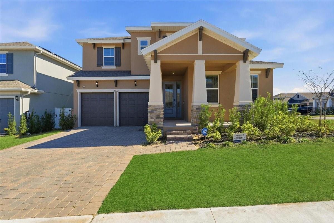
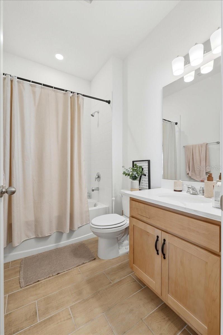
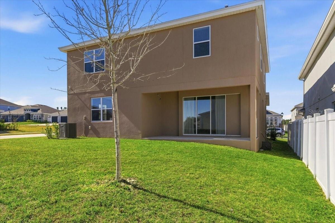
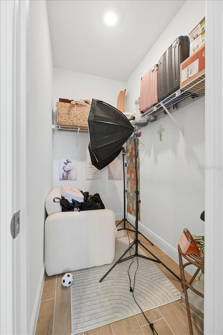
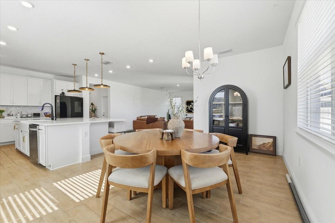
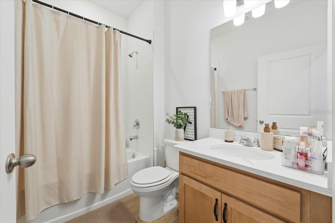
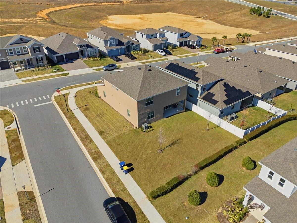
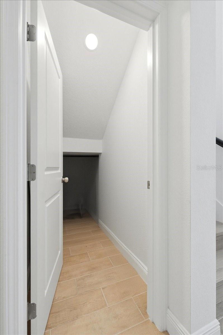
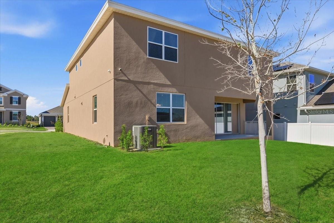
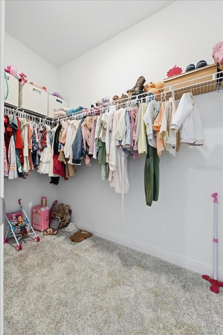

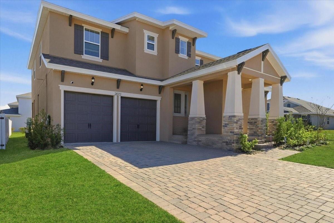
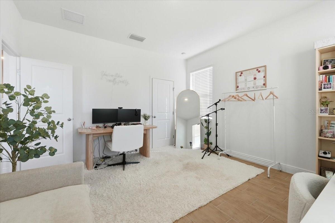
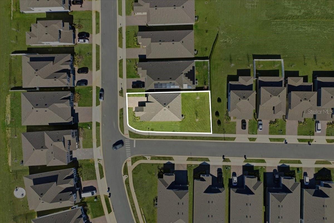
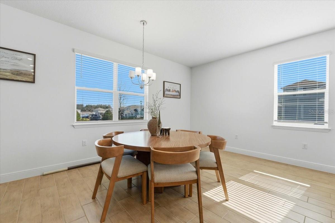
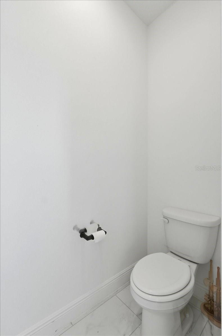
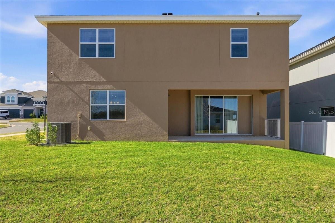
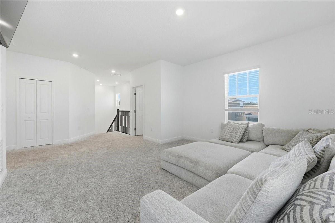
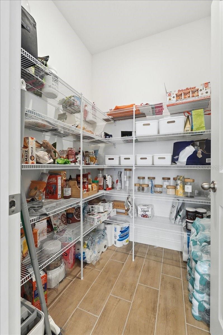
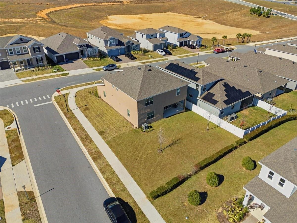

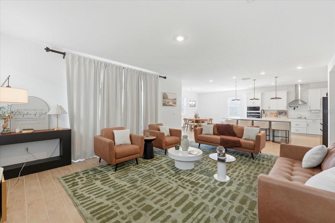
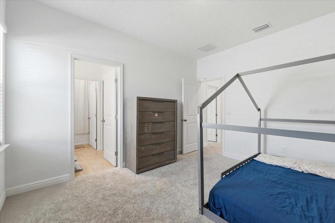
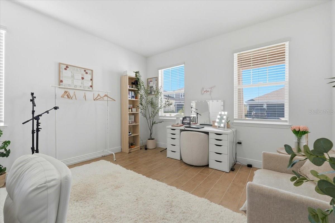
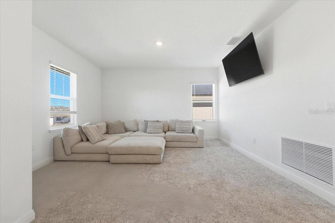
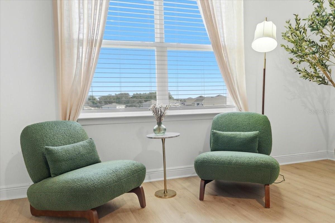
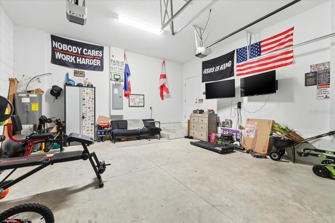
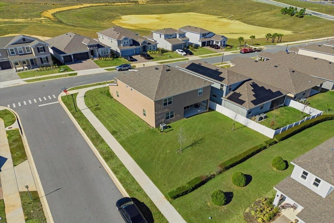
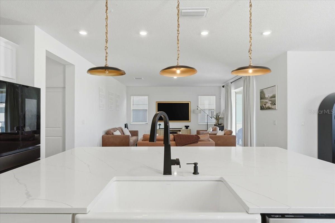
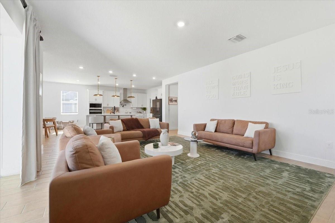
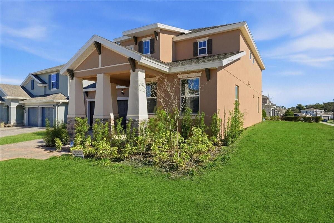
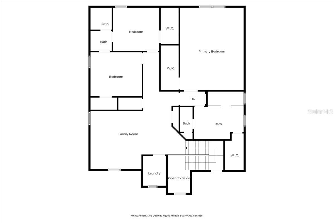
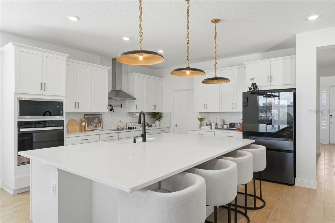
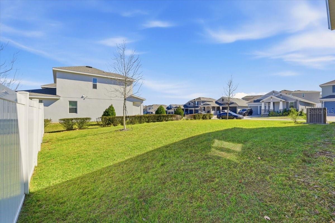
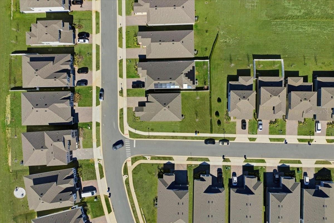
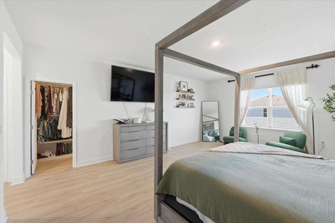
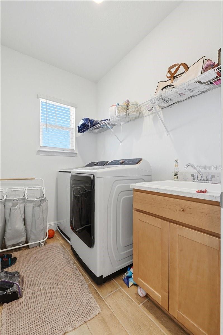
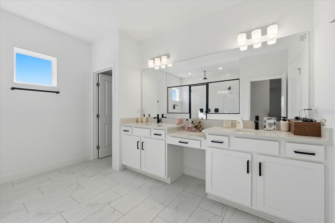
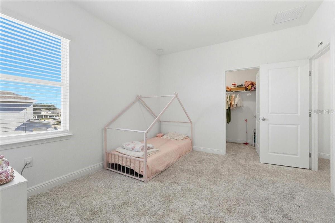
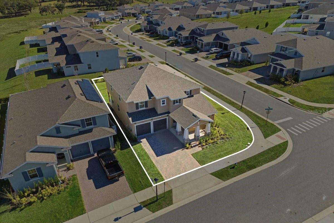
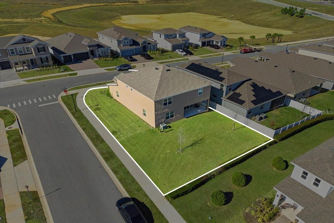
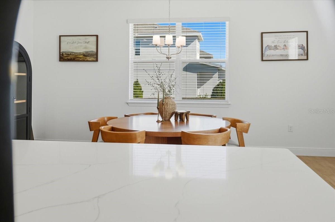
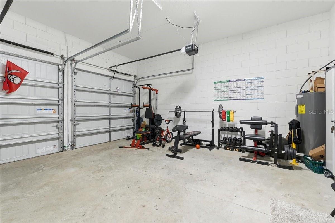
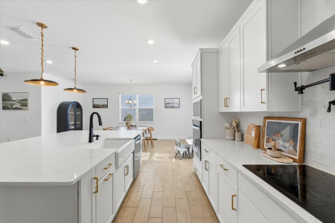
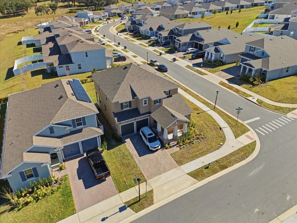
Welcome to this move-in ready 4-bedroom, 3-bathroom two-story home offering 3,142 square feet of living space on an oversized corner lot. This property features an open floor plan with high ceilings, creating a bright and functional layout ideal for everyday living and entertaining. The kitchen is equipped with quartz countertops, stainless steel appliances, and ample cabinet space, flowing seamlessly into the main living and dining areas. Hard-surface flooring is featured throughout the main level, while the bedrooms include carpet for added comfort. Upstairs, a versatile loft area provides additional living space suitable for a home office, media room, or play area. The primary suite and additional bedrooms has flexibility for a variety of living arrangements. Exterior features include a covered rear porch, providing a comfortable outdoor space. Conveniently located near the Minneola Academy School, with access to AdventHealth Minneola, Lake Minneola High School, shopping, dining, major highways, and Central Florida attractions. This property may be suitable for a primary residence or investment opportunity. Buyers are advised to verify all room dimensions and community information. Schedule your showing today.
Financial Considerations
Price:
$650,000
HOA Fee:
195
Tax Amount:
$11379.22
Price per SqFt:
$206.87
Tax Legal Description:
VILLAGES AT MINNEOLA HILLS PHASE 3 PB 81 PG 27-32 LOT 786
Exterior Features
Lot Size:
8000
Lot Features:
In County, Near Public Transit, Sidewalk, Paved
Waterfront:
No
Parking Spaces:
N/A
Parking:
Driveway
Roof:
Shingle
Pool:
No
Pool Features:
N/A
Interior Features
Bedrooms:
4
Bathrooms:
3
Heating:
Electric
Cooling:
Central Air
Appliances:
Built-In Oven, Convection Oven, Cooktop, Dishwasher, Disposal, Electric Water Heater, Microwave
Furnished:
Yes
Floor:
Carpet, Tile
Levels:
Two
Additional Features
Property Sub Type:
Single Family Residence
Style:
N/A
Year Built:
2024
Construction Type:
Block, Stucco
Garage Spaces:
Yes
Covered Spaces:
N/A
Direction Faces:
North
Pets Allowed:
Yes
Special Condition:
None
Additional Features:
Lighting, Sidewalk, Sliding Doors, Sprinkler Metered
Additional Features 2:
Buyer's responsibility to confirm all information is accurate with the HOA.
Map
- Address2072 KEYSTONE PASS BLVD
Contact a Professional

Featured Properties
Related Properties
$ 550,000
$ 299,900
$ 276,000
- Featured
- Active
Single Family Residence
2045 S PENINSULA DR
$ 415,000
- Featured
- Active
Single Family Residence
4417 NW 14TH LOOP
$ 358,000
- Featured
- Active
Single Family Residence
15226 SW 39TH CIR
$ 224,000
$ 845,000
$ 325,000
$ 440,000
$ 325,000
- Featured
- Active
Single Family Residence
459 E BAFFIN DR E
$ 339,000
- Featured
- Active
Single Family Residence
3638 MARLBERRY WAY