

Active
993 SCENIC VIEW CIR
$365,000
Features:
Property Details
Remarks
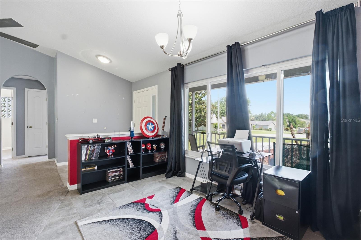
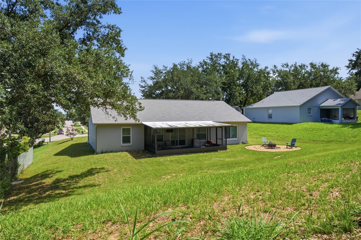
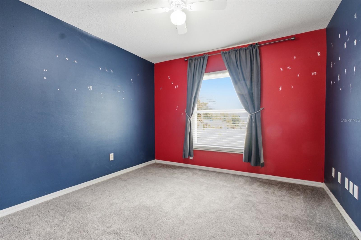
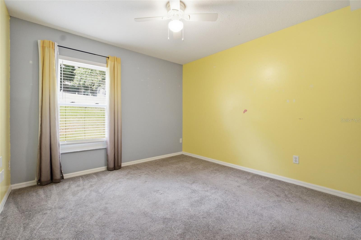
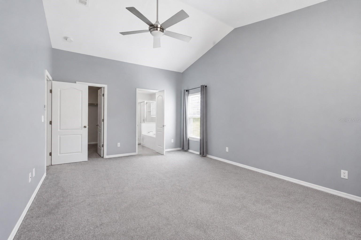
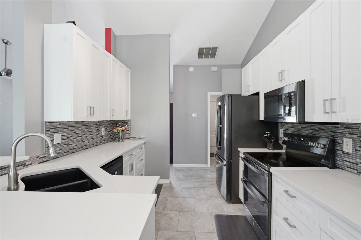
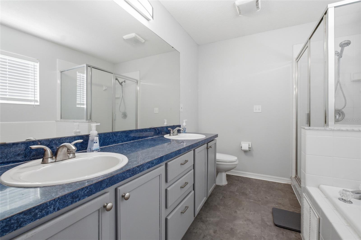
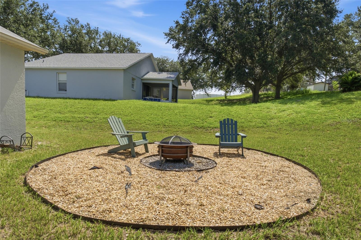
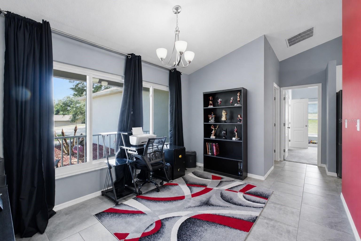
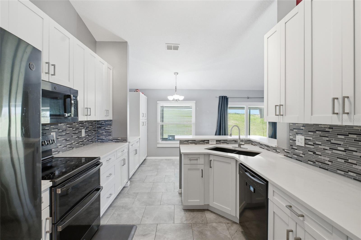
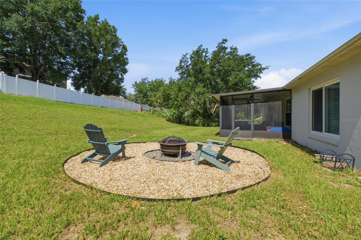
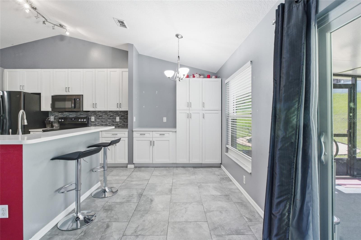
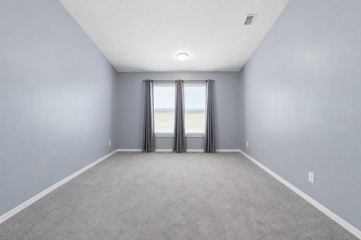
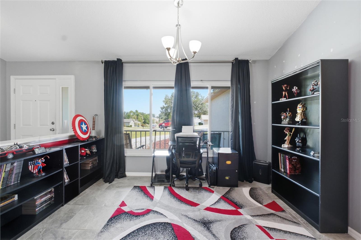
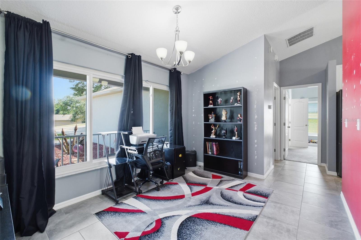
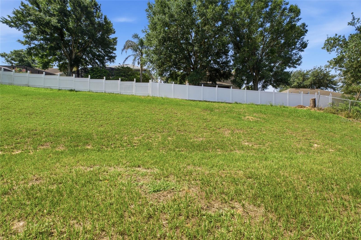
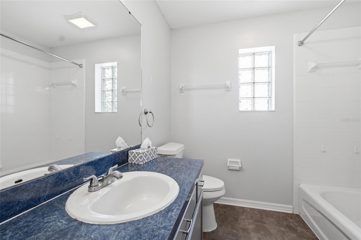
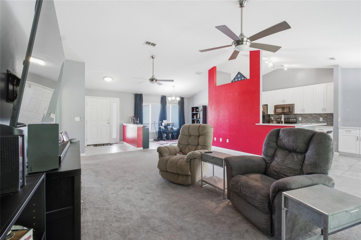
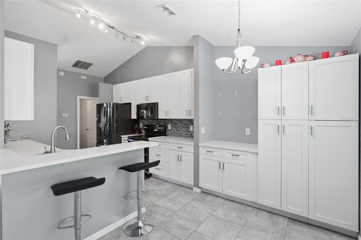
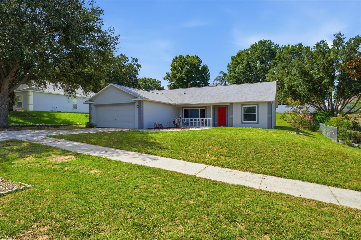
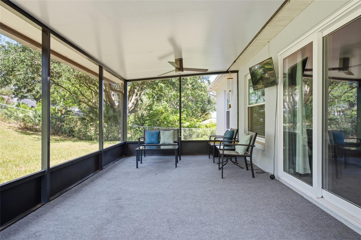
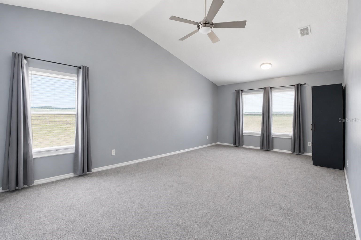
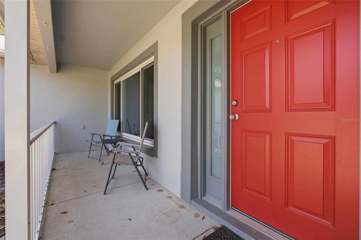
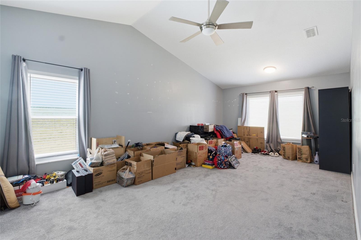
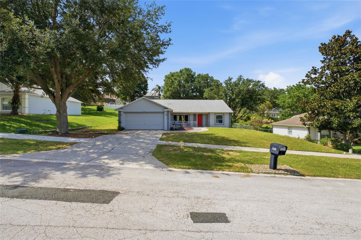
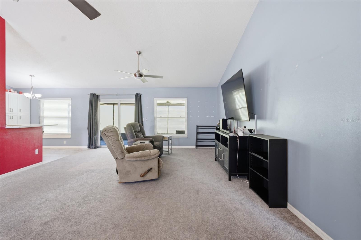
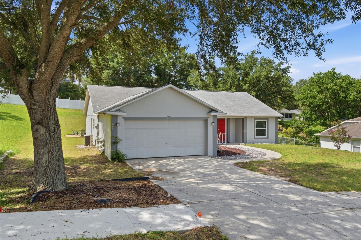
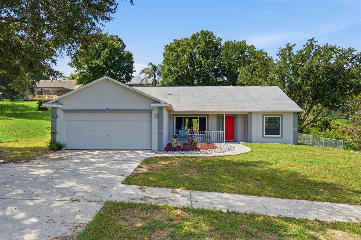
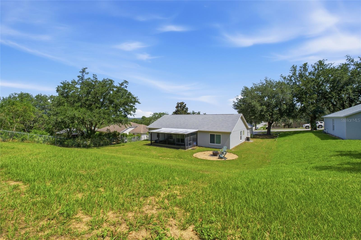
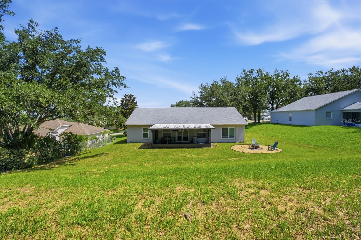
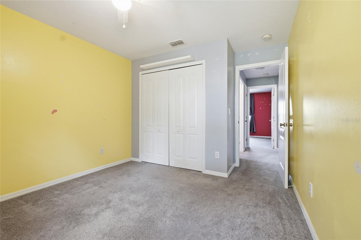
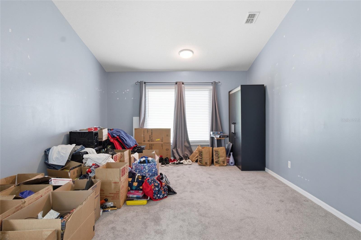
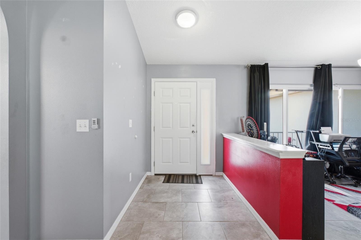
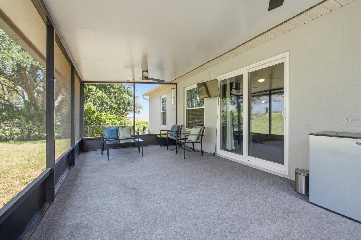
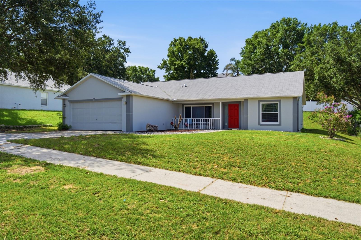
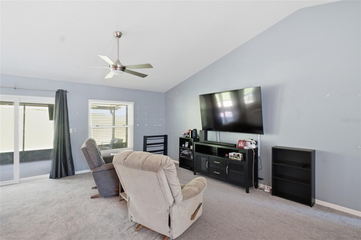
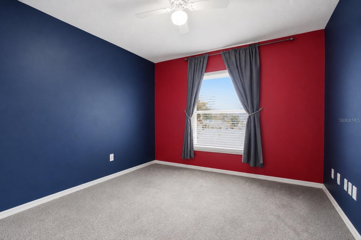
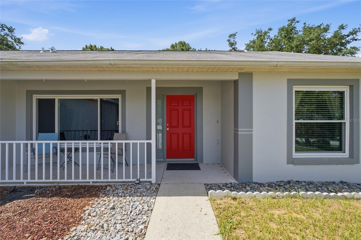
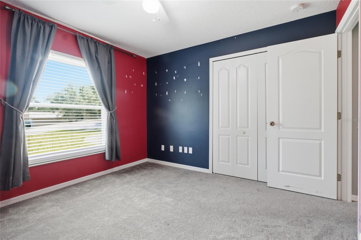
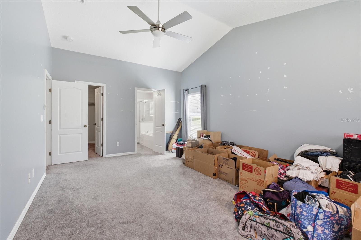
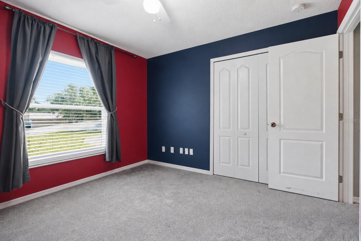
Welcome home to this well-maintained 3-bedroom, 2-bath residence offering over 1,600 square feet of comfortable living space. The remodeled kitchen, completed in 2022, features beautiful quartz countertops, abundant counter space, and upgraded 42-inch cabinetry that provides exceptional storage and a modern look. Designed with both functionality and style in mind, the kitchen serves as the heart of the home and opens to the main living areas, making it ideal for everyday living and entertaining. The home offers a split-bedroom floor plan, with the spacious primary suite featuring a walk-in closet, dual sinks, and a relaxing garden tub. Ceiling fans are located throughout the home for added comfort, and blinds are installed on most windows. Improvements include, energy-efficient windows installed in 2022, a screened lanai added in 2021, exterior sealing and paint completed within the last few years, and a drain field replacement completed less than a year ago. The carpeting has also been updated within the past few years, while tile flooring is found in the foyer, kitchen, and dining areas. Step outside to enjoy the screened lanai overlooking the backyard, where a ready-to-use fire pit area creates the perfect setting for relaxing evenings with family and friends. This move-in ready home combines thoughtful updates, functional living spaces, and outdoor enjoyment in one attractive package.
Financial Considerations
Price:
$365,000
HOA Fee:
120
Tax Amount:
$3103.92
Price per SqFt:
$221.48
Tax Legal Description:
MINNEOLA EASTRIDGE PHASE I LOT 16 PB 41 PGS 1-3 ORB 4502 PG 1485
Exterior Features
Lot Size:
11979
Lot Features:
N/A
Waterfront:
No
Parking Spaces:
N/A
Parking:
N/A
Roof:
Shingle
Pool:
No
Pool Features:
N/A
Interior Features
Bedrooms:
3
Bathrooms:
2
Heating:
Electric
Cooling:
Central Air
Appliances:
Dishwasher, Microwave, Range, Refrigerator
Furnished:
Yes
Floor:
Carpet, Ceramic Tile, Vinyl
Levels:
One
Additional Features
Property Sub Type:
Single Family Residence
Style:
N/A
Year Built:
1999
Construction Type:
Block, Stucco
Garage Spaces:
Yes
Covered Spaces:
N/A
Direction Faces:
North
Pets Allowed:
Yes
Special Condition:
None
Additional Features:
None
Additional Features 2:
Refer to HOA documents for restrictions
Map
- Address993 SCENIC VIEW CIR
Contact a Professional

Featured Properties
Related Properties
- Featured
- Active
Single Family Residence
5748 WOODLAND SAGE DR
$ 629,000
- Featured
- Active
Single Family Residence
1012 FARMSTEAD ST
$ 375,000
- Featured
- Active
Single Family Residence
26586 SE HIGHWAY 42
$ 399,000
- Featured
- Active
Single Family Residence
4702 HOPESPRING DR
$ 354,900
- Featured
- Active
Single Family Residence
37 WATER TRACK CRSE
$ 230,000
$ 275,000
- Featured
- Active
Single Family Residence
1593 WATSON OAKS CT
$ 330,000
- Featured
- Active
Single Family Residence
45 GRAHAM WOODS PL
$ 485,400
- Featured
- Active
Single Family Residence
22736 BELTREES CT
$ 575,000
$ 225,000
- Featured
- Active
Single Family Residence
4345 OLD COLONY RD
$ 295,000