
Active
11816 SE COUNTY ROAD 234
$3,490,000
Features:
Property Details
Remarks
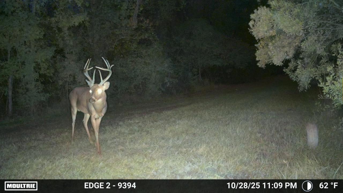
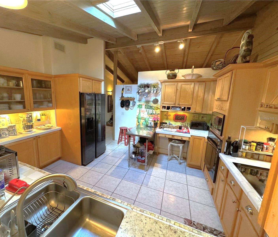
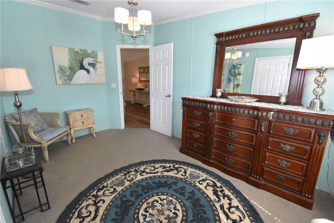
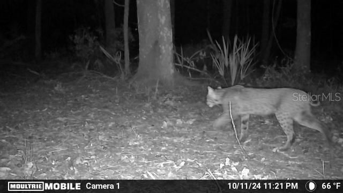
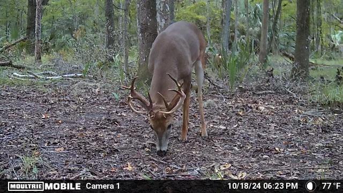
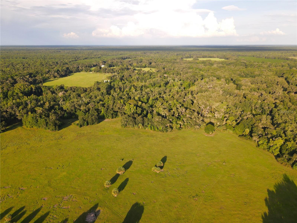
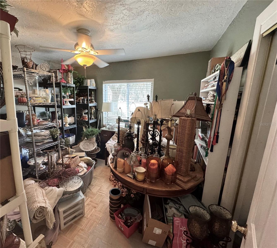
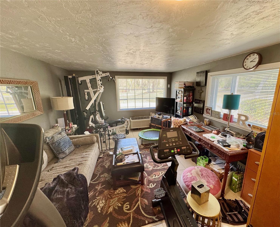


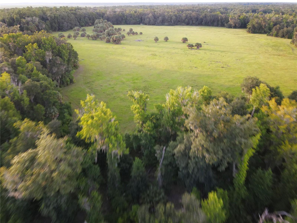
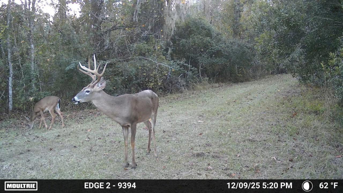
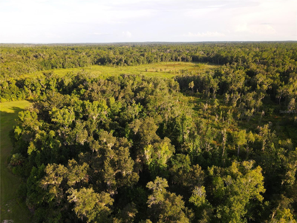
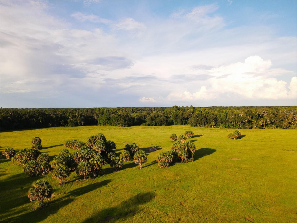
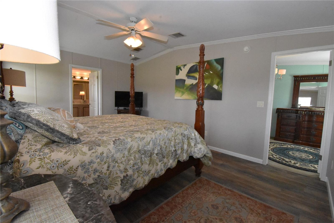
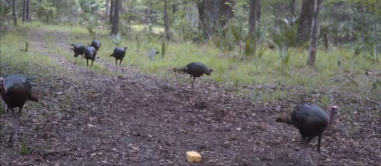
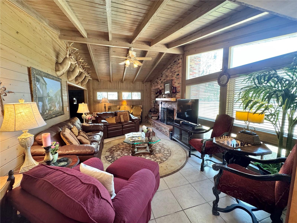
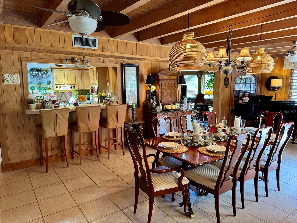
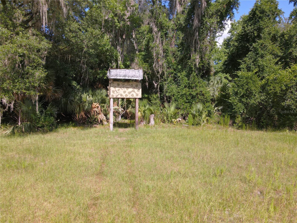
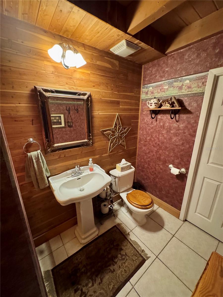


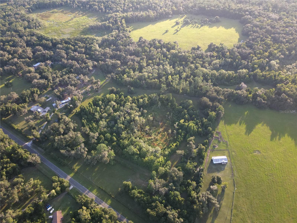
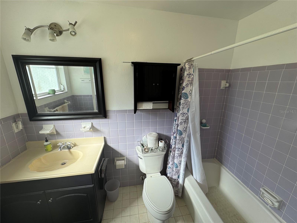
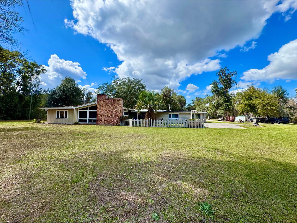
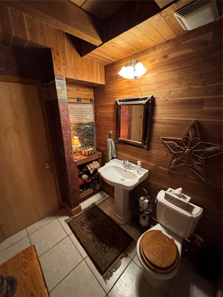
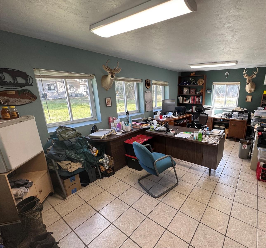
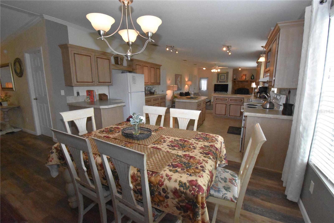
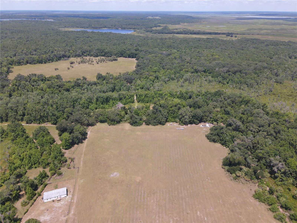
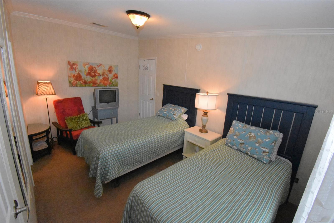
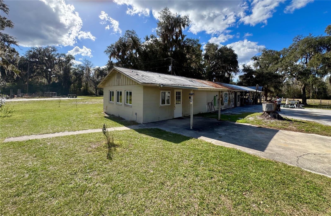
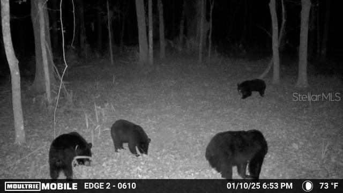
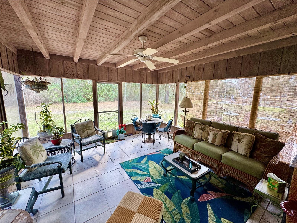
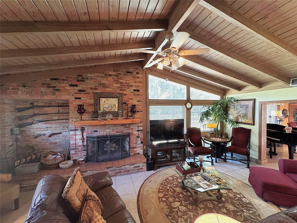
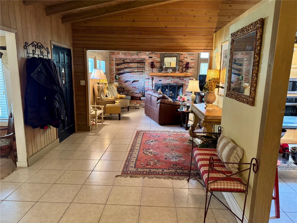
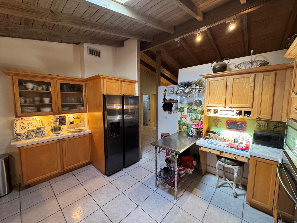
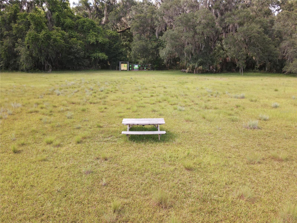
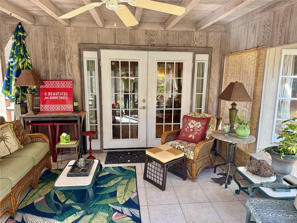
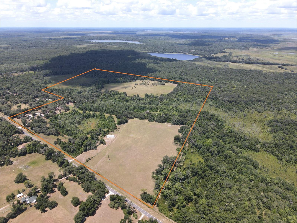
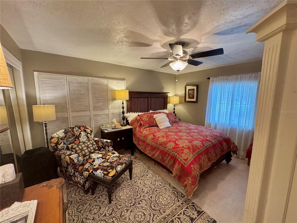
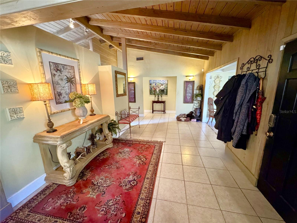
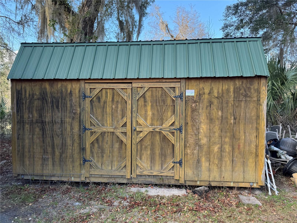
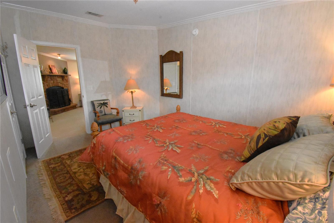
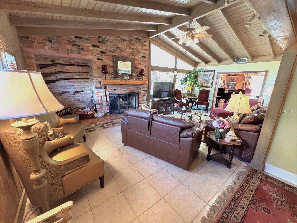
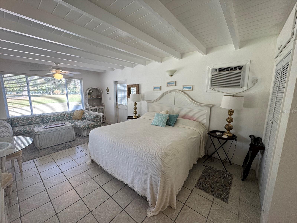
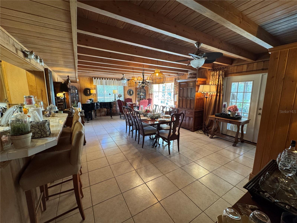
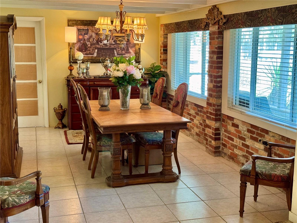
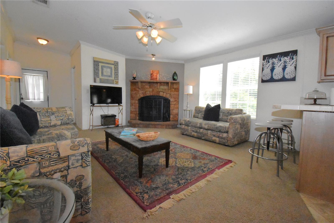
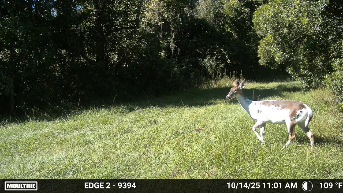

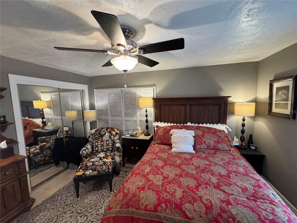
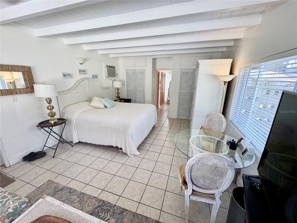
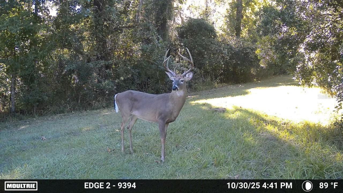
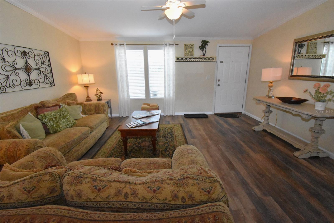
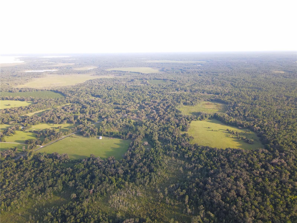
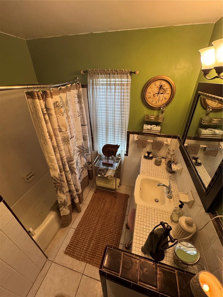
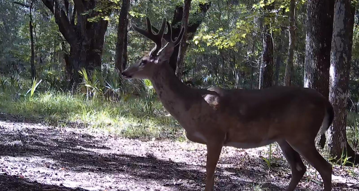
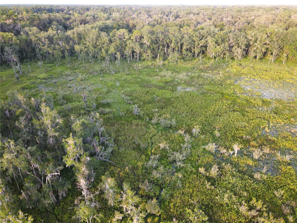
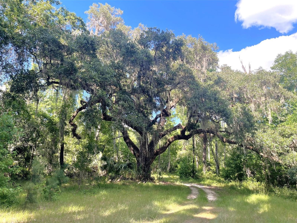
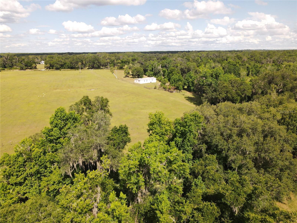
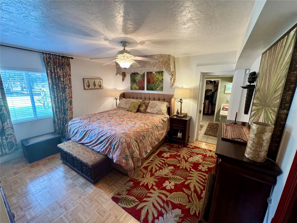
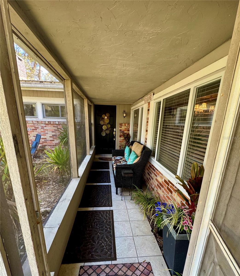
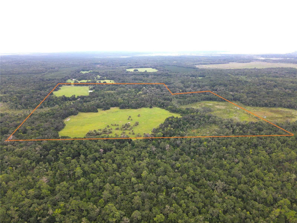
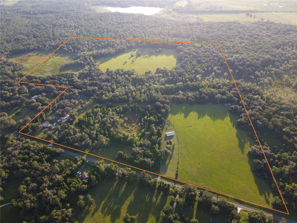
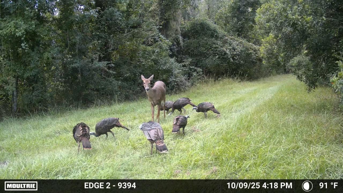
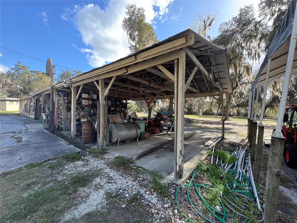
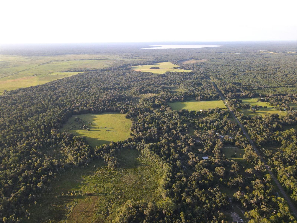
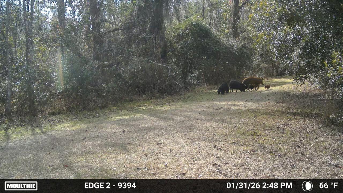
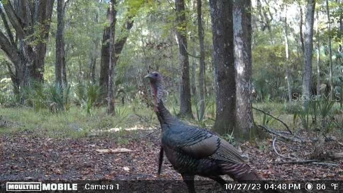

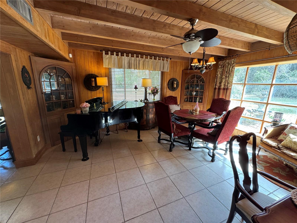
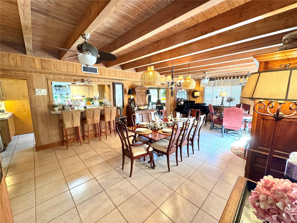
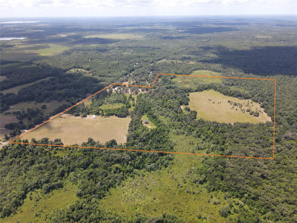
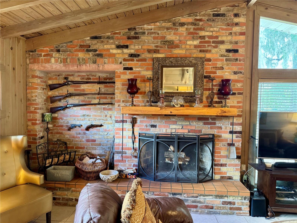
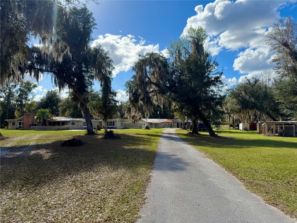
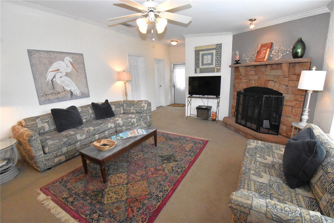
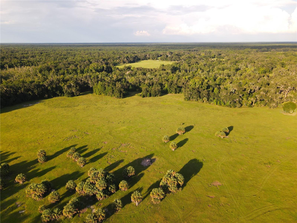
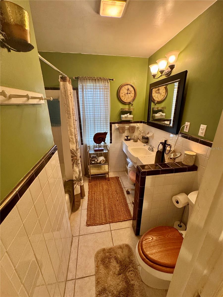
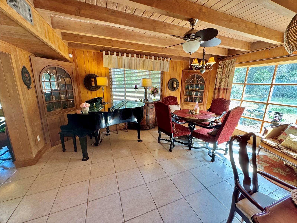
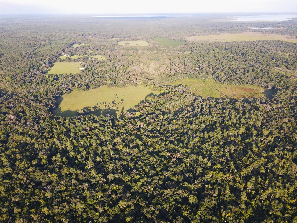
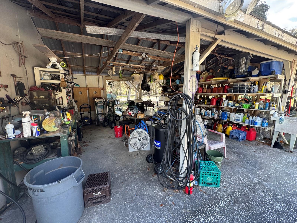
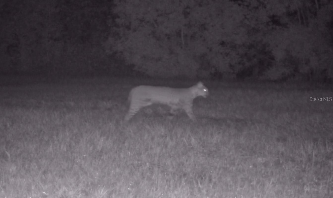
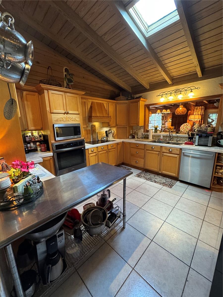
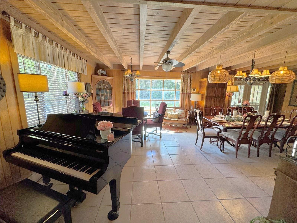
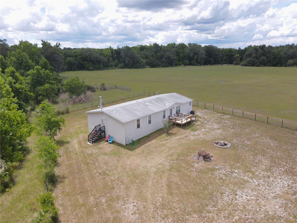
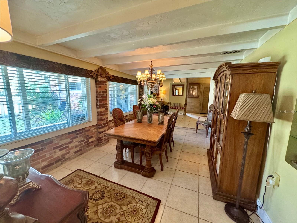
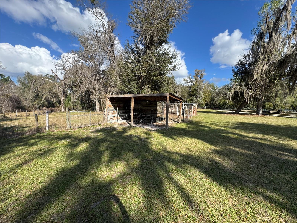
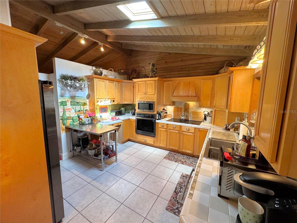

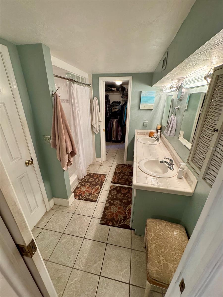
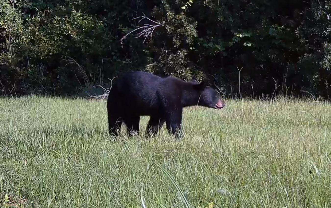
One of a Kind Paynes Prairie Ranch Property is being made available for the first time in 63 years! [With 141.7 Acres MOL] The Hunting on this property boast some of the Best in the State of Florida! Paynes Prairie State Preserve, with its thousands of acres of protected land & wildlife, borders this property on 2 sides. The wildlife existing here have the opportunity to grow large due to the lack of hunting pressure and increased nutrient levels found in this enriched ecological environment. Abundant game frequent the property: deer, turkey, game birds, bobcat, bear, wild hog, coyotes, & the occasional Florida panther. Please see provided pictures from trail cameras. Numerous trophy Bucks & Gobblers have been harvested over the years. The Trophy Racks on these deer resemble that of deer harvested in the northern States. The property consists of improved pasture land for grazing & cutting hay, timber & hardwood forest, along with some areas that hold water, including Stafford Pond. Owner has used the property for raising livestock, with a set of cattle pens present. Property is fenced and cross fenced. Many maintained trails run throughout the property providing an opportunity to get away from it all and unwind with nature. Several blinds are set up on the property. There are two target ranges located on the property. There is approximately 2080 feet of paved road frontage, providing easy access. The main homestead was designed & built by architect Frank Frederics. The home is 3341 square foot living space consisting of 4 bed rooms, and 3.5 bath rooms, which includes a detached guest house. He used interior wood designs in the home which were milled from trees on the property. The home is block construction with excellent use of wood for the interior. The homestead compound is completely fenced with multiple out buildings, including a detached office w/AC, enclosed work shop, covered open work garage, carport, & large equipment covered port. There is a horse stall with turn out Paddock. Dog Kennel. Vegetable garden area, fruit trees & room for more projects. This property is divided into 2 main parcels. The second parcel has a custom 2012 Jacobsen home with 2,040 square feet of living space, consisting of 4 bed rooms and 3 baths. This home is rented out regularly as an Airbnb. Property is located just minutes from Micanopy, 15 minutes to Gainesville (University of Florida, Santa Fe college, UF Shands hospital, VA Hospital, major shopping, restaurants, airport, & hotels). The local area provides excellent fresh water fishing with an abundant of lakes & rivers to frequent. One can be in the Gulf of Mexico saltwater fishing in little over an hour. For the record properties like this one are disappearing everyday in Florida. Come see what natural “Old Florida” should look like! This is truly a must see!
Financial Considerations
Price:
$3,490,000
HOA Fee:
N/A
Tax Amount:
$2665.59
Price per SqFt:
$648.58
Tax Legal Description:
LEVY GRT COM NE COR GOVT LOT 10 N 85 DEG O6 MIN 53 SEC W 754.51 FT S 21 DEG 18 MIN 20 SEC W 821.63 FT POB N 85 DEG 06 MIN 53 SEC W 2718.43 FT S 4 DEG 45 MIN 17 SEC W 1853.28 FT S 85 DEG 07 MIN 39 SEC E 1405.38 FT N 05 DEG 44 MIN 46 SEC E 776.30 FT S 76 DEG 33 MIN 18 SEC E 948.80 FT N 21 DEG 18 MIN 20 SEC E 1269.75 FT POB OR 2427/1924
Exterior Features
Lot Size:
6172452
Lot Features:
Farm, Pasture, Paved, Zoned for Horses
Waterfront:
Yes
Parking Spaces:
N/A
Parking:
Boat, Covered, Driveway, Golf Cart Parking, RV Carport, Workshop in Garage
Roof:
Metal, Other
Pool:
No
Pool Features:
N/A
Interior Features
Bedrooms:
8
Bathrooms:
7
Heating:
Central, Electric
Cooling:
Central Air, Mini-Split Unit(s), Wall/Window Unit(s)
Appliances:
Built-In Oven, Cooktop, Dishwasher, Electric Water Heater, Exhaust Fan, Ice Maker, Microwave, Refrigerator, Water Filtration System
Furnished:
Yes
Floor:
Parquet, Tile
Levels:
One
Additional Features
Property Sub Type:
Farm
Style:
N/A
Year Built:
1996
Construction Type:
Block
Garage Spaces:
Yes
Covered Spaces:
N/A
Direction Faces:
East
Pets Allowed:
Yes
Special Condition:
None
Additional Features:
Awning(s), Dog Run, Fire Pit, Kennel
Additional Features 2:
N/A
Map
- Address11816 SE COUNTY ROAD 234
Contact a Professional

Featured Properties
Related Properties
- Featured
- Active
Farm
20462 SW 36TH ST
$ 999,999
- Featured
- Active
Farm
612 CARR 612 BRKS
$ 1,100,000
- Featured
- Active
Farm
9255 NW 115TH AVE
$ 1,995,000
- Featured
- Active
Farm
1520 BADEN POWELL RD
$ 349,000
- Featured
- Active
Farm
5791 SE 122ND AVE
$ 399,900
- Featured
- Active
Farm
13489 NW GAINESVILLE RD
$ 887,000
- Featured
- Active
Farm
8465 NW 186TH ST
$ 498,000
- Featured
- Active
Farm
3680 NW 115TH AVE
$ 3,600,000
- Featured
- Active
Farm
19520 168TH ST
$ 995,000
- Featured
- Active
Farm
16525 SW 5TH PL
$ 2,450,000
- Featured
- Active
Farm
16736 POWERLINE RD
$ 1,250,000
- Featured
- Active
Farm
11281 N CIRCLE M AVE