
Active
8856 NW 230TH ST
$392,500
Features:
Property Details
Remarks
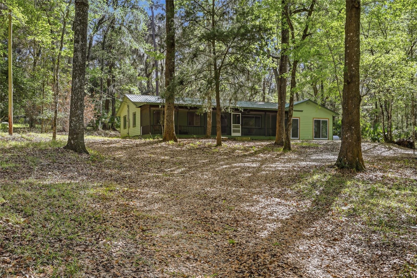
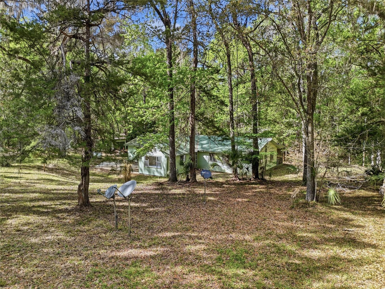
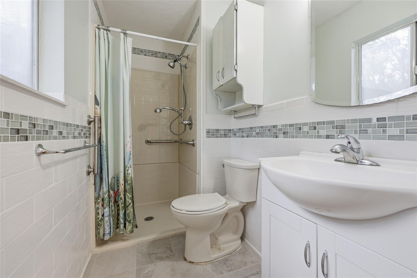
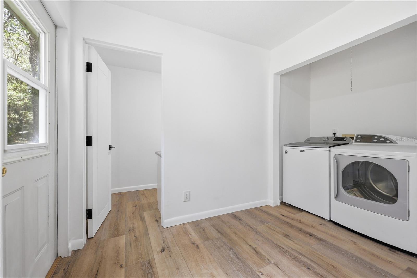
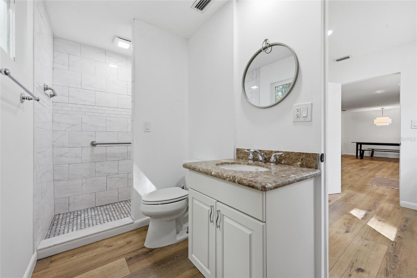
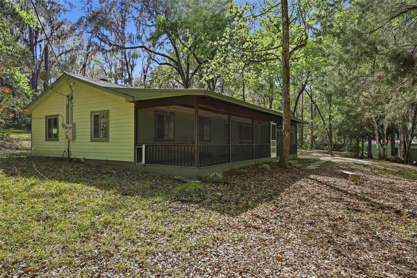
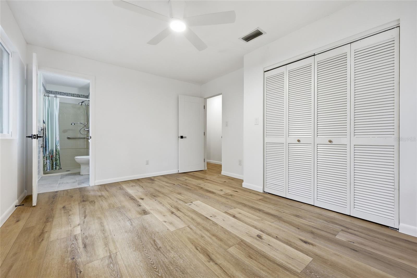
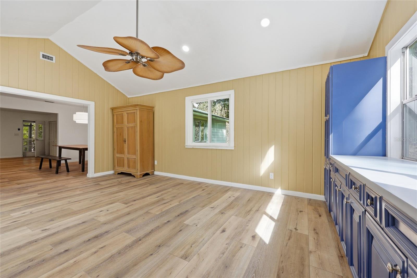
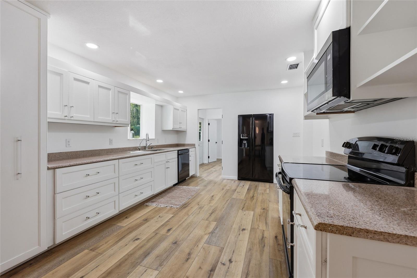
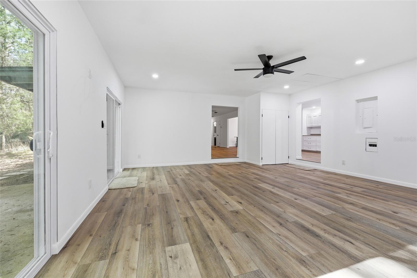
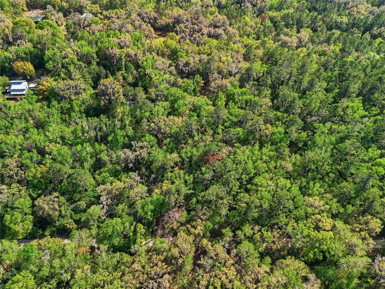
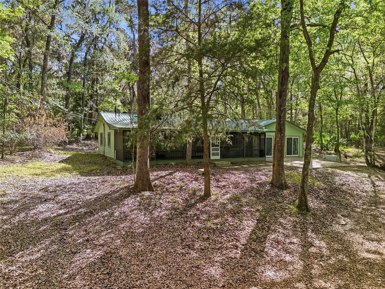
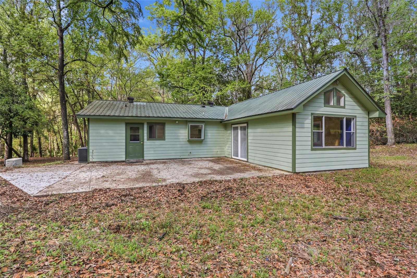
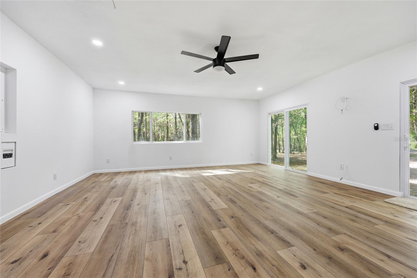
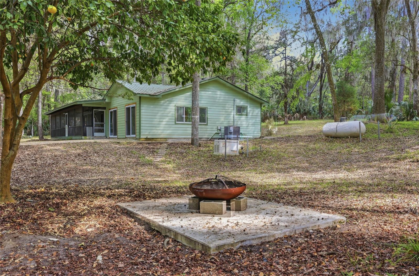
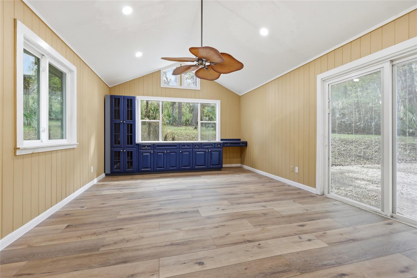

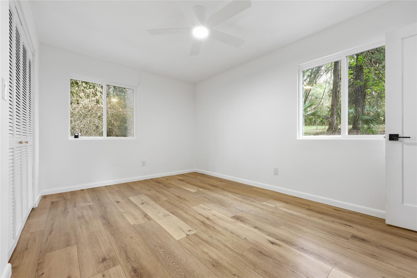
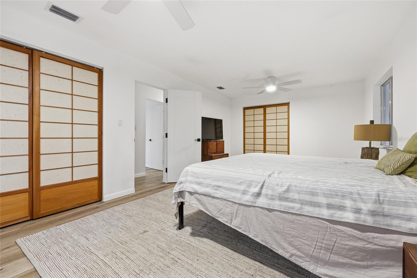
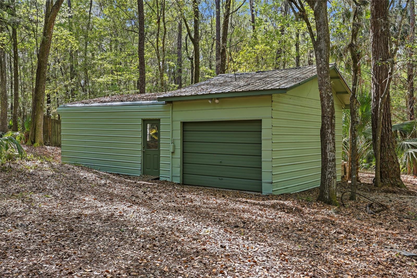
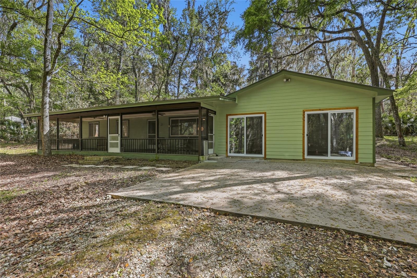
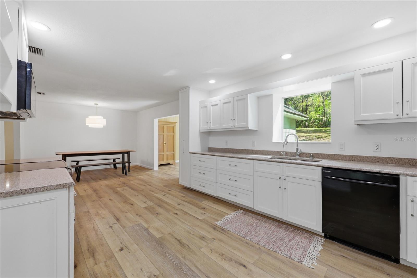
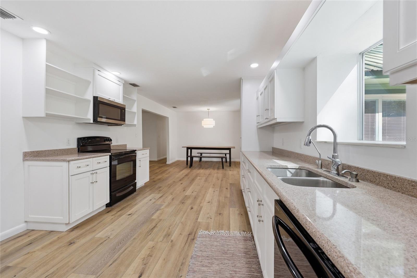
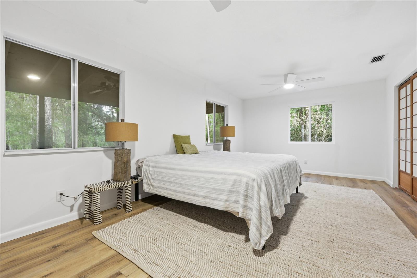
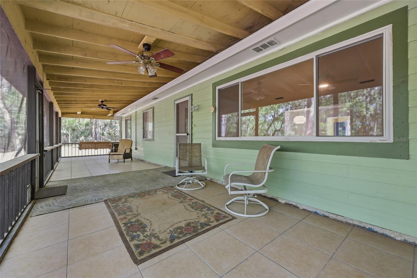
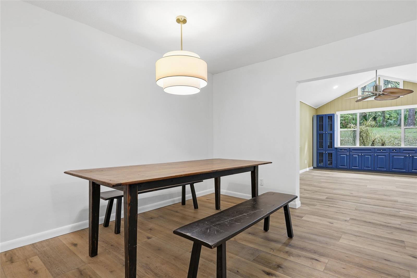
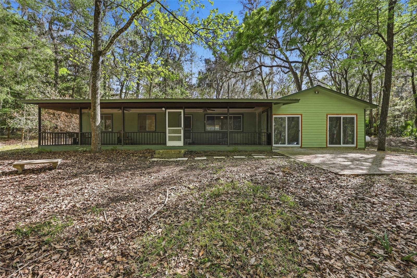
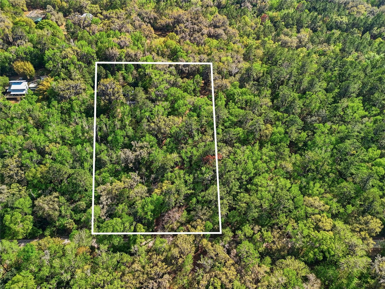
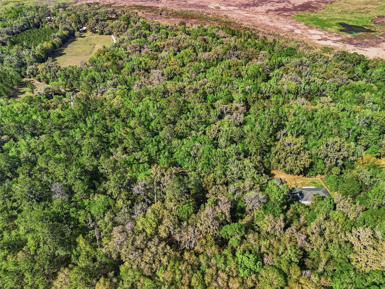
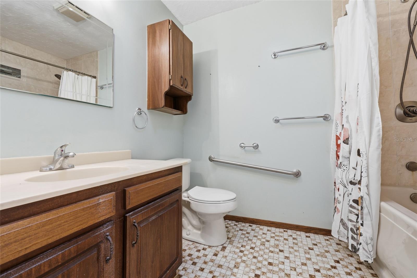
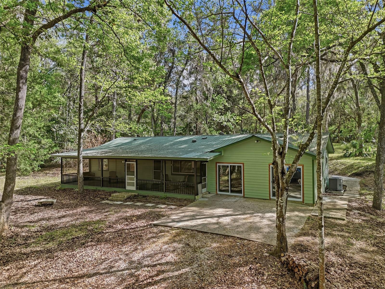
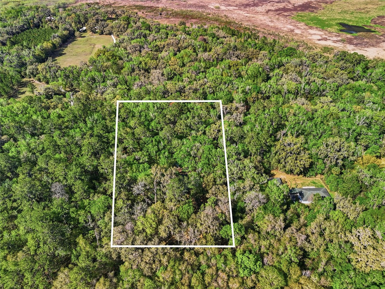
Located on 6.83 acres in Micanopy, this 2,163 sq ft 2-bed, 3-bath home has been fully renovated throughout. The home features a screened-in front porch extending along most of the length of the home. Indoors, the layout has been modified to include a converted garage that now serves as additional living space with wide-plank LVP flooring, a textured ceiling with LED lighting, and updated sliding doors. The kitchen includes quartz countertops, new cabinetry, under-cabinet lighting, and flooring that continues into the dining and living areas. The primary suite was created by combining two smaller rooms and includes dual ceiling fans and two closets with bifold doors. The bathrooms have been updated, including a guest bath with a walk-in tile shower and a second bath with tile and a modern vanity. Additional improvements include a new 5-ton AC unit, a whole-home generator with propane tank, and recent roof repairs that included new plywood sheeting and fascia boards. The laundry and mudroom include a washer and dryer that convey and provide access to the back patio. The property also includes a French drain system and a metal workshop building with a garage door. Located in a community with no HOA on the Marion County side of Micanopy, the property is minutes from the historic downtown and approximately 20 minutes from Gainesville, with access to the University of Florida, UF Health, dining, shopping, and entertainment. Schedule your private tour today to experience this woodland property in person!
Financial Considerations
Price:
$392,500
HOA Fee:
N/A
Tax Amount:
$4342
Price per SqFt:
$181.46
Tax Legal Description:
SEC 01 TWP 12 RGE 20 COM AT NW COR OF SEC 1 TH N 89-49-51 E 578.18 FT TO POB TH N 89-49-51 E 578.18 TH S 00-15-58 W 590 FT TH S 89-49-51 W 578.18 FT TH N 00-15-58 E 590 FT TO POB LESS & EXCEPT
Exterior Features
Lot Size:
297515
Lot Features:
N/A
Waterfront:
No
Parking Spaces:
N/A
Parking:
Driveway
Roof:
Metal
Pool:
No
Pool Features:
N/A
Interior Features
Bedrooms:
2
Bathrooms:
3
Heating:
Central, Electric, Heat Pump
Cooling:
Central Air
Appliances:
Dryer, Microwave, Range, Refrigerator, Washer
Furnished:
Yes
Floor:
Luxury Vinyl, Tile
Levels:
One
Additional Features
Property Sub Type:
Single Family Residence
Style:
N/A
Year Built:
1982
Construction Type:
Cement Siding
Garage Spaces:
Yes
Covered Spaces:
N/A
Direction Faces:
North
Pets Allowed:
No
Special Condition:
None
Additional Features:
Fire Pit, Storage
Additional Features 2:
N/A
Map
- Address8856 NW 230TH ST
Contact a Professional

Featured Properties
Related Properties
$ 342,000
- Featured
- Active
Single Family Residence
2705 ANGEL MIST CT
$ 400,000
$ 799,900
- Featured
- Active
Single Family Residence
2742 DOVER GLEN CIR
$ 498,000
- Featured
- Active
Single Family Residence
3003 MONUMENT WAY
$ 597,000
$ 399,500
- Featured
- Active
Single Family Residence
4103 52ND STREET CT W
$ 289,000
- Featured
- Active
Single Family Residence
4115 MURFIELD DR E
$ 400,000
- Featured
- Active
Single Family Residence
5516 MAGGIORE BLVD
$ 270,000
$ 310,000
$ 495,000
- Featured
- Active
Single Family Residence
1100 HAMMOCK SHADE DR