
Active
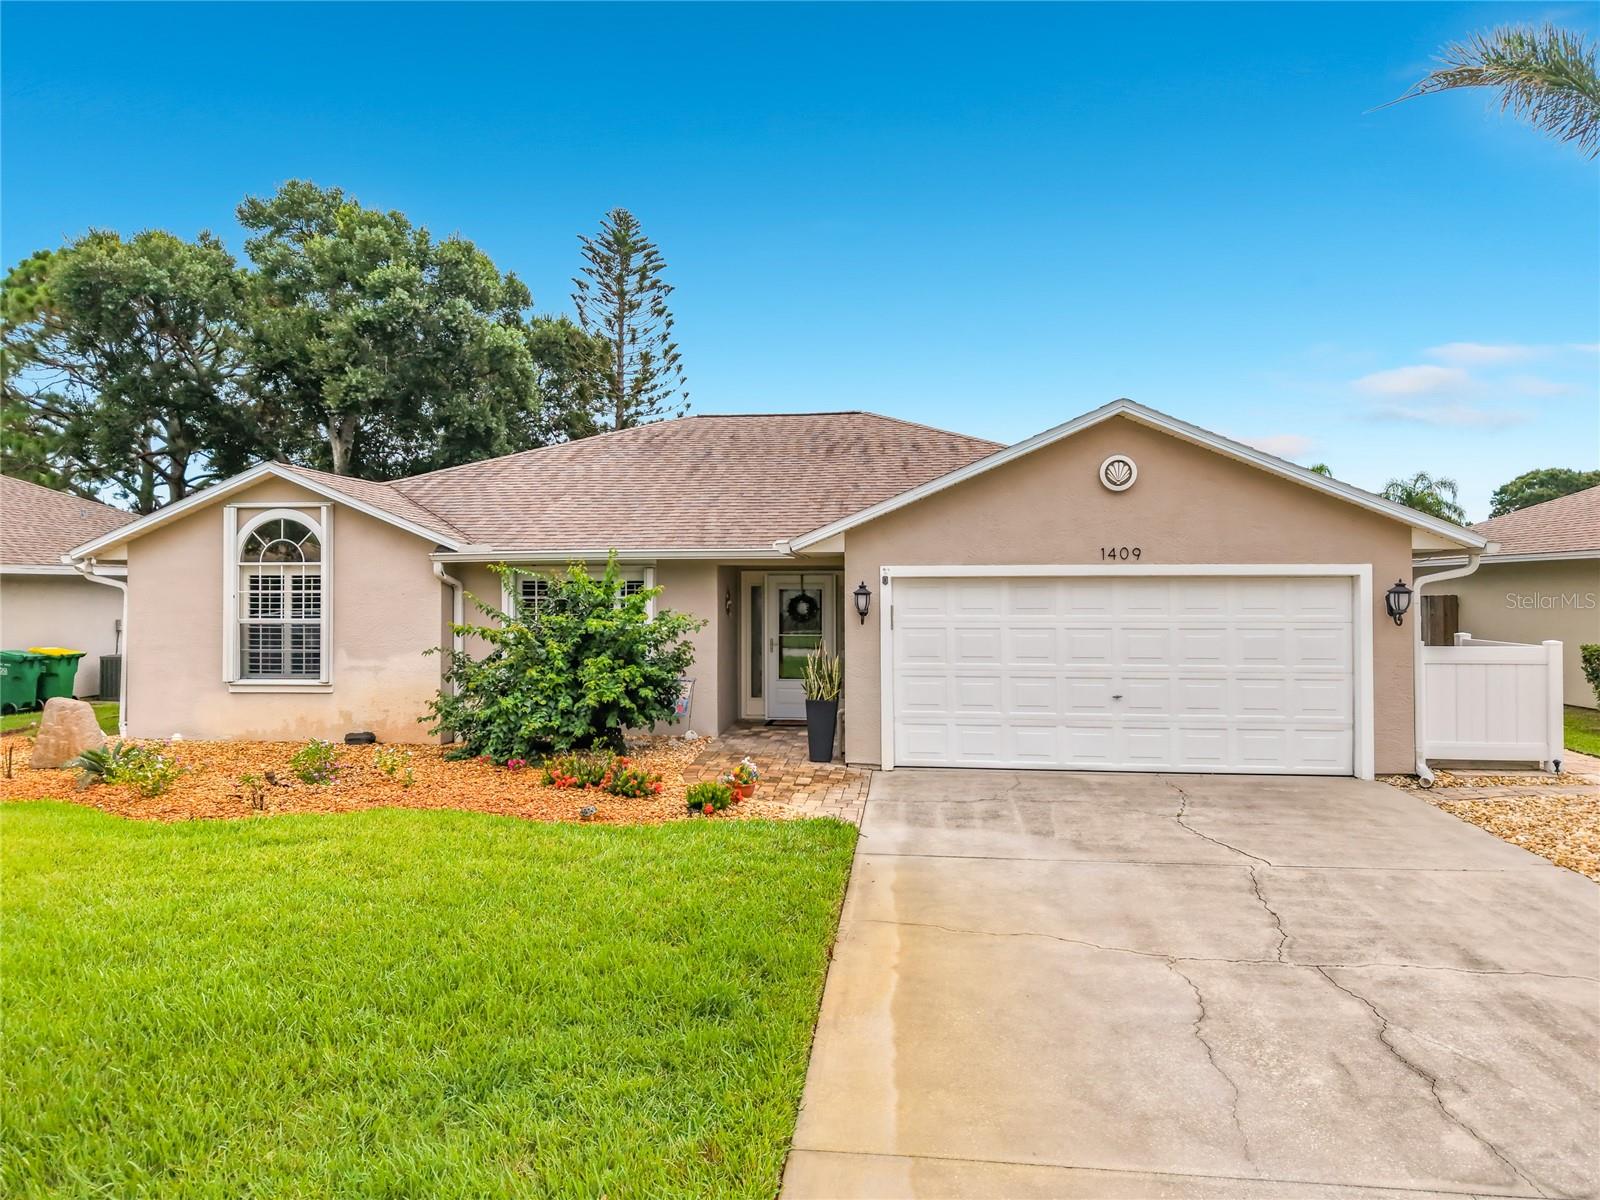
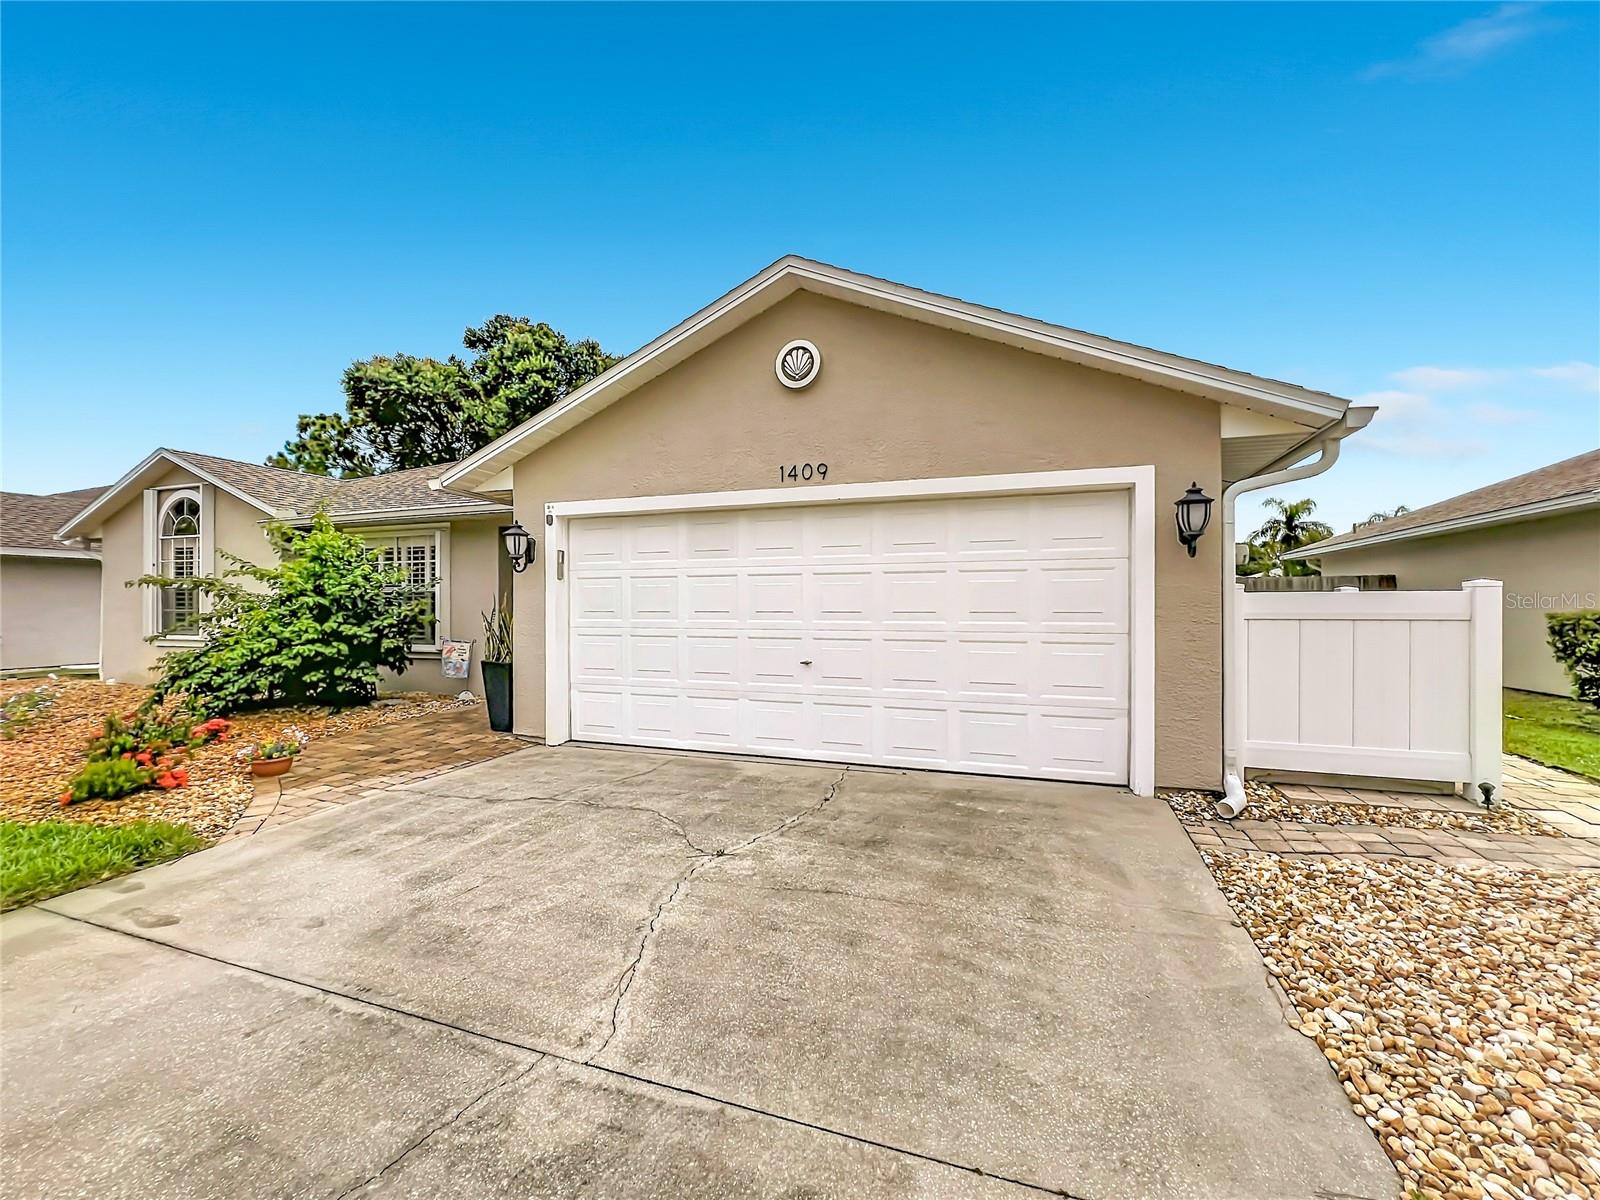
1409 CALIFORNIA DR
$412,000
Features:
Property Details
Remarks
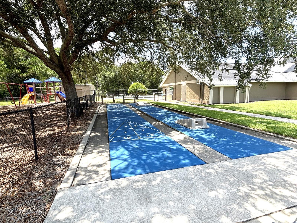
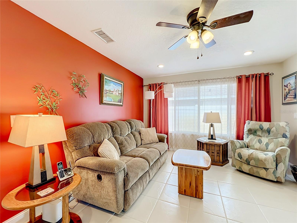
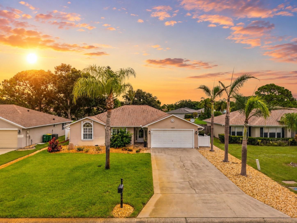
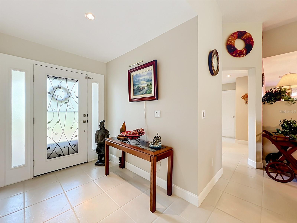
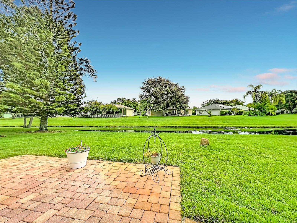
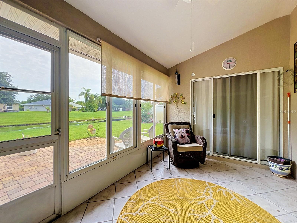
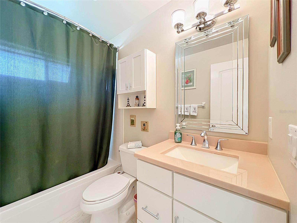
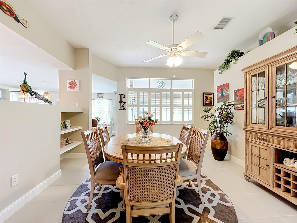
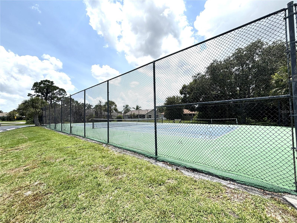
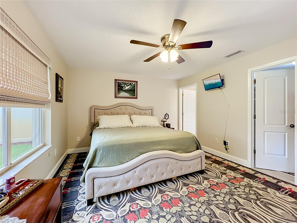
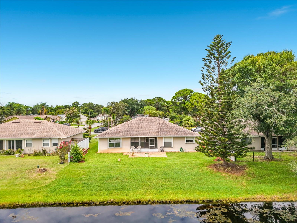
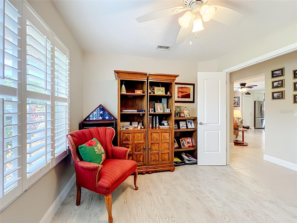
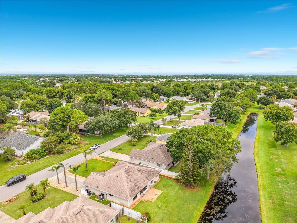
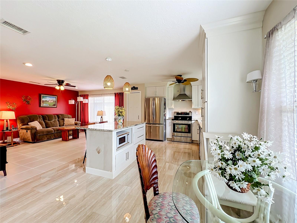
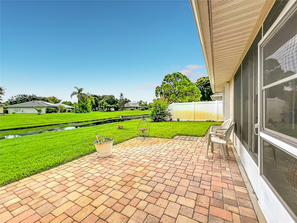
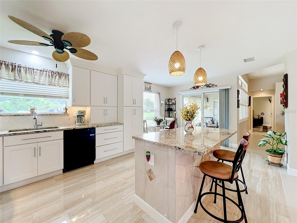
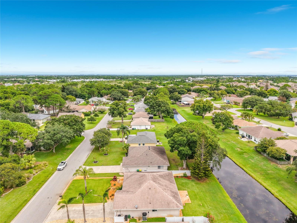
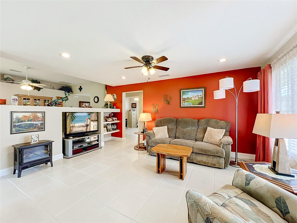
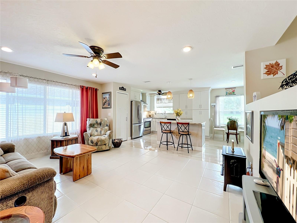
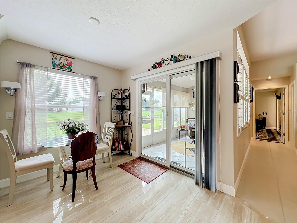

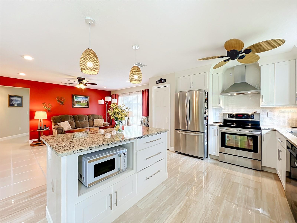
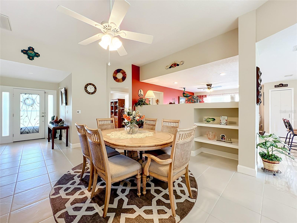
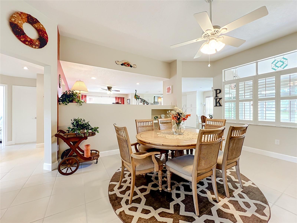
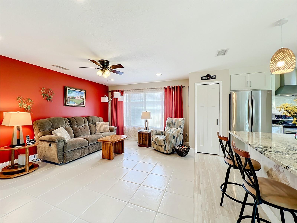
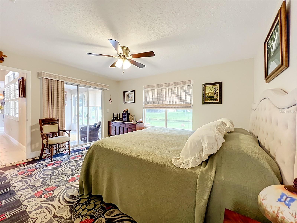
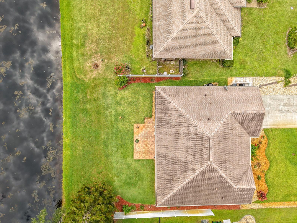
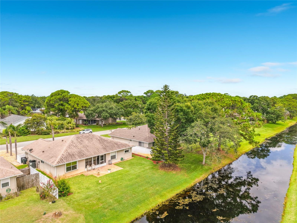
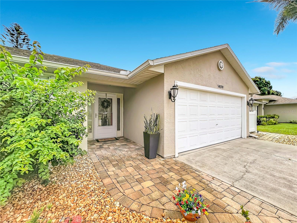
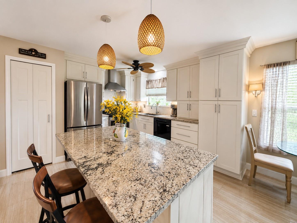
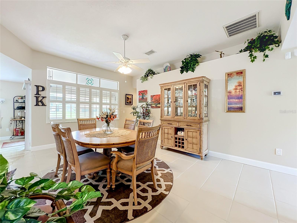
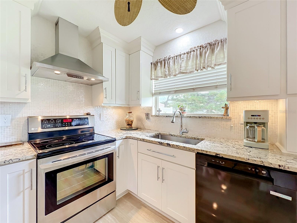
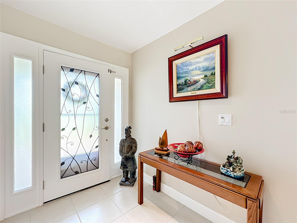
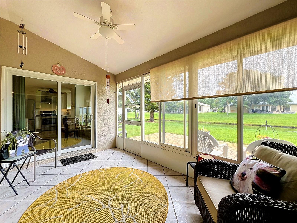
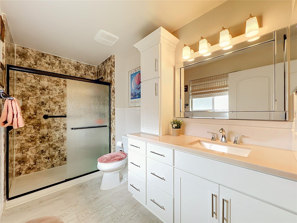
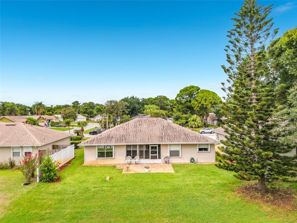
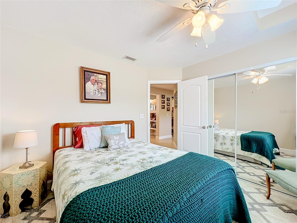
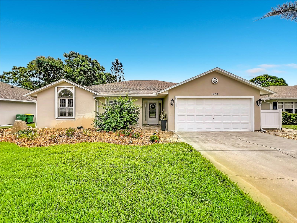
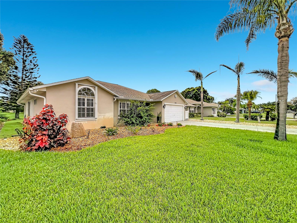
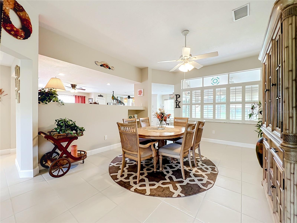
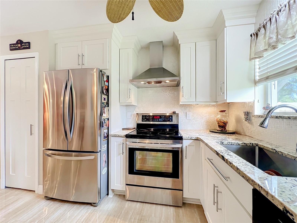
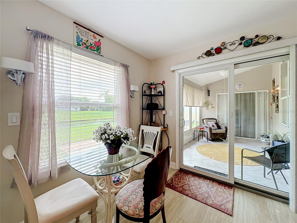
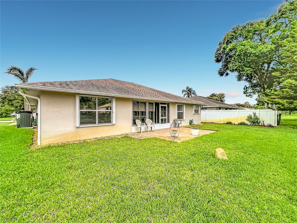
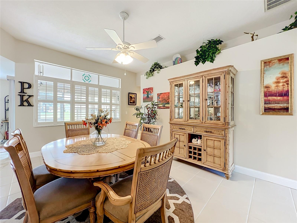
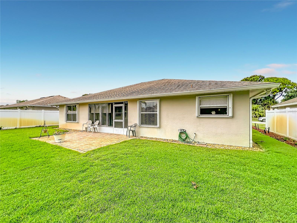
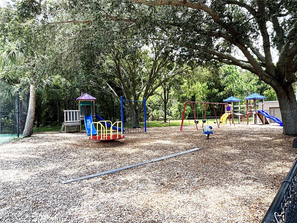
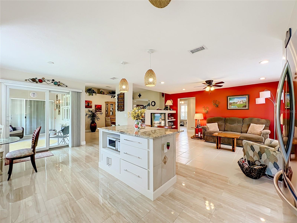
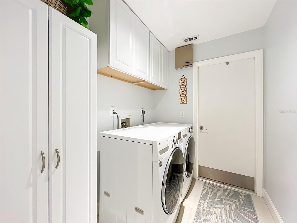
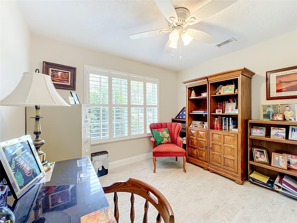
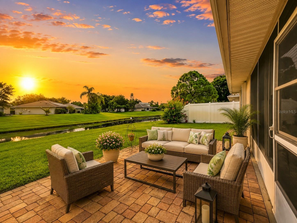
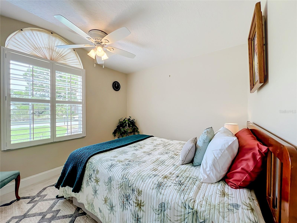
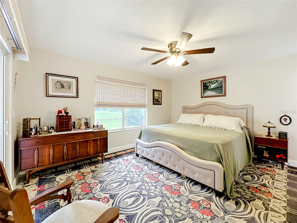
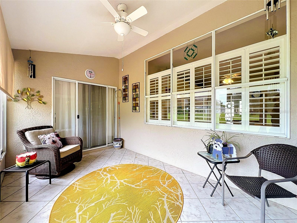
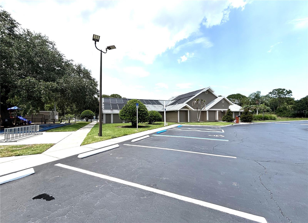
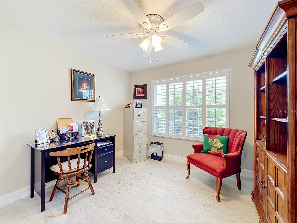
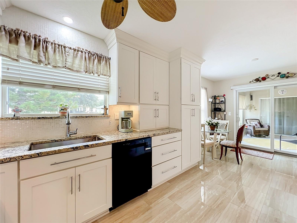
Virtually Staged. Move-in ready waterfront home in desirable Hidden Springs at Suntree! This beautifully maintained 3-bedroom, 2-bath home offers the perfect blend of comfort and style. Inside, natural light fills the inviting living space, showcasing charming built-in features and an open, welcoming feel. The inviting feel from the foyer to the common area offers flexibility and an open floor plan for your creativity. The kitchen features stone countertops, center island, pantry, and abundant cabinetry. The laundry room is located inside the home with extra cabinet space including both the washer and dryer. The spacious primary suite features a walk-in closet, private sunroom access, and a beautifully renovated bathroom with a walk-in shower. Enjoy peace of mind with major updates including HVAC (2025), ductwork (2022), water heater (2021), and roof (2019). Additional features include tile flooring throughout, NO CARPET, an insulated garage door, hurricane shutters, rain gutters, extended paver patio, and a 2-car garage. Relax in the enclosed sunroom overlooking the canal or enjoy the beautifully landscaped backyard. Holiday Springs offers a low HOA $57x month with outstanding amenities including two community pools, clubhouse, tennis, basketball, shuffleboard, and playground. Located in the heart of Suntree, close to shopping, dining, golf, parks, beaches, and highly rated schools, this home offers the perfect combination of comfort, convenience, and value. Schedule a tour today! All information is deemed reliable and shall be independently verified.
Financial Considerations
Price:
$412,000
HOA Fee:
180
Tax Amount:
$2806.92
Price per SqFt:
$263.6
Tax Legal Description:
HOLIDAY SPRINGS AT SUNTREE LOT 16 BLK 1
Exterior Features
Lot Size:
6098
Lot Features:
Cleared, City Limits, Sidewalk, Paved
Waterfront:
Yes
Parking Spaces:
N/A
Parking:
Driveway, Garage Door Opener
Roof:
Shingle
Pool:
No
Pool Features:
N/A
Interior Features
Bedrooms:
3
Bathrooms:
2
Heating:
Central, Electric
Cooling:
Central Air
Appliances:
Cooktop, Dishwasher, Disposal, Dryer, Electric Water Heater, Range, Refrigerator, Washer
Furnished:
Yes
Floor:
Ceramic Tile
Levels:
One
Additional Features
Property Sub Type:
Single Family Residence
Style:
N/A
Year Built:
1993
Construction Type:
Stucco, Frame
Garage Spaces:
Yes
Covered Spaces:
N/A
Direction Faces:
West
Pets Allowed:
Yes
Special Condition:
None
Additional Features:
Hurricane Shutters, Private Mailbox, Rain Gutters
Additional Features 2:
Verify with the HOA regarding leasing information.
Map
- Address1409 CALIFORNIA DR
Contact a Professional

Featured Properties
Related Properties
$ 1,549,000
$ 449,900
- Featured
- Active
Single Family Residence
6146 104TH AVE N
$ 395,000
- Featured
- Active
Single Family Residence
12629 EVINGTON POINT DR
$ 294,000
- Featured
- Active
Single Family Residence
8452 SECRET KEY CV
$ 590,000
$ 325,950
- Featured
- Active
Single Family Residence
16261 YELLOWEYED DR
$ 398,880
- Featured
- Active
Single Family Residence
579 OLIVE CONCH ST
$ 279,000
$ 475,000
$ 375,000
- Featured
- Active
Single Family Residence
8444 FOXWORTH CIR #48
$ 529,900