



Active
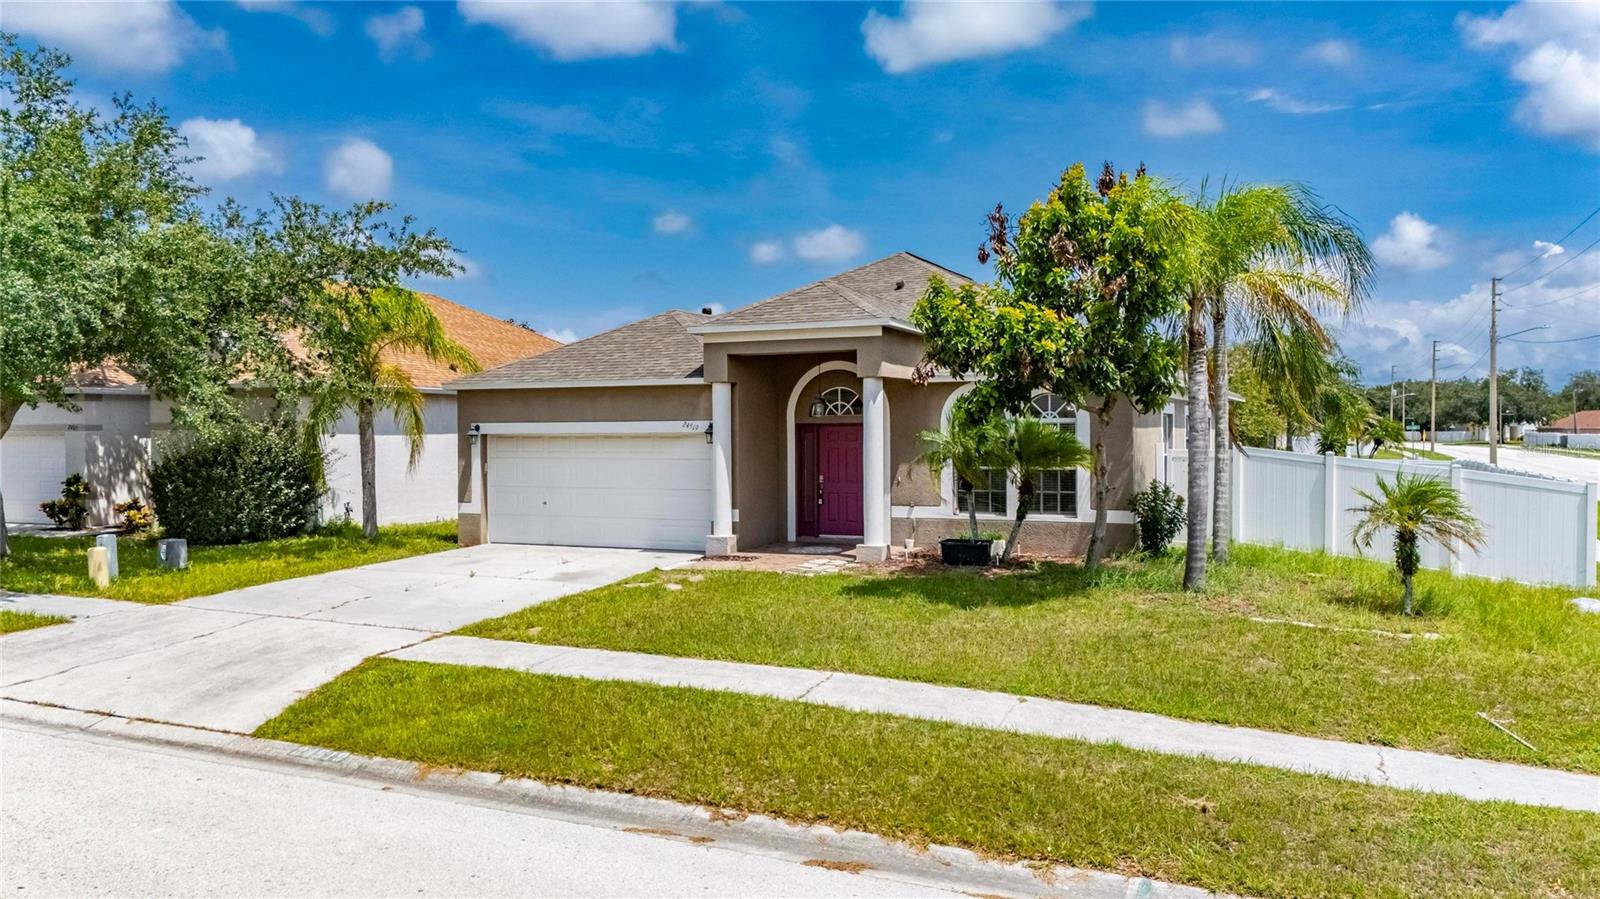
24519 BREEZY OAK CT
$413,000
Features:
Property Details
Remarks
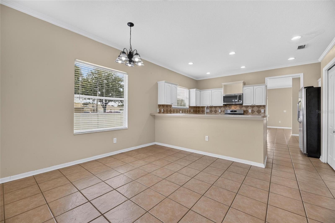
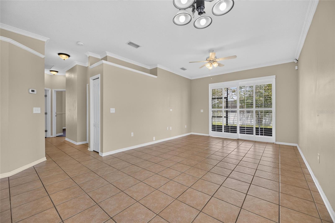
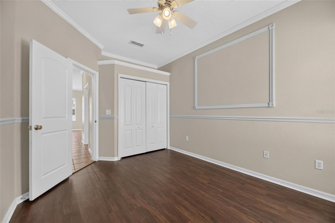
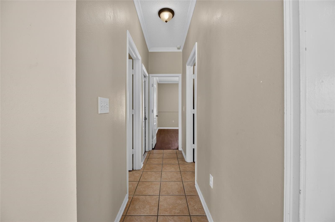
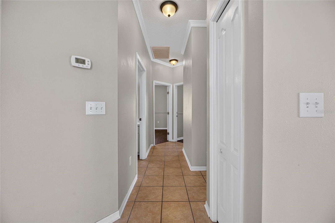
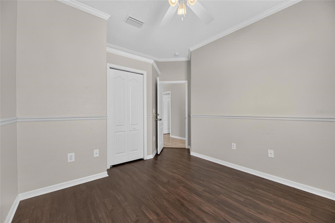
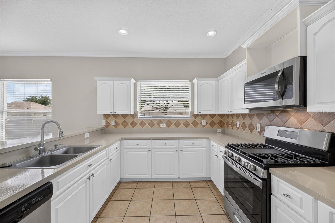
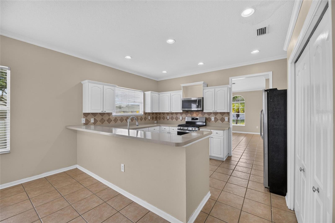
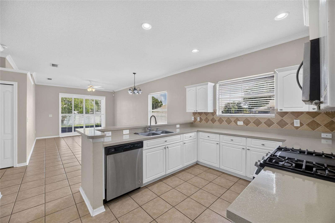
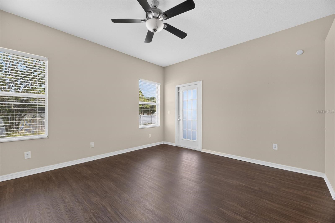
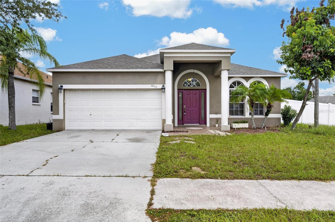
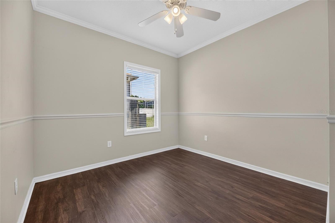
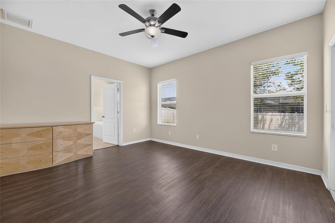
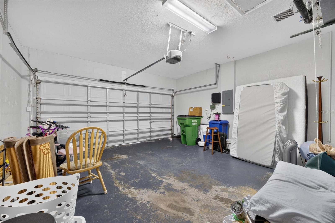
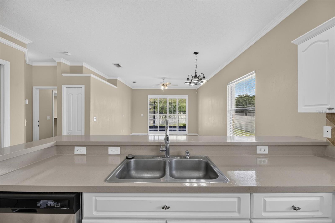
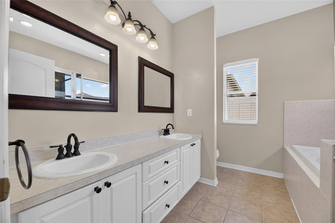
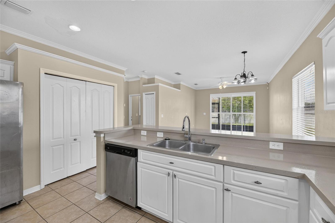
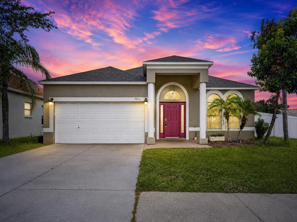
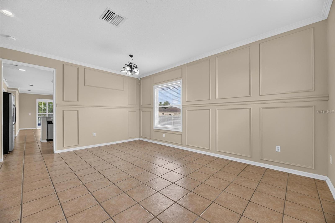
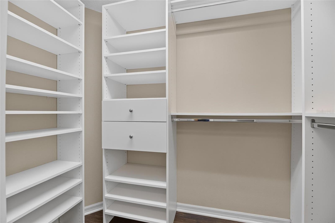
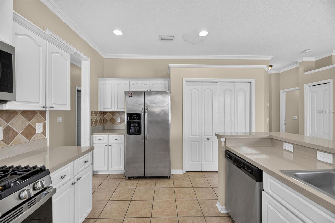
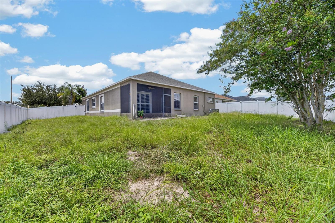
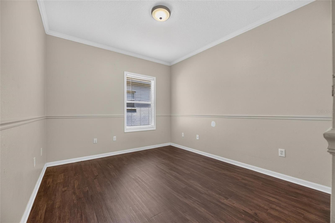
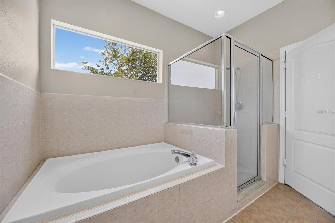
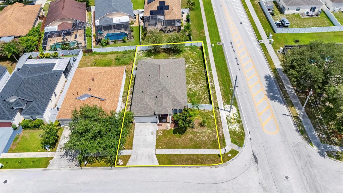
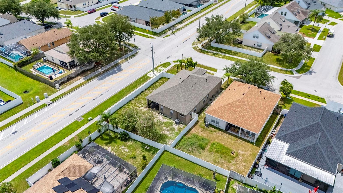
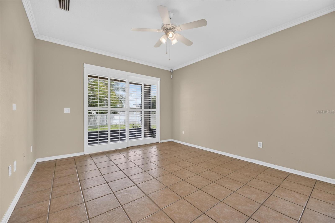
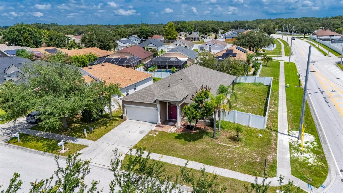
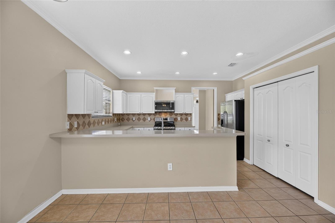
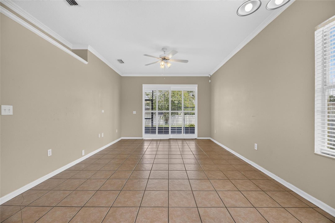
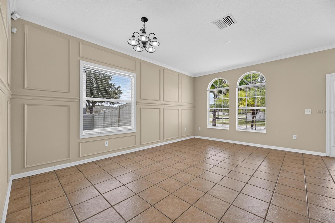
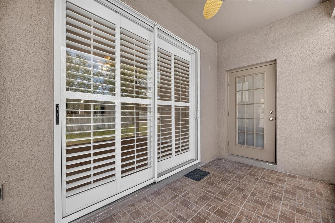
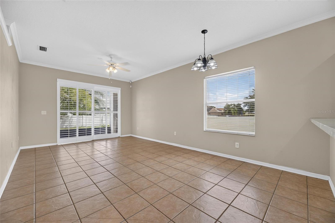
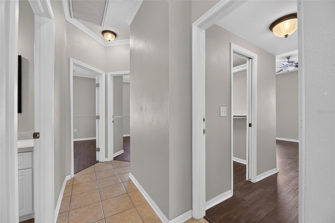
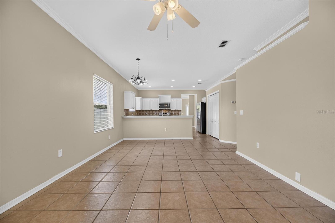
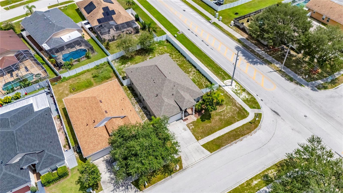
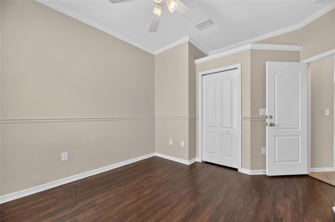
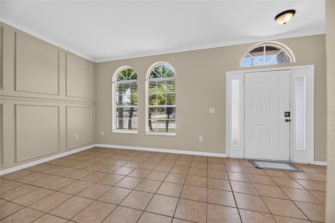
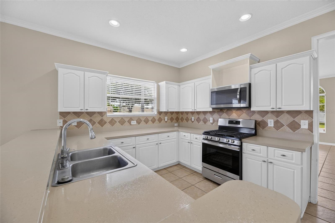
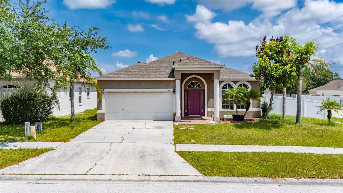
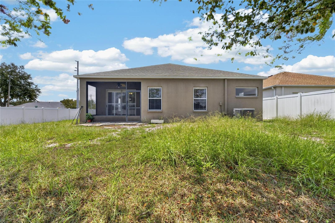
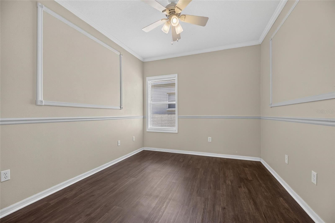
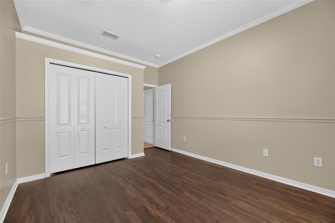
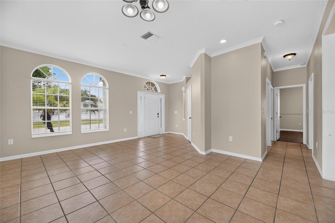
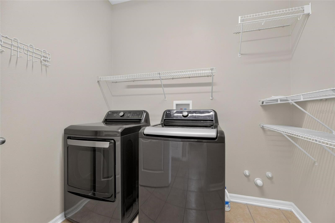
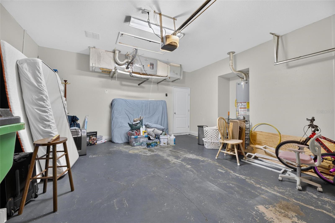
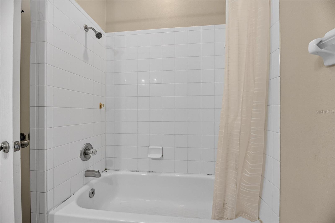
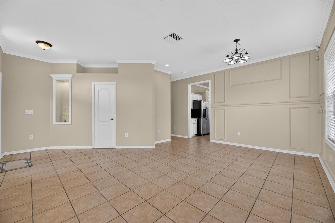
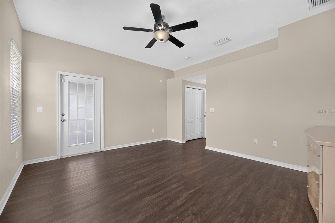
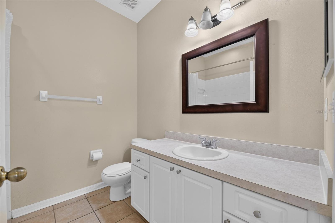
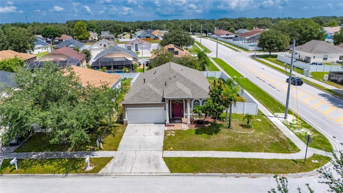
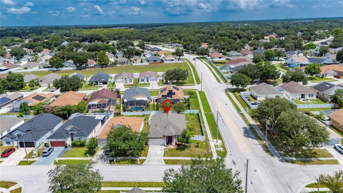
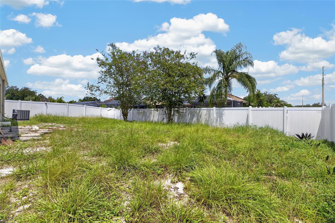
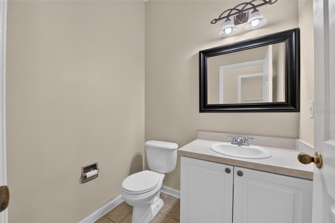
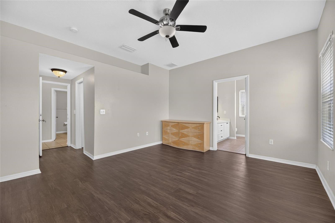
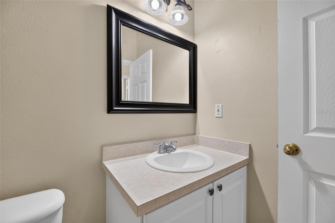
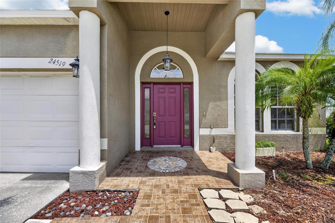
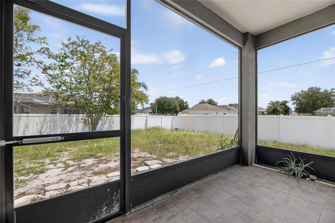
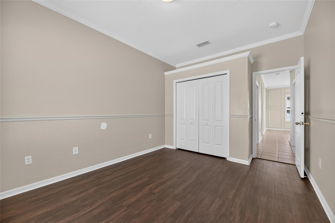
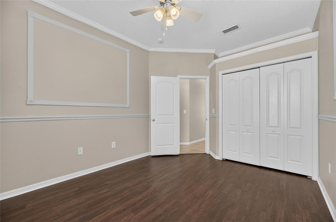
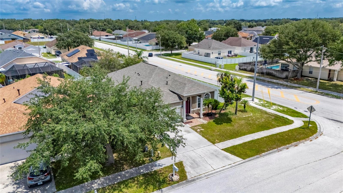
Welcome home to this beautifully maintained 4-bedroom, 2.5-bath residence situated on a spacious, fully fenced corner lot in the desirable Oak Grove community. Step inside to discover a bright, open floor plan featuring soaring ceilings, elegant crown molding, and decorative wall trim that add timeless character throughout. The well-appointed kitchen offers abundant cabinet and counter space, a breakfast bar, gas range, and pantry, all overlooking the main living area—perfect for everyday living and entertaining. Engineered hardwood and tile flooring throughout mean no carpet, providing a clean and low-maintenance living environment. The spacious primary suite is a relaxing retreat featuring dual vanities, a garden soaking tub, a separate walk-in shower, and a generous walk-in closet. Three additional bedrooms and a full bath provide plenty of space for family, guests, or a home office. Enjoy Florida living year-round from the screened lanai overlooking the private backyard, with ample room for pets, play, or future outdoor improvements. A separate laundry room offers additional storage and convenience. Ideally located just minutes from shopping, dining, schools, The Shops at Wiregrass, Tampa Premium Outlets, I-75, and major commuter routes, this home offers the perfect combination of comfort, style, and convenience. Don’t miss the opportunity to make this Oak Grove gem your own!
Financial Considerations
Price:
$413,000
HOA Fee:
245
Tax Amount:
$6456.8
Price per SqFt:
$212.23
Tax Legal Description:
OAK GROVE PHASE 4A PB 45 PG 016 LOT 1
Exterior Features
Lot Size:
9052
Lot Features:
N/A
Waterfront:
No
Parking Spaces:
N/A
Parking:
N/A
Roof:
Shingle
Pool:
No
Pool Features:
N/A
Interior Features
Bedrooms:
4
Bathrooms:
3
Heating:
Central
Cooling:
Central Air
Appliances:
Dishwasher, Dryer, Microwave, Range, Refrigerator, Washer
Furnished:
Yes
Floor:
Ceramic Tile, Hardwood
Levels:
One
Additional Features
Property Sub Type:
Single Family Residence
Style:
N/A
Year Built:
2003
Construction Type:
Block, Stucco
Garage Spaces:
Yes
Covered Spaces:
N/A
Direction Faces:
South
Pets Allowed:
No
Special Condition:
None
Additional Features:
Sidewalk
Additional Features 2:
Buyer to verify all current lease requirements with the HOA. No Airbnb or VRBO style leases permitted.
Map
- Address24519 BREEZY OAK CT
Contact a Professional

Featured Properties
Related Properties
$ 489,900
- Featured
- Active
Single Family Residence
15640 MELPORT CIR
$ 879,900
- Featured
- Active
Single Family Residence
2715 MOCK ORANGE CT
$ 725,000
- Featured
- Active
Single Family Residence
12539 MOUNTAIN SPRINGS PL
$ 449,000
$ 345,000
$ 285,000
- Featured
- Active
Single Family Residence
585 BARRIER REEF ST
$ 490,000
$ 364,900
- Featured
- Active
Single Family Residence
354 MONTGOMERY AVE
$ 630,000
$ 347,990
- Featured
- Active
Single Family Residence
6832 CRANES ROOST RD
$ 460,000
- Featured
- Active
Single Family Residence
12625 TANNENCREST DR