
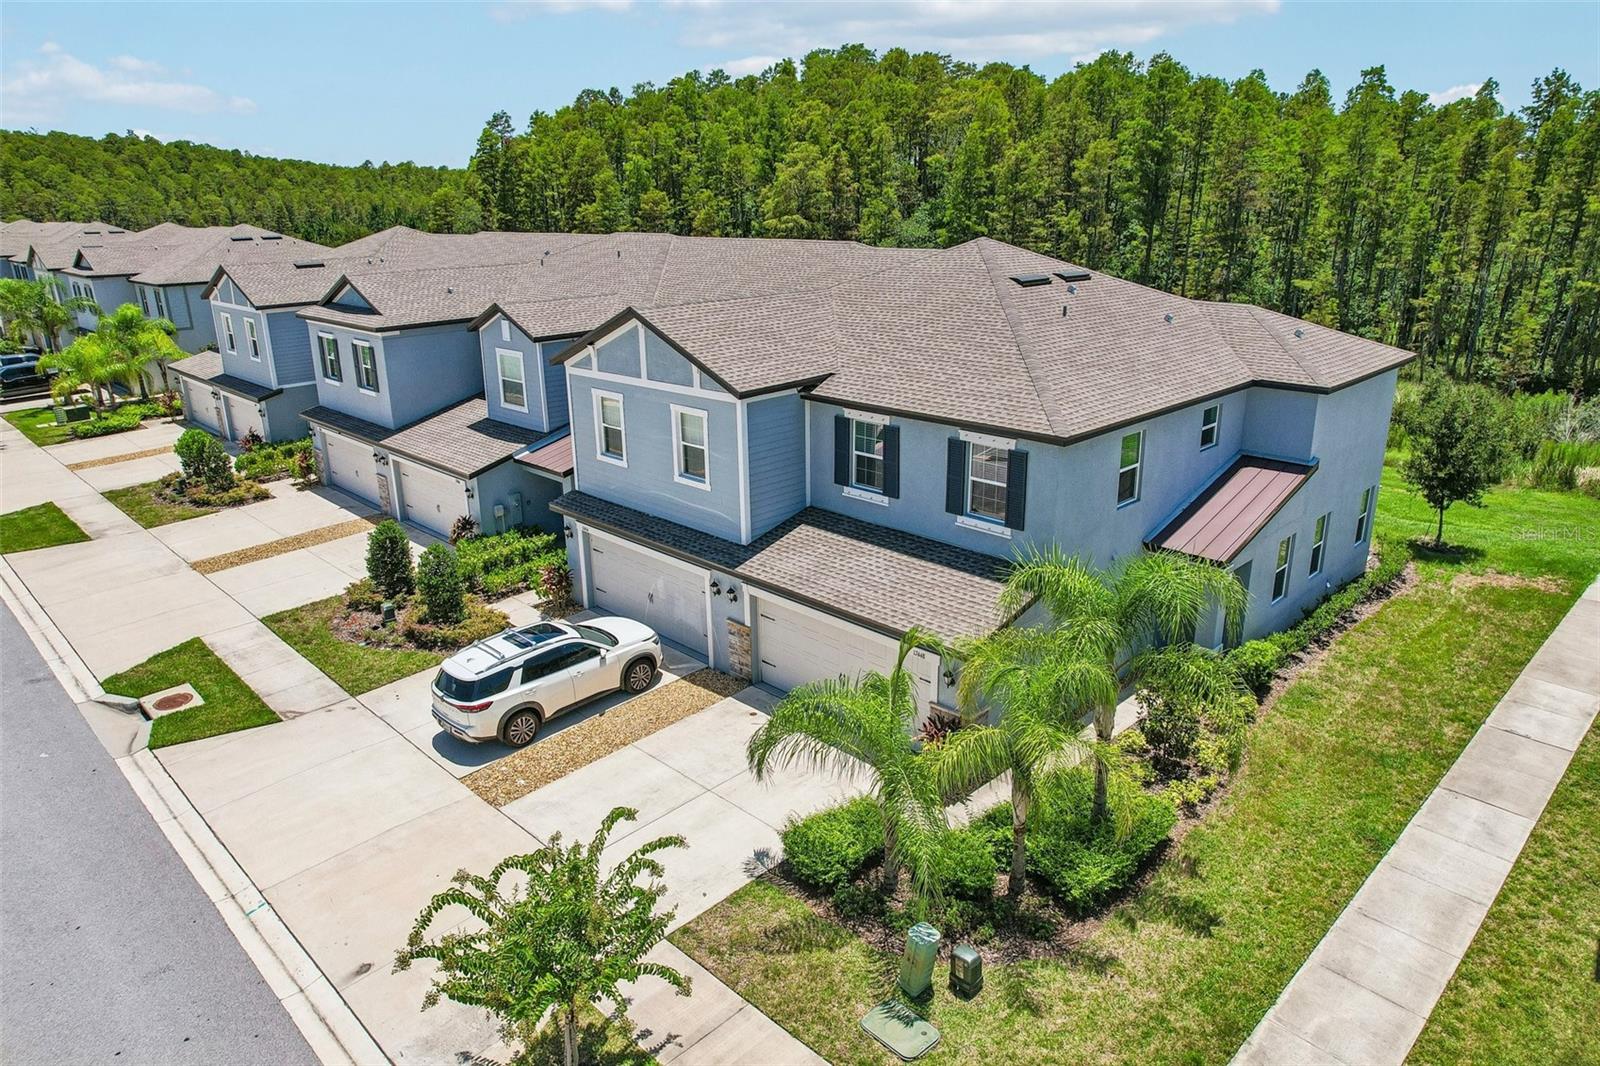
Active
17448 RADIANT SHINE WAY
$349,900
Features:
Property Details
Remarks
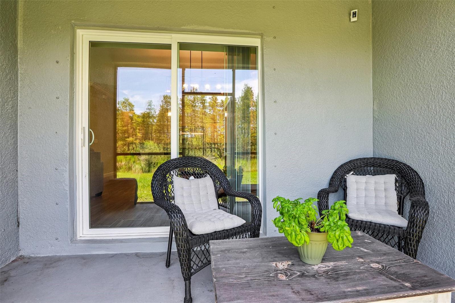
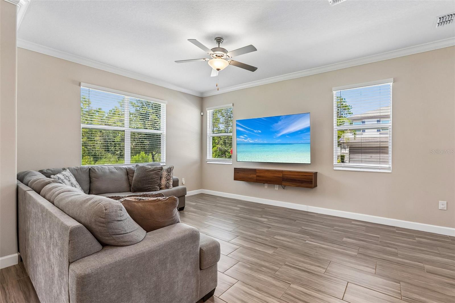
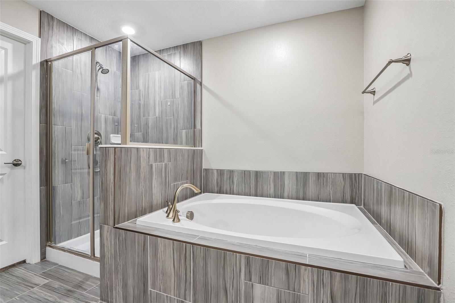
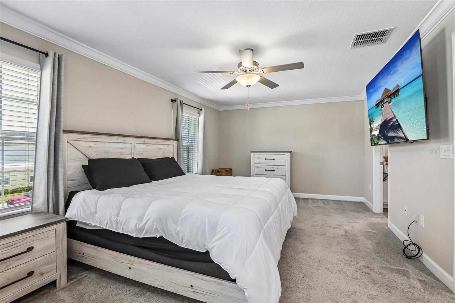
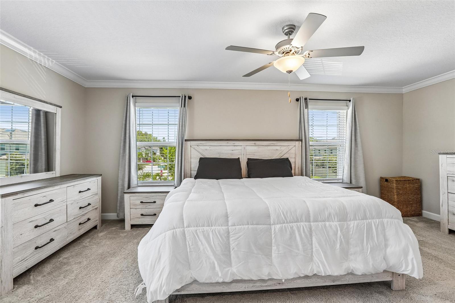
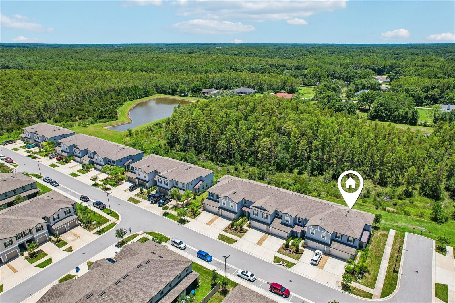
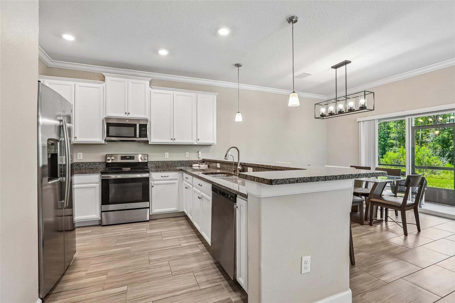
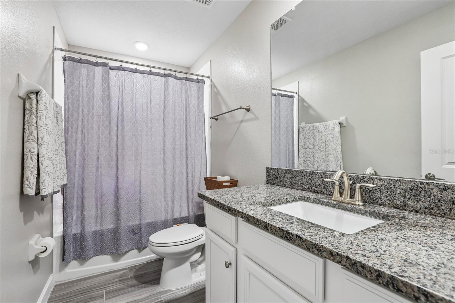
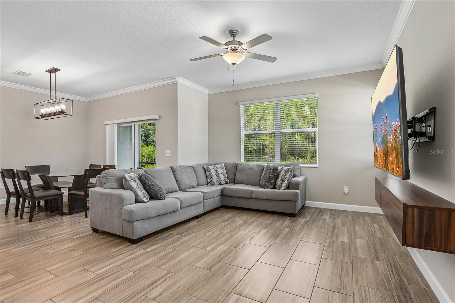
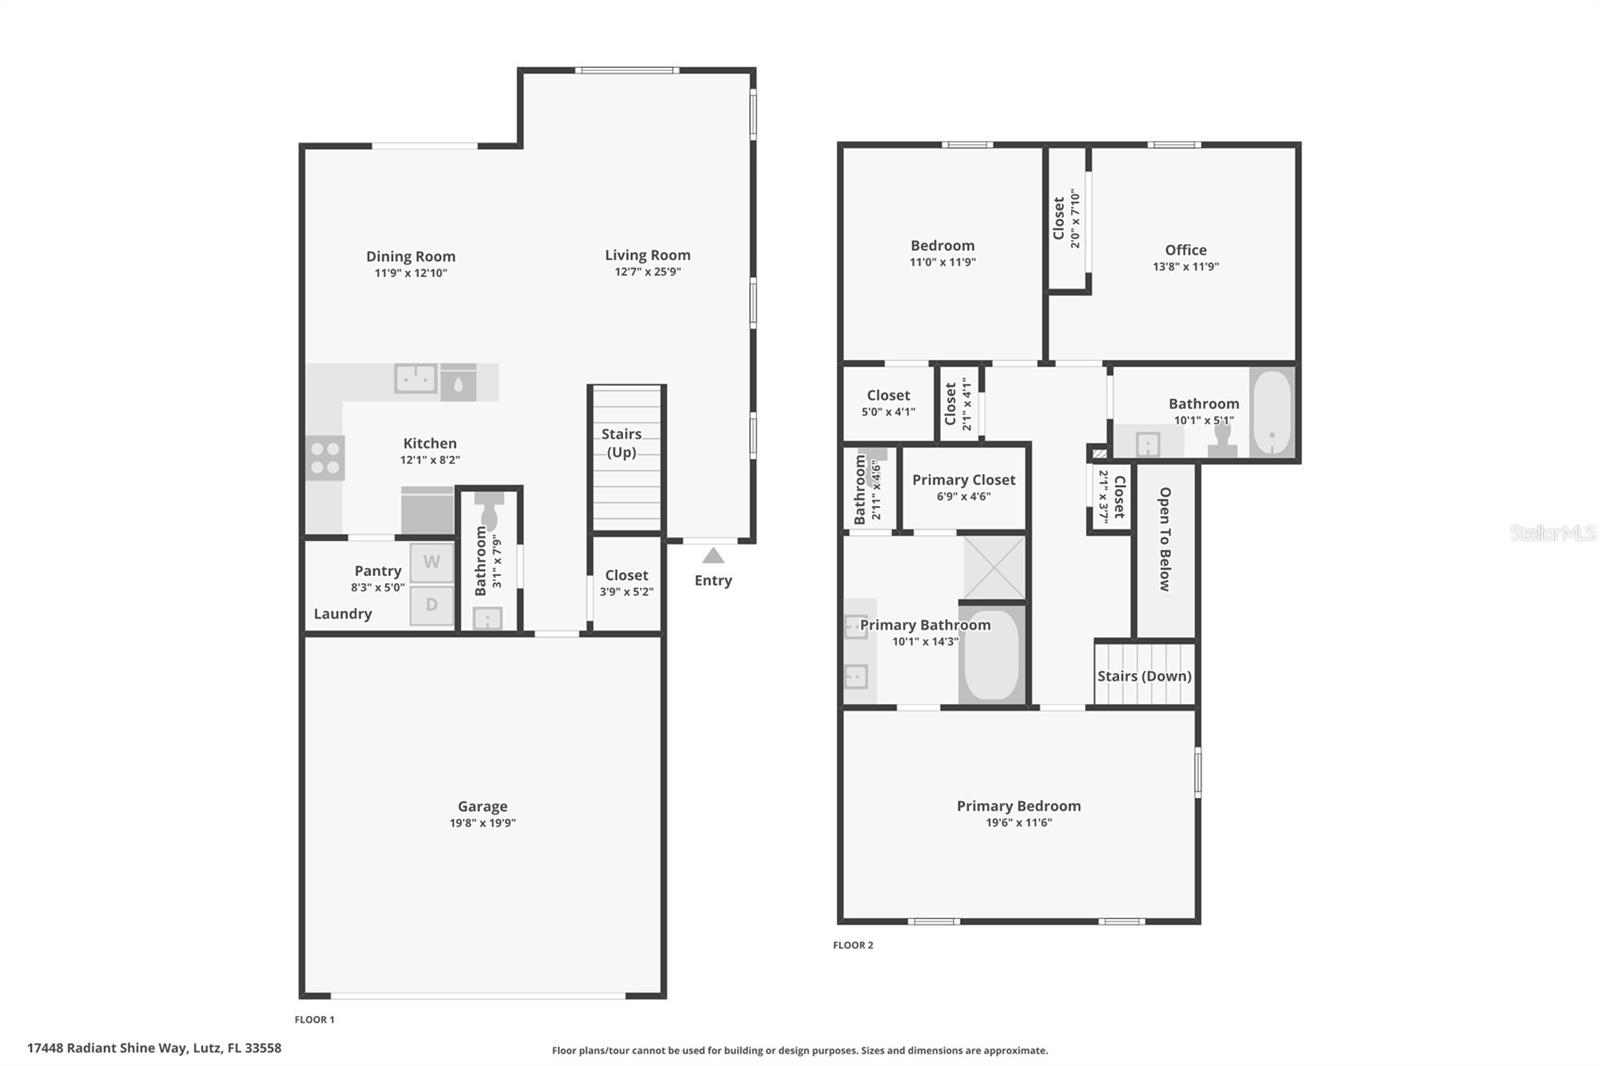
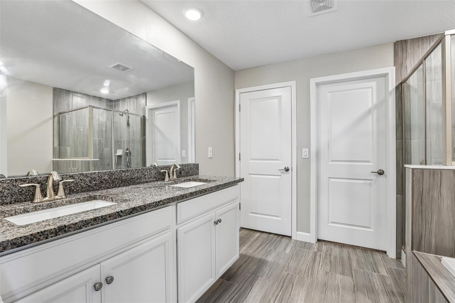
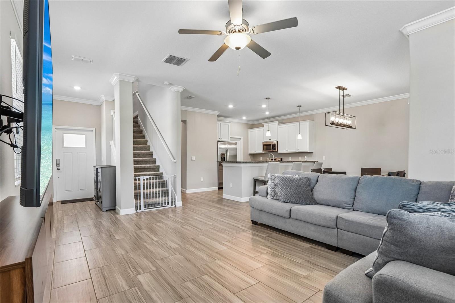
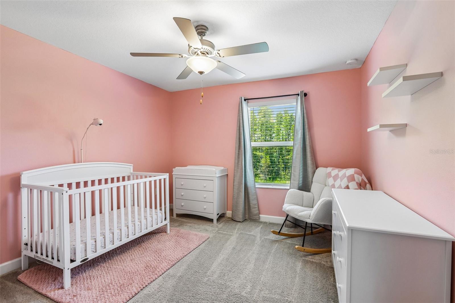
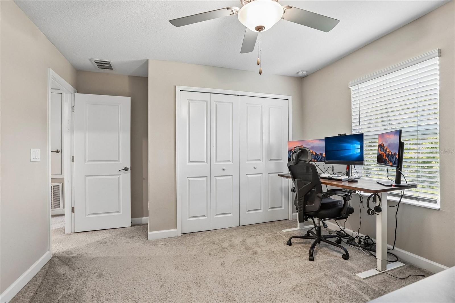
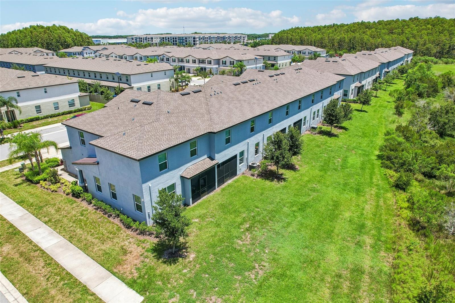
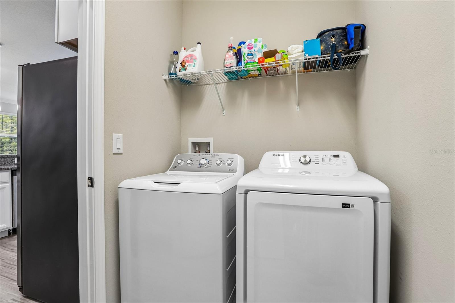
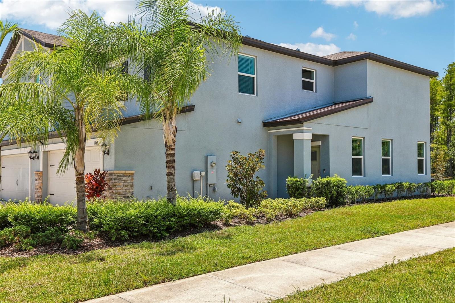
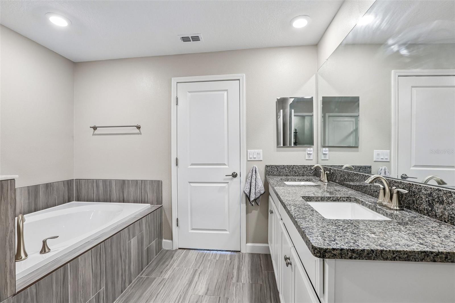
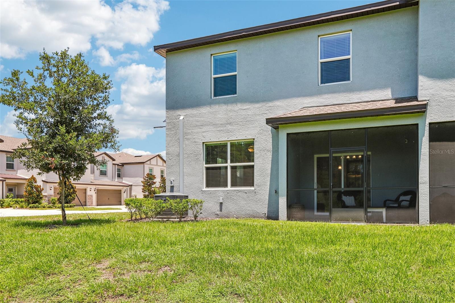
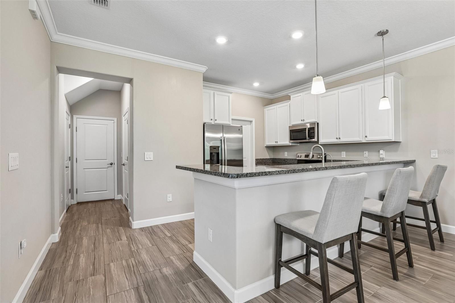
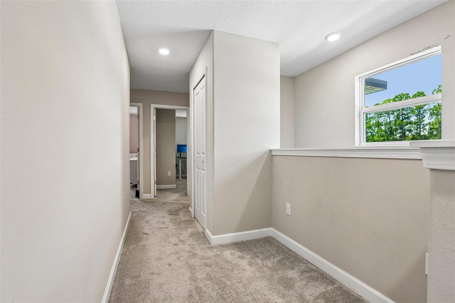
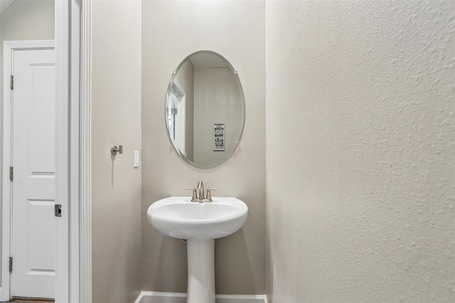
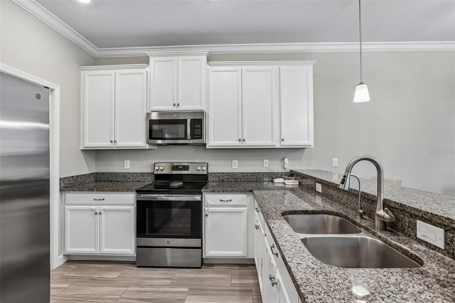
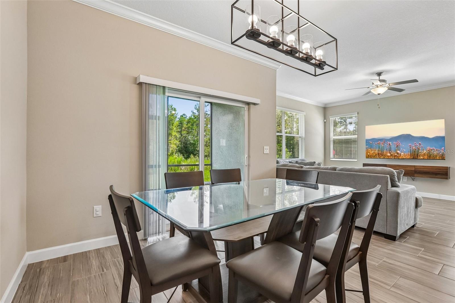
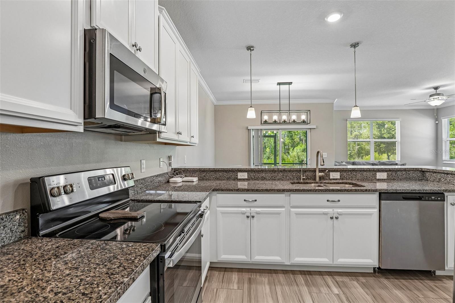
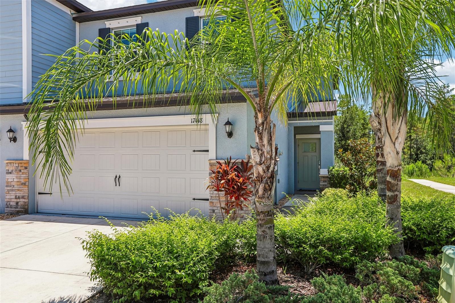
Welcome home to this beautiful, move-in-ready 3-bedroom, 2.5-bath end-unit townhouse with style, comfort, and convenience. The light-filled main floor features durable wood-look tile throughout an open-concept living and dining area—perfect for entertaining or relaxing. The sleek and bright kitchen is equipped with crisp white cabinetry, solid granite countertops, stainless steel appliances, a center island with seating, and a pantry with a dedicated laundry room and half bath tucked just off to the side. Upstairs, the spacious primary retreat offers a quiet sanctuary complete with a large walk-in closet and an en-suite bath featuring a dual-sink granite vanity, a soaking garden tub, and a separate walk-in shower. Two secondary bedrooms are positioned toward the back of the home for added privacy, sharing a full guest bath with matching granite finishes. Thoughtful extras like a reverse osmosis water filtration system, smart front door lock, security cameras, and built-in storage in the 2-car garage make everyday living seamless—all just minutes from local shopping, dining, FL-589, and I-75.
Financial Considerations
Price:
$349,900
HOA Fee:
311
Tax Amount:
$5336.27
Price per SqFt:
$194.28
Tax Legal Description:
CYPRESS RANCH
Exterior Features
Lot Size:
3714
Lot Features:
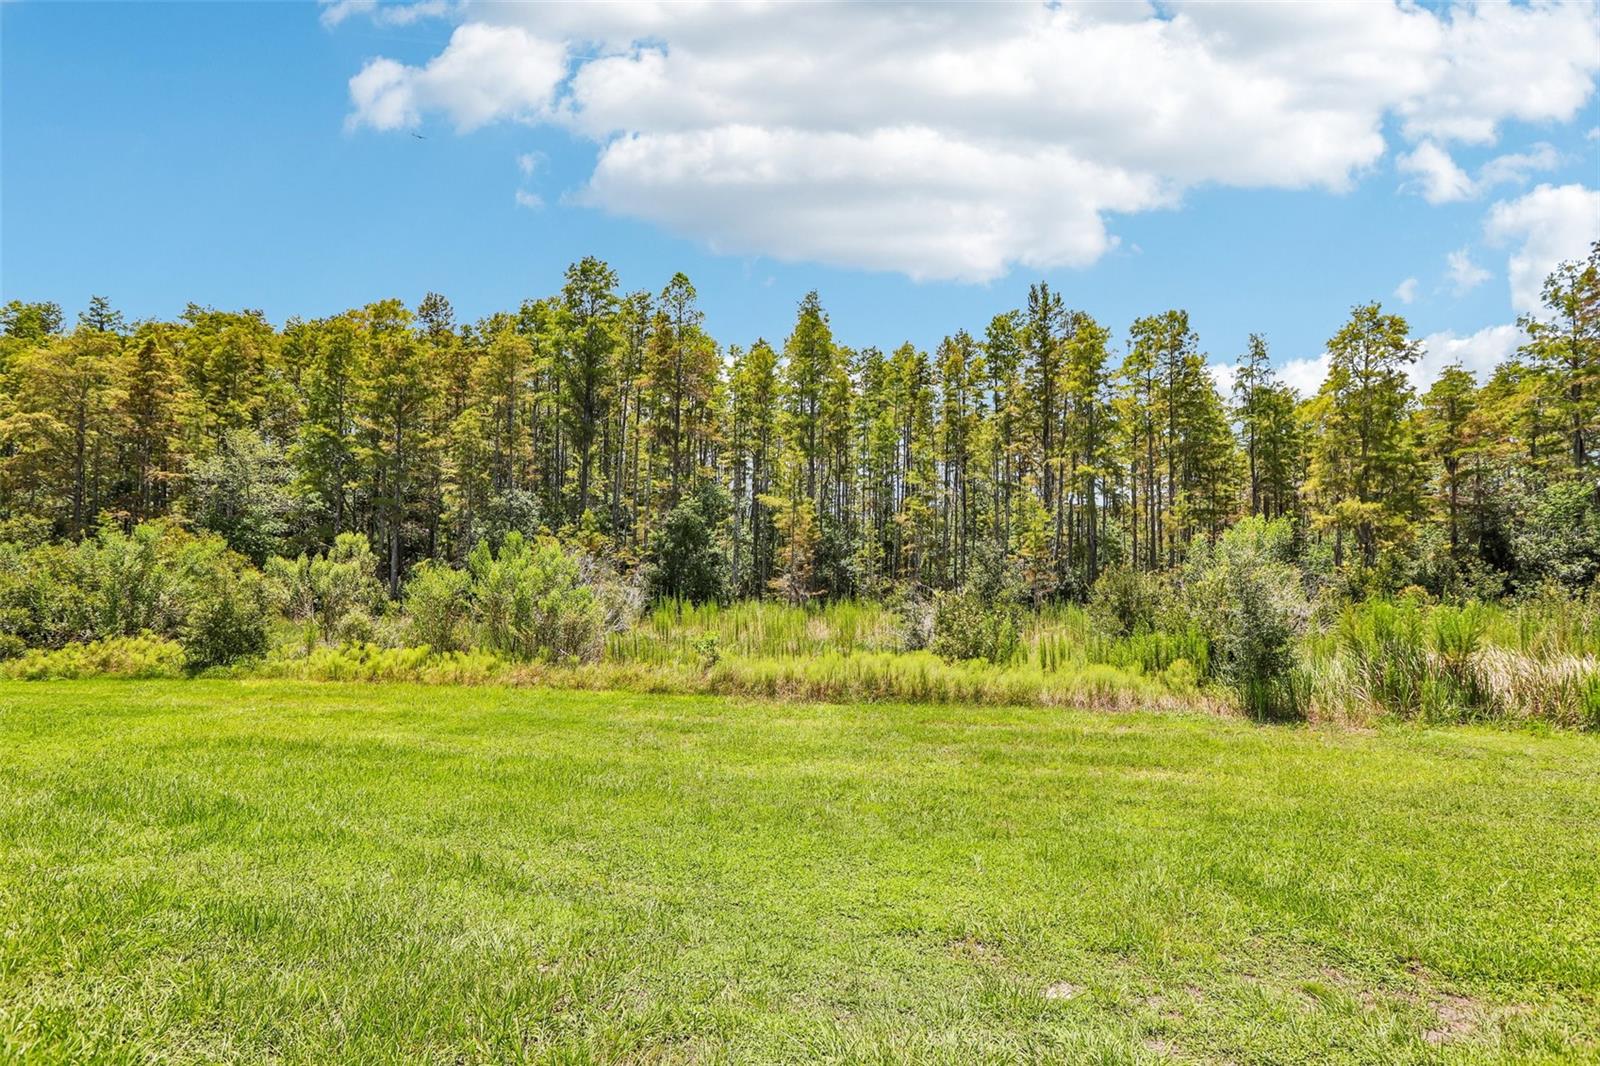
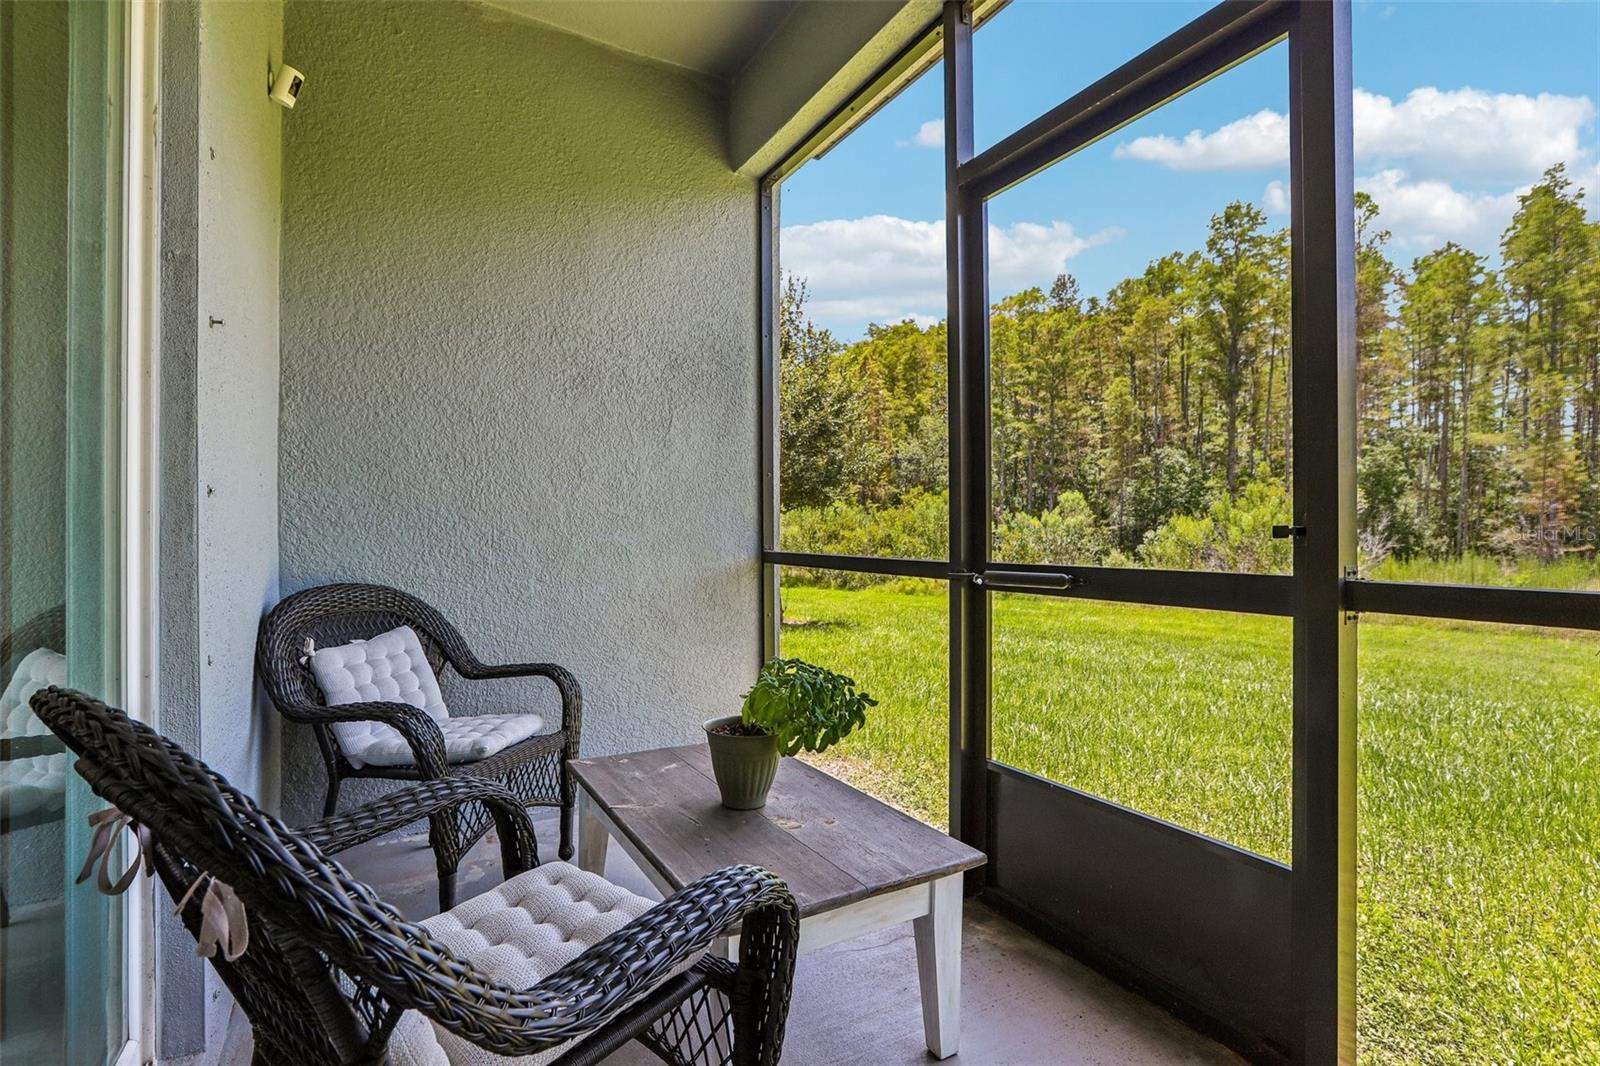
Conservation Area, Landscaped, Street Dead-End
Waterfront:
No
Parking Spaces:
N/A
Parking:
Covered, Driveway, Garage Door Opener
Roof:
Shingle
Pool:
No
Pool Features:
N/A
Interior Features
Bedrooms:
3
Bathrooms:
3
Heating:
Central
Cooling:
Central Air
Appliances:
Dishwasher, Disposal, Dryer, Electric Water Heater, Microwave, Range, Refrigerator, Washer
Furnished:
Yes
Floor:
Carpet, Tile
Levels:
Two
Additional Features
Property Sub Type:
Townhouse
Style:
N/A
Year Built:
2022
Construction Type:
Block, Stucco
Garage Spaces:
Yes
Covered Spaces:
N/A
Direction Faces:
North
Pets Allowed:
Yes
Special Condition:
None
Additional Features:
Lighting, Private Entrance, Sidewalk, Sliding Doors
Additional Features 2:
All lease agreements must be in writing, and a copy of the lease must be provided to the Association.
Map
- Address17448 RADIANT SHINE WAY
Contact a Professional

Featured Properties
Related Properties
- Featured
- Active
Townhouse
10818 GREAT CARLISLE CT
$ 215,000
- Featured
- Active
Townhouse
2685 SUNCOAST BLEND DR
$ 335,000
- Featured
- Active
Townhouse
2286 CHATHAM PLACE DR
$ 365,000
- Featured
- Active
Townhouse
2340 BRITWELL PL
$ 335,000
- Featured
- Active
Townhouse
1370 YELLOW FINCH DR
$ 289,900
- Featured
- Active
Townhouse
651 READER LN
$ 339,785
- Featured
- Active
Townhouse
657 STONELEIGH LN
$ 308,990
- Featured
- Active
Townhouse
7919 NORTHLAKE PKWY
$ 420,000
- Featured
- Active
Townhouse
361 SEDGEWICK DR
$ 320,000
- Featured
- Active
Townhouse
9241 ROCK HARBOUR WAY
$ 435,000
- Featured
- Active
Townhouse
3854 KNOTTY PINE ST
$ 389,000
- Featured
- Active
Townhouse
8738 TERRACINA LAKE DR