

Active
6121 CHENE CT
$799,900
Features:
Property Details
Remarks
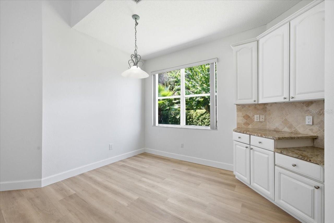
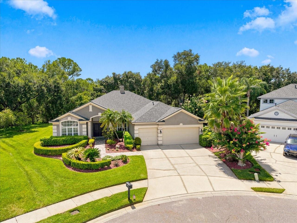
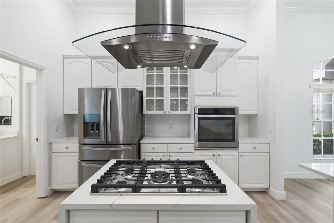
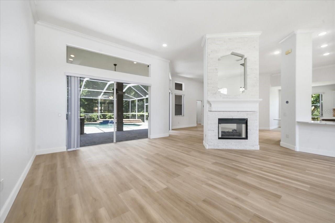
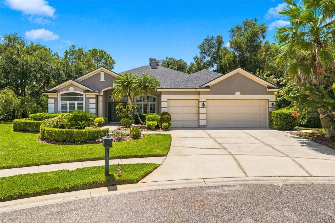
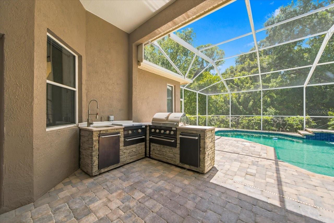
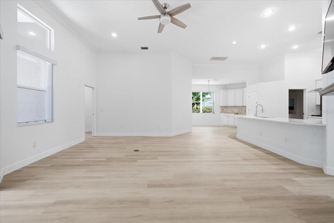
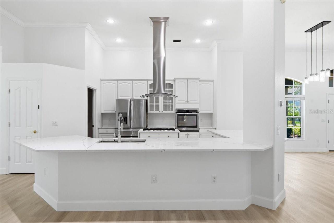
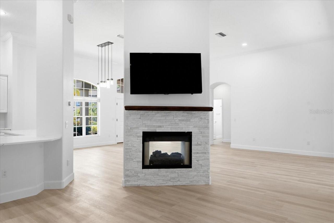
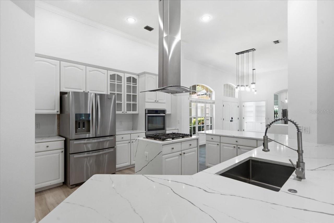
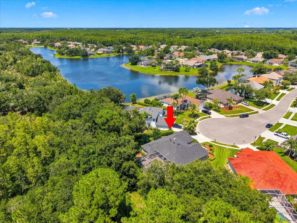
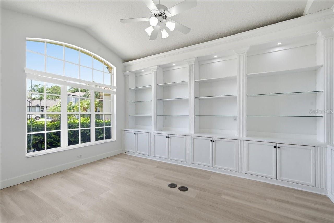
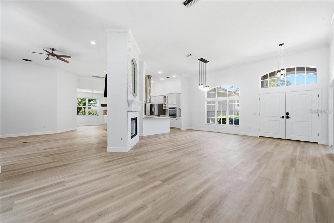
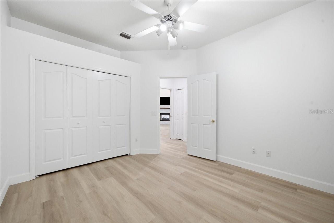
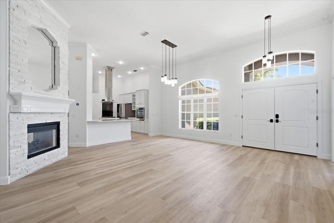
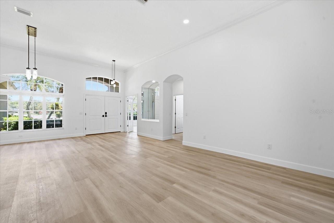
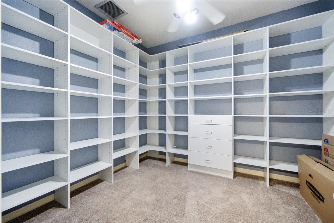
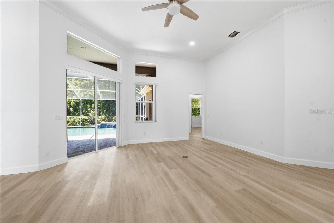
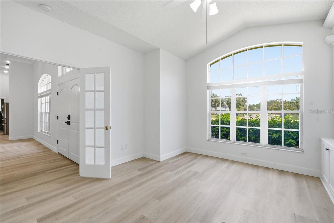
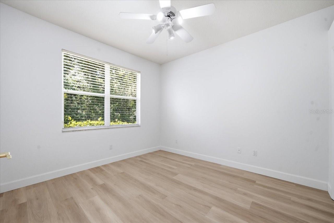
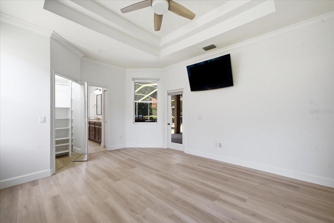
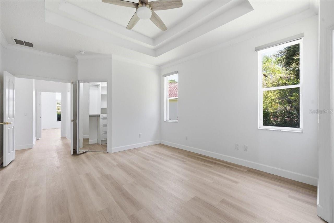
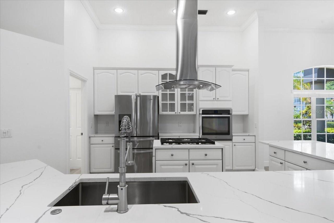
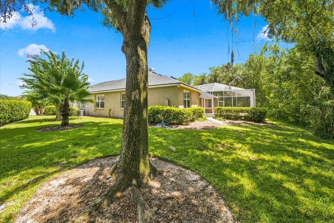
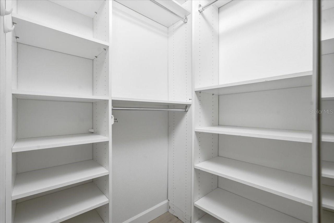
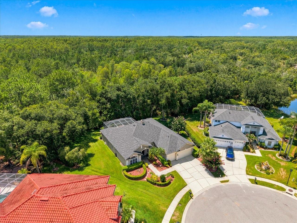
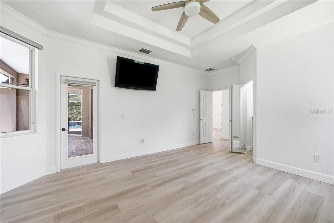
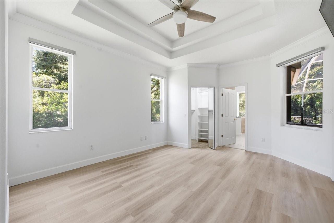
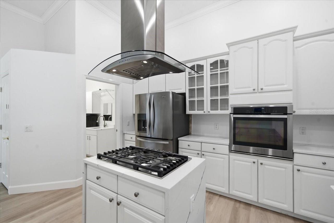
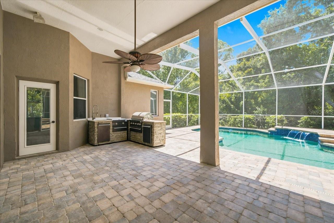
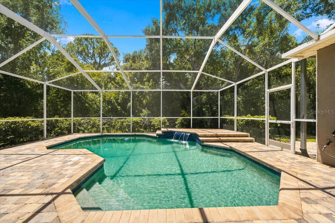
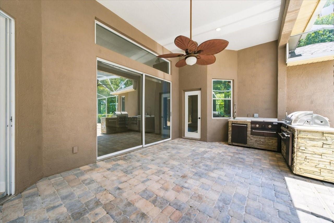
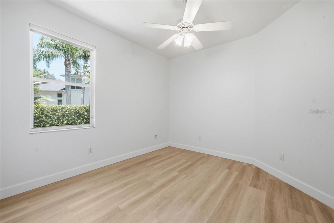
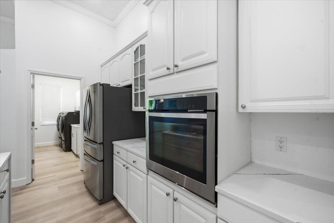
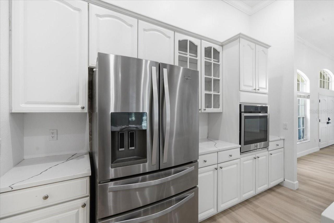
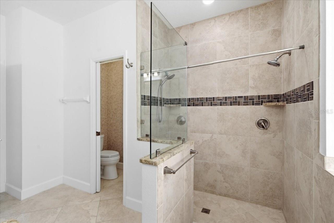
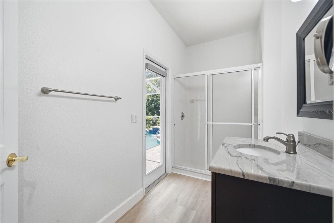
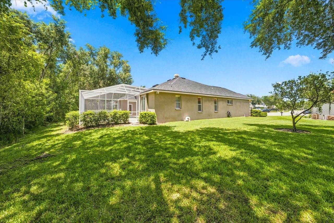
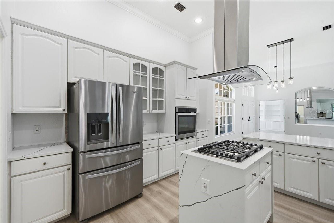
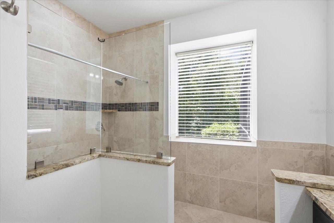
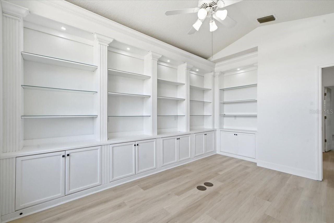
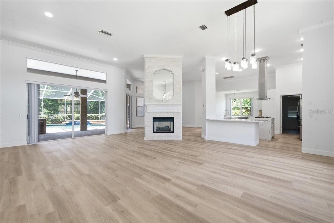
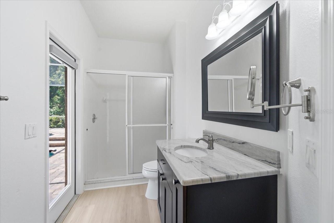
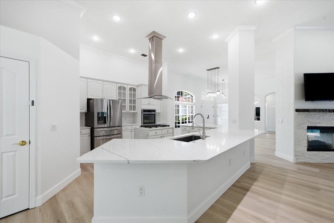
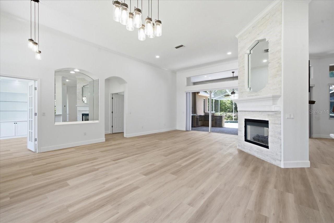
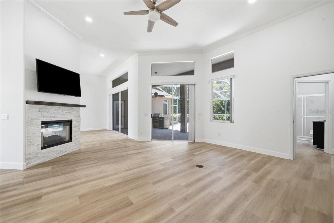
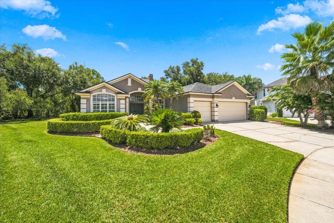
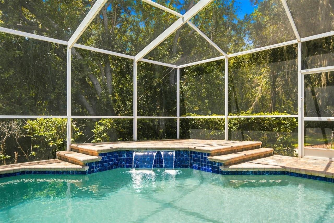
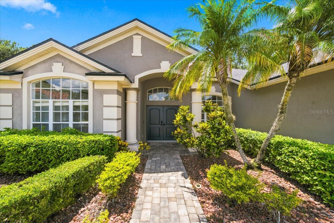
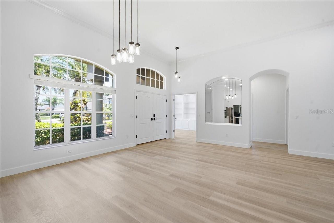
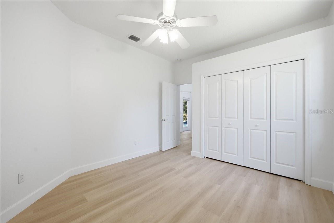
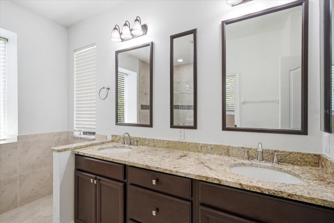
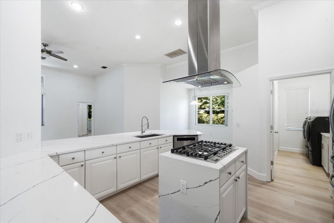
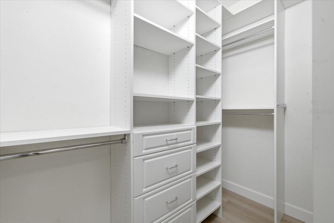
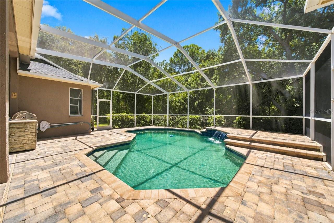
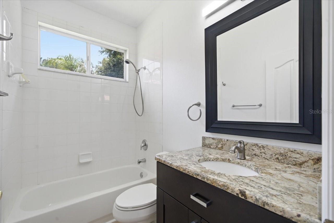
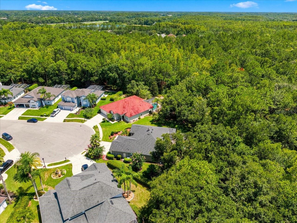
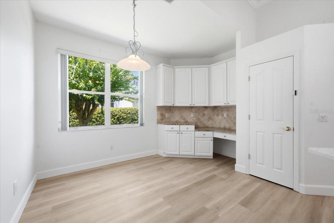
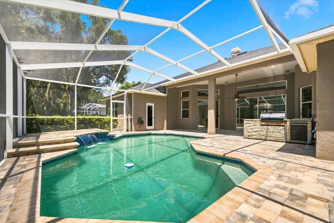
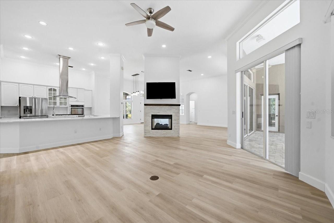
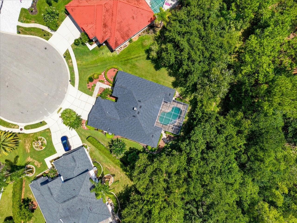
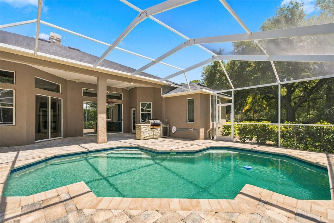
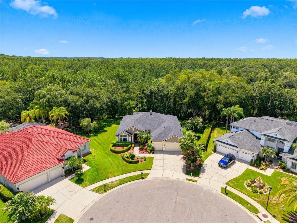
We are pleased to present this gorgeous home in Cheval! Situated on a BEAUTIFUL CUL DE SAC LOT WITH CONSERVATION VIEWS, this 4 Bedroom, 3.0 Bath, 2,583 sq. ft. house features a light and bright, open floor plan with neutral decor and volume ceilings! Upon arriving at the Property, you will notice a home that has been impeccably maintained and updated, starting with NEW DOUBLE FRONT ENTRY DOORS, lush, mature landscape, and a NEW ROOF installed in 2023. As you enter the home, there is an abundance of natural light that accent many of the home's beautiful qualities: NEW FLOORING in 2026; NEW INTERIOR PAINT in 2026; crown molding and 5 1/4" baseboards; custom built ins and architectural niches; high ceilings and transom windows; an OPEN KITCHEN with center cooking island (gas), wall oven, quartz countertops, and closet pantry; double sided gas fireplace, a NEW HVAC installed in 2024! And practically wherever you go in the house, the spacious, screened lanai with paver deck and inviting pool are easily accessed to enjoy relaxing, beautiful conservation views. The pool area has been meticulously maintained and also has access to an inside pool bath. Last but not least, an air conditioned storage room in the garage is always nice to have! Cheval has 3 convenient entry gates, all of which are staffed 24 hours a day, seven days a week. This Property also has easy access to the recently purchased and renovated Club at Cheval and to the TPC Club. Add to these GREAT SCHOOLS (McKitrick ES, Martinez MS, and Steinbrenner HS) and a convenient location for shopping, restaurants, county parks (Brooker Creek Headwaters Nature Preserve with a 4.3 mile hiking trail), medical facilities, Tampa International Airport, and the Veteran's and Suncoast Expressways, and you have a fantastic place to call home!
Financial Considerations
Price:
$799,900
HOA Fee:
150
Tax Amount:
$16138.71
Price per SqFt:
$309.68
Tax Legal Description:
CHEVAL WEST VILLAGE 4 PHASE 2 LOT 47 BLOCK 2
Exterior Features
Lot Size:
11760
Lot Features:
Cul-De-Sac, In County, Sidewalk, Private
Waterfront:
No
Parking Spaces:
N/A
Parking:
Garage Door Opener, Workshop in Garage
Roof:
Shingle
Pool:
Yes
Pool Features:
Gunite, In Ground, Screen Enclosure
Interior Features
Bedrooms:
4
Bathrooms:
3
Heating:
Central
Cooling:
Central Air
Appliances:
Built-In Oven, Dishwasher
Furnished:
Yes
Floor:
Luxury Vinyl
Levels:
One
Additional Features
Property Sub Type:
Single Family Residence
Style:
N/A
Year Built:
1997
Construction Type:
Block, Stucco
Garage Spaces:
Yes
Covered Spaces:
N/A
Direction Faces:
East
Pets Allowed:
Yes
Special Condition:
None
Additional Features:
Sliding Doors, Sprinkler Metered
Additional Features 2:
It is the responsibility of the Buyer, and/or Buyer's Agent, to verify with the Homeowner's Association any and all leasing restrictions as they apply to the Subject Property. The information contained herein is believed to be true but not guaranteed.
Map
- Address6121 CHENE CT
Contact a Professional

Featured Properties
Related Properties
- Featured
- Active
Single Family Residence
17620 CHORVAT AVE
$ 399,000
- Featured
- Active
Single Family Residence
2451 SPRING BREEZE DR
$ 349,999
- Featured
- Active
Single Family Residence
7428 RIDGELAKE CIR
$ 750,000
- Featured
- Active
Single Family Residence
3360 CHESTERTOWN LOOP
$ 720,000
$ 420,000
$ 530,000
- Featured
- Active
Single Family Residence
8822 ROCKY CREEK DR
$ 479,900
- Featured
- Active
Single Family Residence
6302 S ADELIA AVE
$ 310,000
$ 250,000
$ 414,900
- Featured
- Active
Single Family Residence
218 LAKE HARTRIDGE DR NW
$ 369,900