
Active
824 HILLARY CT
$220,900
Features:
Property Details
Remarks
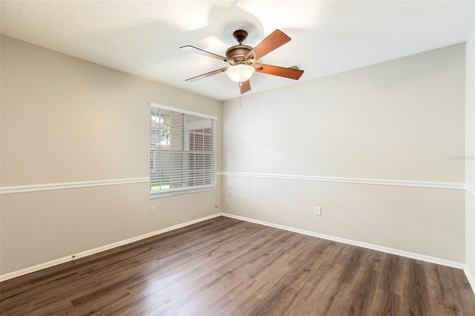
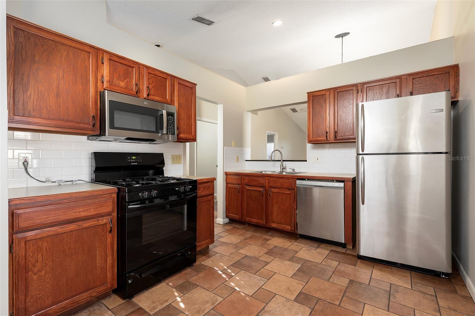
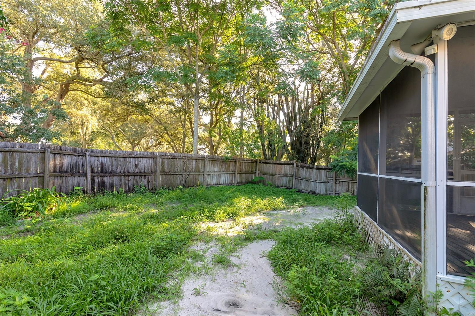
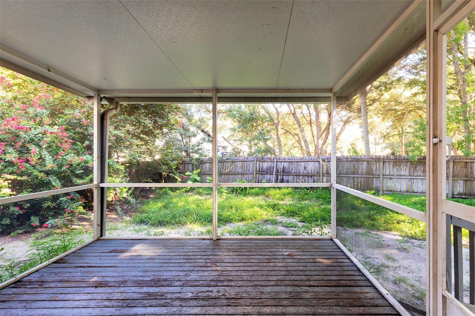
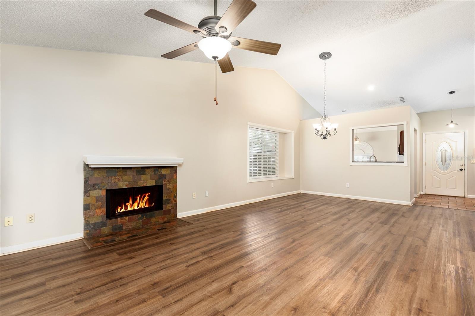
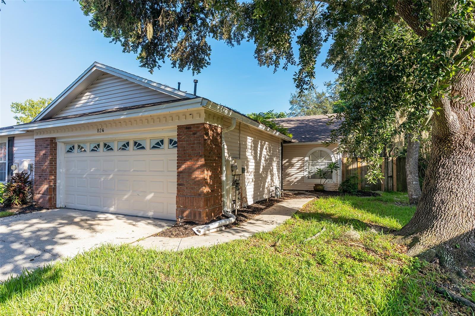
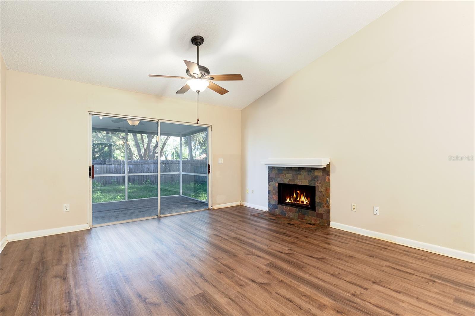
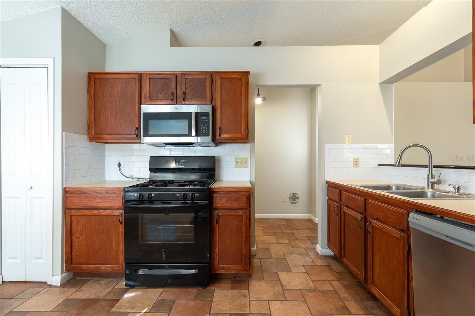
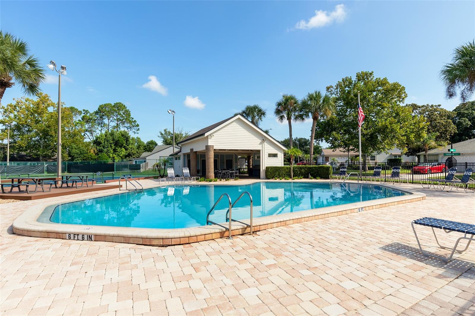
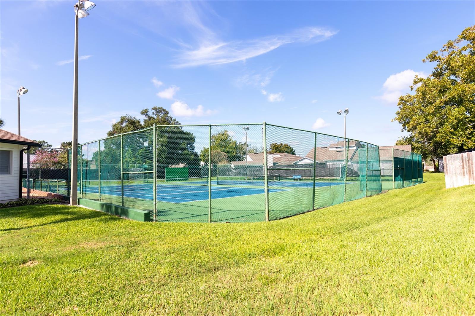
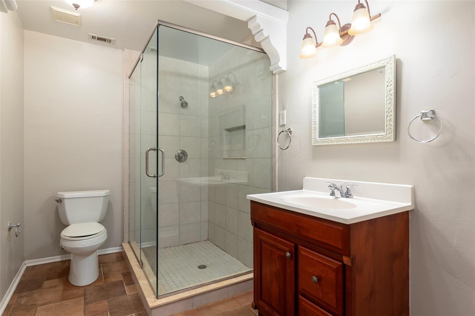
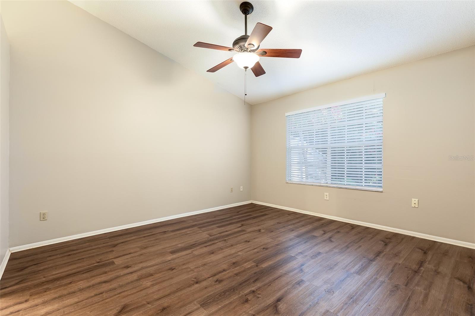
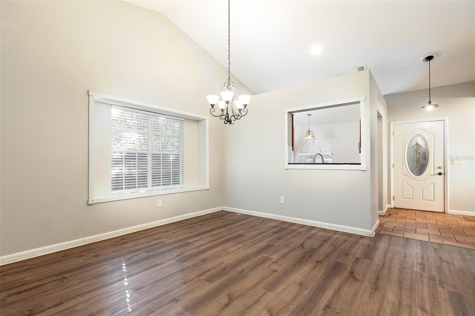
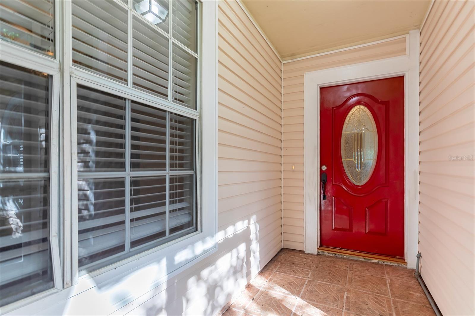
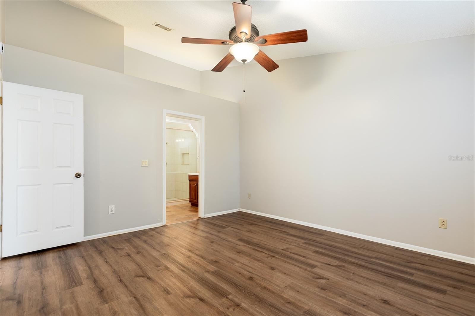
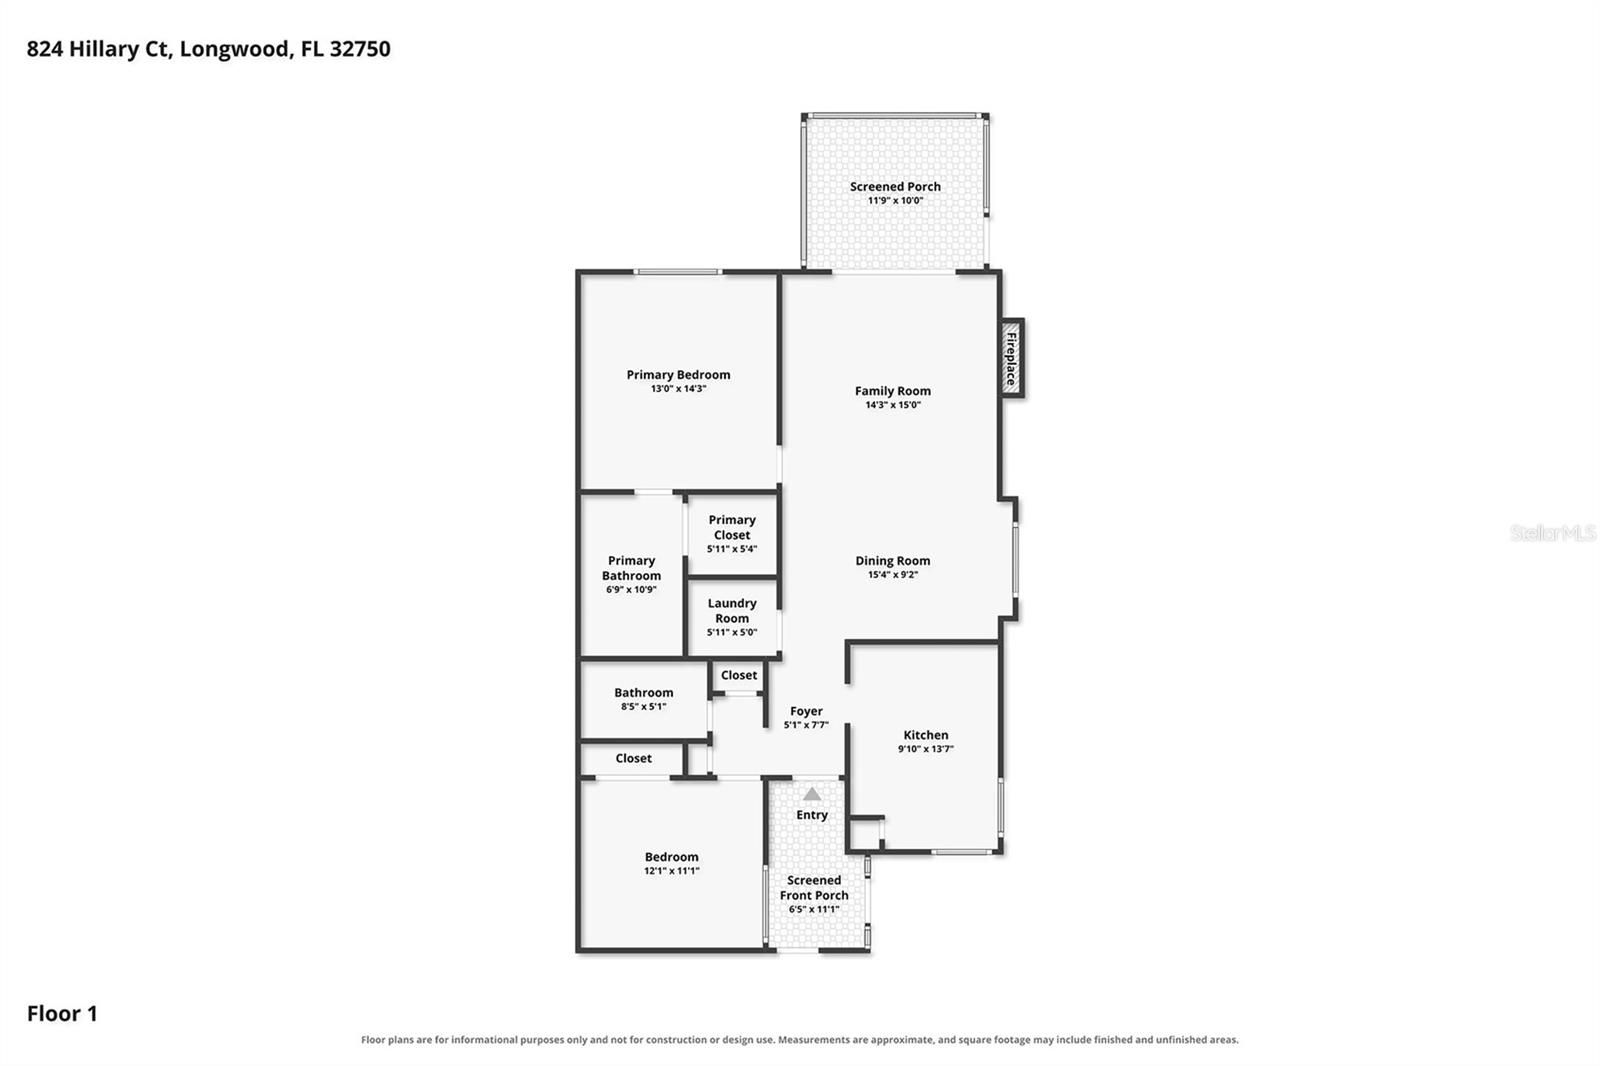
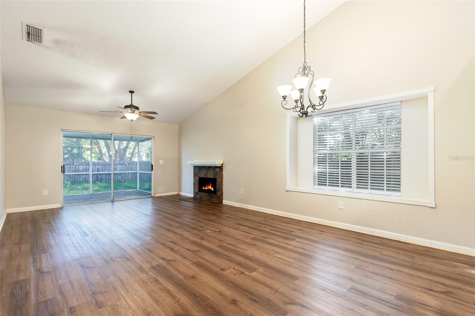
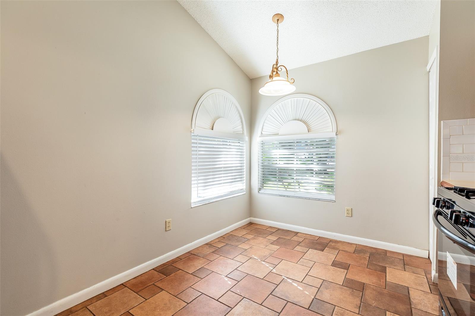
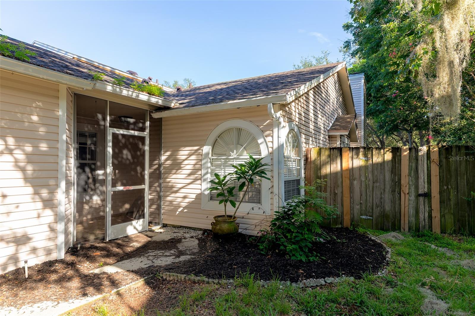
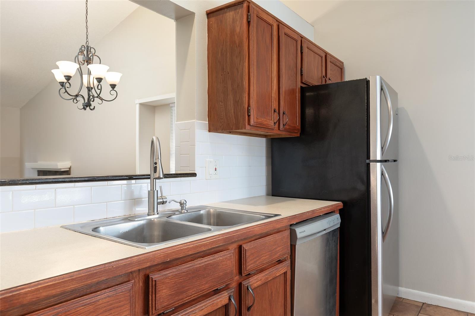
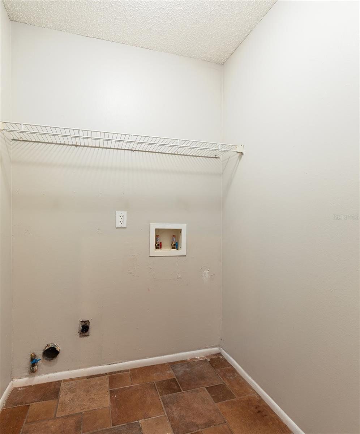
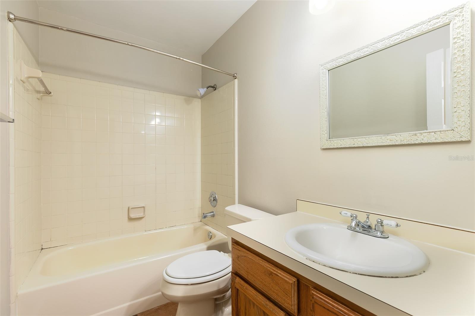
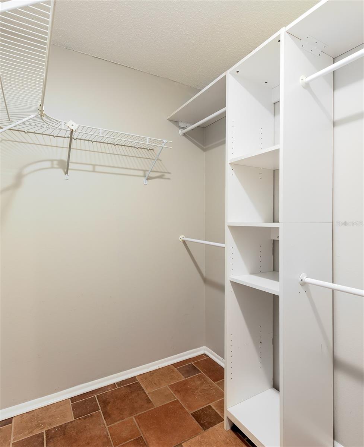
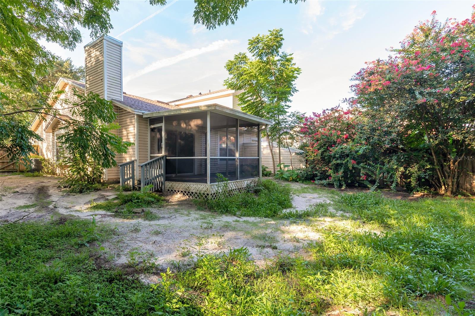
Welcome! This 2-bedroom, 2-bathroom townhouse sits on a quiet dead-end street in the heart of Longwood, offering privacy and convenience in equal measure. Inside, a soaring cathedral ceiling greets you and extends throughout the main space, creating an open, airy feel that flows naturally throughout the home. Luxury vinyl plank flooring covers the main areas and bedrooms, while ceramic tile in the kitchen and bathroom provides durability and easy maintenance. The primary suite boasts a modern bathroom, spacious closet with built-in storage, and a vaulted ceiling that draws the eye upward and enhances the sense of openness. Its fenced backyard adds a layer of seclusion from neighbors, with a screened deck providing a cozy outdoor retreat, perfect for morning coffee or evening relaxation. Lastly, the two-car garage offers secure parking and storage. Location is another major advantage here. Publix is less than one minute away, making grocery runs quick and convenient. Historic Downtown Longwood, Downtown Lake Mary, Altamonte Mall, and the Shoppes of Lake Mary are also nearby, placing shopping, dining, and all your daily needs within reach. Outdoor enthusiasts will appreciate proximity to Big Tree Park and the Cross Seminole Trailhead, as well as access to Wekiva Springs State Park, Spring Hammock Preserve, and many other parks and trails. Major roadways and highways are nearby, providing swift access throughout the region. Just a few streets away is the Longwood SunRail Station, adding to this home’s regional connectivity. AdventHealth, Seminole State College, and grade schools are all easily accessible, rounding out the main highlights of the area. The combination of private outdoor space, quiet street setting, functional floor plan, and prime location creates an attractive package for those wanting both comfort and modern convenience. Schedule your private showing today and experience the privacy and accessibility of this property firsthand.
Financial Considerations
Price:
$220,900
HOA Fee:
208.79
Tax Amount:
$4018
Price per SqFt:
$198.83
Tax Legal Description:
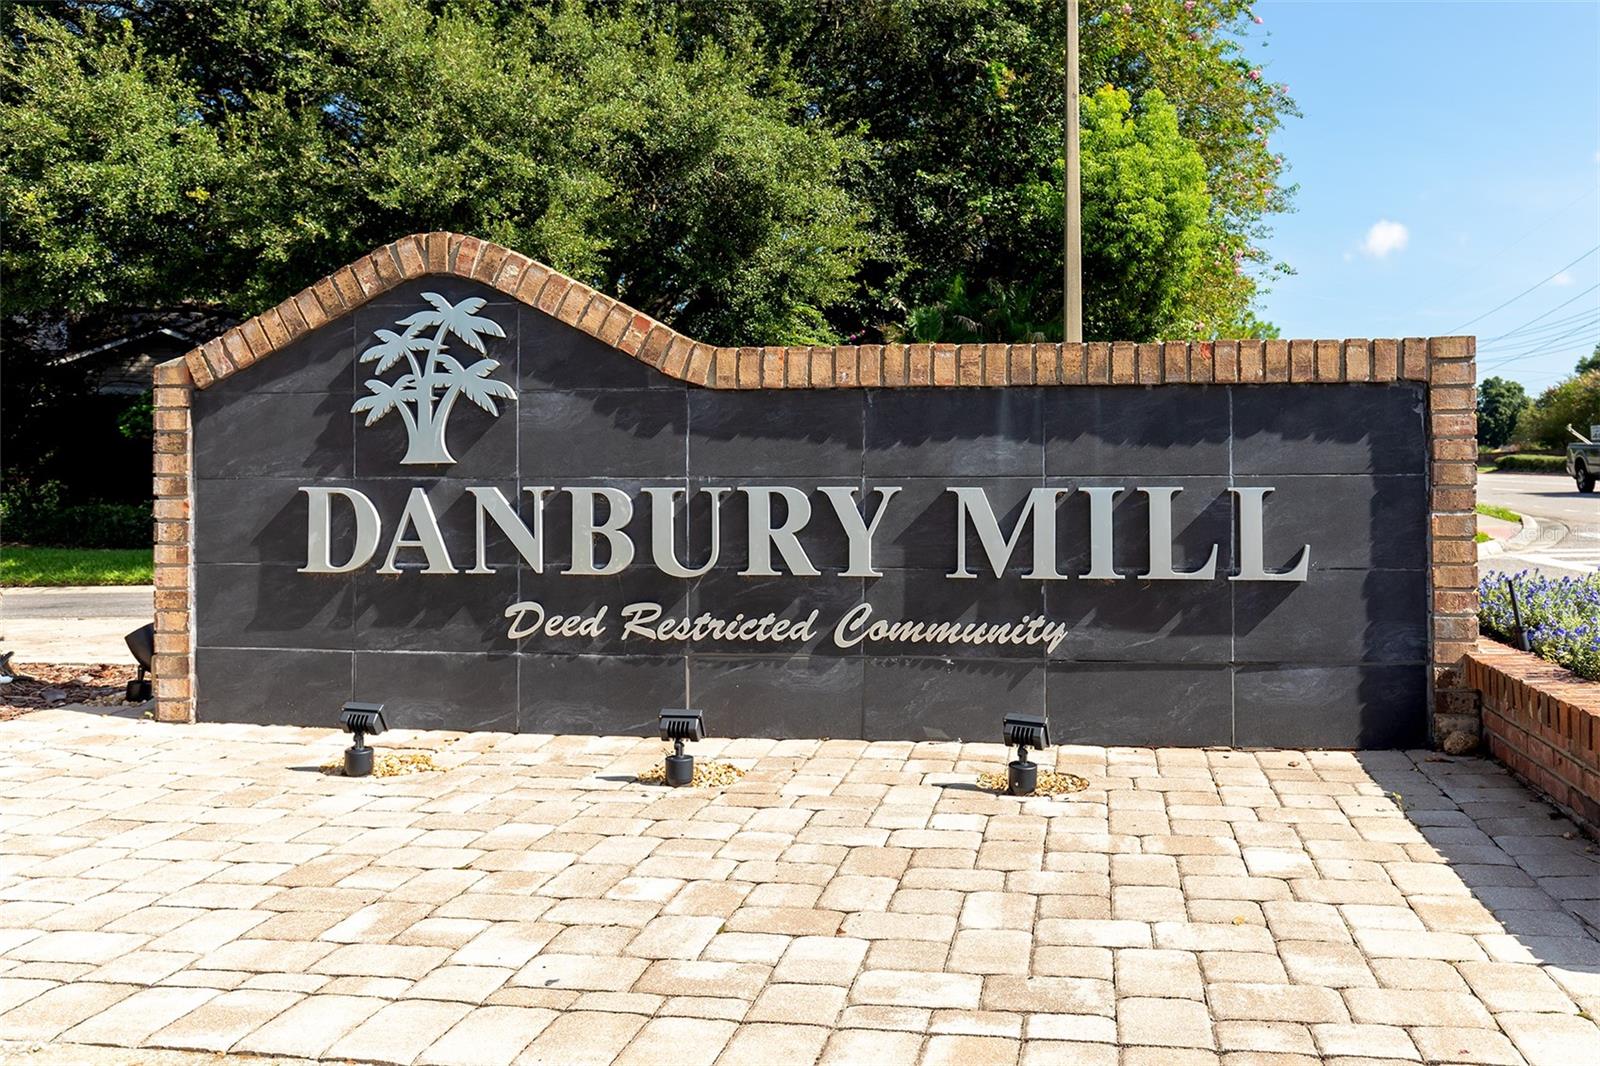
LOT 182 DANBURY MILL UNIT 4 PB 40 PGS 45 & 46
Exterior Features
Lot Size:
5457
Lot Features:
Street Dead-End, Paved
Waterfront:
No
Parking Spaces:
N/A
Parking:
Driveway, Open
Roof:
Shingle
Pool:
No
Pool Features:
N/A
Interior Features
Bedrooms:
2
Bathrooms:
2
Heating:
Central, Electric
Cooling:
Central Air
Appliances:
None
Furnished:
Yes
Floor:
Luxury Vinyl, Tile
Levels:
One
Additional Features
Property Sub Type:
Townhouse
Style:
N/A
Year Built:
1989
Construction Type:
Vinyl Siding, Frame
Garage Spaces:
Yes
Covered Spaces:
N/A
Direction Faces:
Southeast
Pets Allowed:
Yes
Special Condition:
None
Additional Features:
Rain Gutters, Sliding Doors
Additional Features 2:
No short-term leases. Please verify with the HOA.
Map
- Address824 HILLARY CT
Contact a Professional

Featured Properties
Related Properties
- Featured
- Active
Townhouse
361 SEDGEWICK DR
$ 320,000
- Featured
- Active
Townhouse
9241 ROCK HARBOUR WAY
$ 435,000
- Featured
- Active
Townhouse
3854 KNOTTY PINE ST
$ 389,000
- Featured
- Active
Townhouse
8738 TERRACINA LAKE DR
$ 469,000
- Featured
- Active
Townhouse
679 MEADOWS EDGE PL
$ 262,873
- Featured
- Active
Townhouse
3840 SE 36TH LN
$ 235,990
- Featured
- Active
Townhouse
15213 GROVESIDE RD
$ 480,085
- Featured
- Active
Townhouse
14742 CLARKSON DR
$ 379,900
- Featured
- Active
Townhouse
14215 LILAC SKY TER
$ 307,000
- Featured
- Active
Townhouse
3810 SE 36TH LN
$ 214,990
- Featured
- Active
Townhouse
4005 MILLER POINTE CT
$ 308,990
- Featured
- Active
Townhouse
4025 MILLER POINTE CT